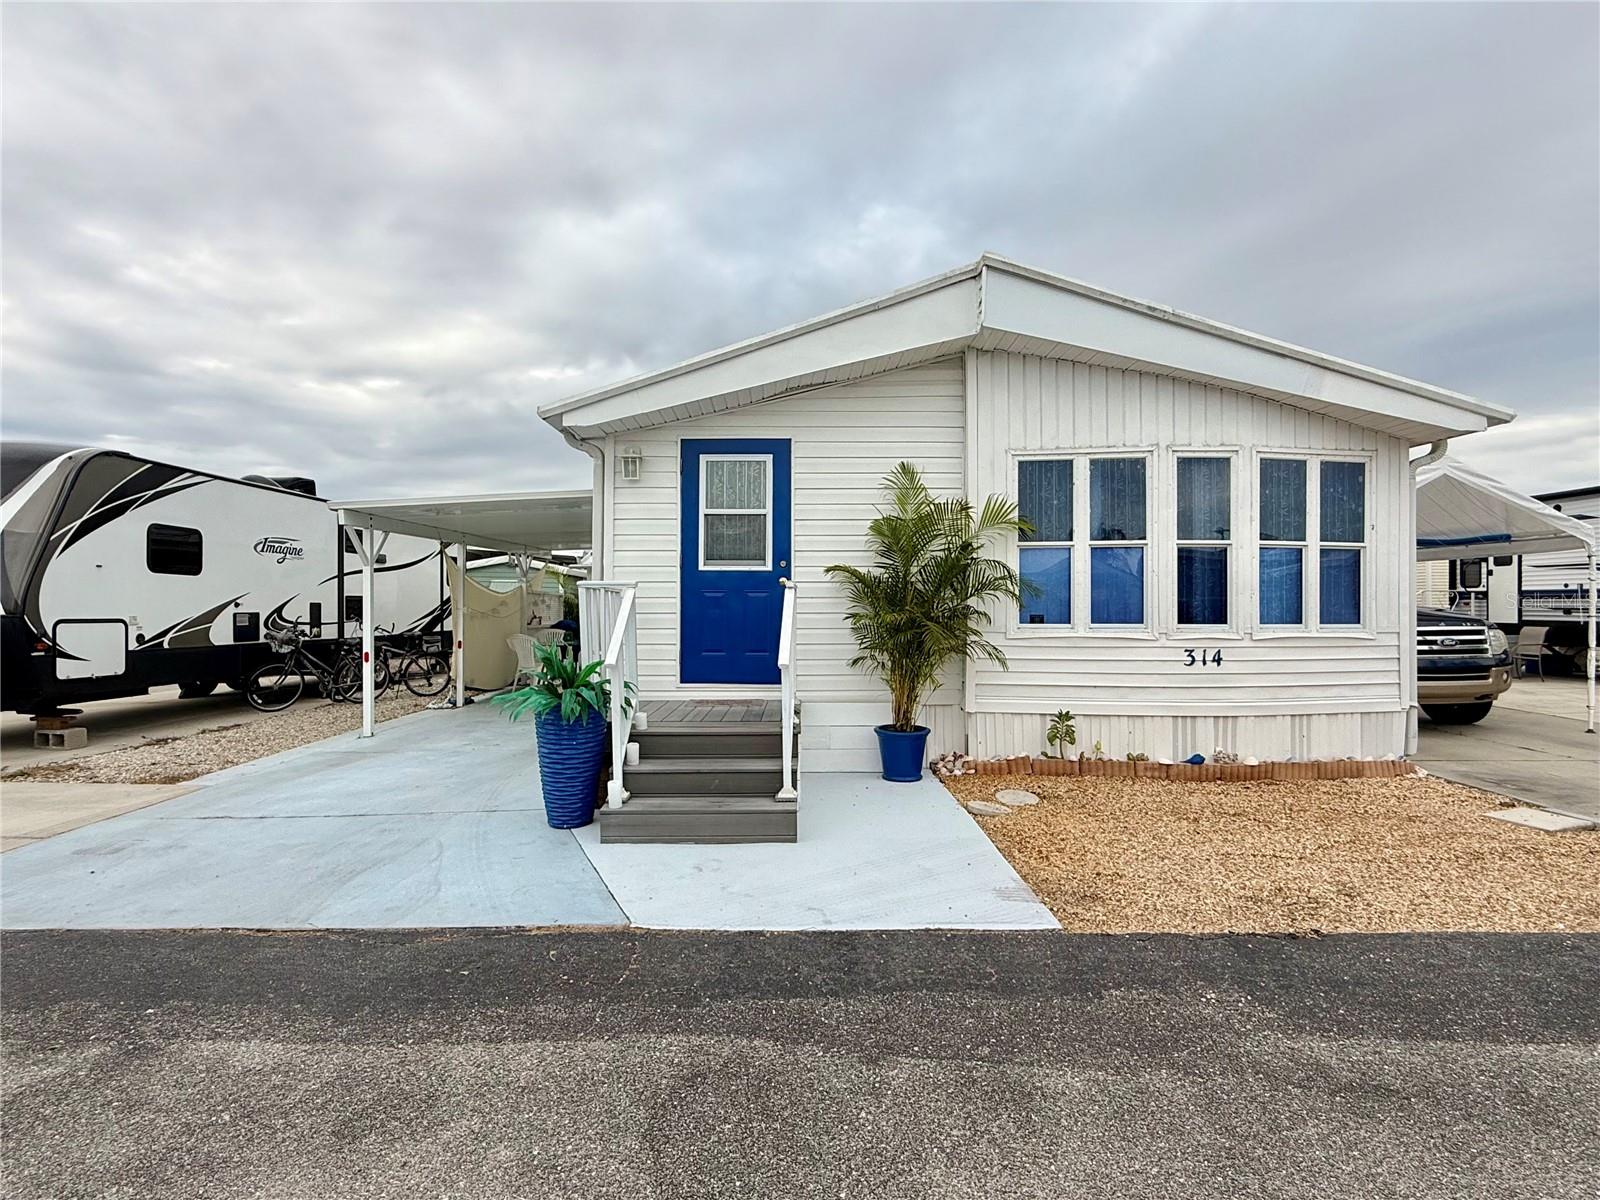
Light-colored manufactured home with a covered entry, large front windows, and a grassy lawn.
Kitchen with white cabinets, speckled countertops, and an electric range beside the sink.
Kitchen with white cabinets and range, gray wood-look floors, and wide windows with blinds.
Empty living room with wood-look flooring and multiple windows with blinds.
Compact kitchen with a full-size refrigerator, mirrored cabinet, and gray wood-look flooring.
Empty room with plank flooring, multiple windows, and mirrored closet doors.
Empty bedroom with mirrored closet doors, gray plank flooring, and an open wood-grain closet door.
Bathroom with a tiled corner vanity, mirrored cabinet, toilet, and bathtub.
Bathroom with a beige tub and shower, white vanity, tiled counter, and small barred window.
Wood-paneled closet with shelves, boxes, wire storage racks, and hangers.
Screened porch with concrete flooring and chairs beside a light-colored manufactured home.
Covered porch with screened side, sliding glass doors, outdoor chairs, and a wooden bench.
Covered patio entrance with beige siding, screened door, and a blue “CRAB SHACK” sign.
Cluttered storage room with ladders leaning against wooden shelves and a vacuum by the doorway.
Manufactured home with a covered screened porch, front windows, and a grassy lawn.
Aerial view of a mobile home community with a central swimming pool and palm trees.
Community pool with lounge chairs and a covered seating area, surrounded by manufactured homes.
Community recreation room with red-covered billiards tables and a large open roll-up door.
Community room with rows of folding tables and chairs beneath exposed steel roof beams.
Indoor recreation room with a net across a marked court and rows of white chairs.
Community hall with rows of tables and chairs, polished floor, and tropical beach mural.
Aerial view of a manufactured-home community, with rows of homes and the Gulf in the distance.
Aerial view of a manufactured-home community with rows of homes and a large blue building.
Aerial view of a manufactured-home community with shuffleboard courts and a sandy recreation area.
Aerial view of a manufactured-home community beside a canal, with palm trees and a green lawn.
Aerial view of a manufactured-home community beside a canal, with a tree-lined point and wooden boardwalk.
Aerial view of a residential canal with a wooden ramp, dock, and homes along the water.
Aerial view of a manufactured-home community surrounding a pond, with paved roads and green lawns.
VIEW PHOTOS
Courtesy of EXP REALTY LLC, Kaela Stoddard, LLC  Listing Contact: 888-883-8509 
$64,900

1475 FLAMINGO DR #323

1 Bed 1 Bath 272 Sq.Ft. 1,634 Sq.Ft.

Description

DID YOU READ THAT RIGHT?!! $64,900!! NOW THAT'S A DEAL!
Welcome to this charmingly updated 1-bedroom, 1-bathroom home in the upbeat 55+ community of Holiday Travel Park, just a short drive from the beach! Perfect for year-round living or a seasonal retreat, this delightful home offers a relaxing lifestyle with a host of recent upgrades, including a brand-new 2024 AC unit and a 2021 water heater. The open plan kitchen features sleek granite countertops, a new oven, and contemporary finishes, making it ideal for both cooking and entertaining. The large added walk-in closet provides plenty of storage space, while the tiled bathroom adds a touch of elegance with its stylish counters.


Step outside to your private lanai, newly screened for your enjoyment, where you can relax and soak in the Florida sunshine. The community offers a wealth of activities designed to keep you active and engaged, with a variety of social events, and recreational opportunities. Whether you're taking advantage of the nearby beach, exploring the surrounding area, or participating in community events, you'll find that this home offers both comfort and convenience in an unbeatable location. Come experience the best of coastal living in this gem! Don't waste any time, schedule your private showing now!

Share Property

Location

1475 FLAMINGO DR #323, ENGLEWOOD, FL 34224

Status

For Sale

Mortgage Calculator

Estimate your monthly mortgage payment, including the principal and interest, property taxes, and HOA. Adjust the values to generate a more accurate rate.

All estimates are provided for informational purposes only. Actual amounts may vary.
$0,000 Your Payment 20 15 65
$0,000 Your Payment
Colleen Martens

Colleen Martens

TITLE

REALTOR®

Property Amenities

Interior
Laundry room None
Appliances Range, Refrigerator
Flooring Laminate
Total Bedrooms: 1
Full Bathrooms: 1
Other Interior Features Built-in Features, Living Room/Dining Room Combo, Open Floorplan, Primary Bedroom Main Floor
Area & Lot
Lot Area 1,634 Sq.Ft.
Living area 272 Sq.Ft.
MLS® ID N6135573
Year Built 1982
High School Lemon Bay High
Middle School L.A. Ainger Middle
Elementary School Myakka River Elementary
Type Manufactured-Mobile
Status For Sale
Exterior
Stories 1
Air conditioning Central Air
Heat type Central
Water Source Public
Sewer Public Sewer
Other Exterior Features Sliding Doors, Storage
Roof Shingle
Utilities BB/HS Internet Available, Electricity Available, Sewer Available, Water Available
Finance
Sales Price $64,900
HOA Fees $140 monthly
Real Estate Tax $1,896 yearly
Kitchen with white cabinets, speckled countertops, and an electric range beside the sink.

360 Virtual Tour

Take a tour of this property
Kitchen with white cabinets, speckled countertops, and an electric range beside the sink.

Schedule a Showing

I would love to show you my beautiful property. Please select your preferred date and time below. I will be in touch shortly to confirm your appointment.

Schedule a Showing

I would love to show you my beautiful property. Please select your preferred date and time below. I will be in touch shortly to confirm your appointment.

Thank you for your interest in 1475 FLAMINGO DR #323, ENGLEWOOD, FL 34224. We are reviewing your request and will be in touch shortly!

Englewood

Work With Colleen

Colleen is excited to connect with you and learn how she can quickly help you achieve your real estate goals! Let's chat today!