Leave a Message

Thank you for your message. We will be in touch with you shortly.

10828 LERWICK CIR
Courtesy of EXP REALTY LLC, Colleen Martens  Listing Contact: 888-883-8509 
$334,900

10828 LERWICK CIR

2 Beds 2 Baths 1,434 Sq.Ft. 4,050 Sq.Ft.

Description

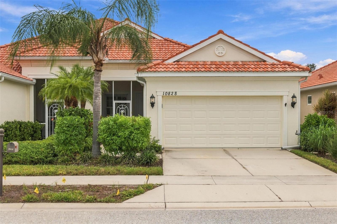
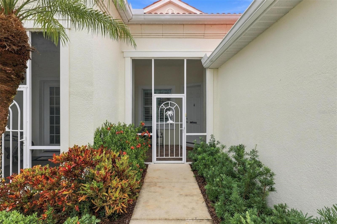
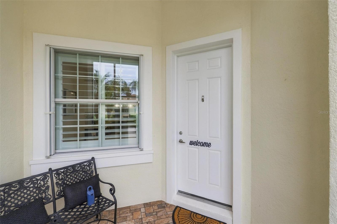
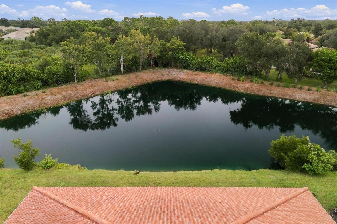
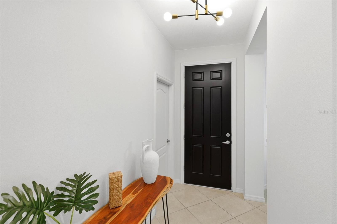
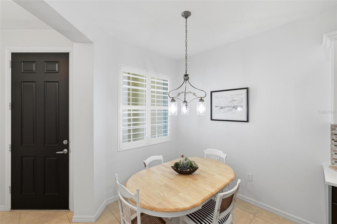
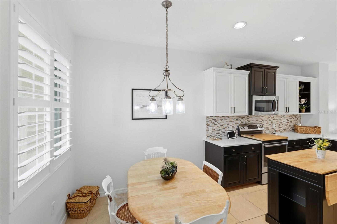
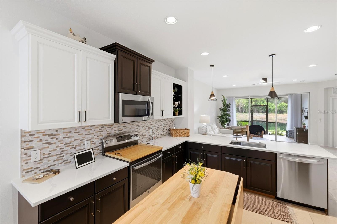
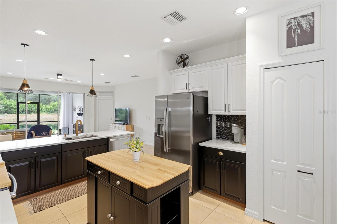
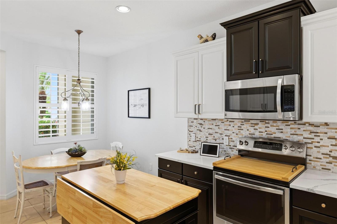
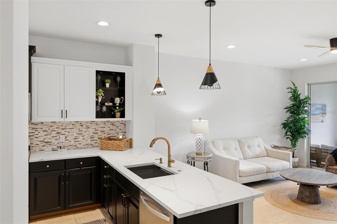
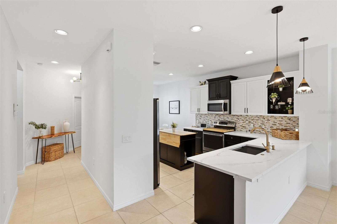
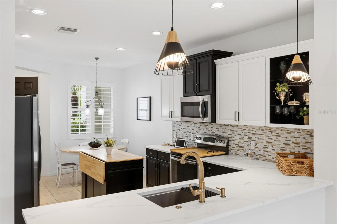
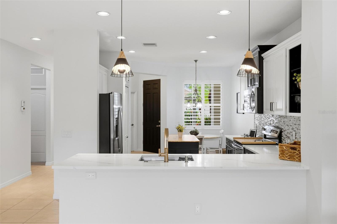
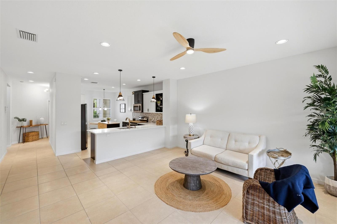
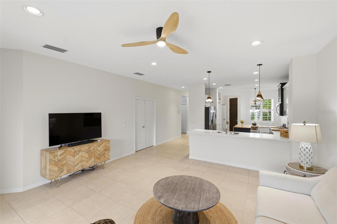
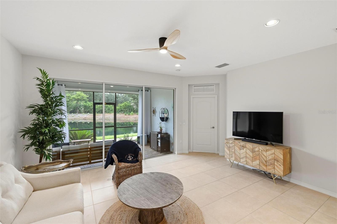
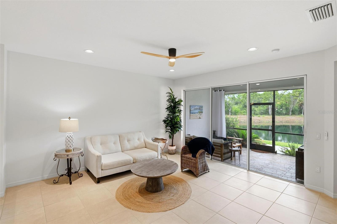
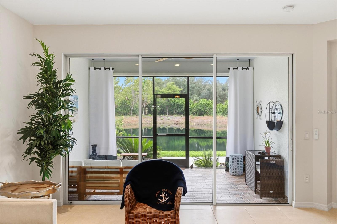
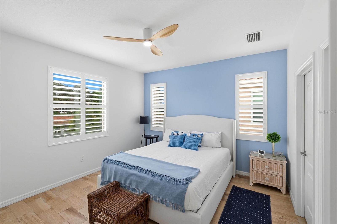
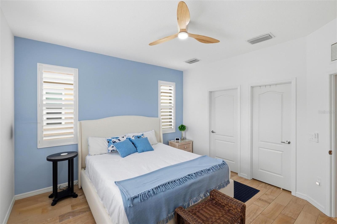
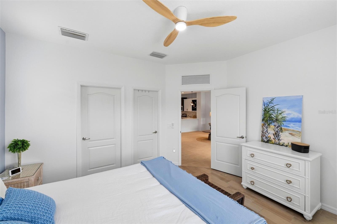
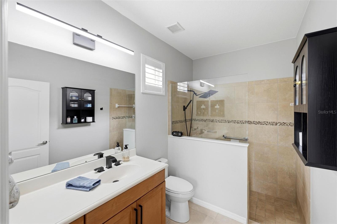
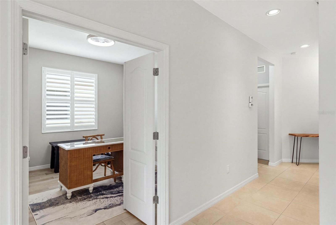
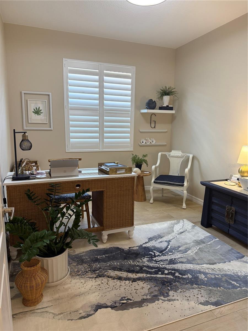
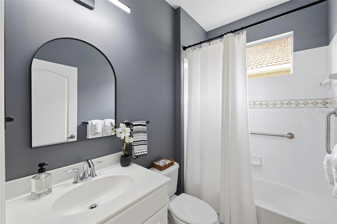
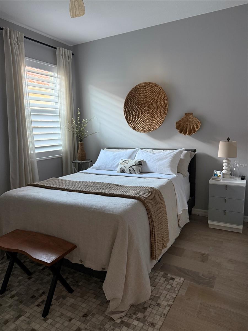
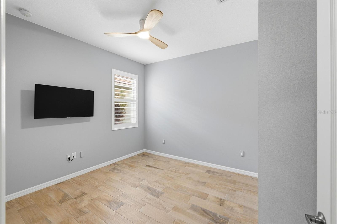
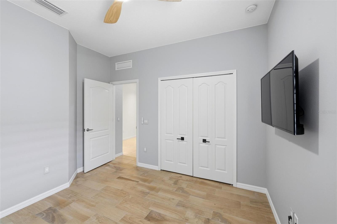
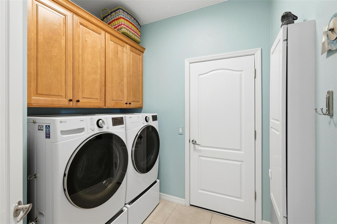
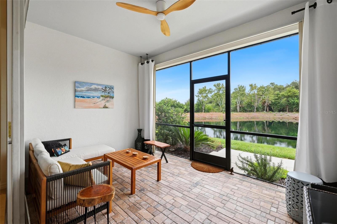
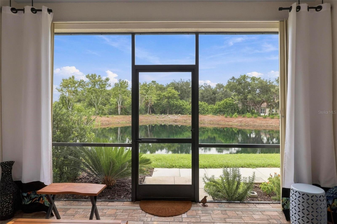
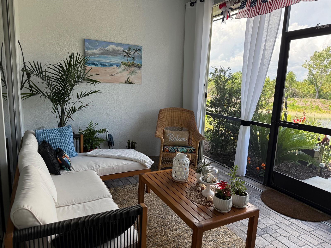
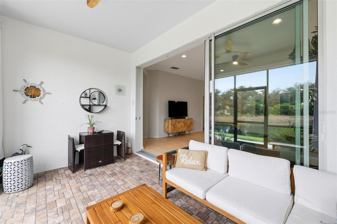
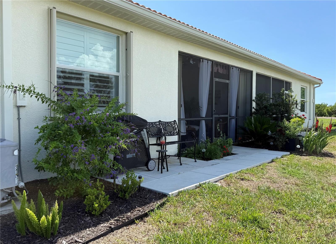
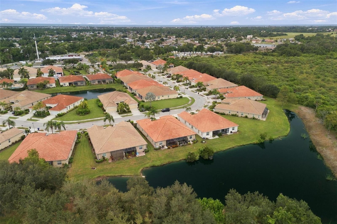
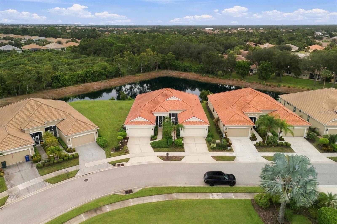
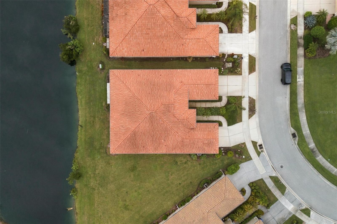
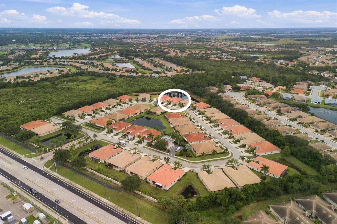
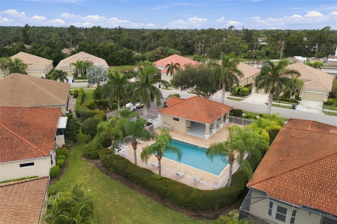
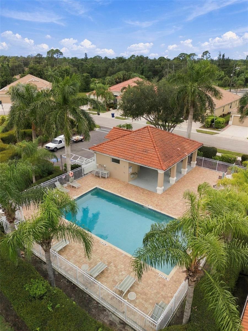
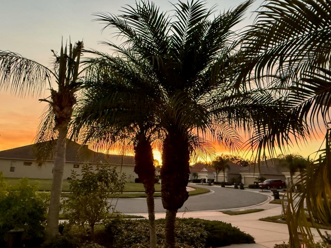
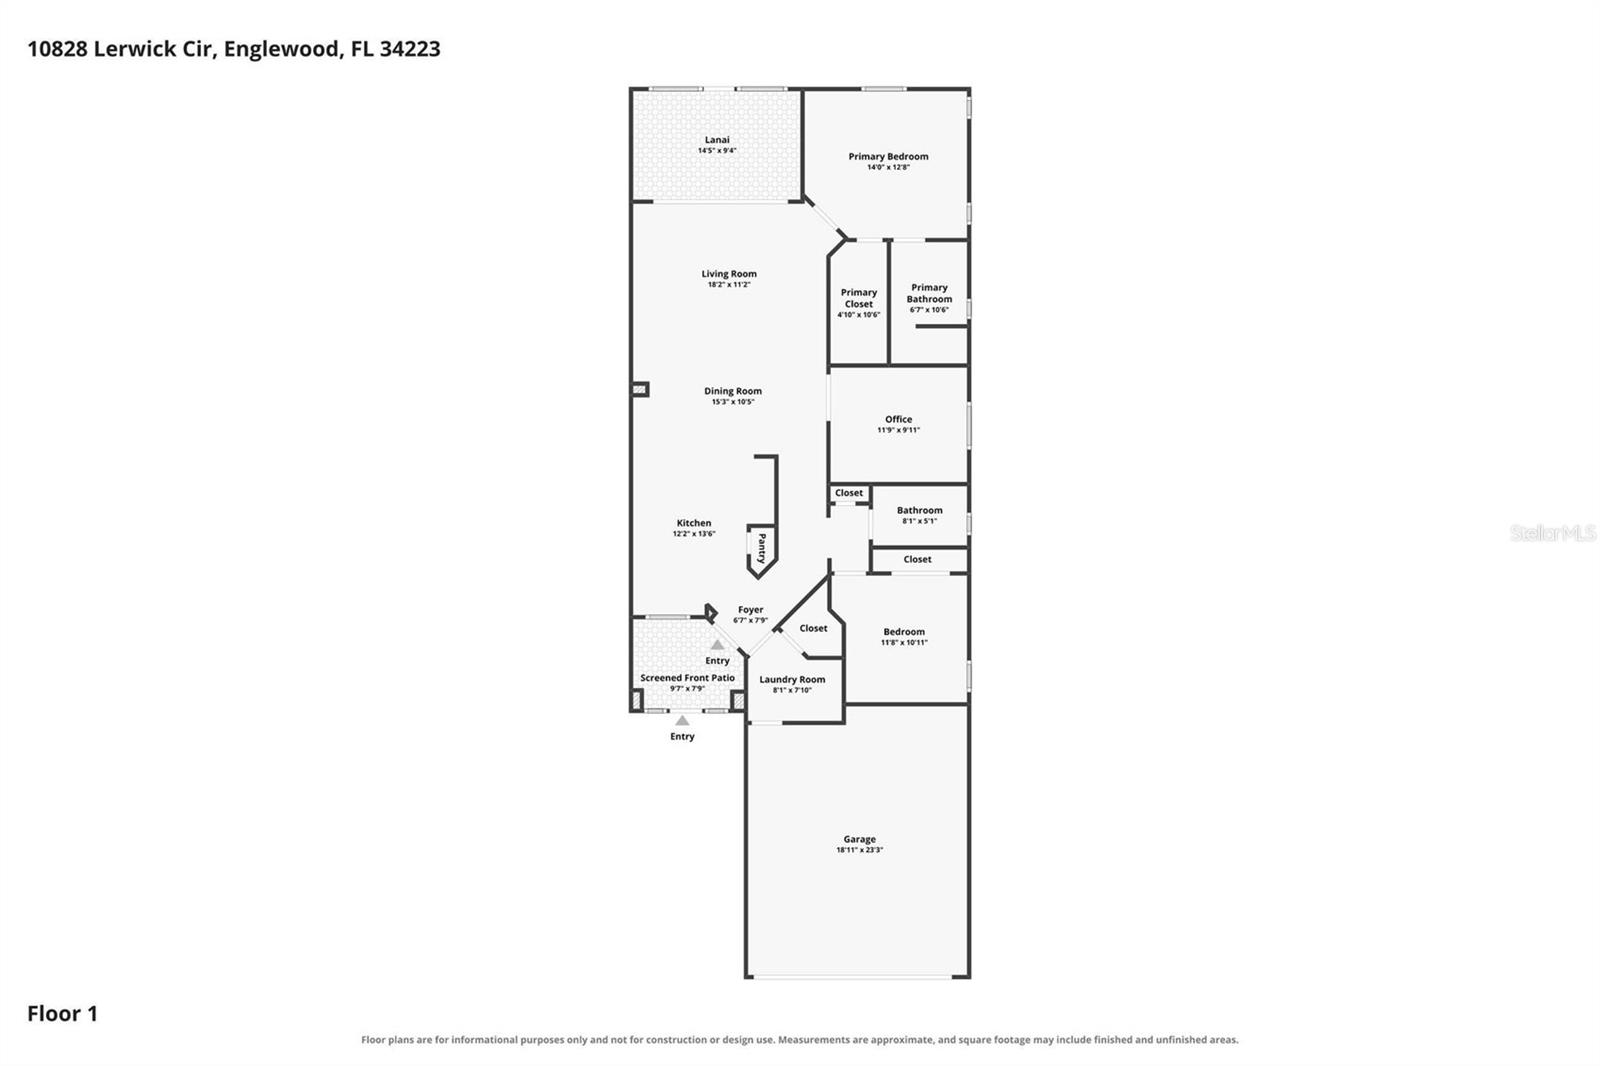
UPDATED AND READY TO ENJOY, WITH SUNRISE VIEWS FROM THE CENTER OF THE POND IN ARLINGTON COVE! This "SeaGrass" villa sits in a prime spot at the center of the pond, so every morning begins with the sun rising over the water and the natural preserve beyond. It has been thoughtfully updated from top to bottom with a NEW KITCHEN with QUARTZ COUNTERS and a NEW GARBAGE DISPOSAL, NEW INTERIOR PAINT, NEW FANS AND LIGHT FIXTURES, DIMMERS THROUGHOUT, and a NEW WATER HEATER (2025). For storm season peace of mind, the home has ACCORDION HURRICANE SHUTTERS and GUTTERS ALL AROUND, and PLANTATION SHUTTERS inside add a custom finish. A barrel tile roof and screened front entry set a welcoming tone. Inside, the open great room flows through triple sliders to a screened lanai, the perfect place for morning coffee or an evening unwind with the pond as your backdrop. The kitchen features stainless steel appliances, a pantry and a raised breakfast bar, with easy-care tile throughout the living areas. The primary suite offers a large walk-in closet and a walk-in shower with an oversized vanity. A split floor plan gives guests their own bedroom and bath, and the spacious den is easily used as an office, flex room or extra sleeping space. The separate laundry room includes cabinetry, and a storage closet. The 2-car garage has been upgraded with NEW GARAGE DOOR OPENER SPRINGS and OVERHEAD STORAGE RACKS. HOA includes lawn care, so you can spend your time at the heated resort-style pool and cabana instead of mowing. Minutes to Englewood's Gulf beaches, golf, fishing, parks, shopping and dining. COMING SOON!

Share Property

Location

10828 LERWICK CIR, ENGLEWOOD, FL 34223

Status

Coming Soon

Mortgage Calculator

Estimate your monthly mortgage payment, including the principal and interest, property taxes, and HOA. Adjust the values to generate a more accurate rate.

All estimates are provided for informational purposes only. Actual amounts may vary.
$0,000 Your Payment 20 15 65
$0,000 Your Payment
Colleen Martens

Colleen Martens

TITLE

REALTOR®

Property Amenities

Interior
Laundry room Inside, Laundry Room
Appliances Dishwasher, Dryer, Electric Water Heater, Microwave, Range, Refrigerator, Washer
Flooring Tile
Total Bedrooms: 2
Full Bathrooms: 2
Other Interior Features Ceiling Fans(s), Eat-in Kitchen, High Ceilings, Primary Bedroom Main Floor, Solid Surface Counters, Solid Wood Cabinets, Stone Counters, Thermostat, Walk-In Closet(s), Window Treatments
Area & Lot
Total area 2,116 Sq.Ft.
Lot Area 4,050 Sq.Ft.
Living area 1,434 Sq.Ft.
MLS® ID N6145950
Year Built 2012
High School Wellen Park High
Middle School Venice Area Middle
Elementary School Englewood Elementary
Water Frontage Pond
View Description Trees/Woods,Water
Type Residential
Status Coming Soon
Exterior
Stories 1
Pool Gunite, Heated, In Ground, Lighting
Air conditioning Central Air
Heat type Central, Electric
Water Source Public
Garage Space 2.0
Security Features Smoke Detector(s)
Sewer Public Sewer
Other Exterior Features Hurricane Shutters, Lighting, Rain Gutters
Parking Driveway, Garage Door Opener
Lot Features City Limits, Near Golf Course, Near Marina, Sidewalk, Paved
Roof Tile
Utilities BB/HS Internet Available, Cable Available, Electricity Connected, Public, Sewer Connected, Water Connected
Finance
Sales Price $334,900
HOA Fees $325 monthly
Real Estate Tax $3,438 yearly

Work With Colleen

Colleen is excited to connect with you and learn how she can quickly help you achieve your real estate goals! Let's chat today!