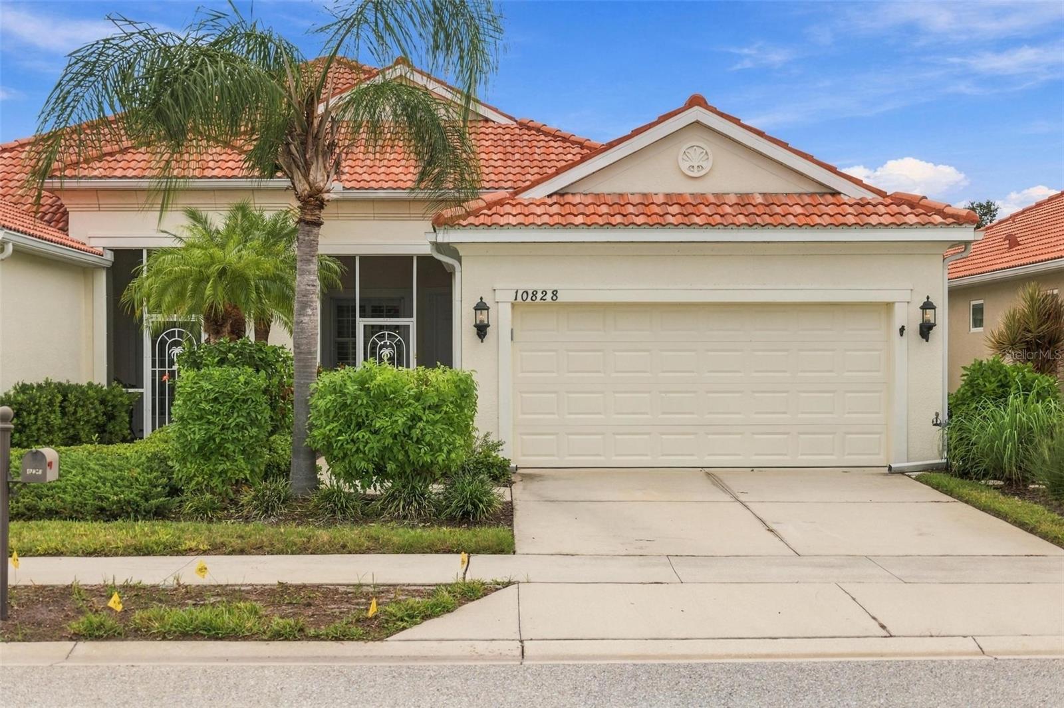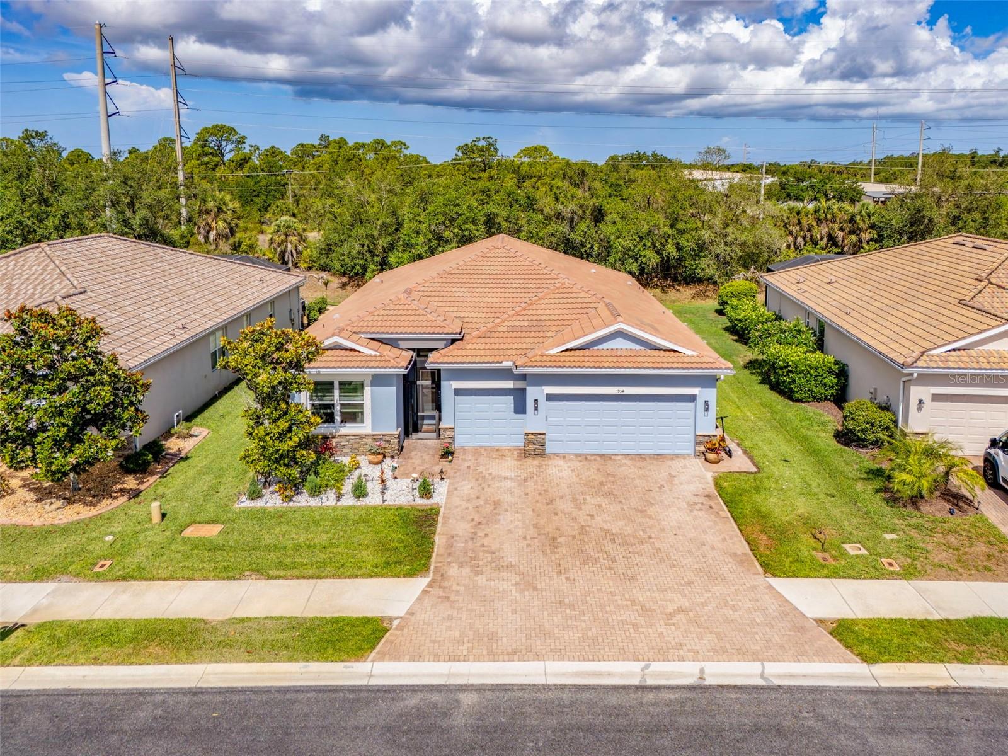
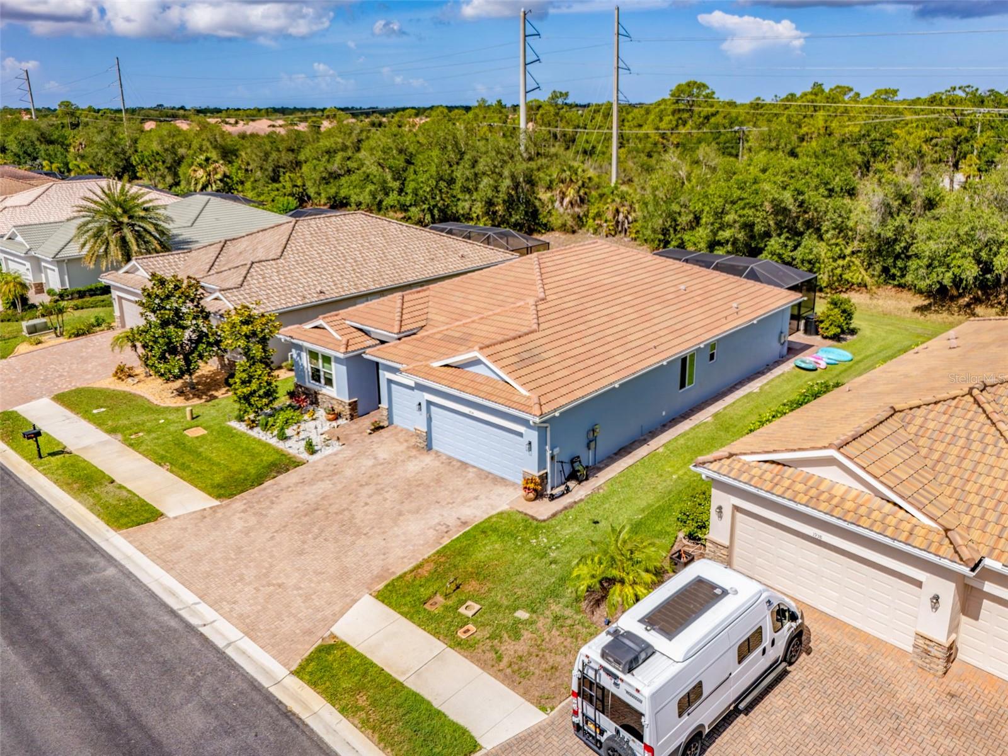
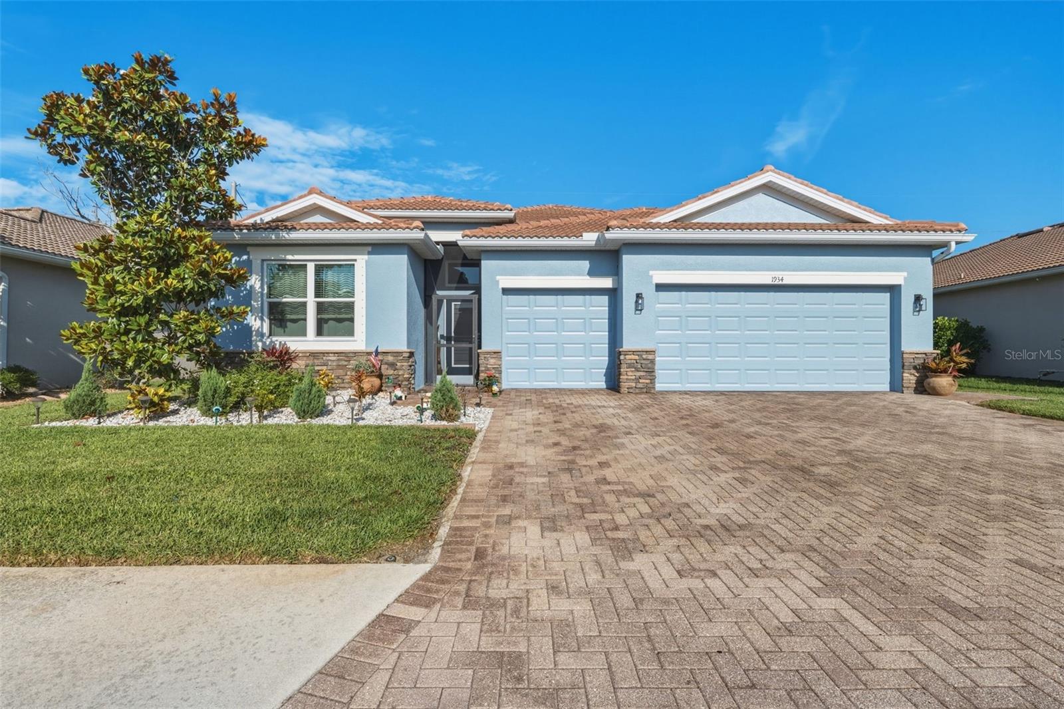
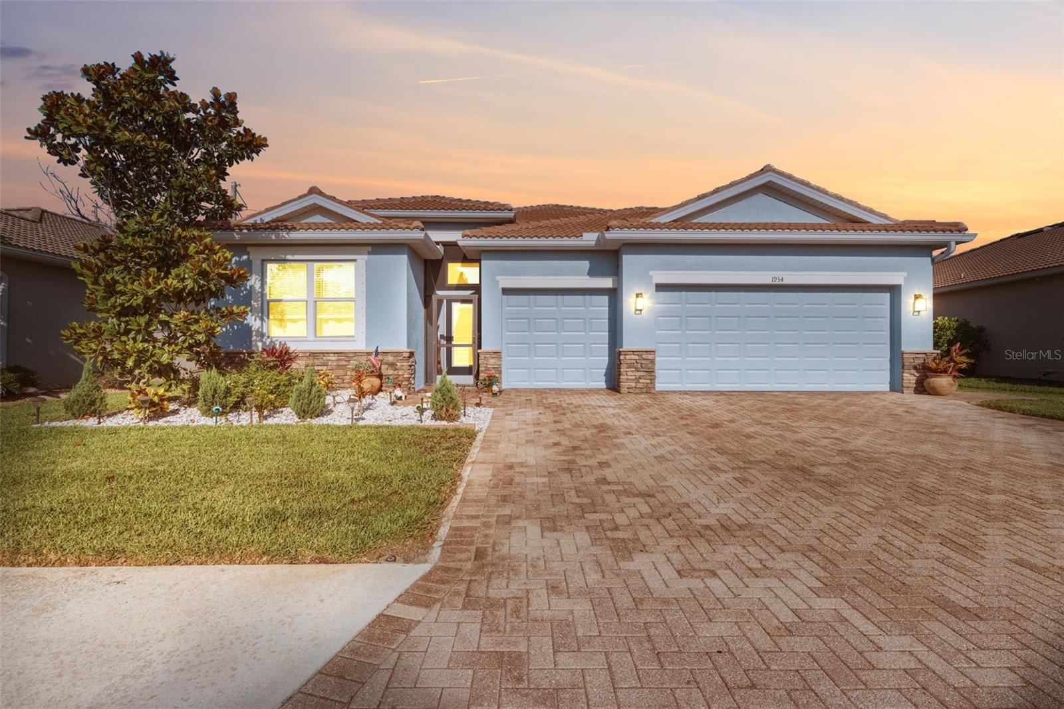
Single-story home with a terracotta tile roof, two-car garage, and brick driveway.
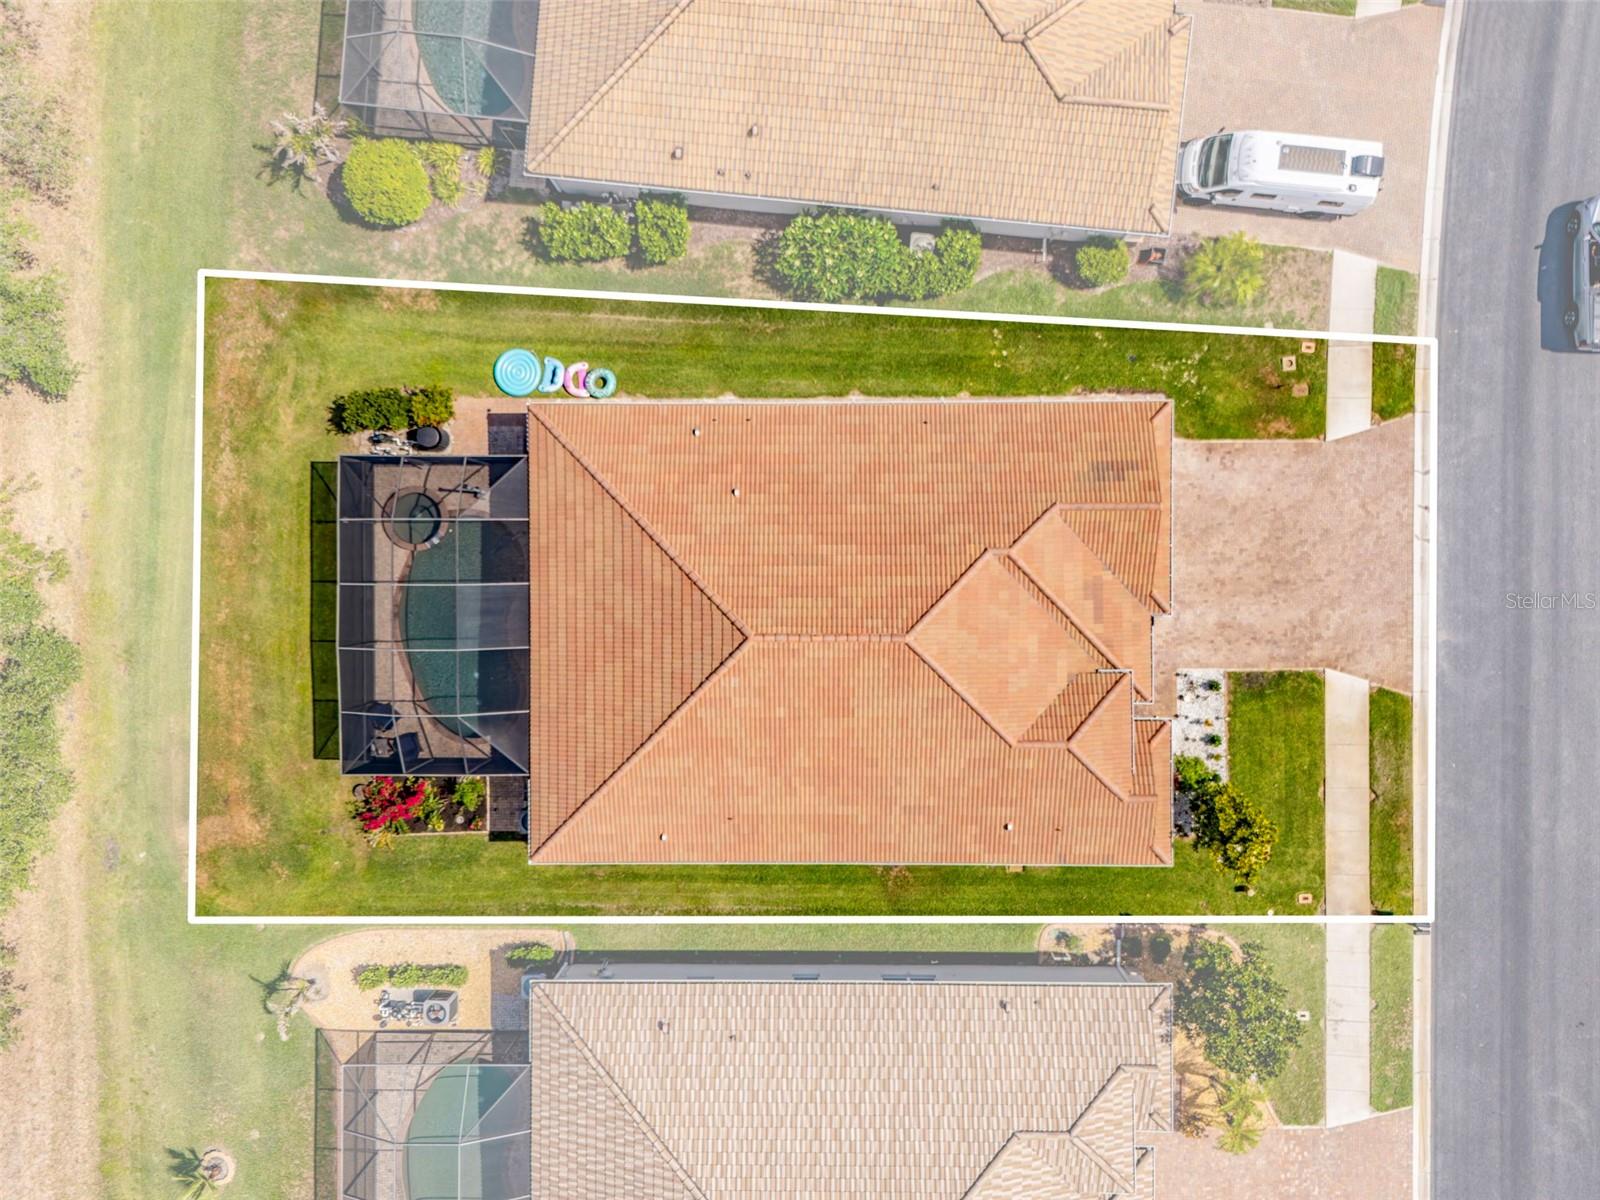
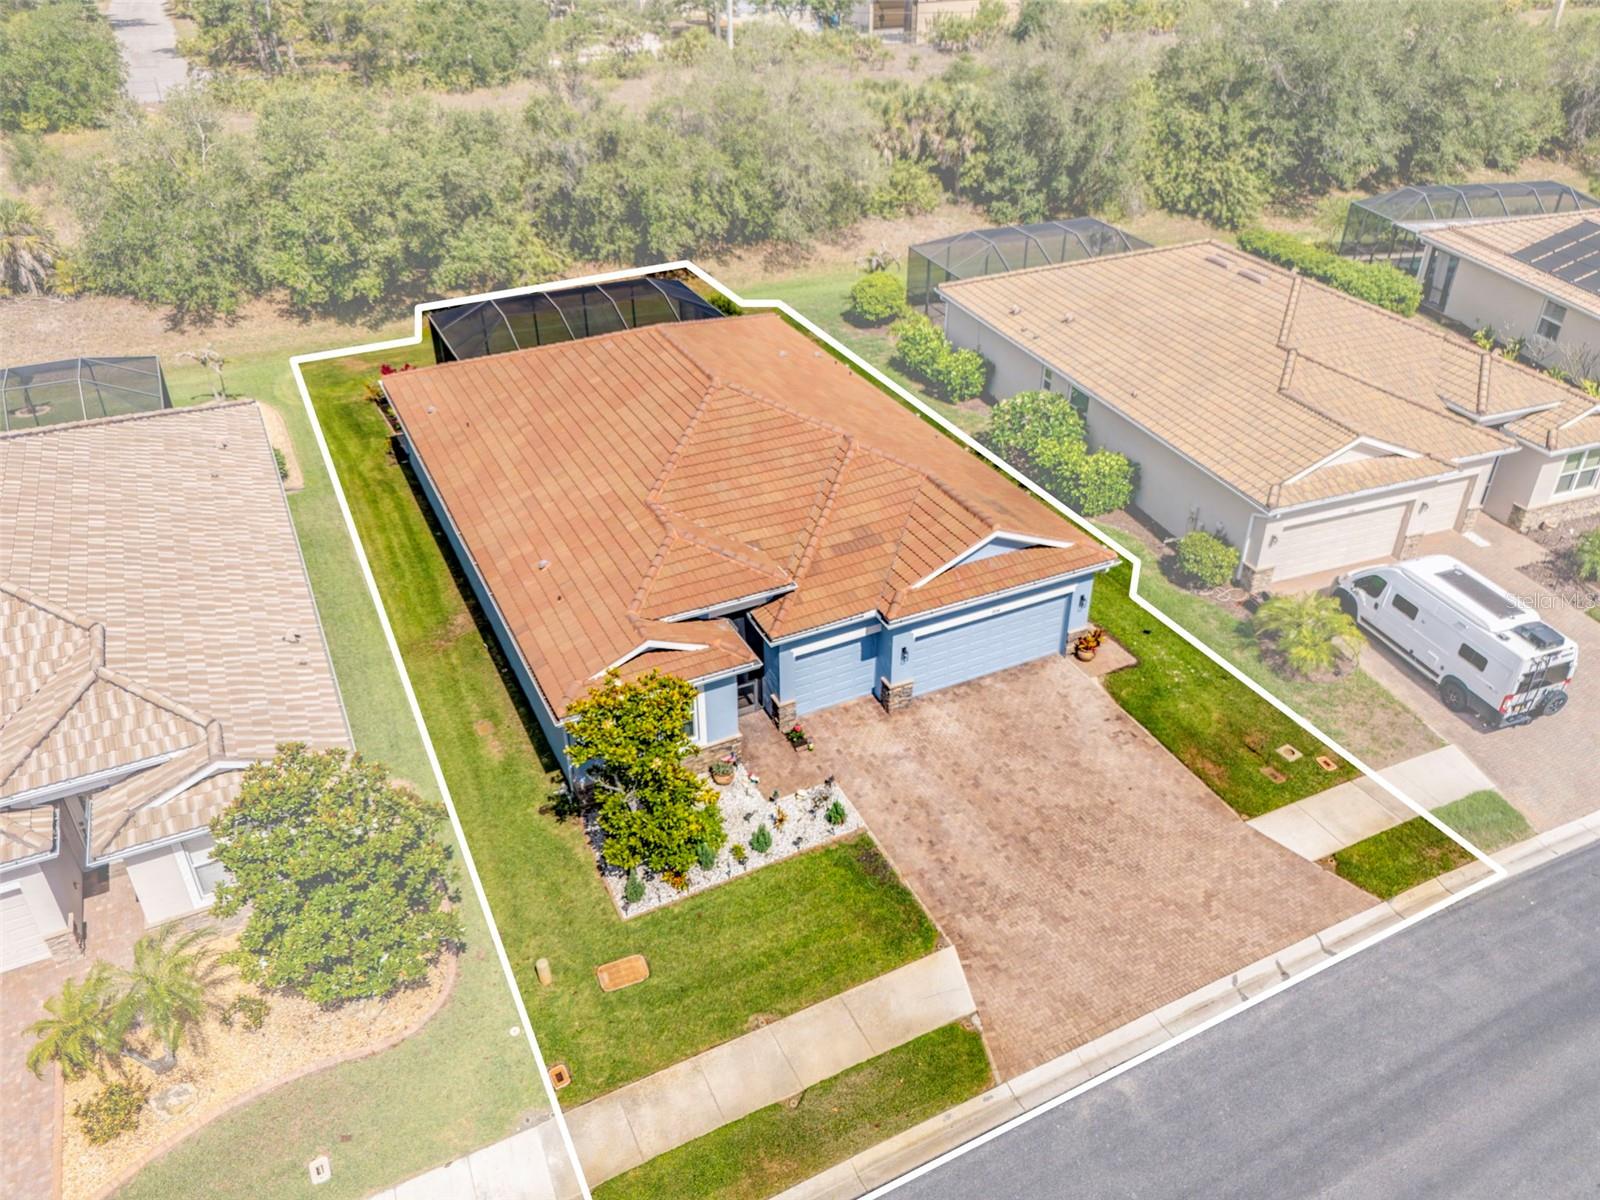
Aerial view of a tile-roofed home and screened pool, with the property boundary outlined in white.
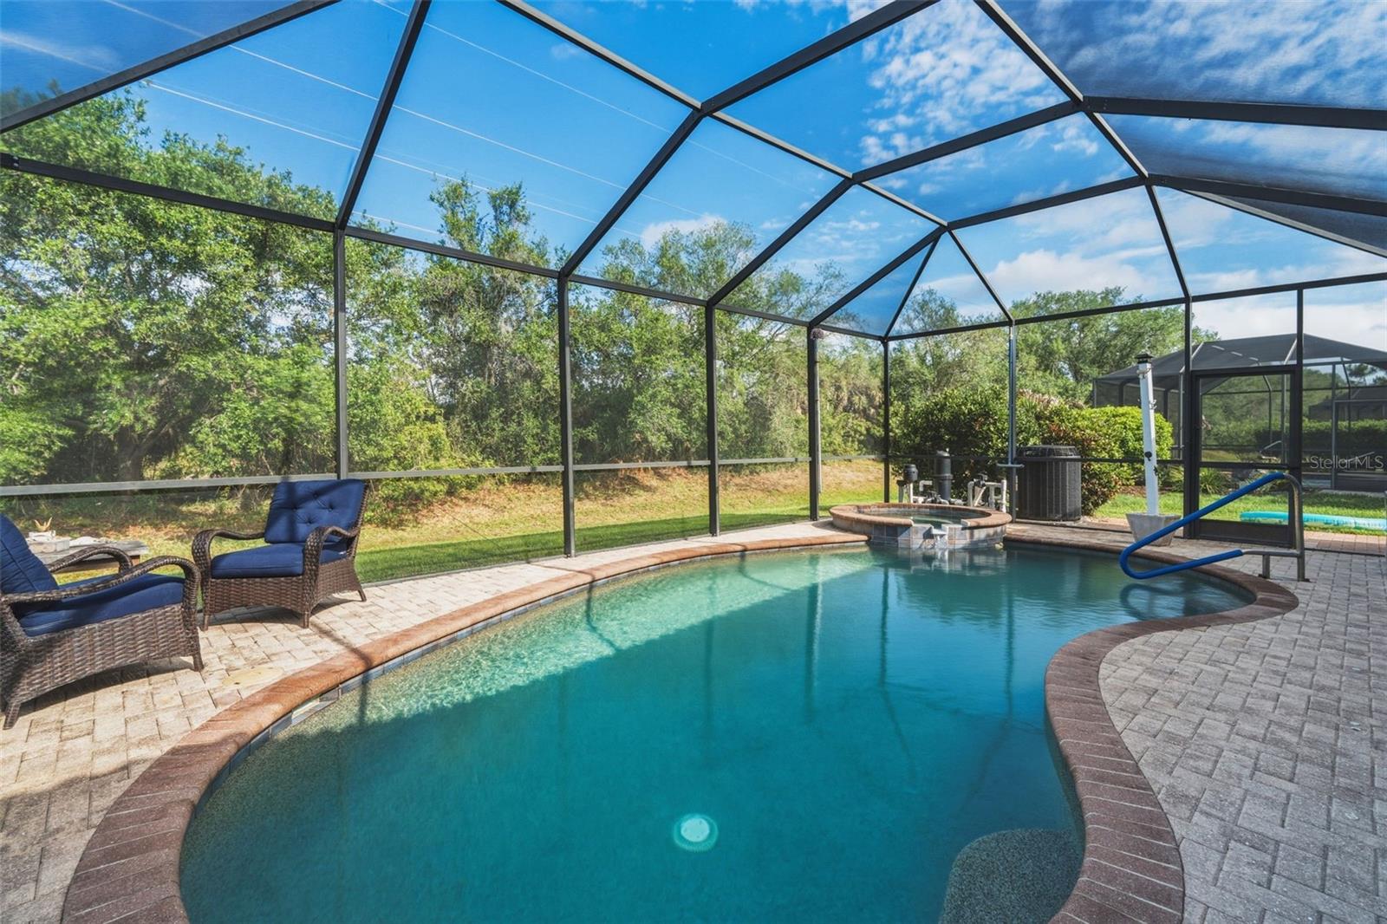
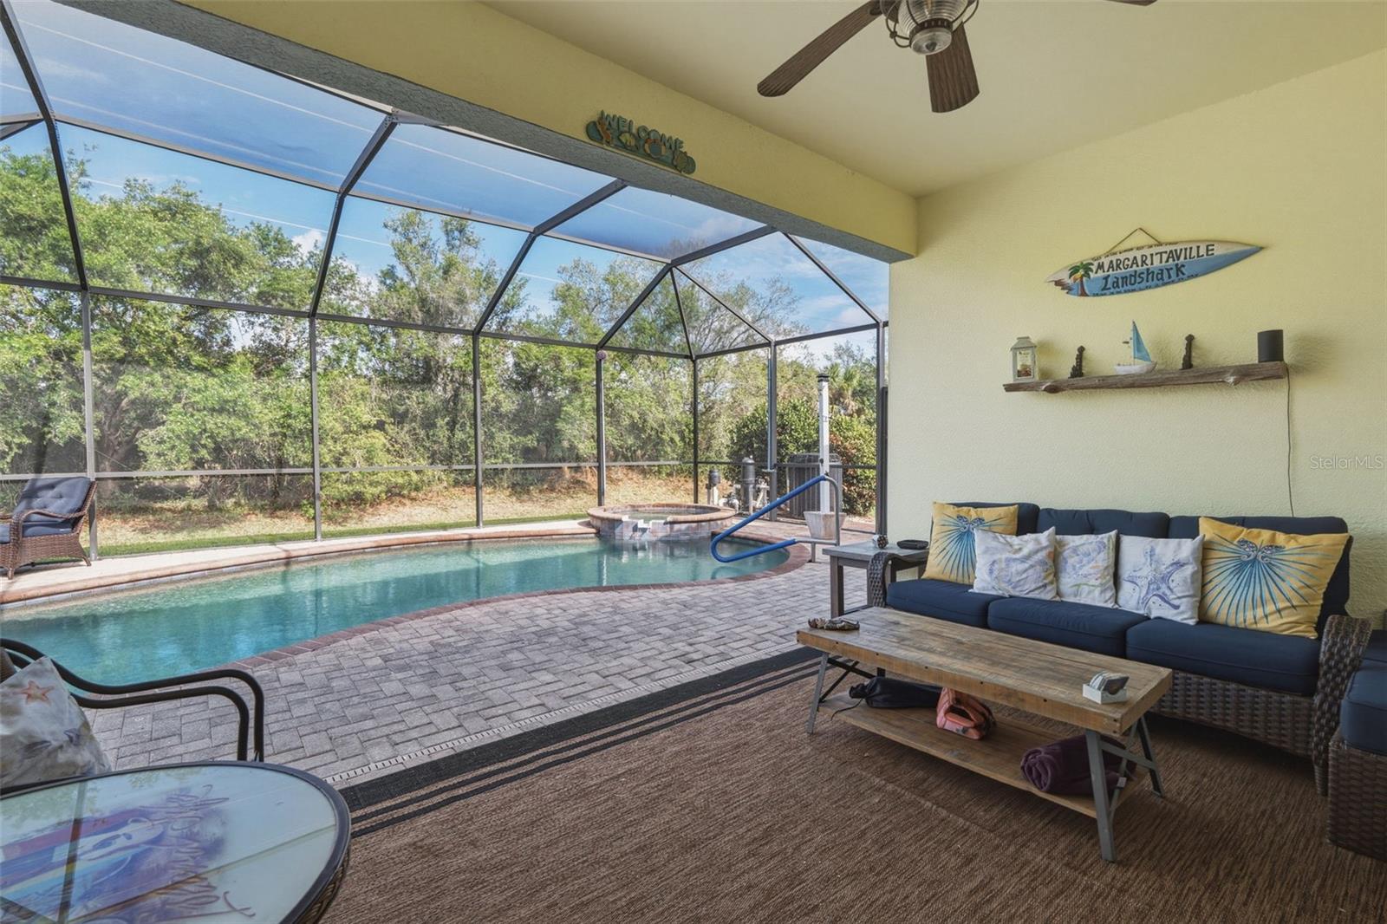
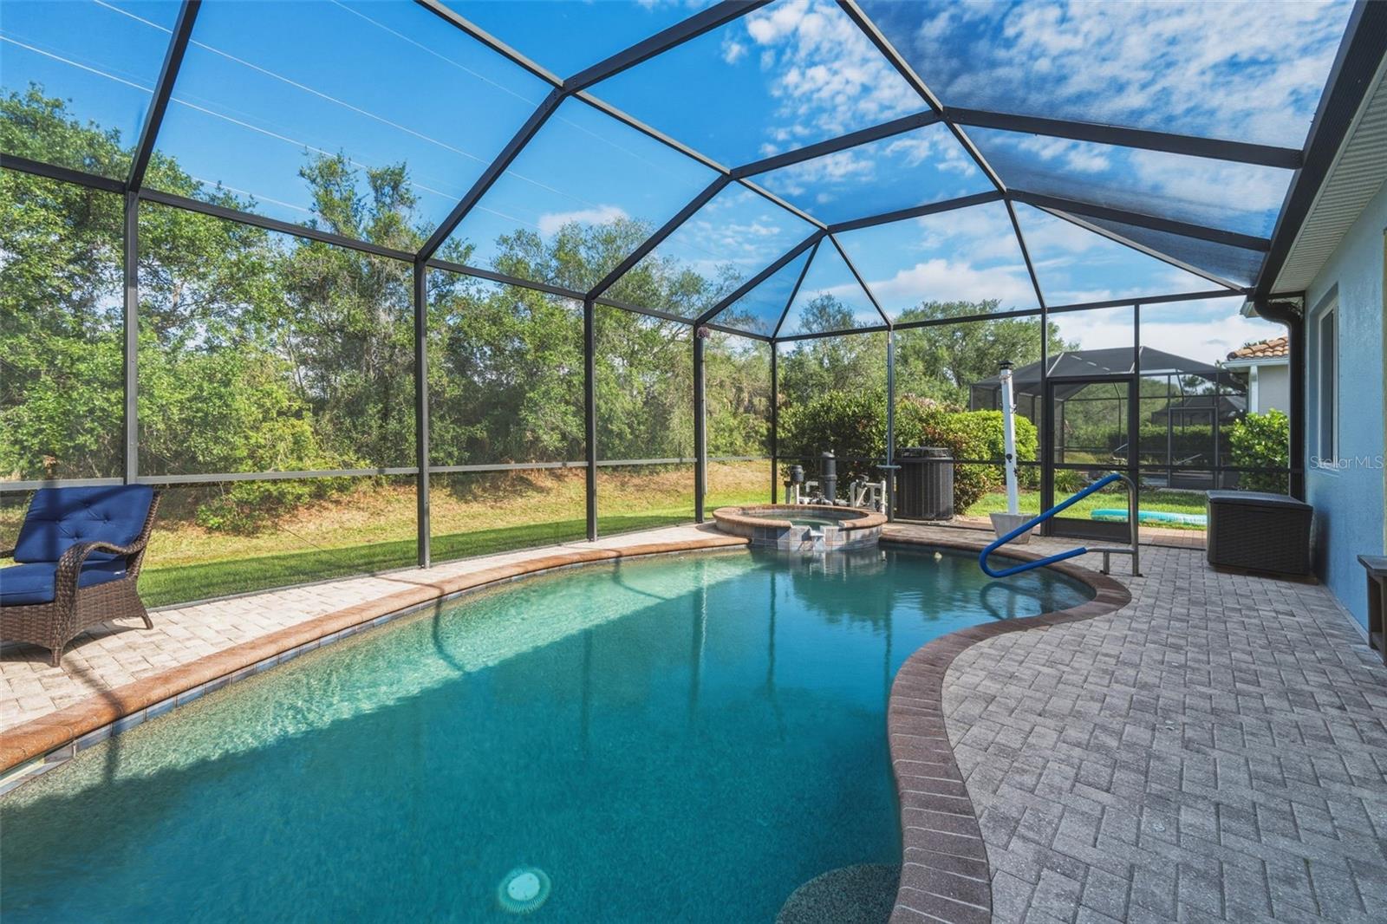
Screened backyard pool with attached spa, paver deck, and cushioned wicker seating.
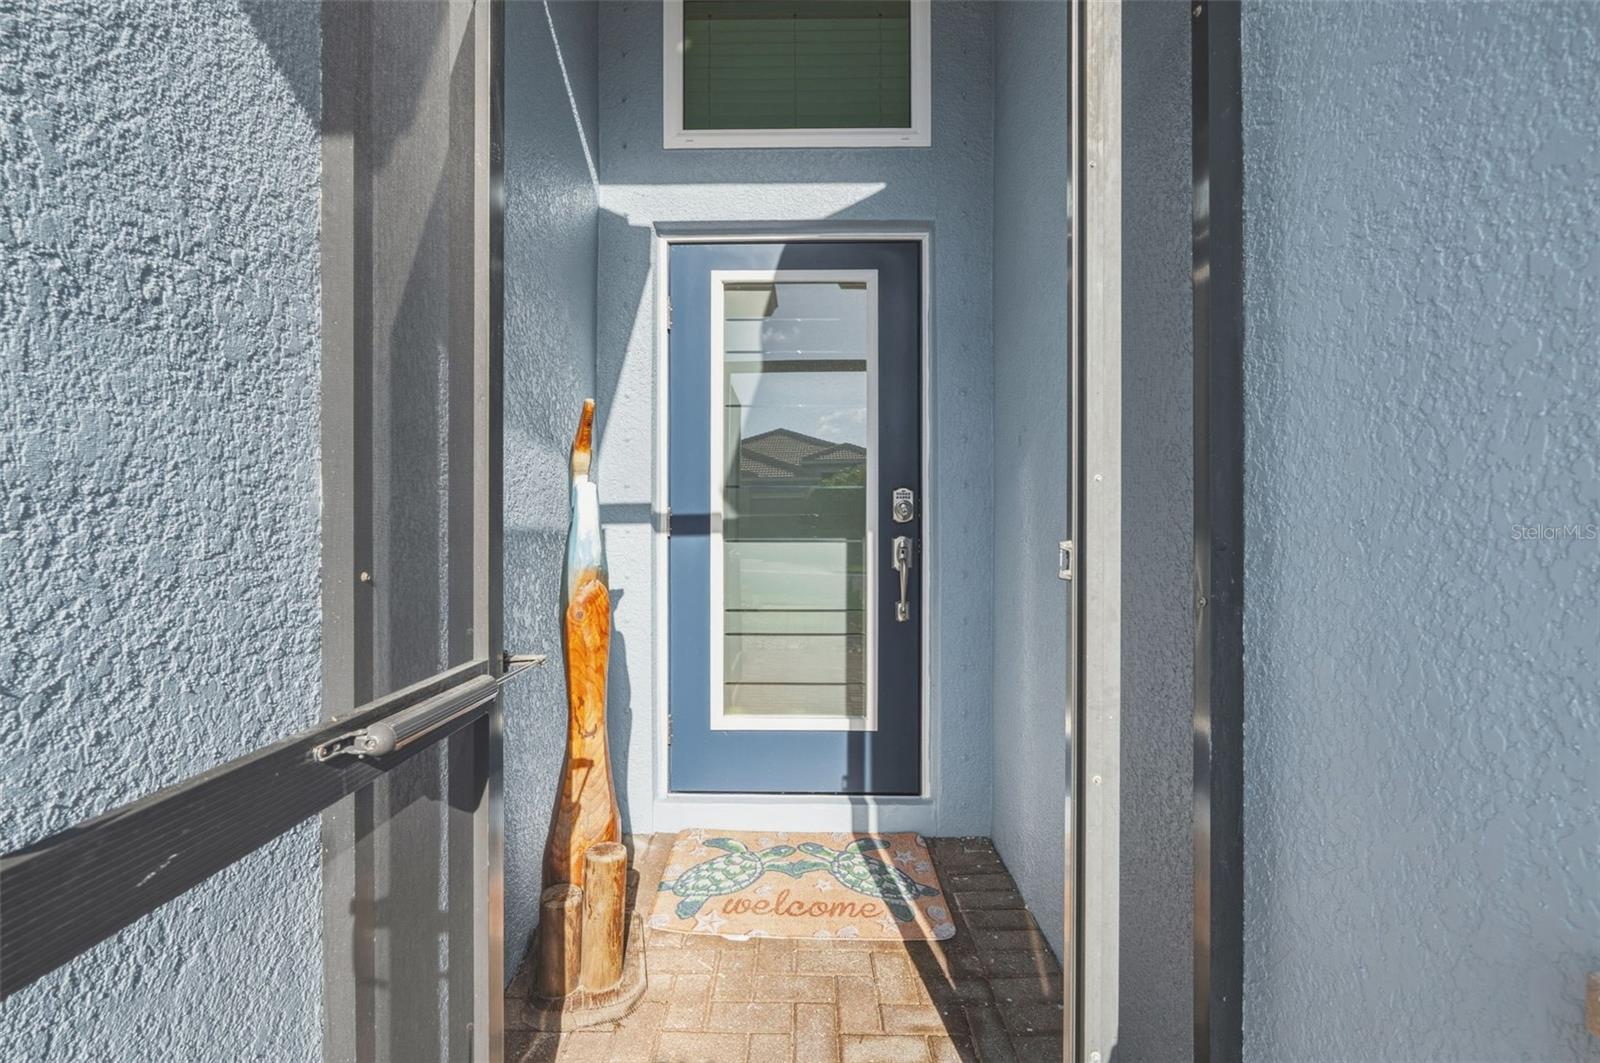
Blue stucco home entrance with glass-paneled door, decorative wooden fish, and welcome mat.
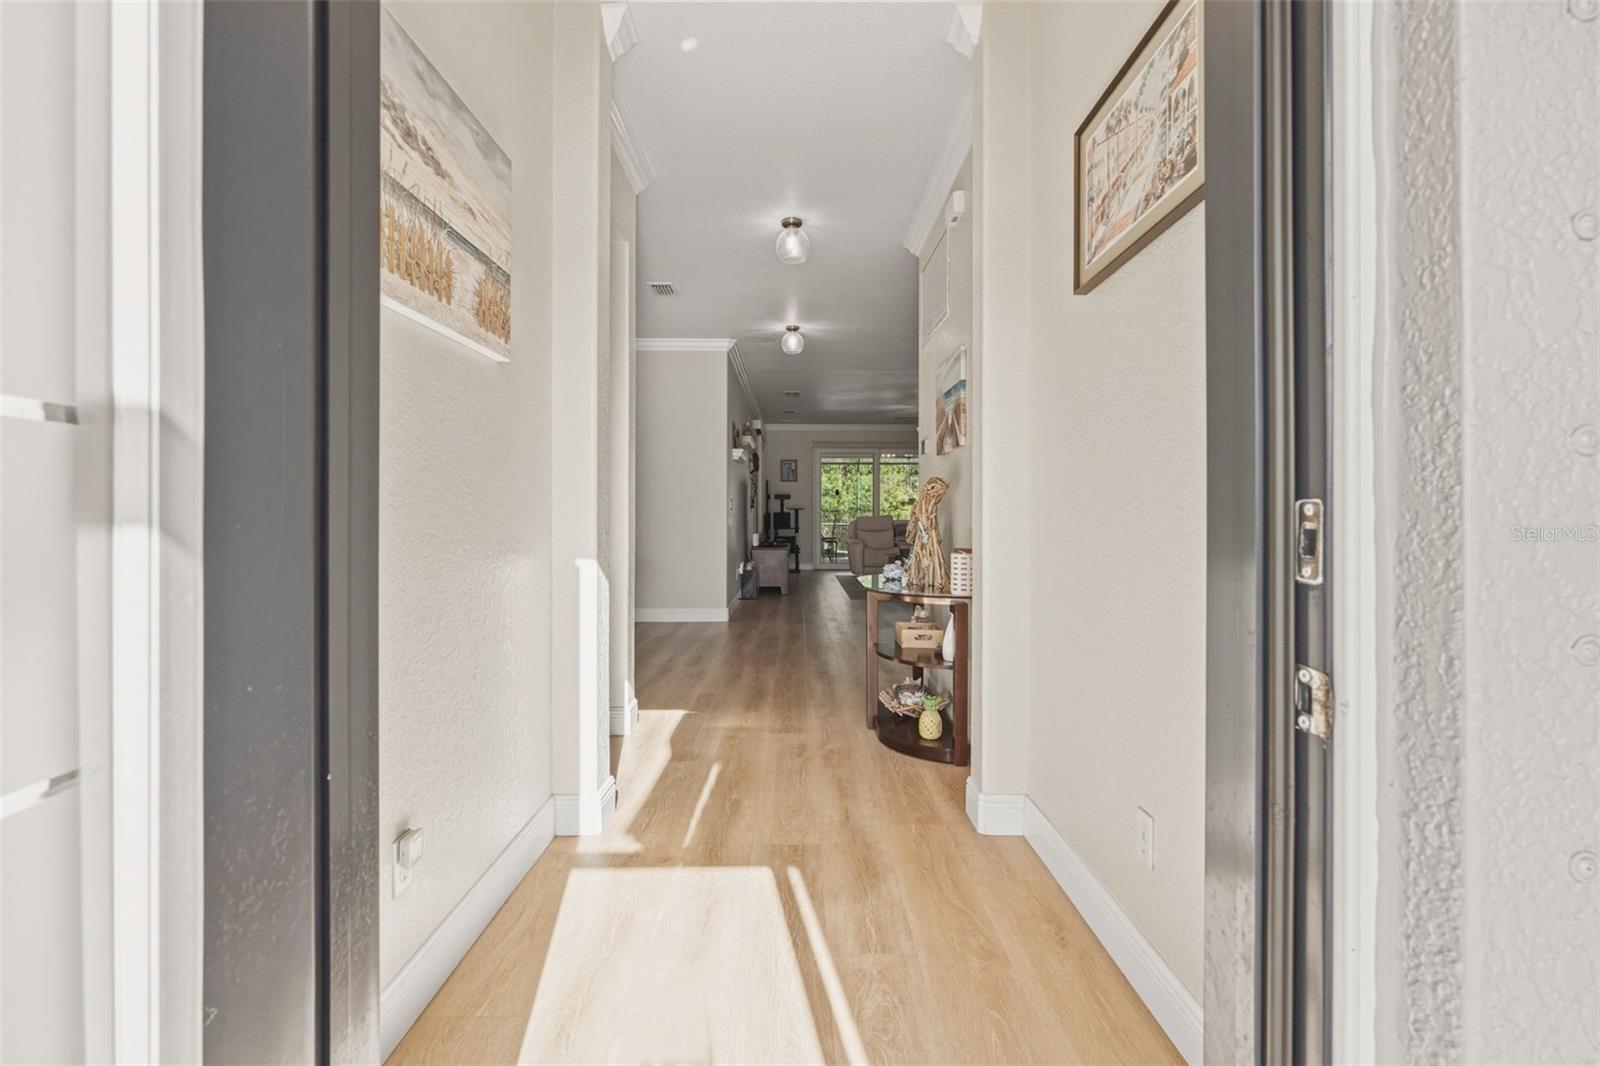
Entry hallway with light wood floors, framed artwork, and a furnished living area at the far end.
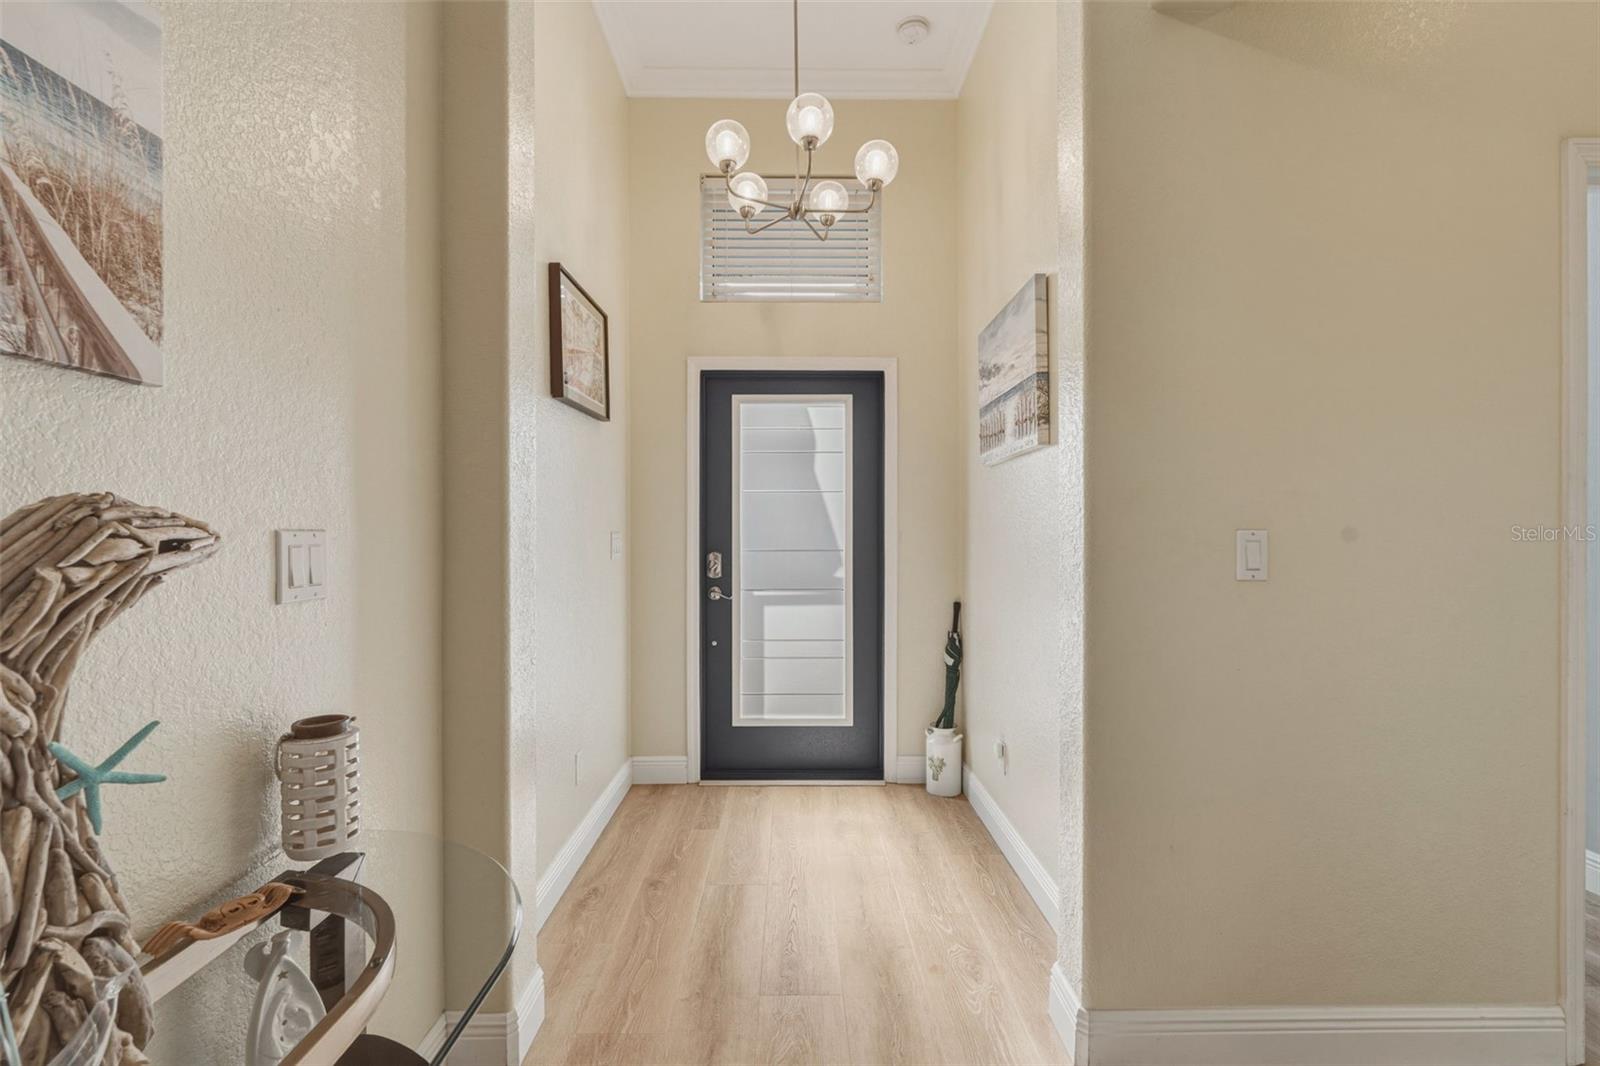
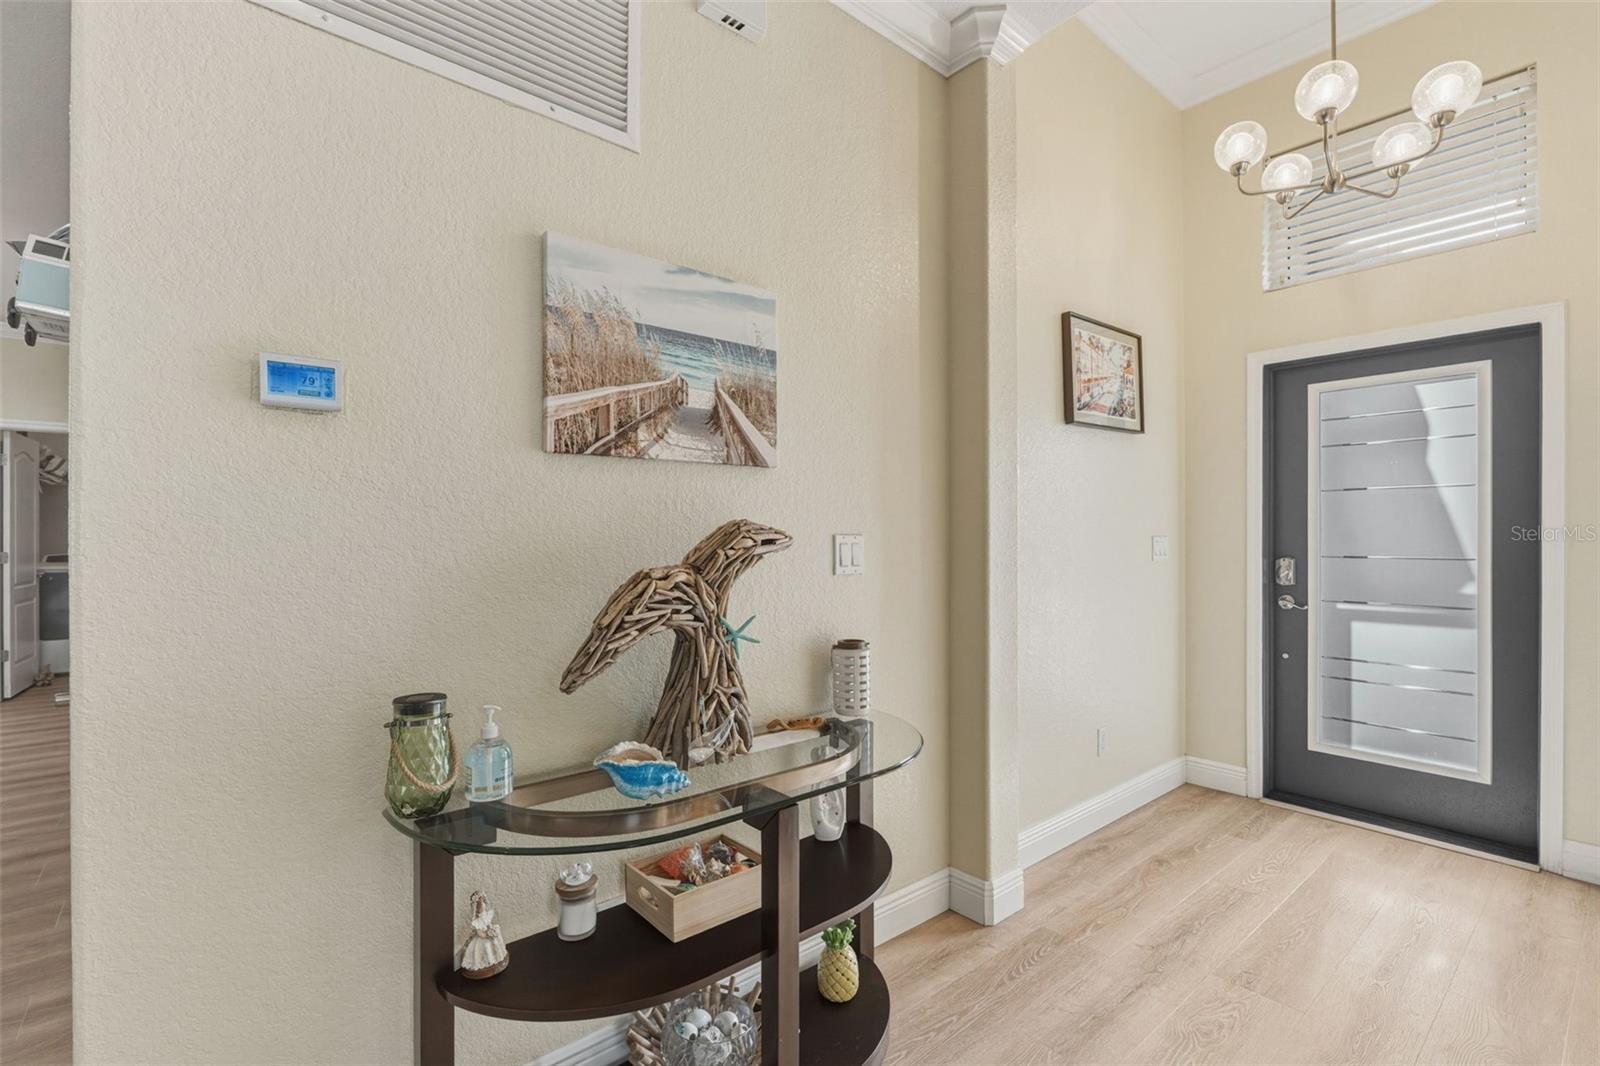
Entry foyer with a dark-framed white front door, pale wood flooring, and a globe chandelier.
Entry foyer with a dark modern front door, glass console table, and coastal decor.
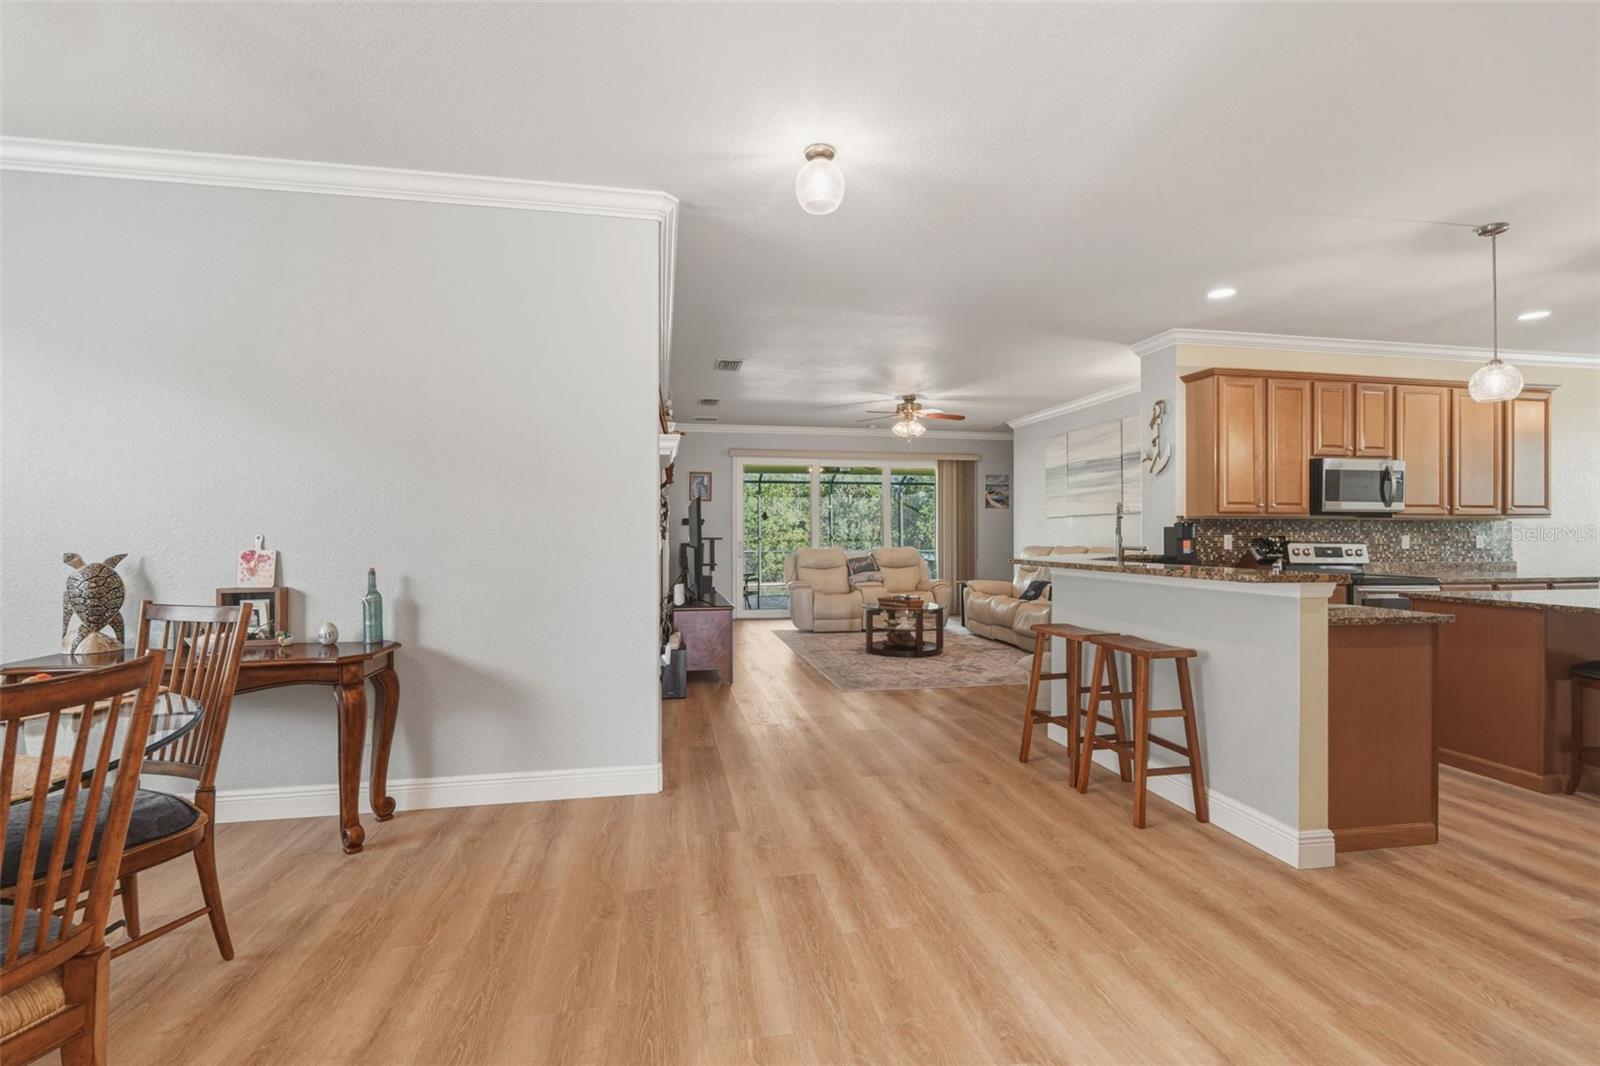
Open-plan living room and kitchen with wood-look floors, wood cabinetry, and sliding glass doors.
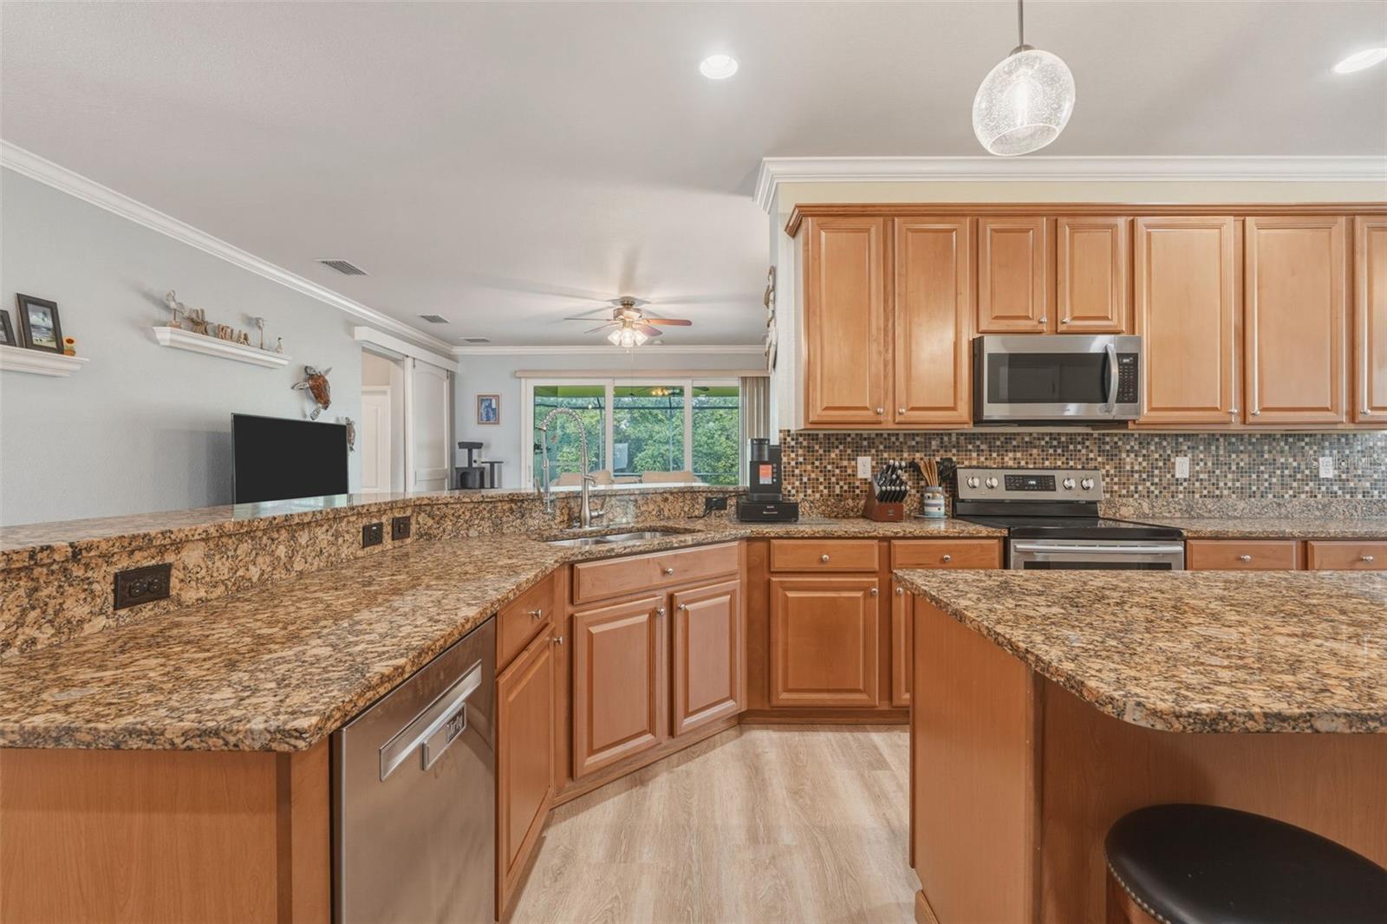
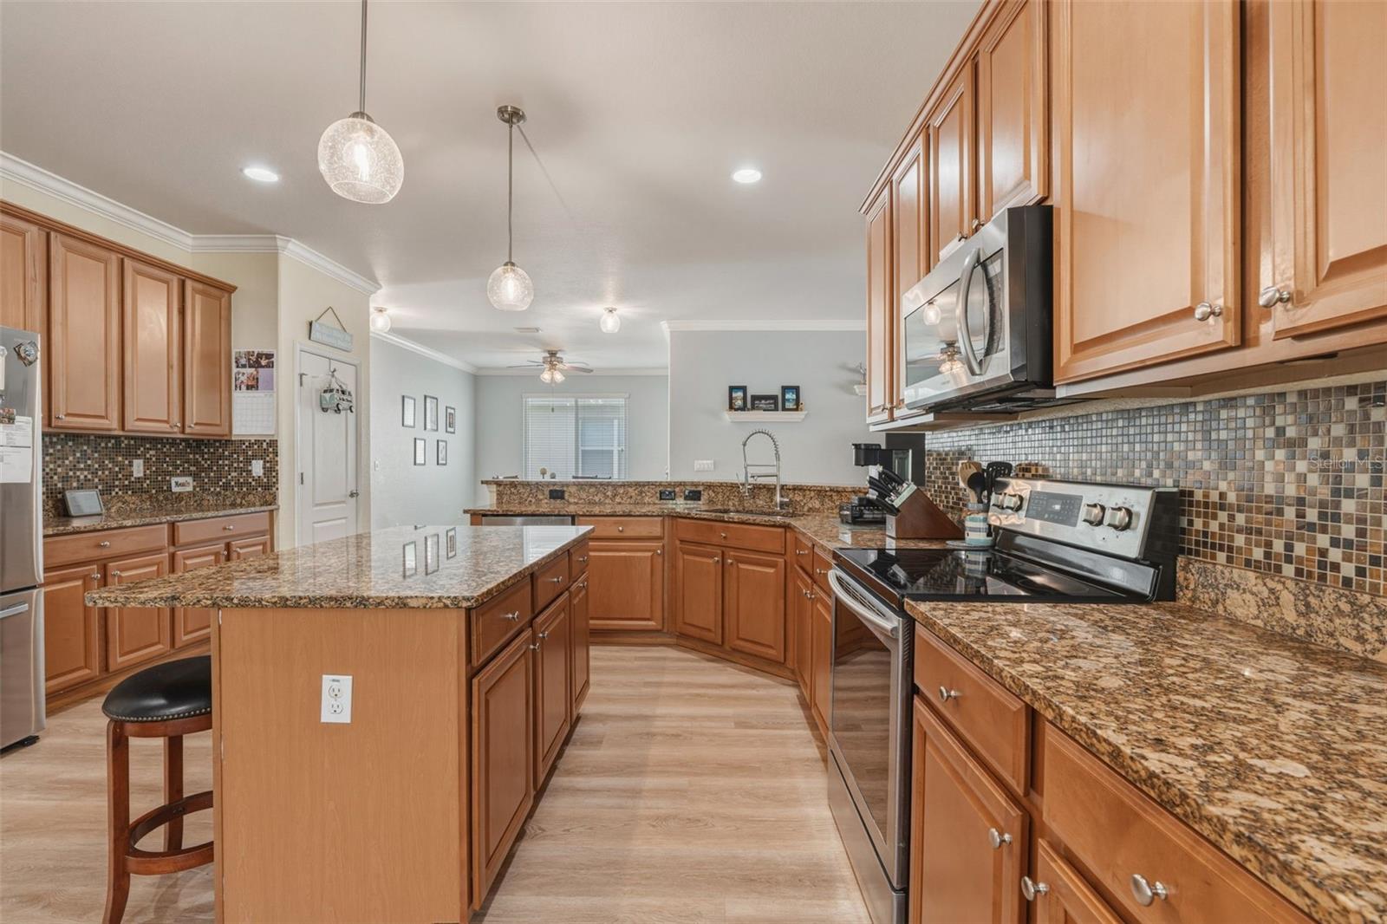
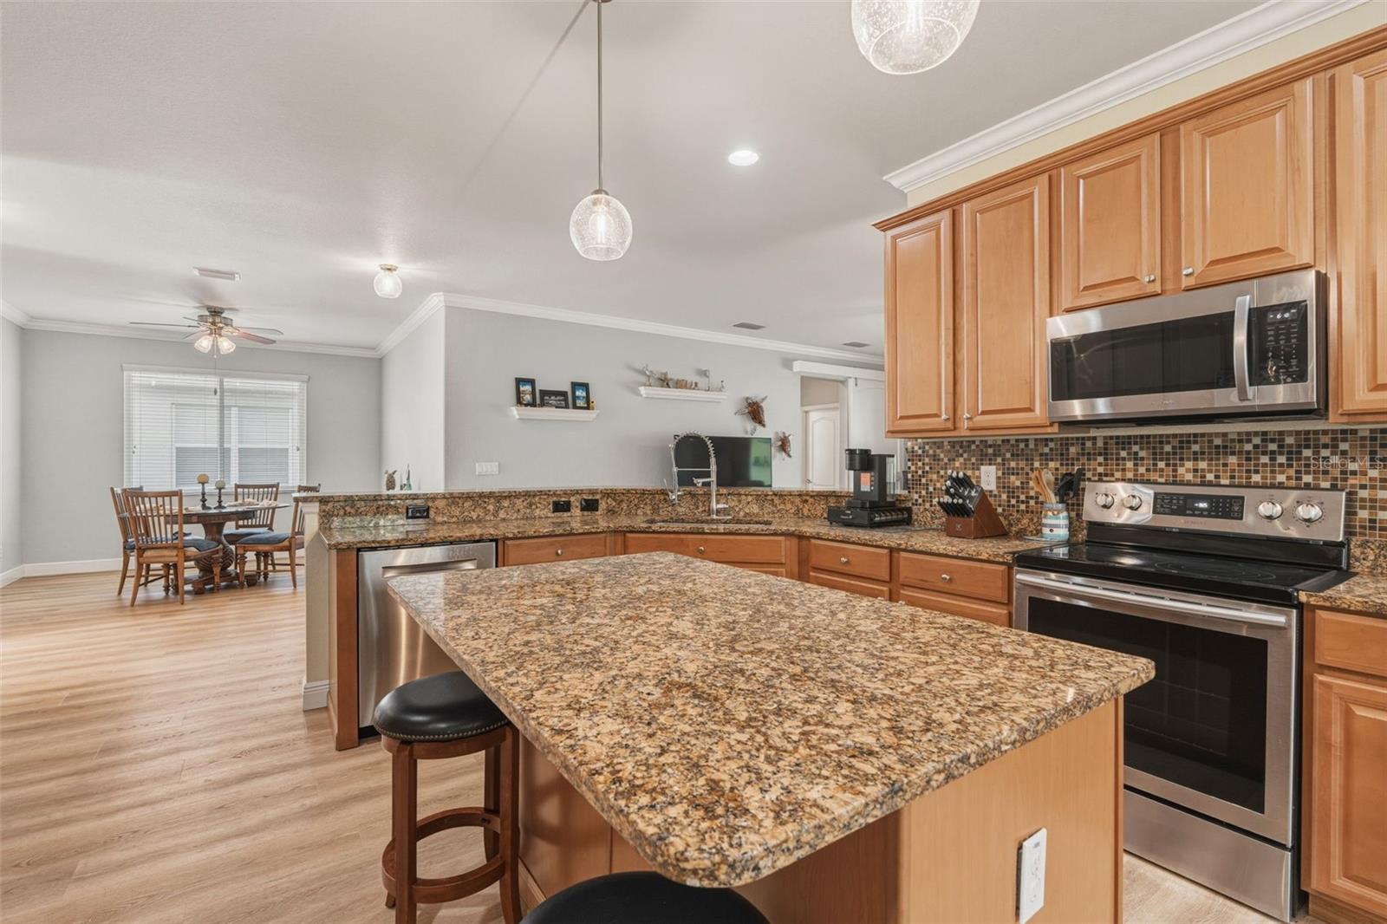
Kitchen with granite counters, honey-toned cabinets, stainless appliances, and pass-through to living area.
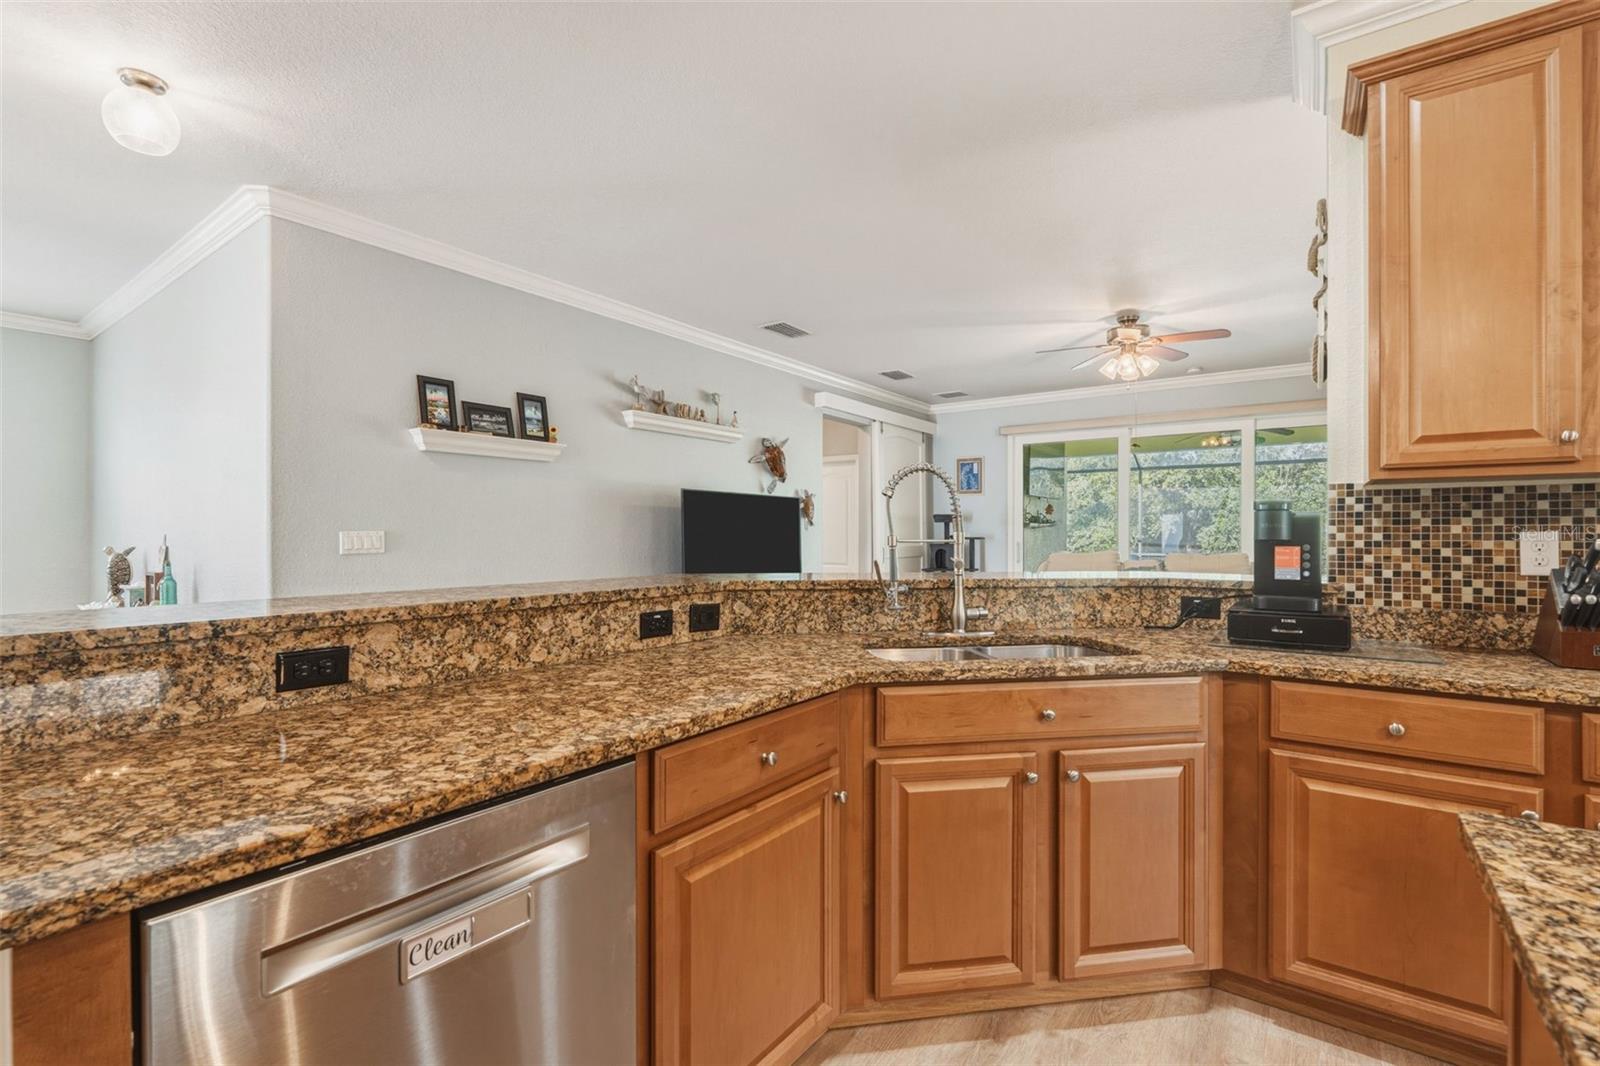
Kitchen with granite counters, honey-colored cabinets, and a sink facing sliding glass doors.
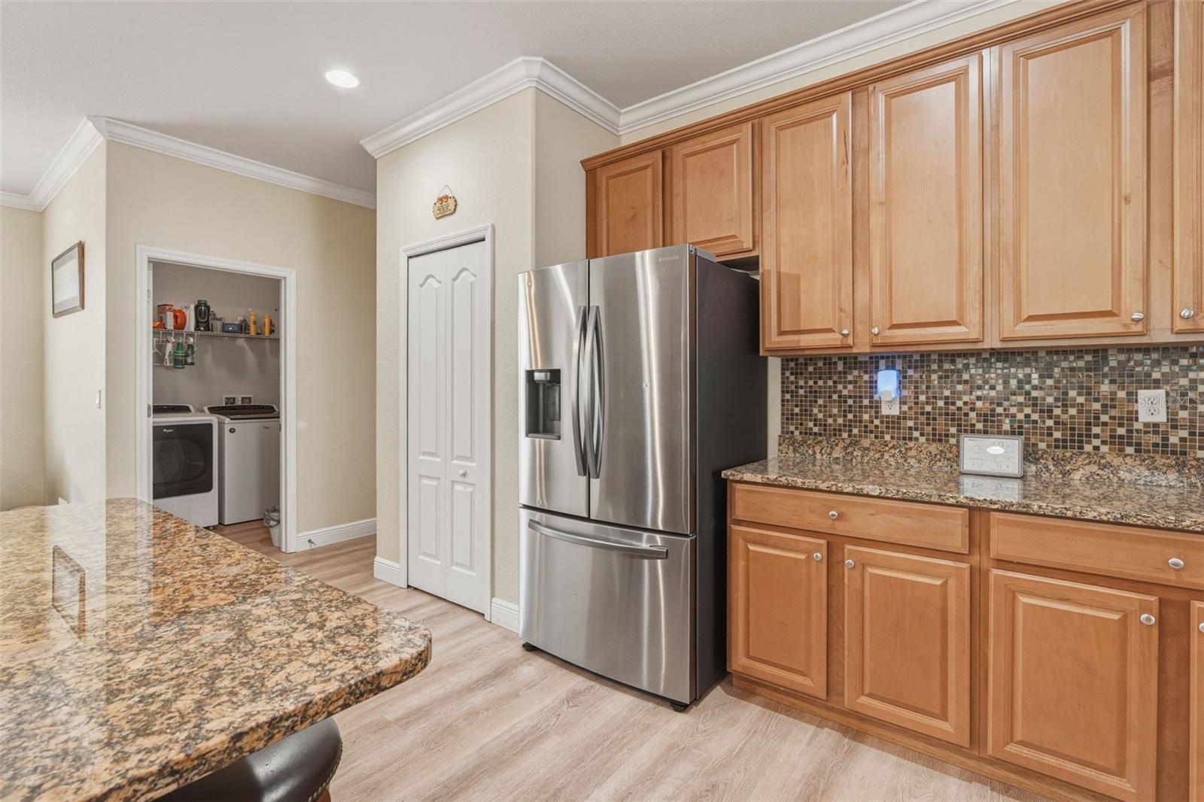
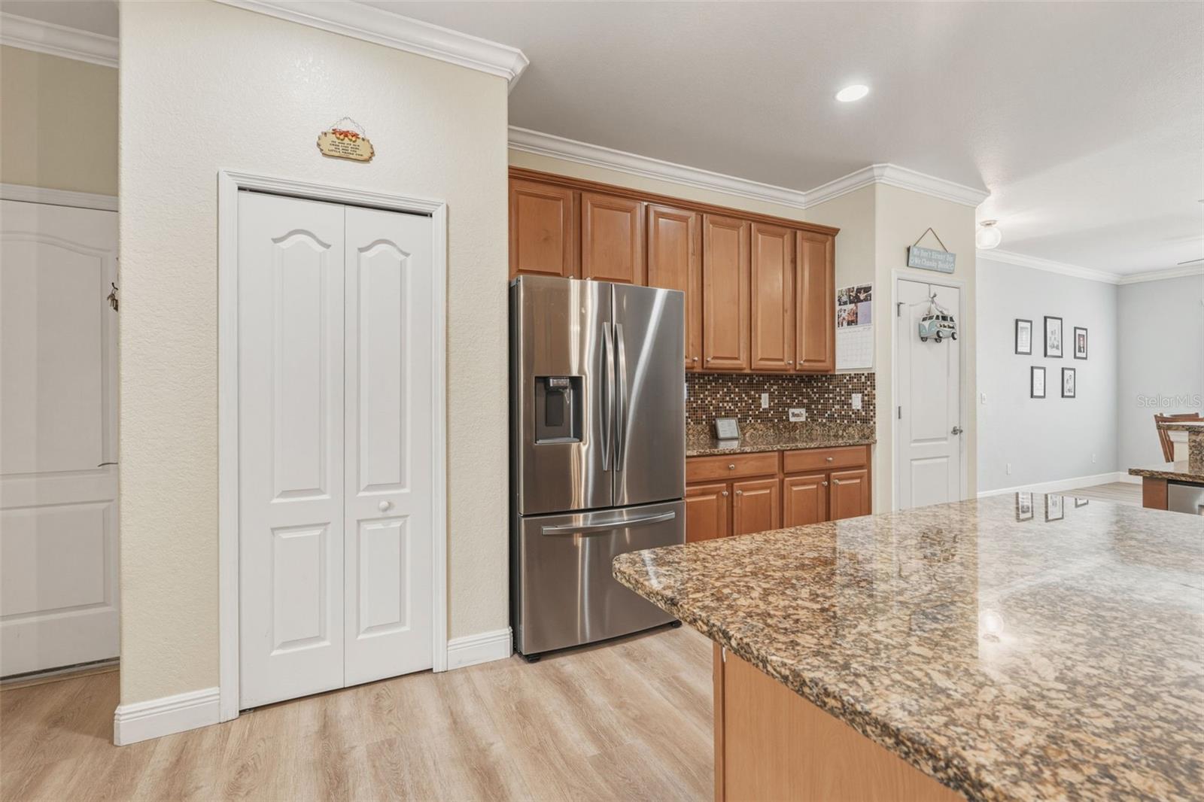
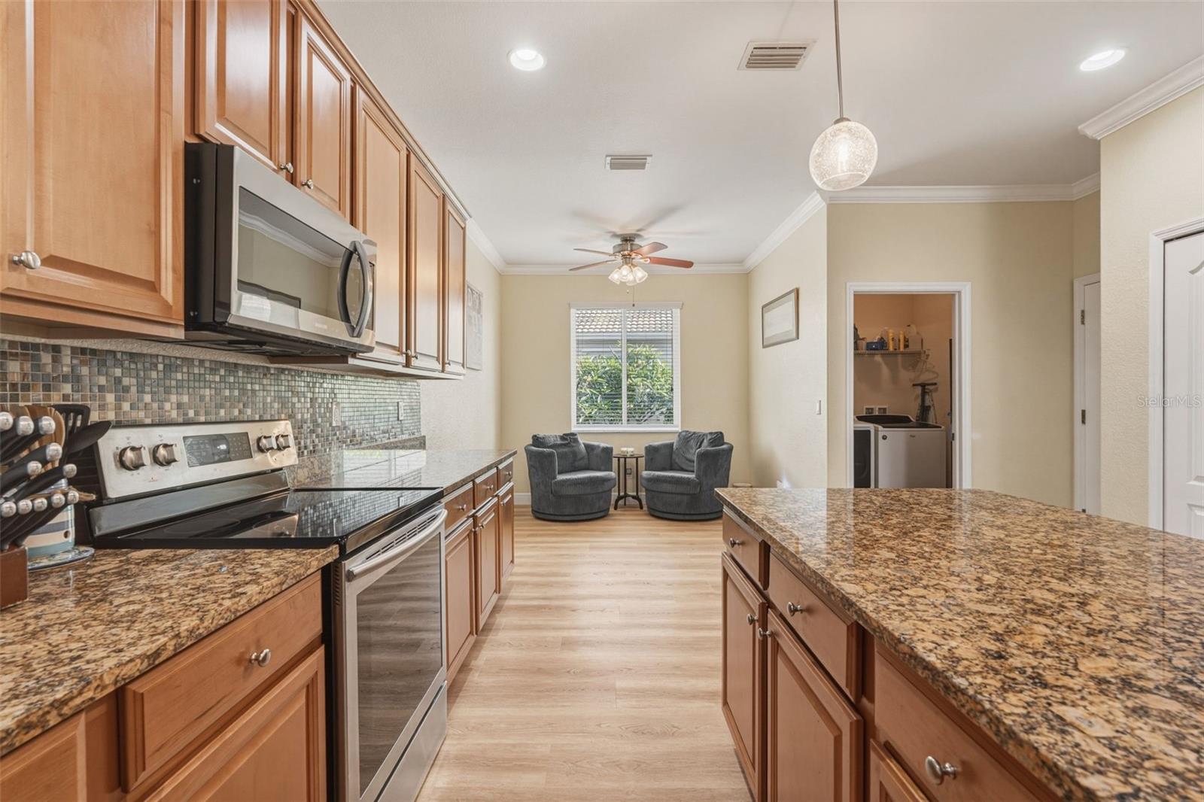
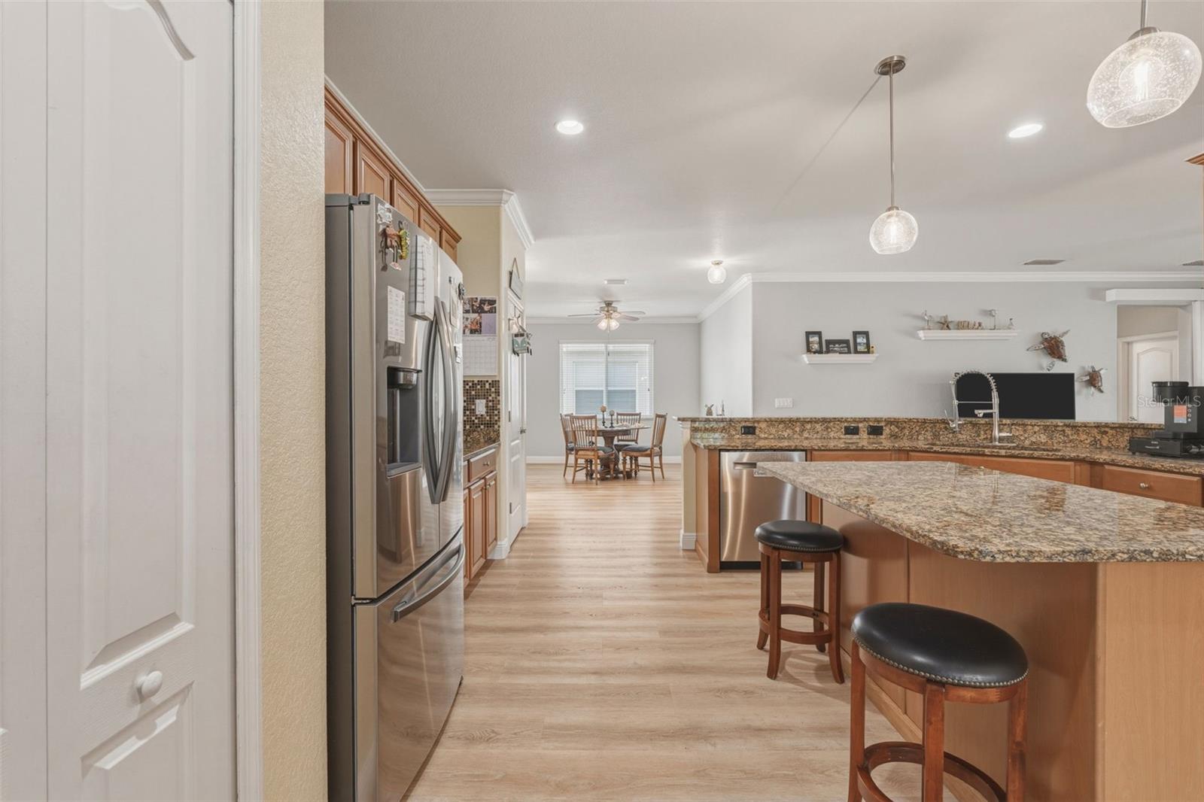
Kitchen with maple cabinets, granite counters, stainless refrigerator, and laundry closet.
Kitchen with wood cabinets, stainless steel refrigerator, mosaic backsplash, and granite island.
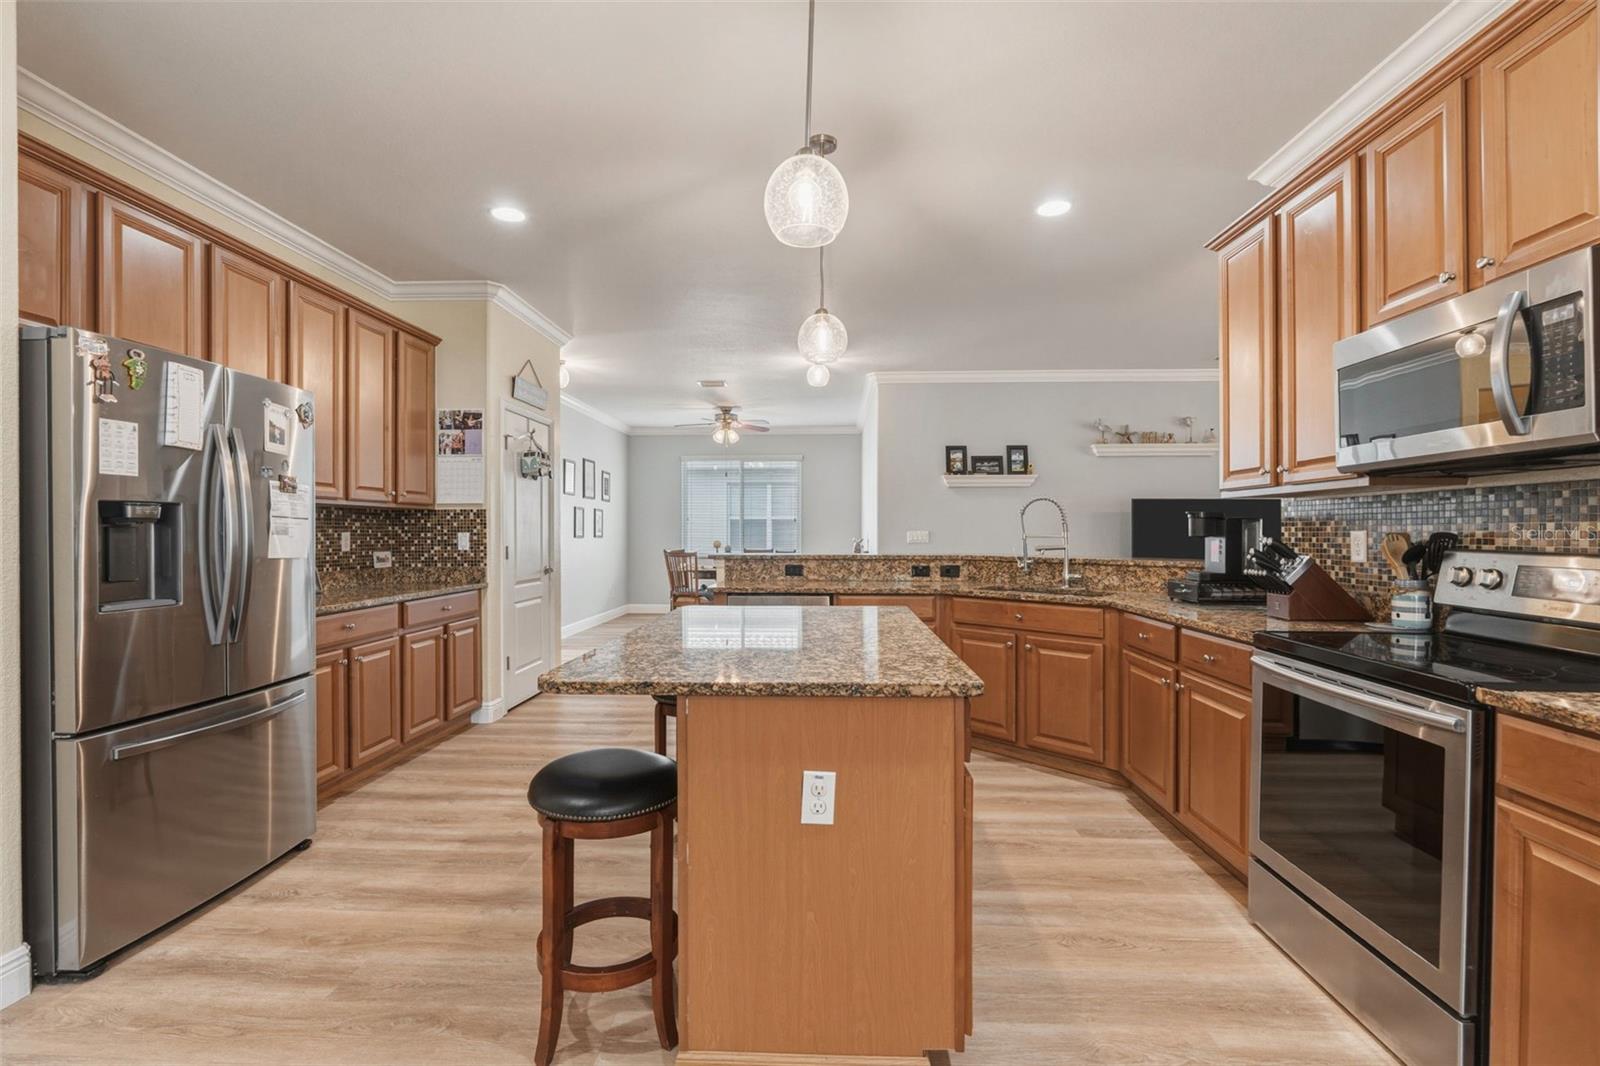
Kitchen with a granite island, warm wood cabinets, and stainless steel appliances.
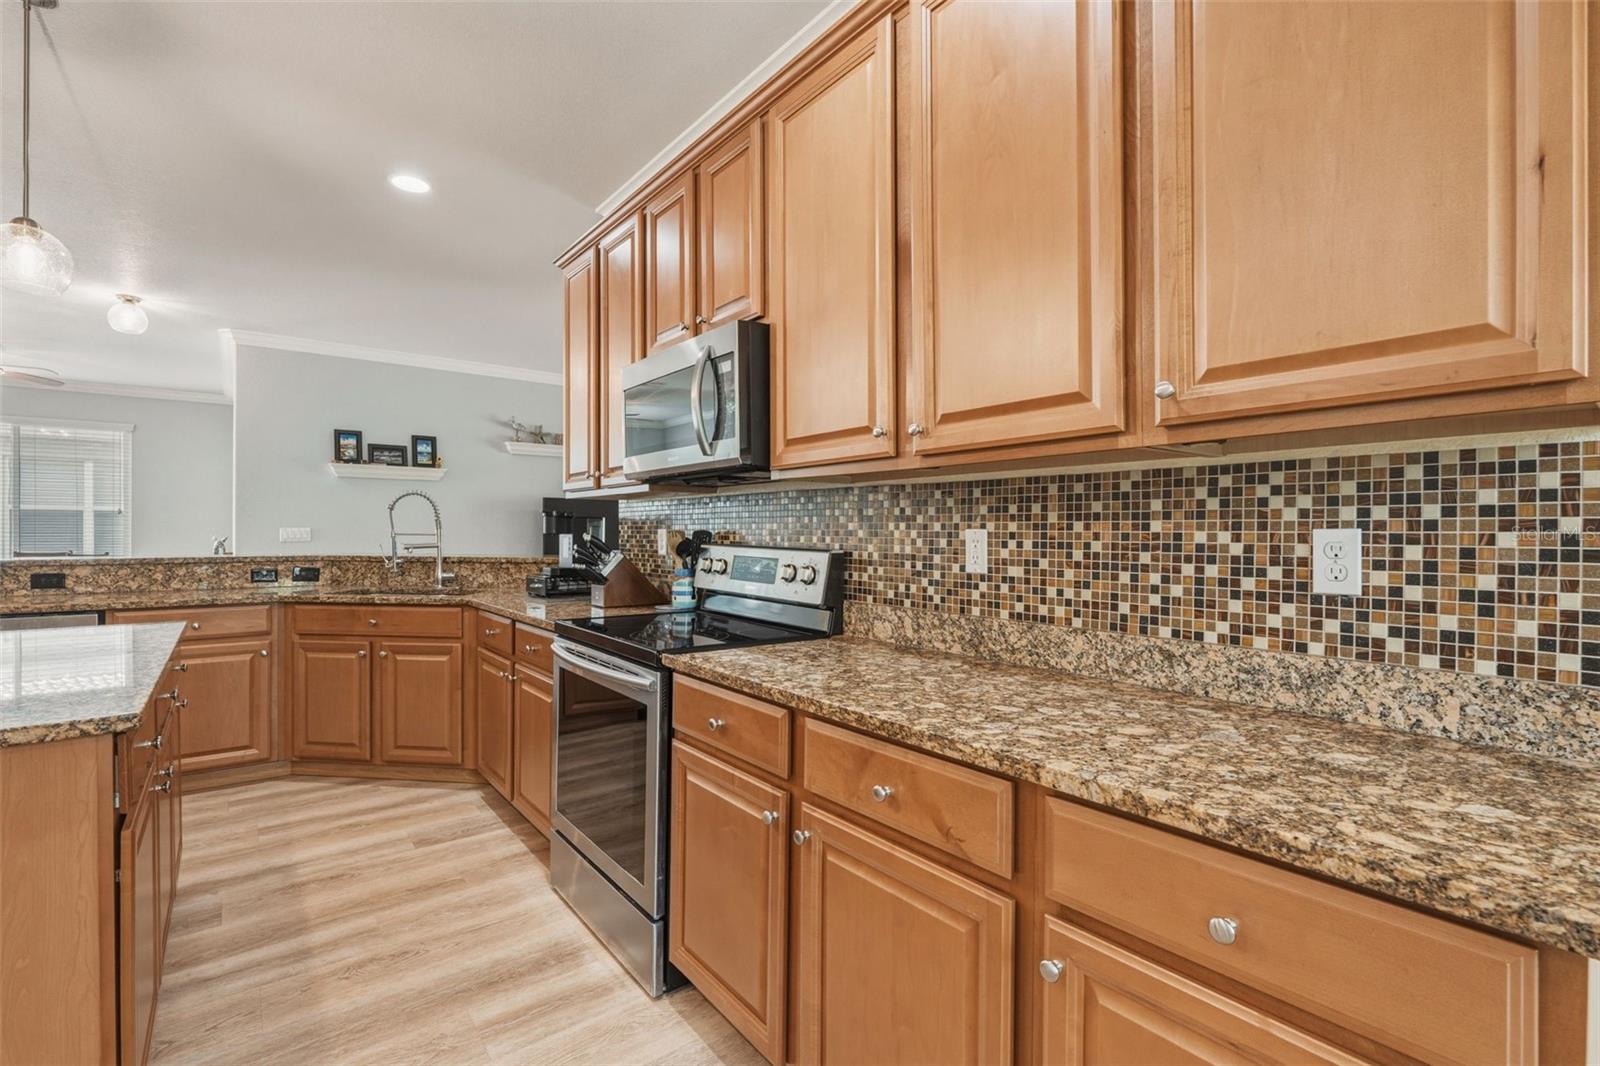
Kitchen with warm wood cabinets, granite counters, mosaic backsplash, and stainless steel appliances.
Kitchen with warm wood cabinets, granite counters, a central island, and mosaic tile backsplash.
Kitchen with wood cabinets, granite counters, mosaic backsplash, and a small seating area beyond.
Kitchen with granite island, wood cabinetry, stainless steel appliances, and an adjoining dining area.
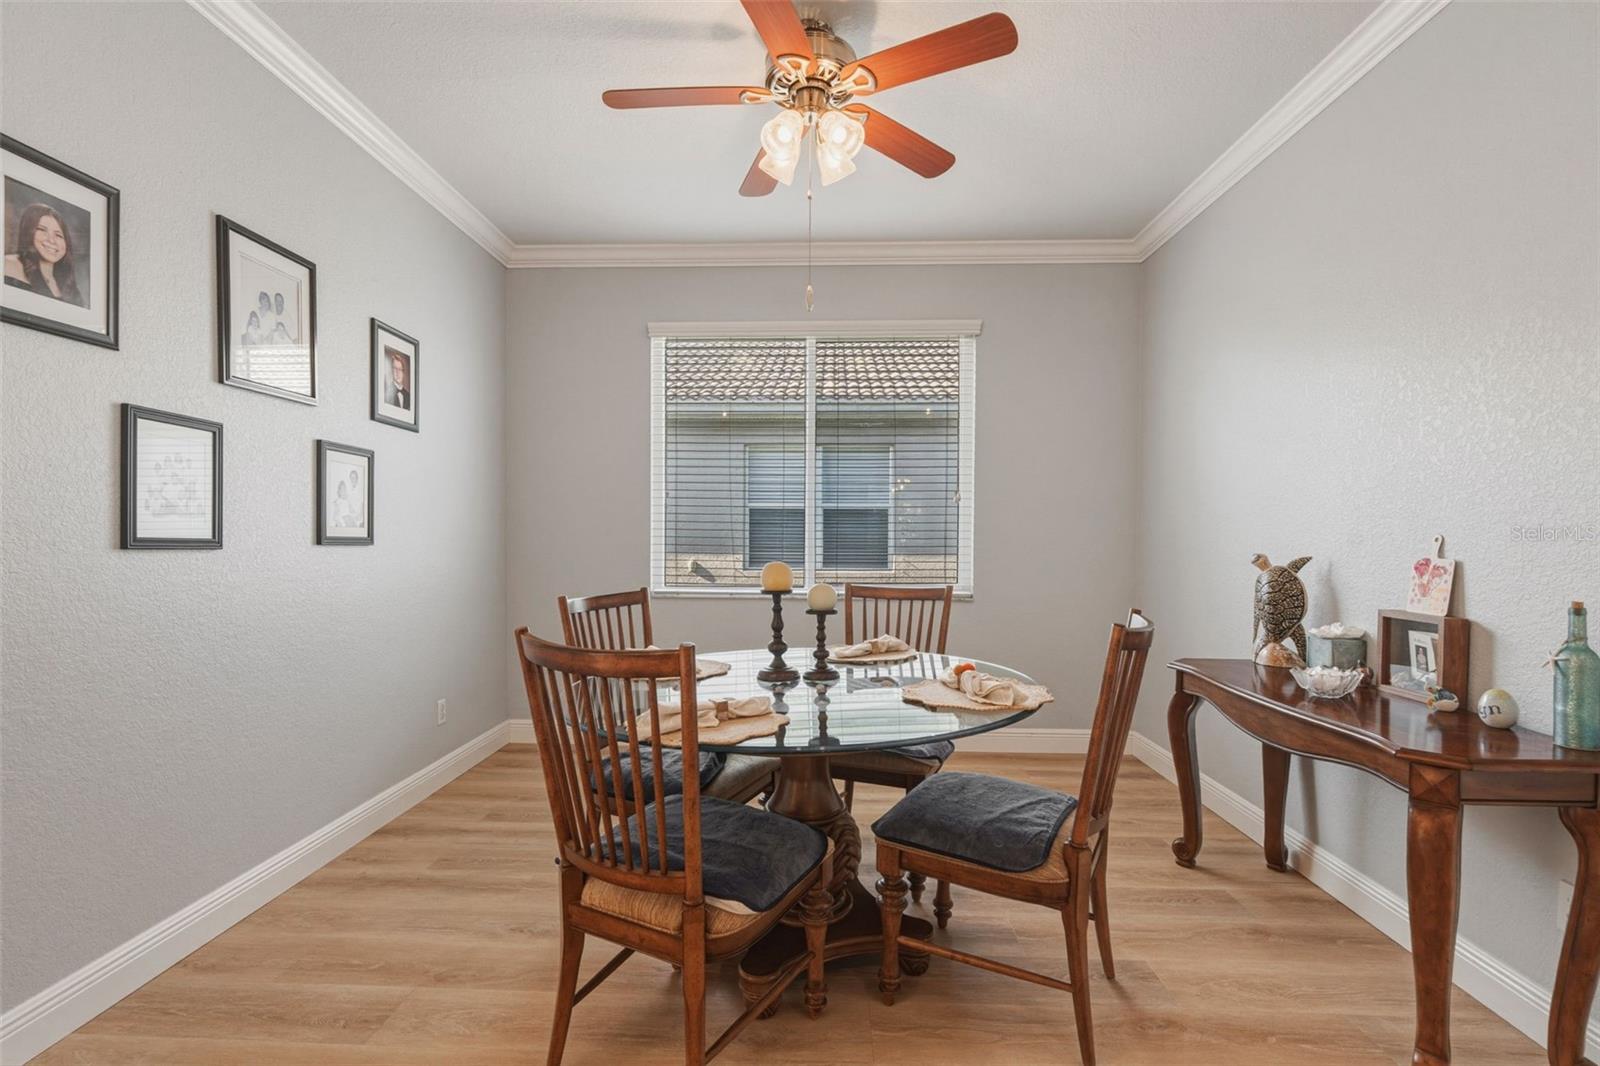
Dining room with a round glass table, wooden chairs, and a ceiling fan.
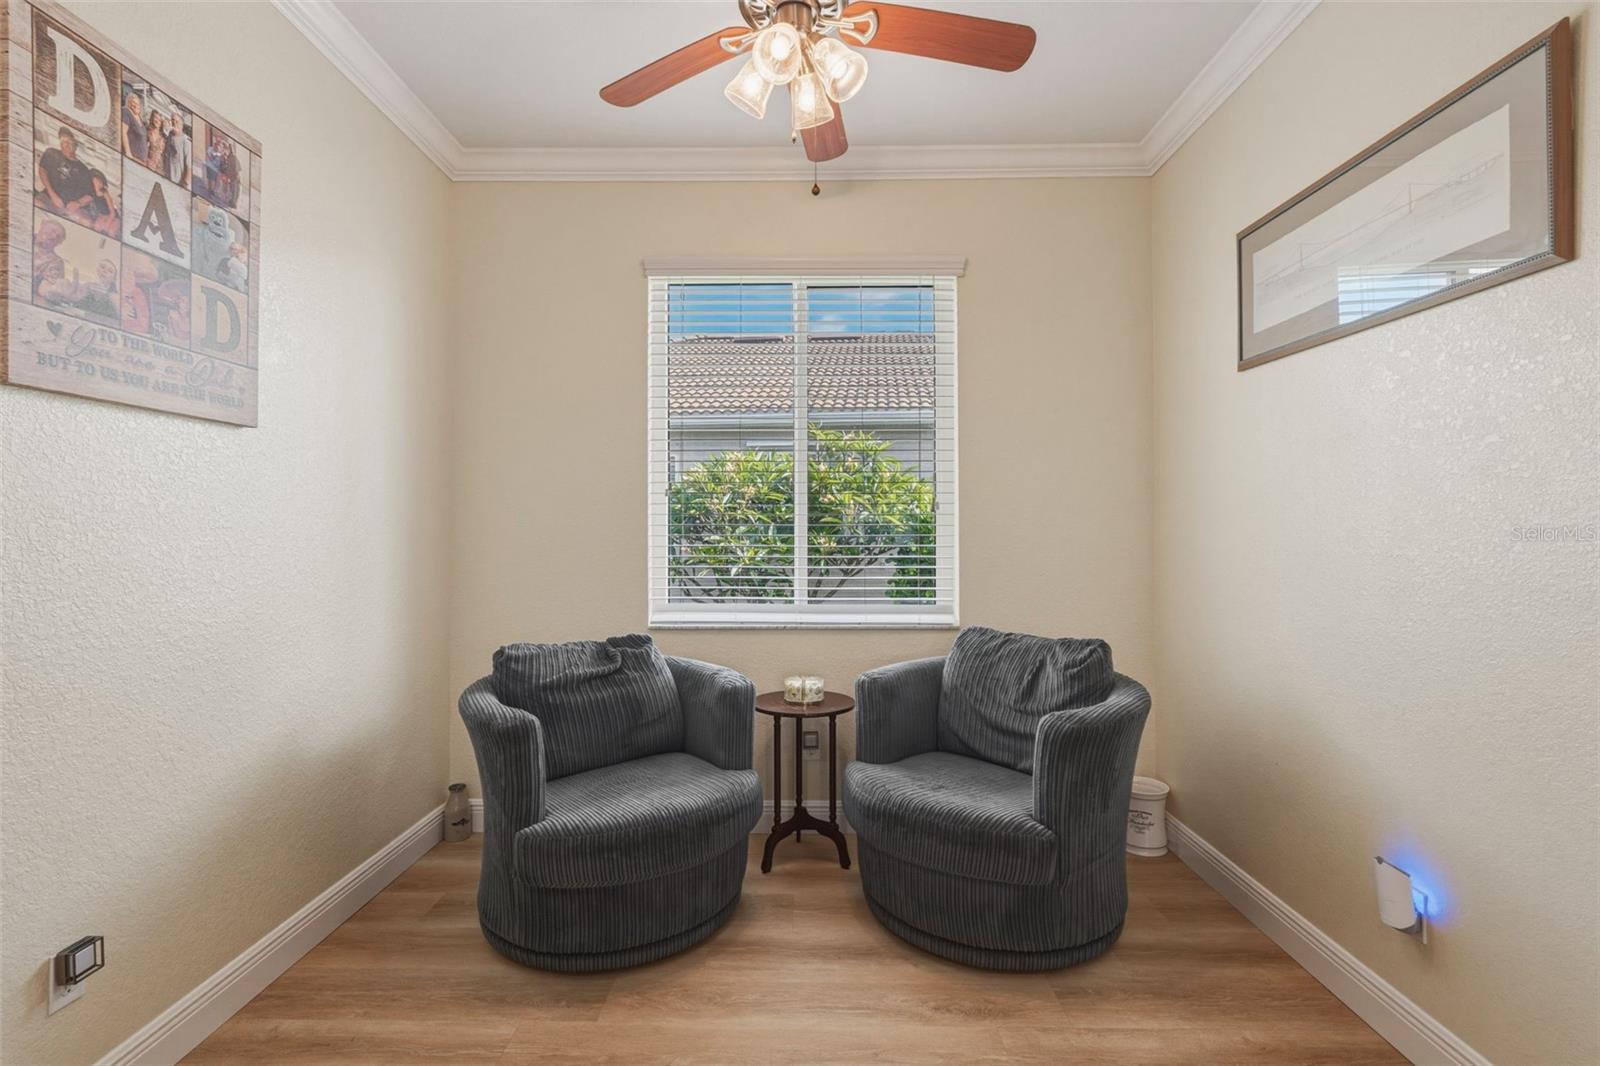
Sitting area with two gray armchairs, a small table, and a window overlooking greenery.
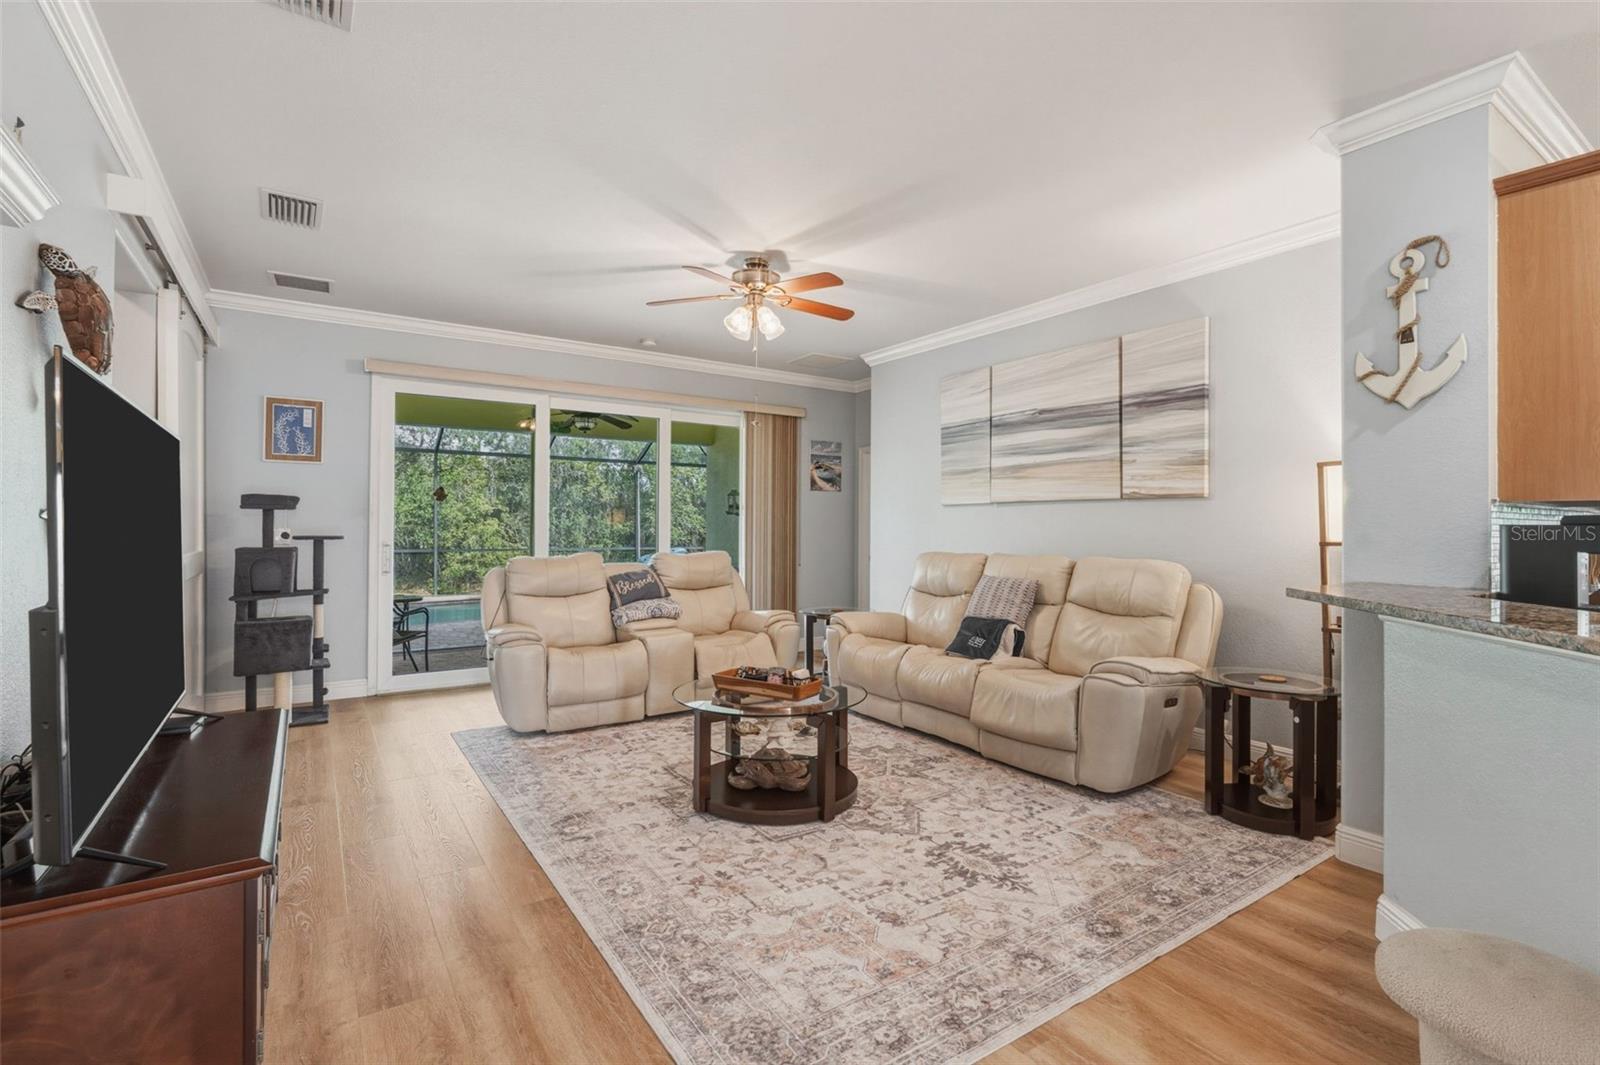
Furnished living room with cream recliners, sliding glass doors, and a screened pool lanai.
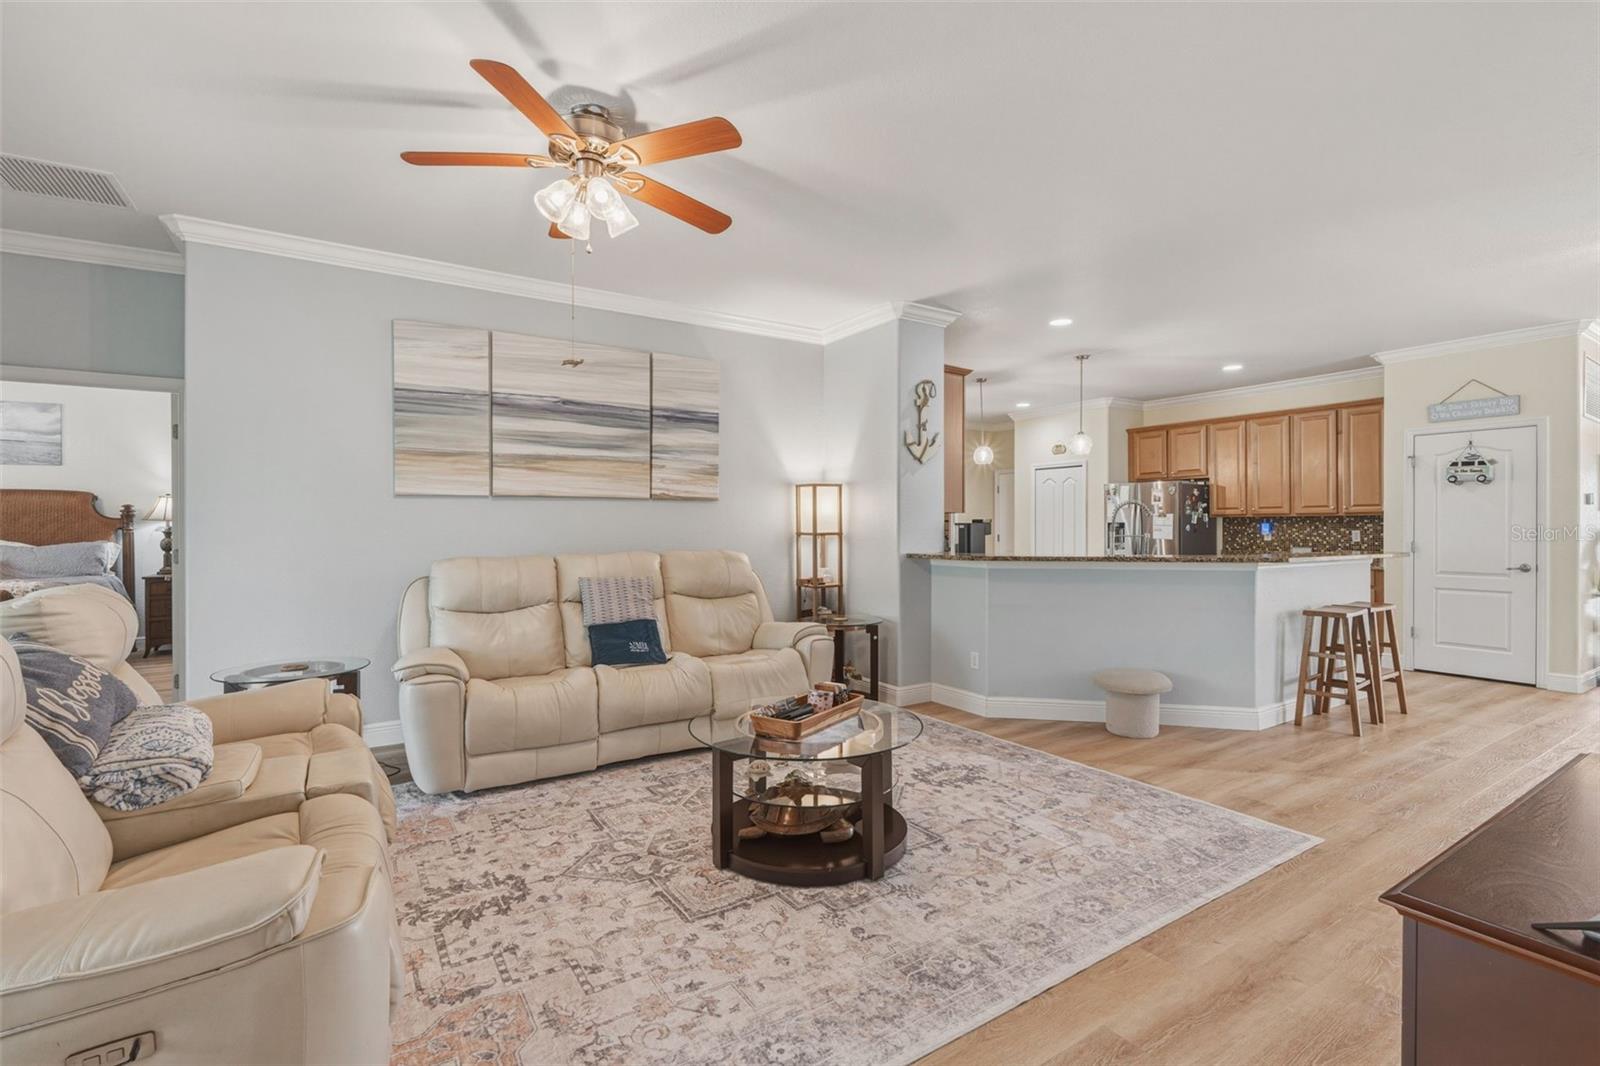
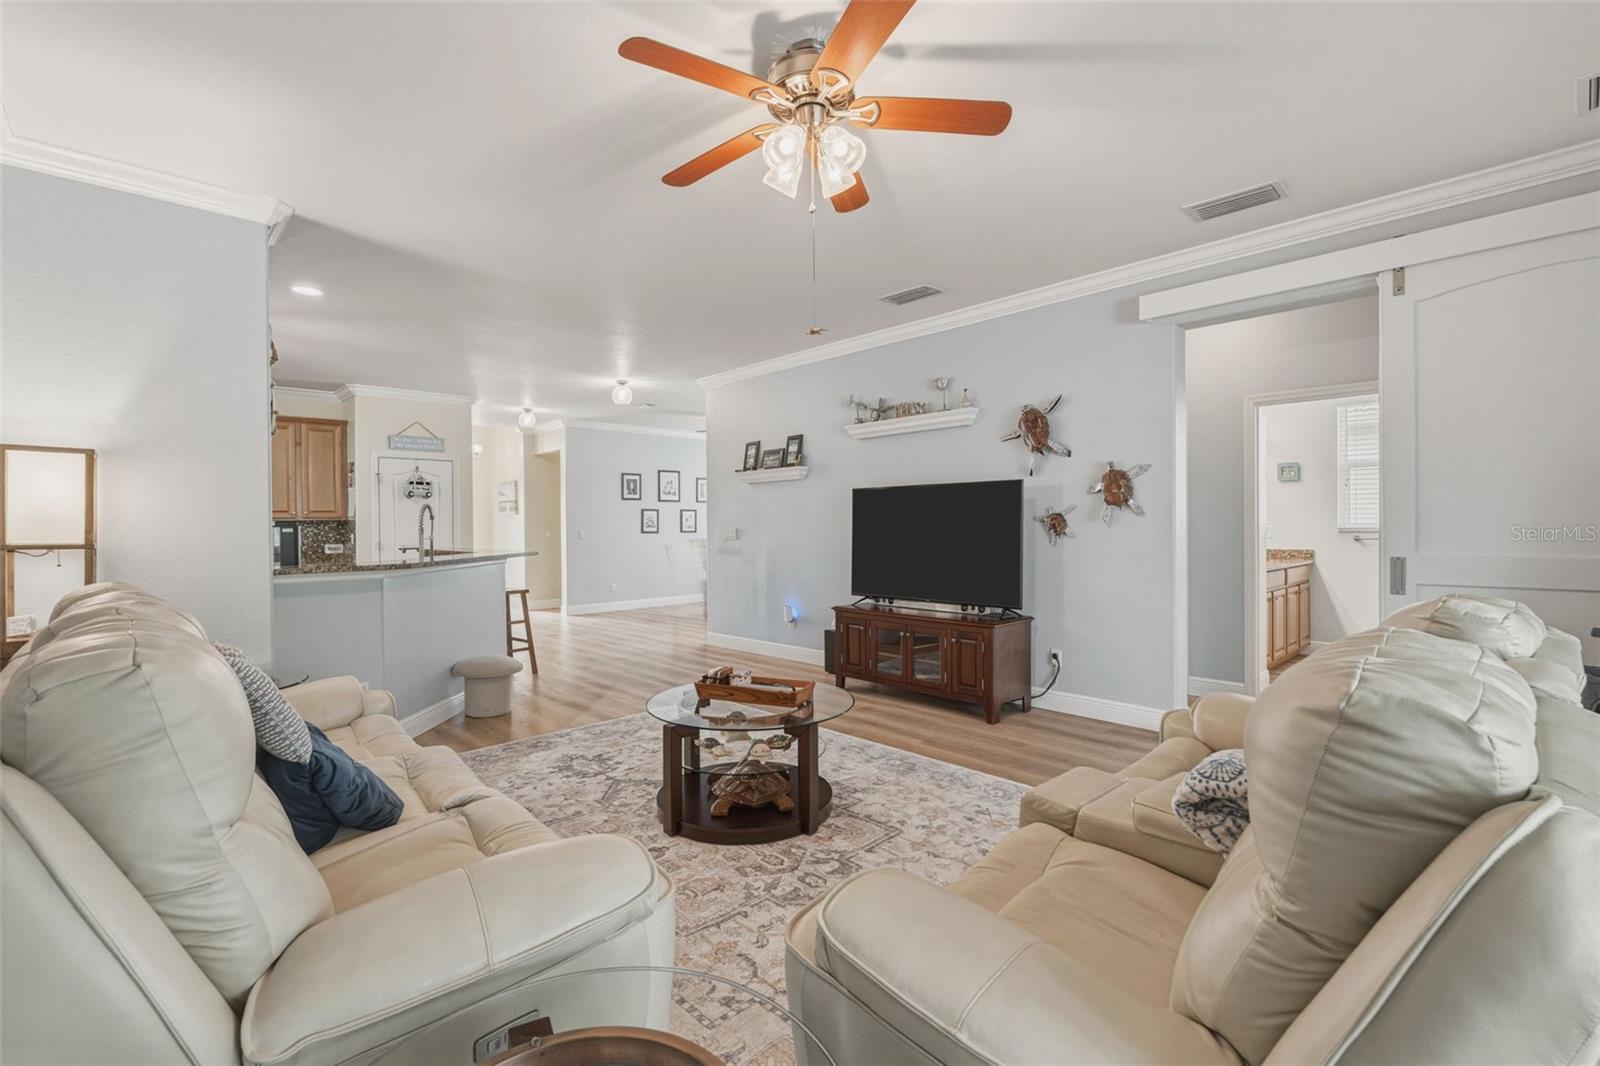
Open living room and kitchen with cream leather seating, a patterned rug, and a breakfast bar.
Furnished living room with cream recliners, a ceiling fan, and an open kitchen.
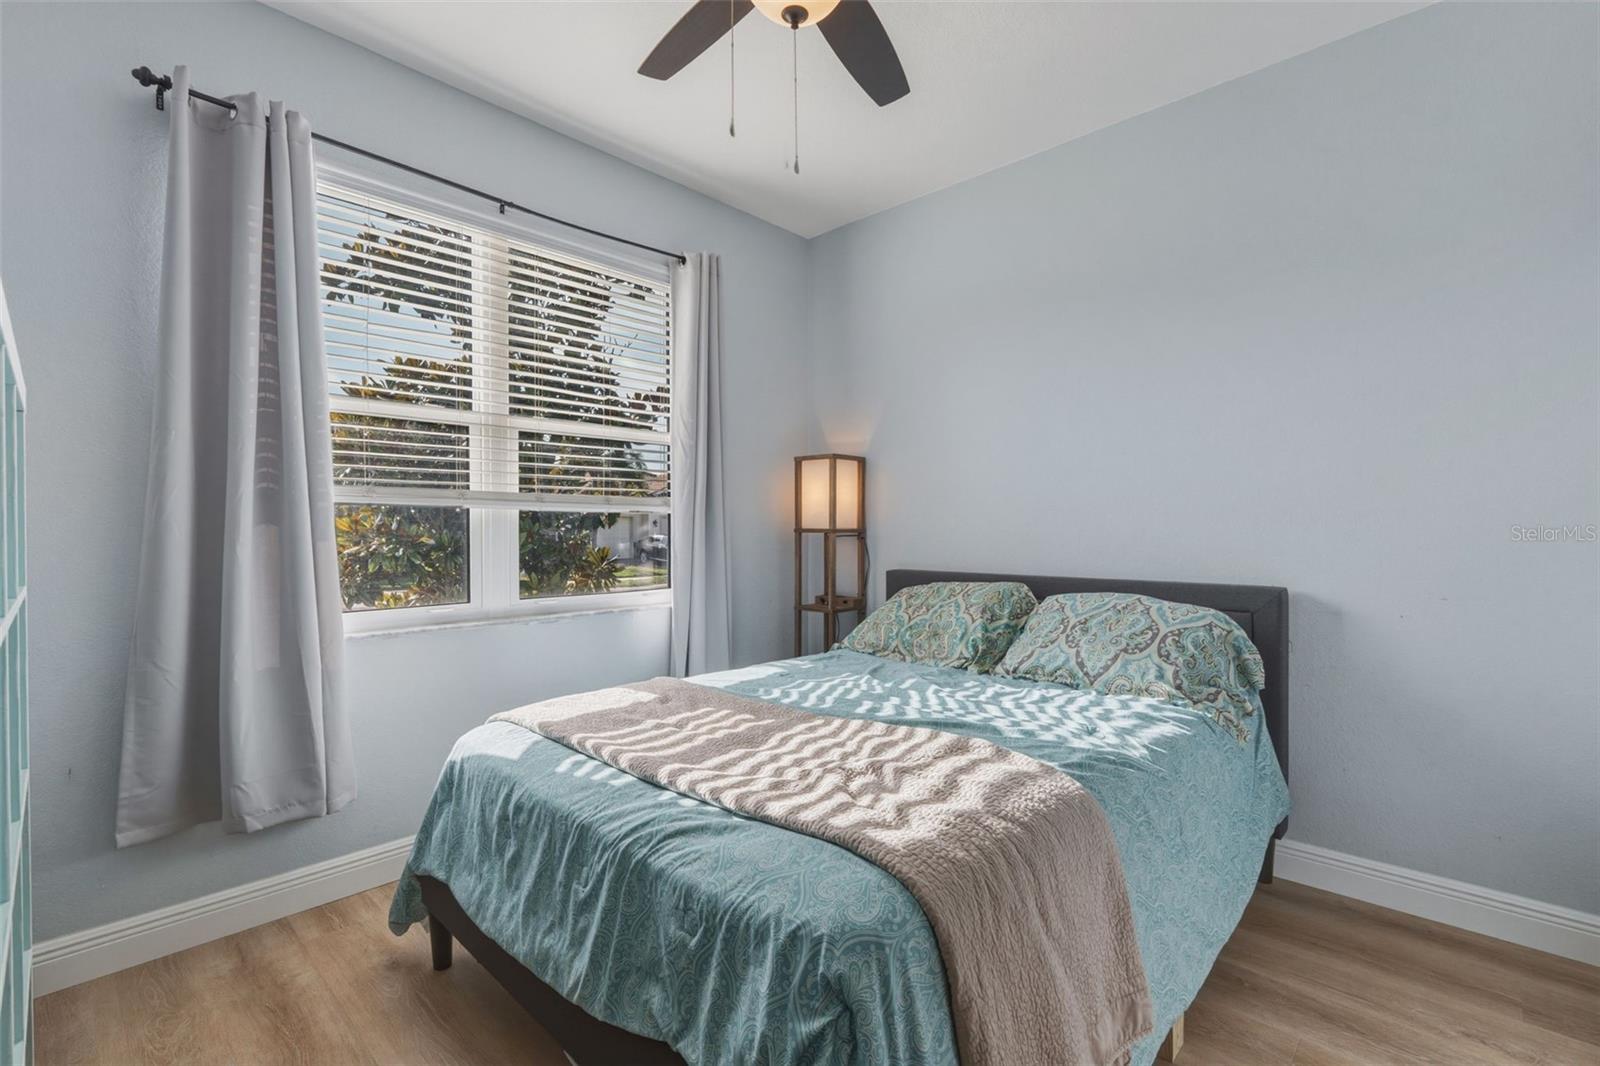
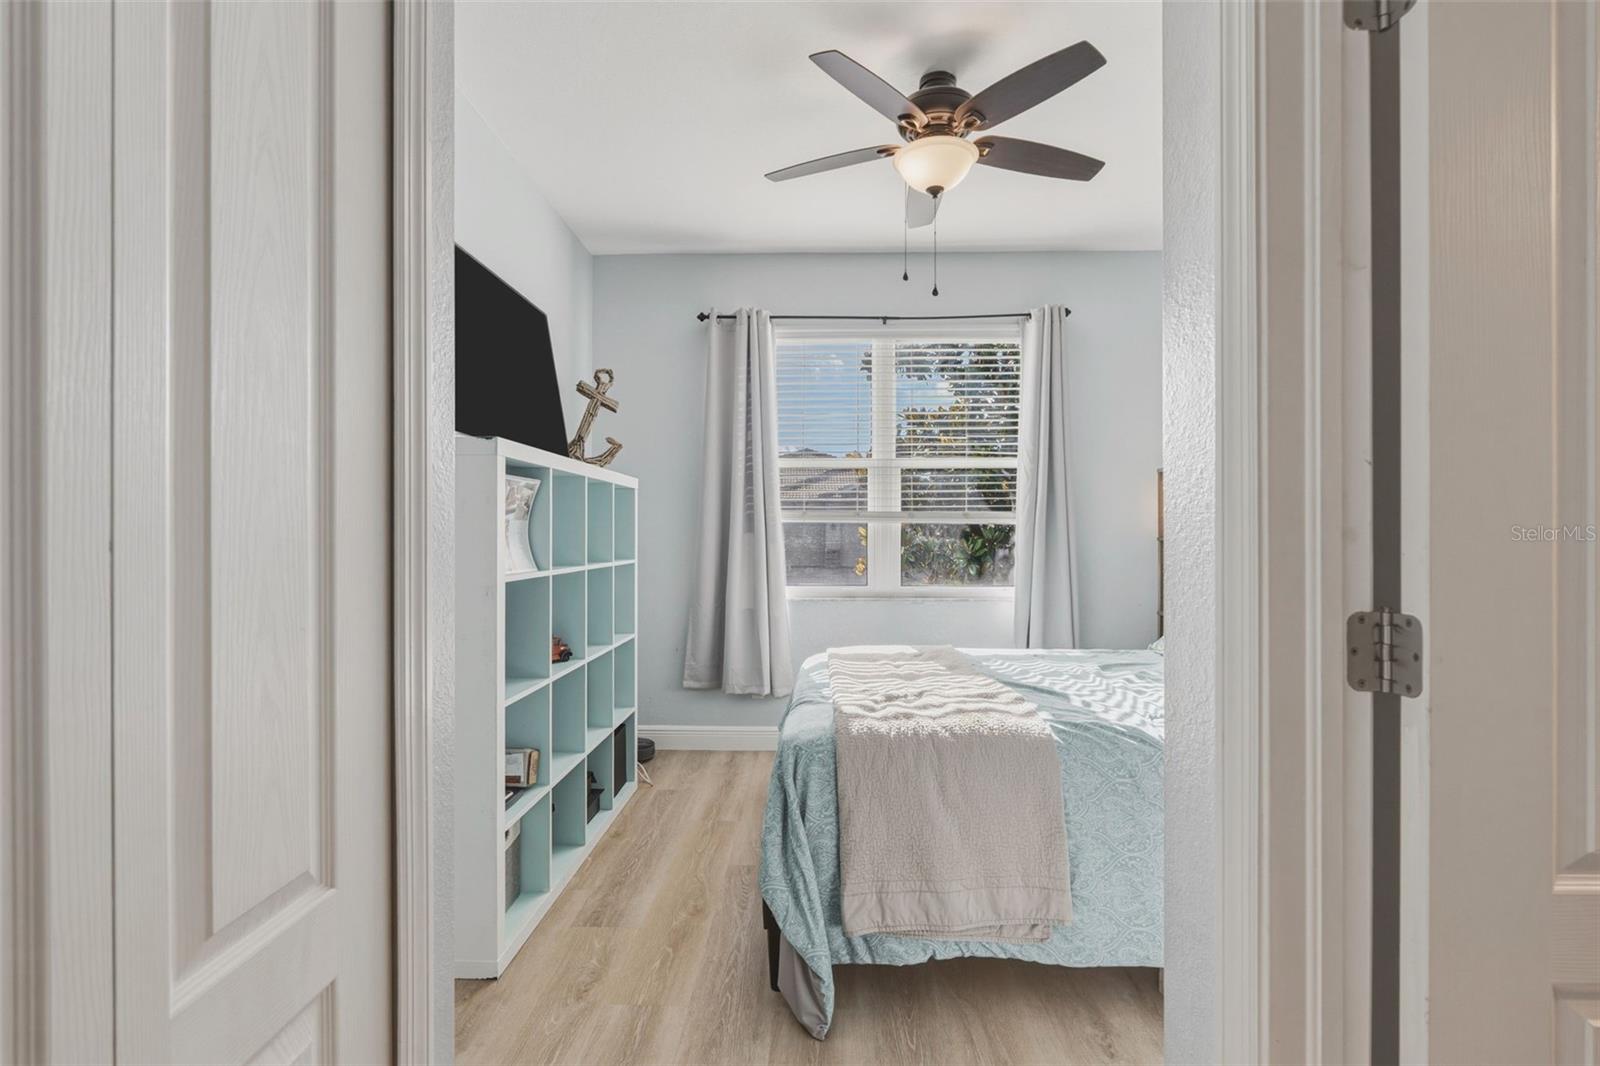
Bedroom with a teal patterned bedspread beside a large curtained window.
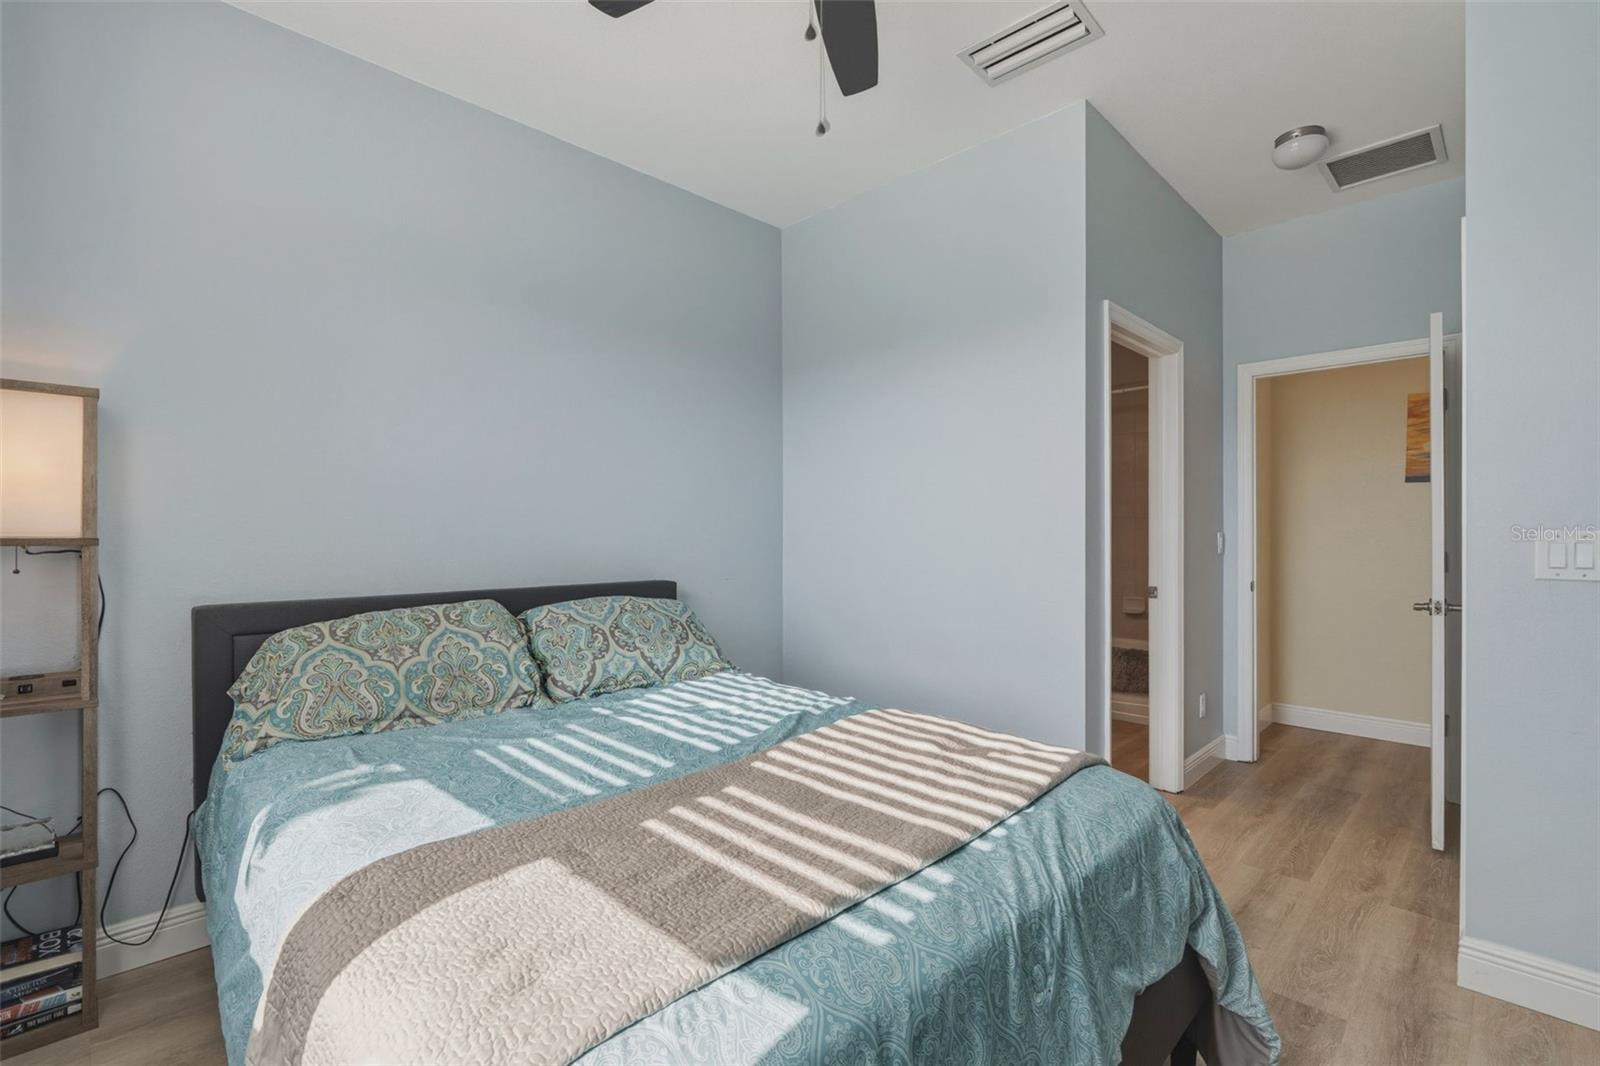
Bedroom with a turquoise patterned bedspread, light wood flooring, and two open doorways.
Bedroom with a teal-covered bed, pale blue walls, and a window with white curtains.
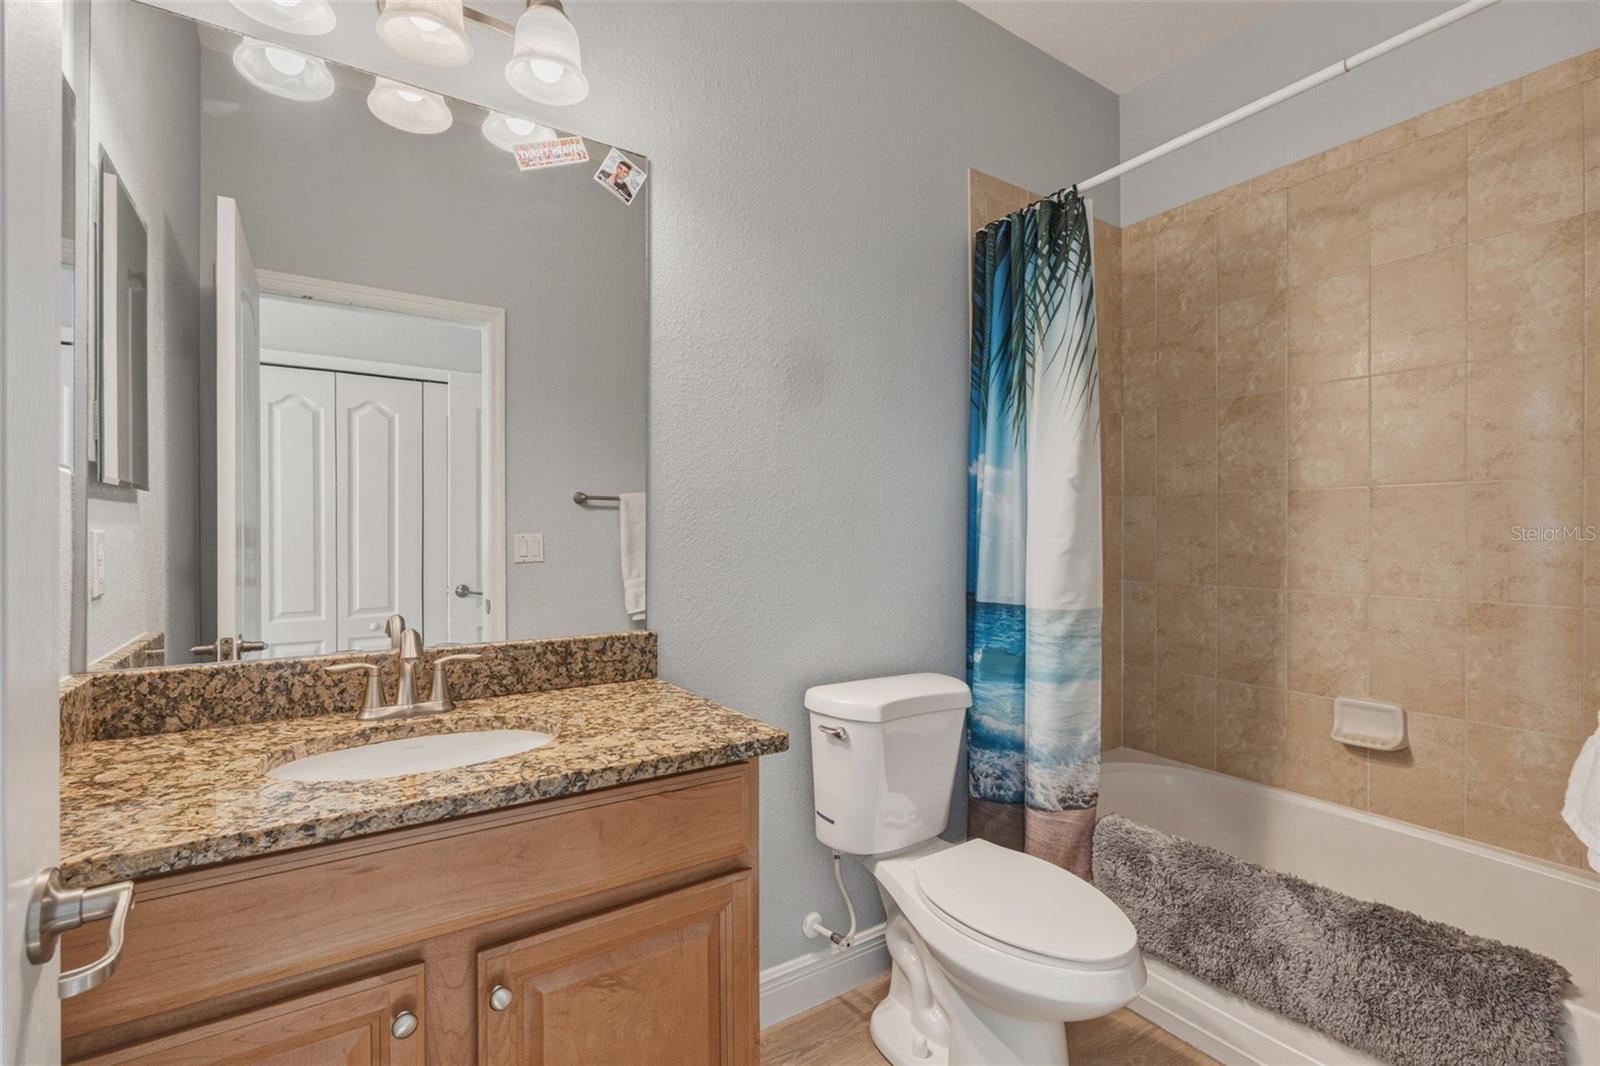
Bathroom with a granite vanity, white toilet, and tiled bathtub behind a blue ocean-print curtain.
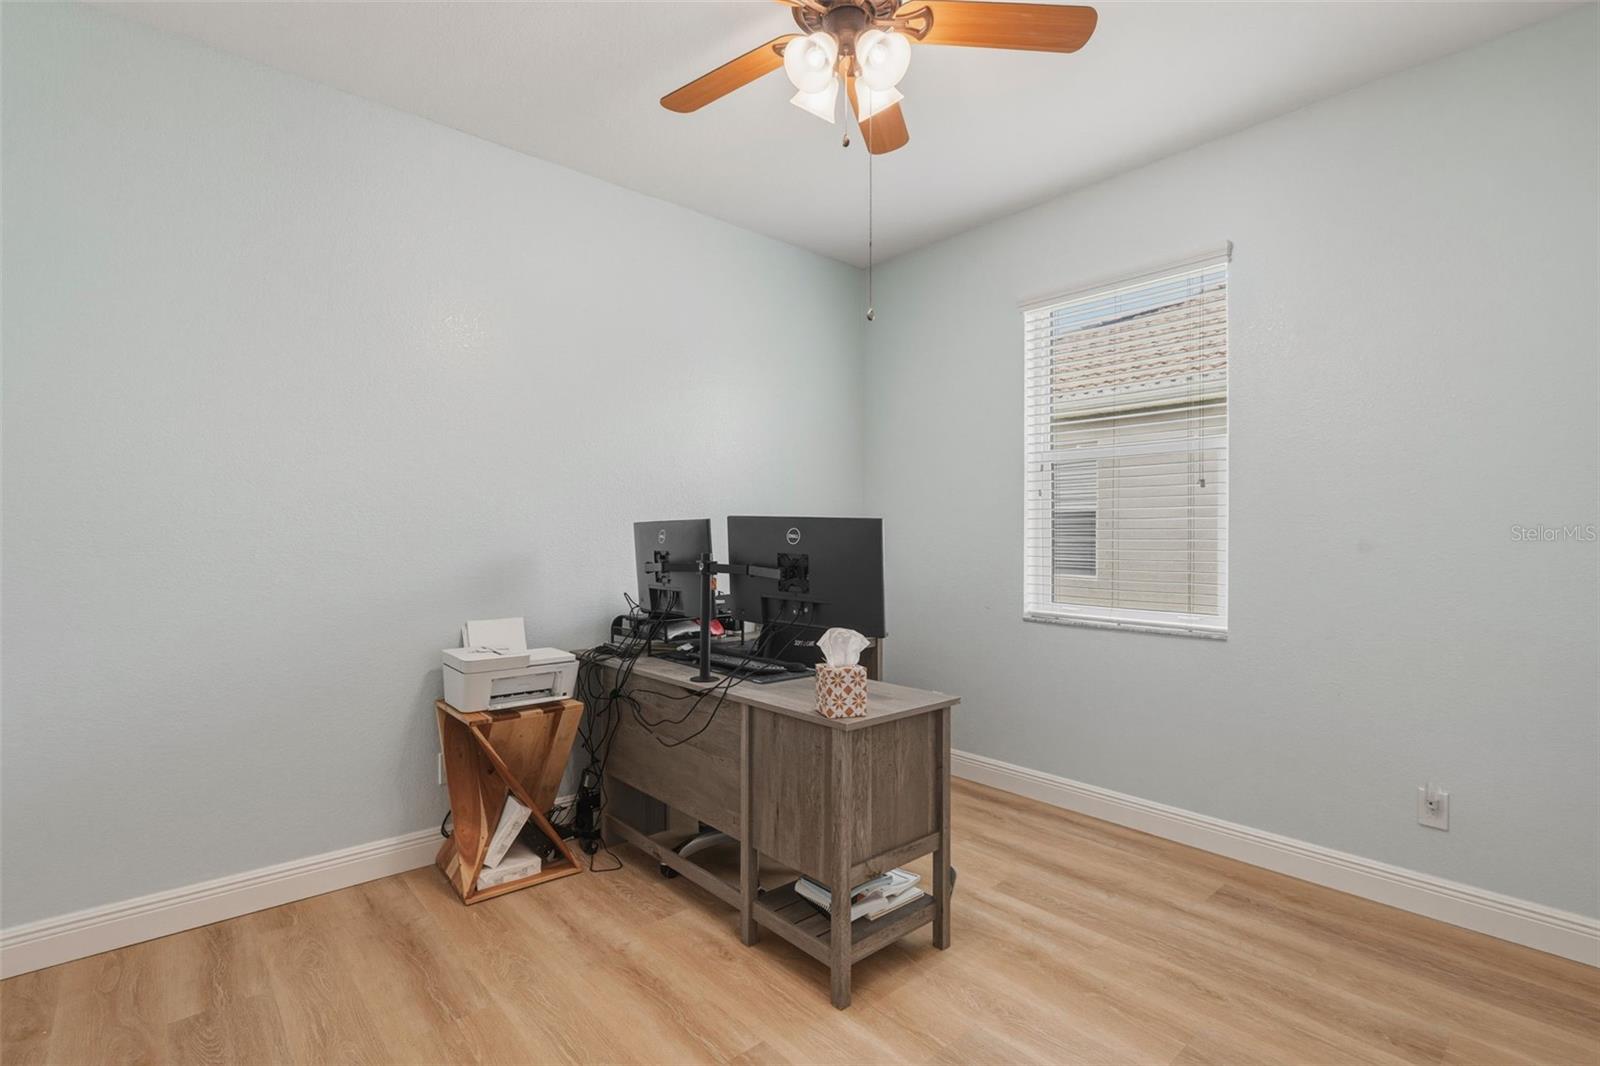
Home office with a wood desk, dual monitors, printer, and ceiling fan.
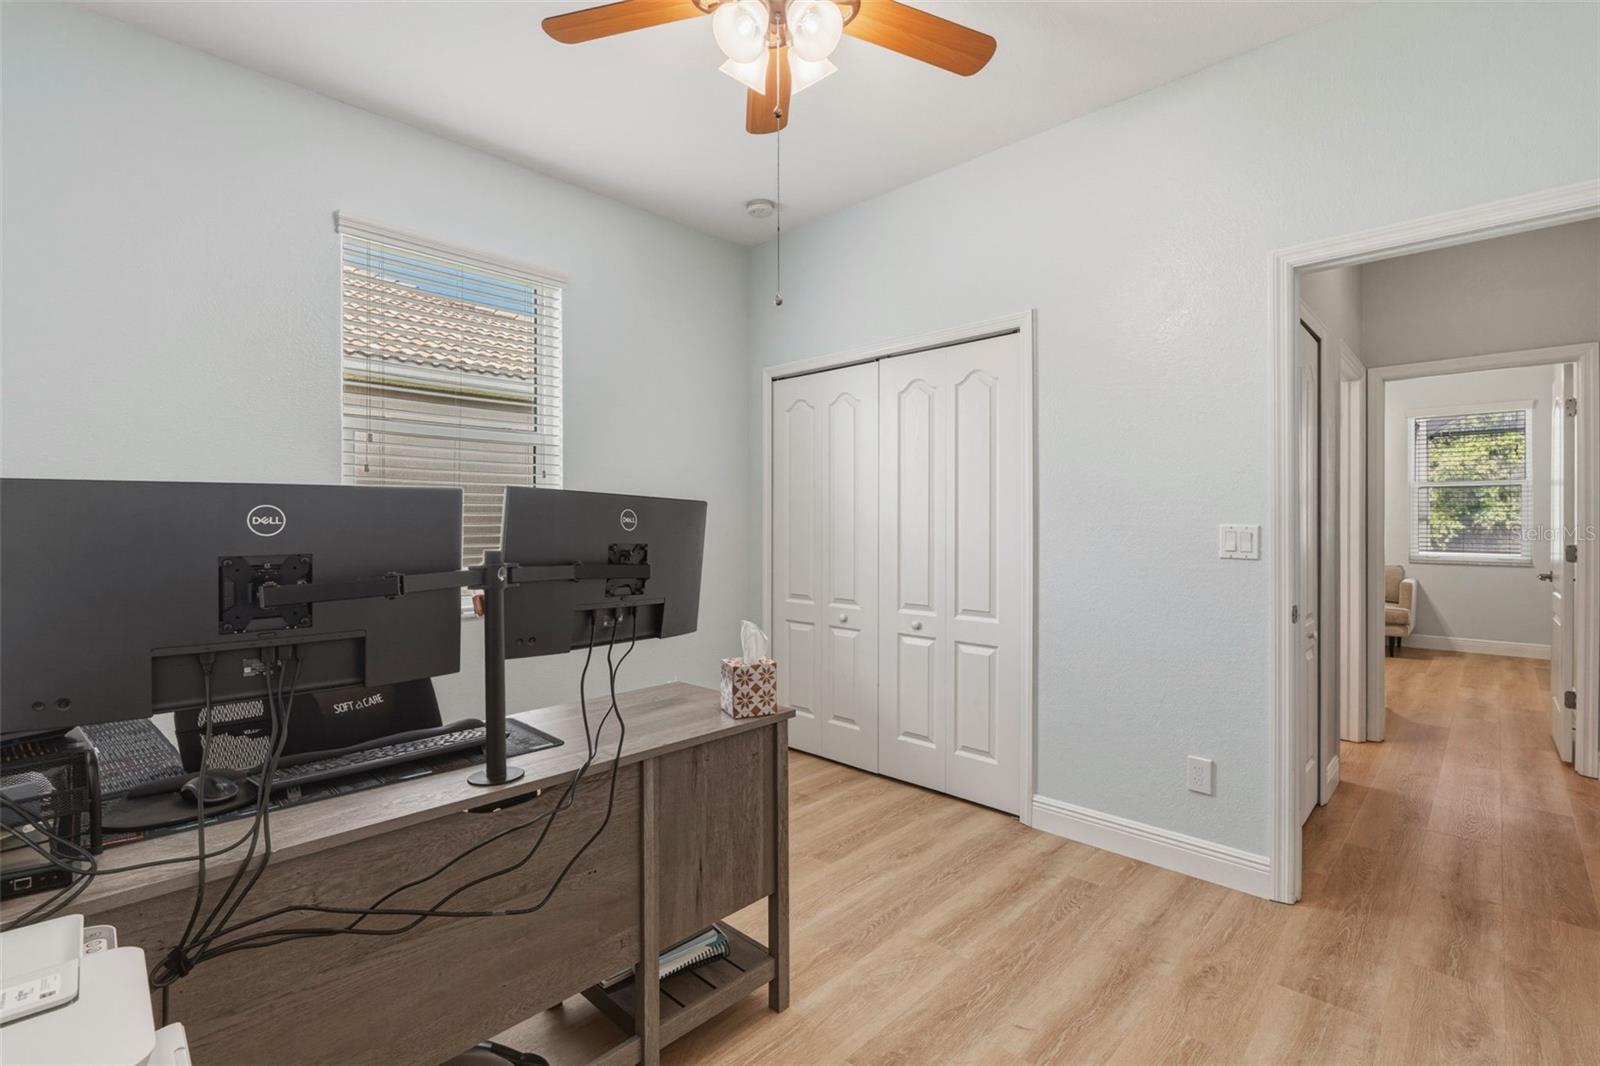
Home office with dual monitors, a wood desk, and white double closet doors.
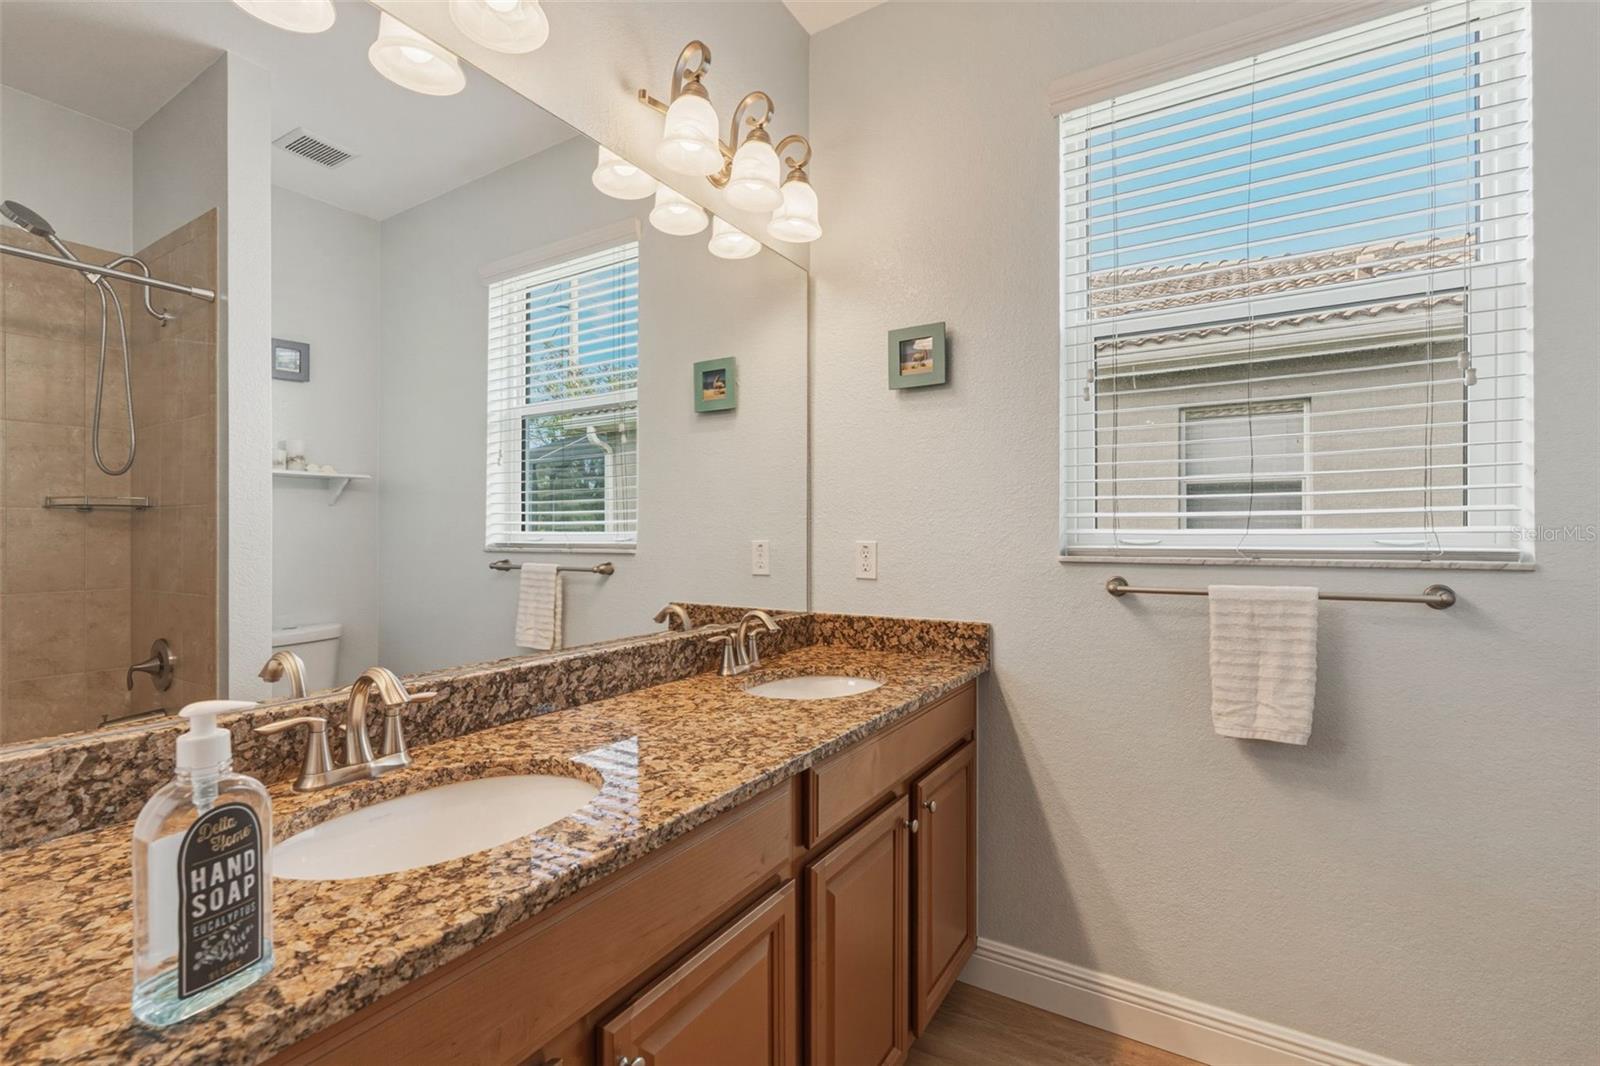
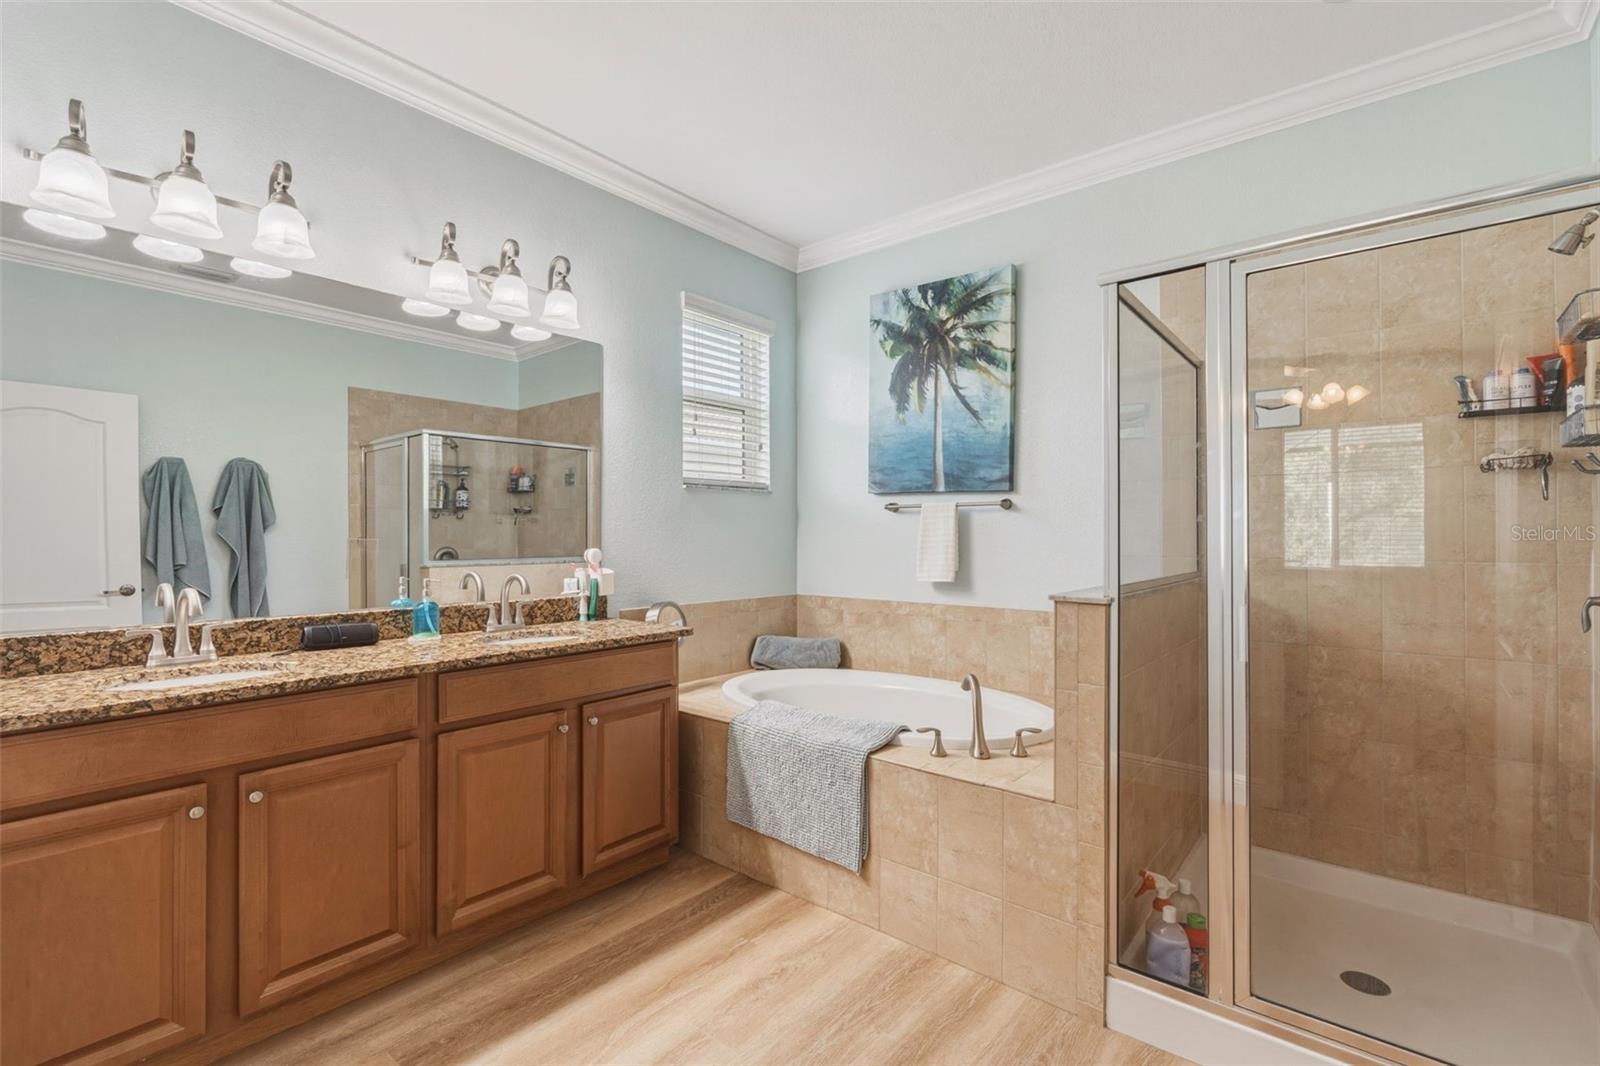
Bathroom with a double-sink granite vanity, wood cabinets, and a tiled shower.
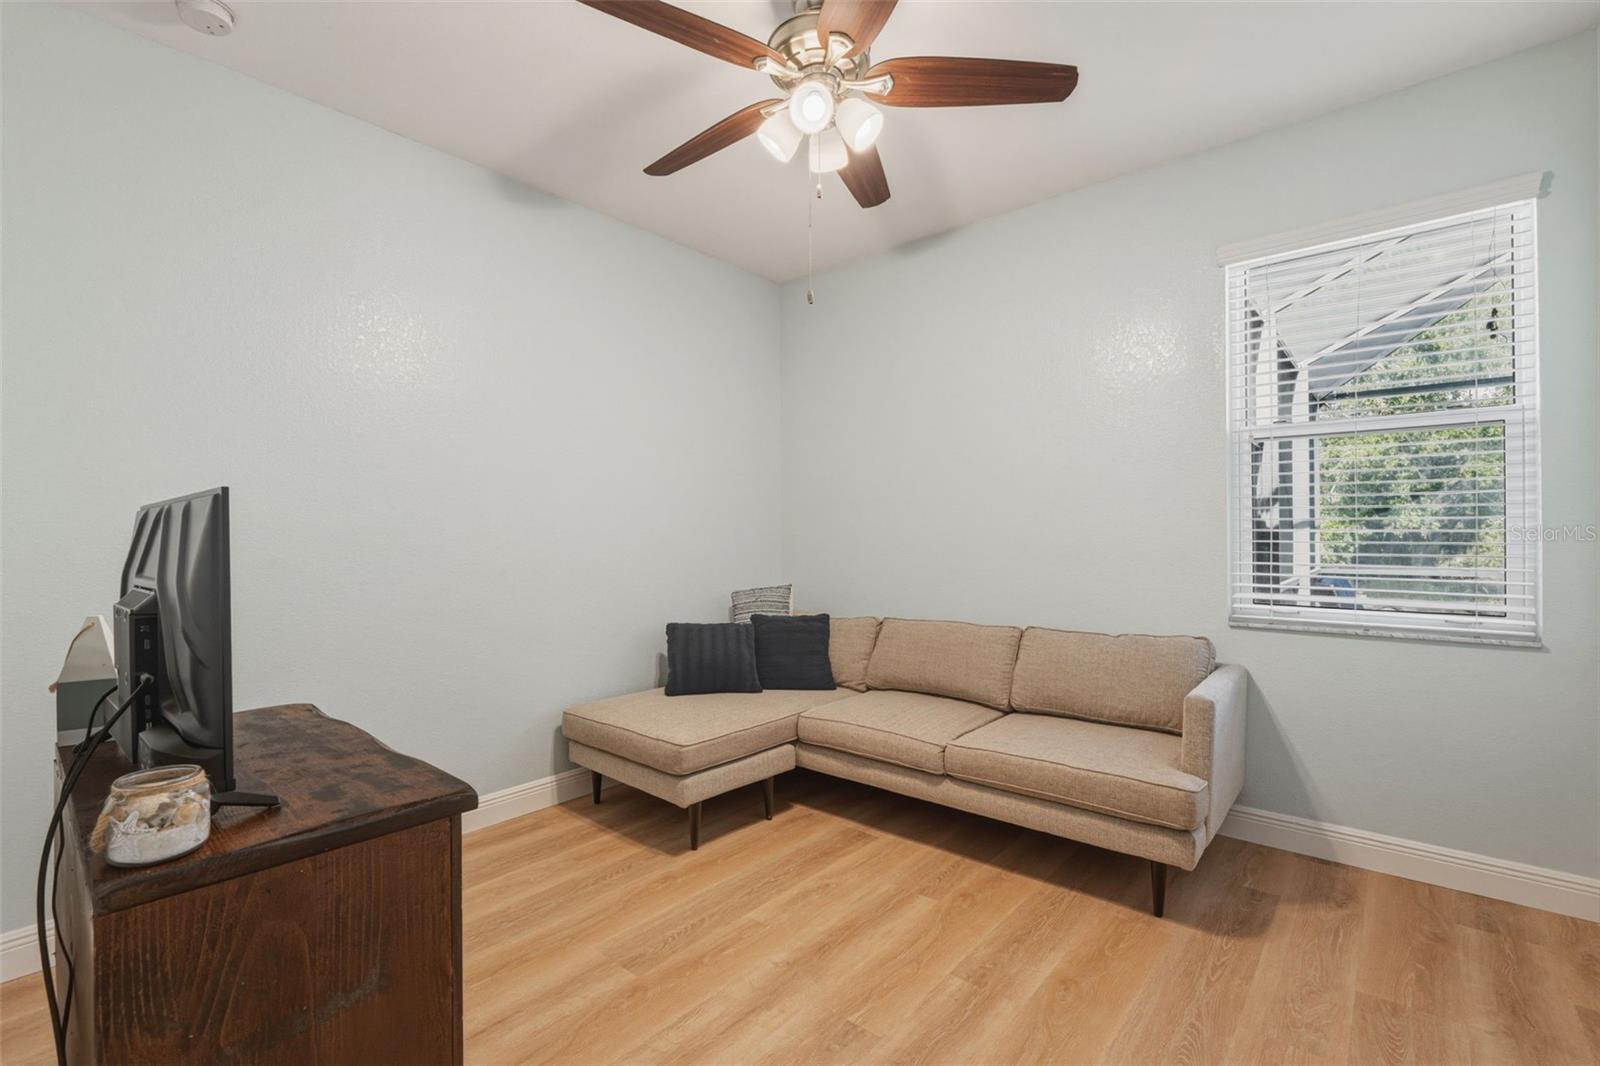
Furnished sitting room with a beige sectional sofa, wood-look flooring, and a ceiling fan.
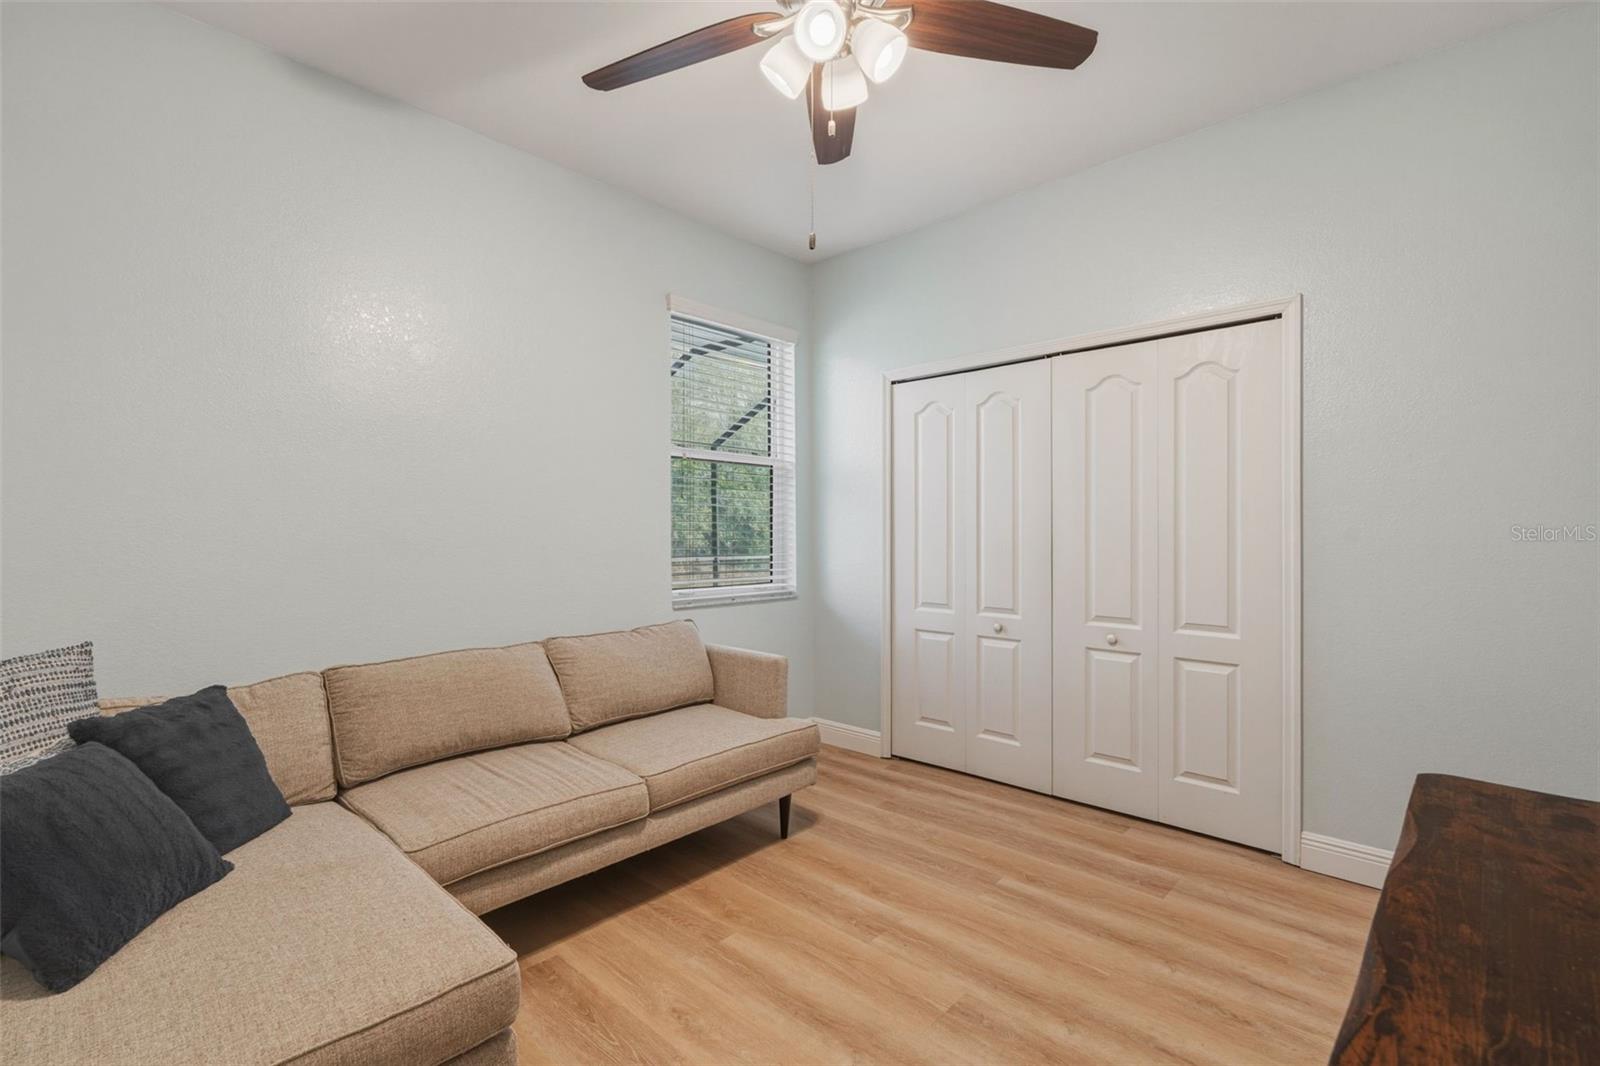
Furnished sitting room with a beige sectional, wood-look flooring, and white closet doors.
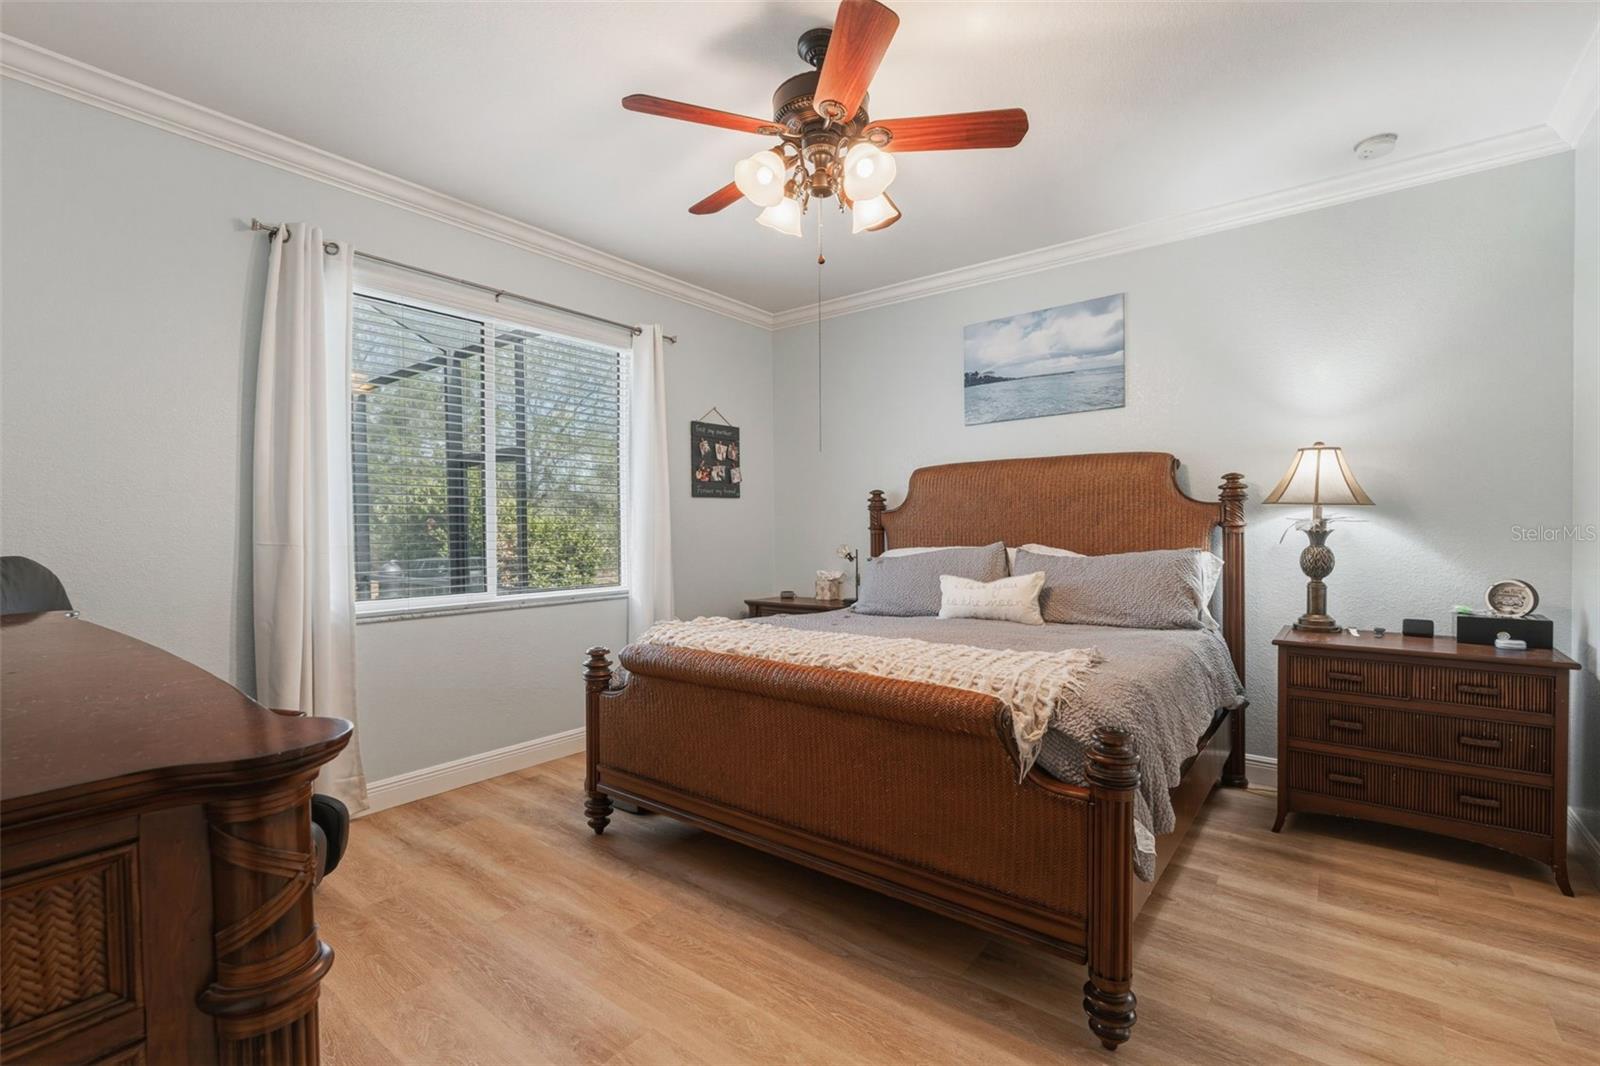
Bedroom with a large bed, dark wood dresser, and window overlooking greenery.
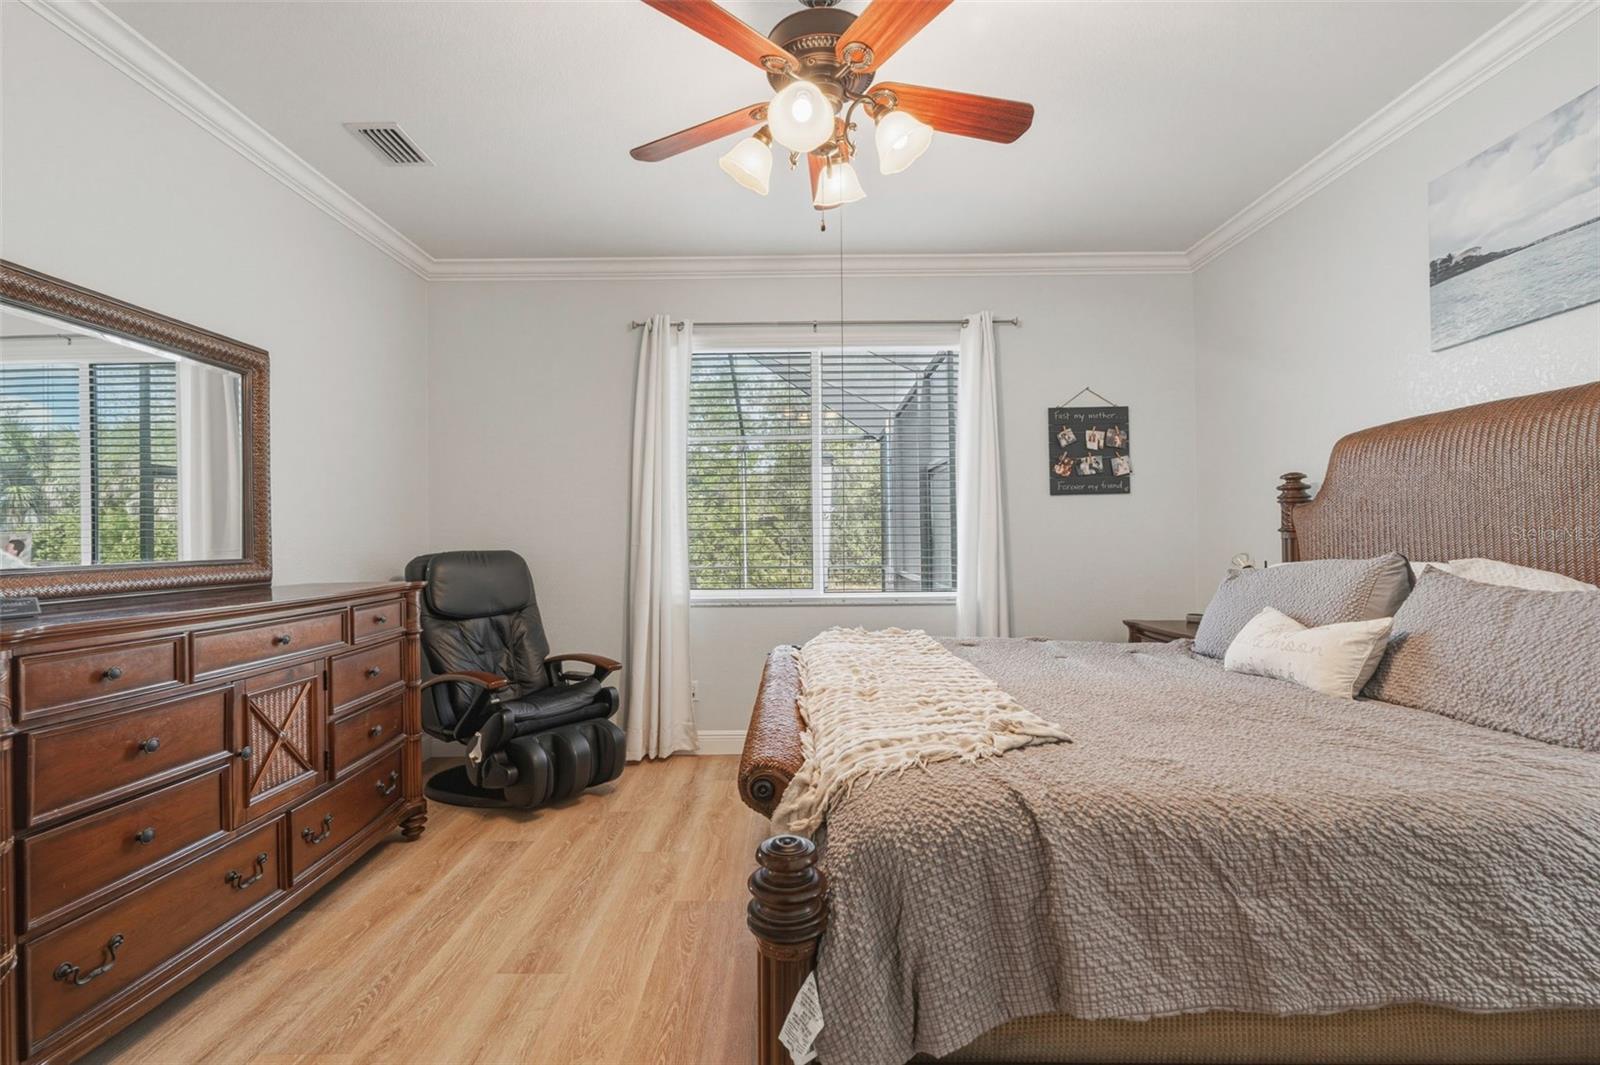
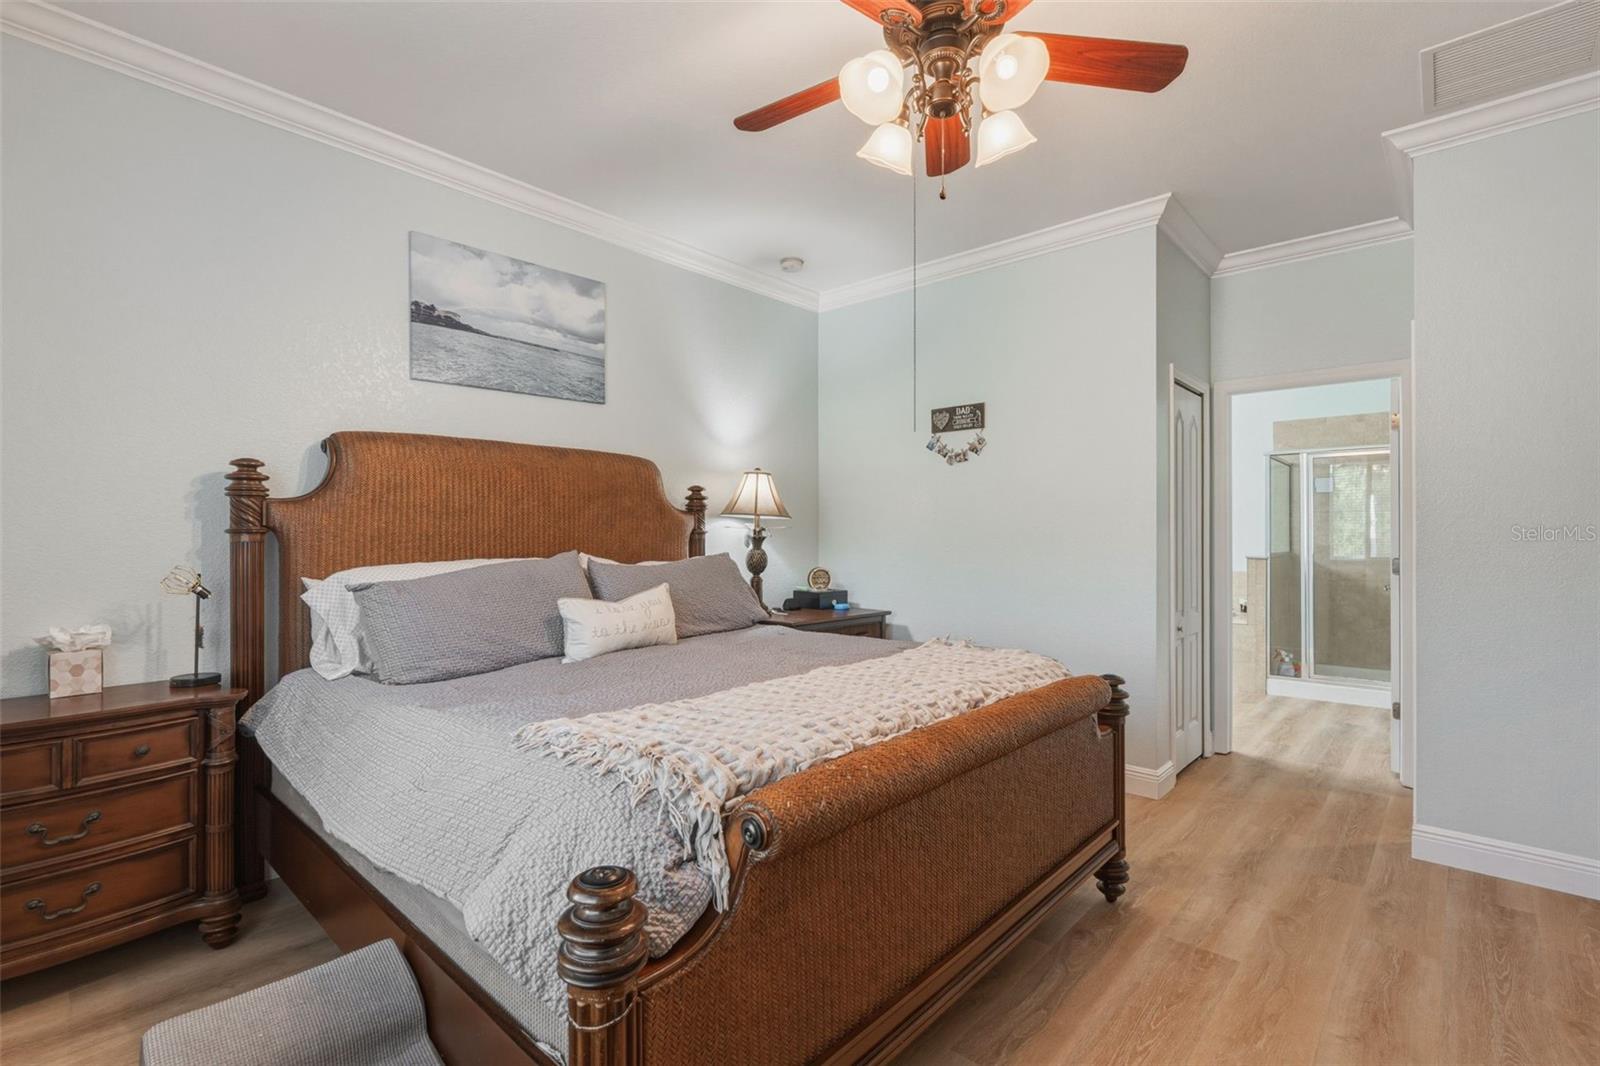
Bedroom with a carved wooden bed, matching dresser, and ceiling fan.
Primary bedroom with a carved wooden bed, pale gray bedding, and an ensuite bathroom doorway.
Primary bathroom with a double vanity, built-in soaking tub, and glass-enclosed shower.
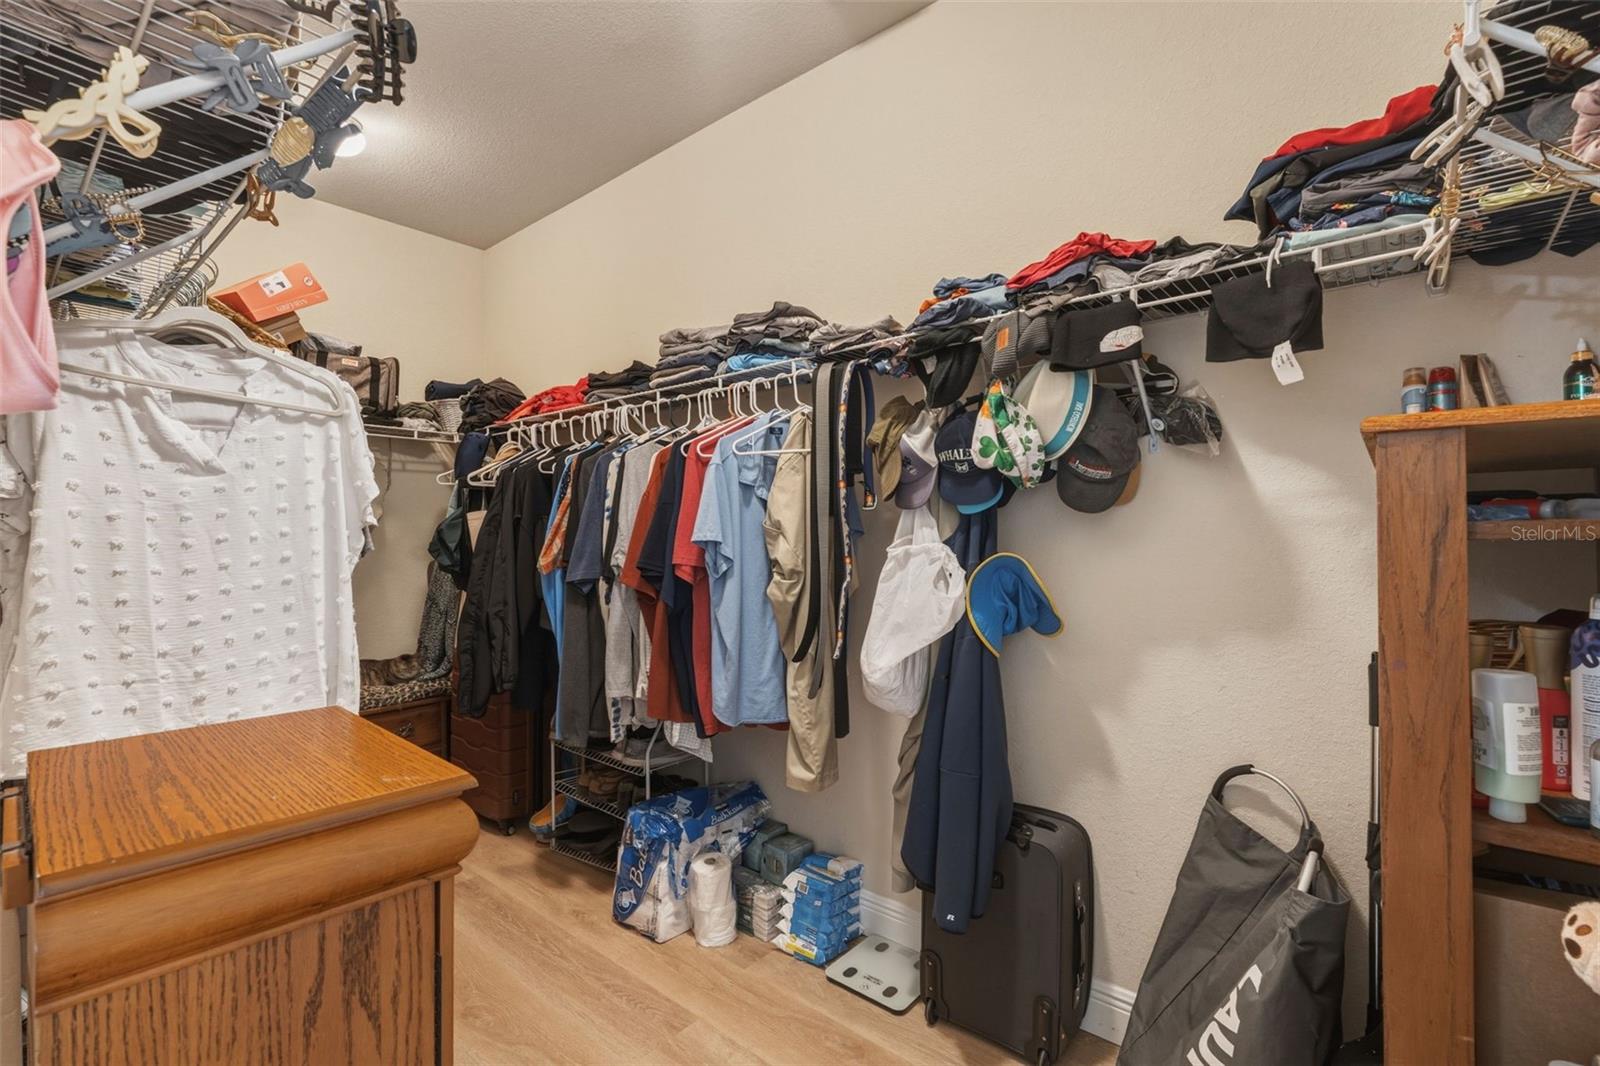
Walk-in closet with crowded clothing racks, shelves of hats, and luggage on the floor.
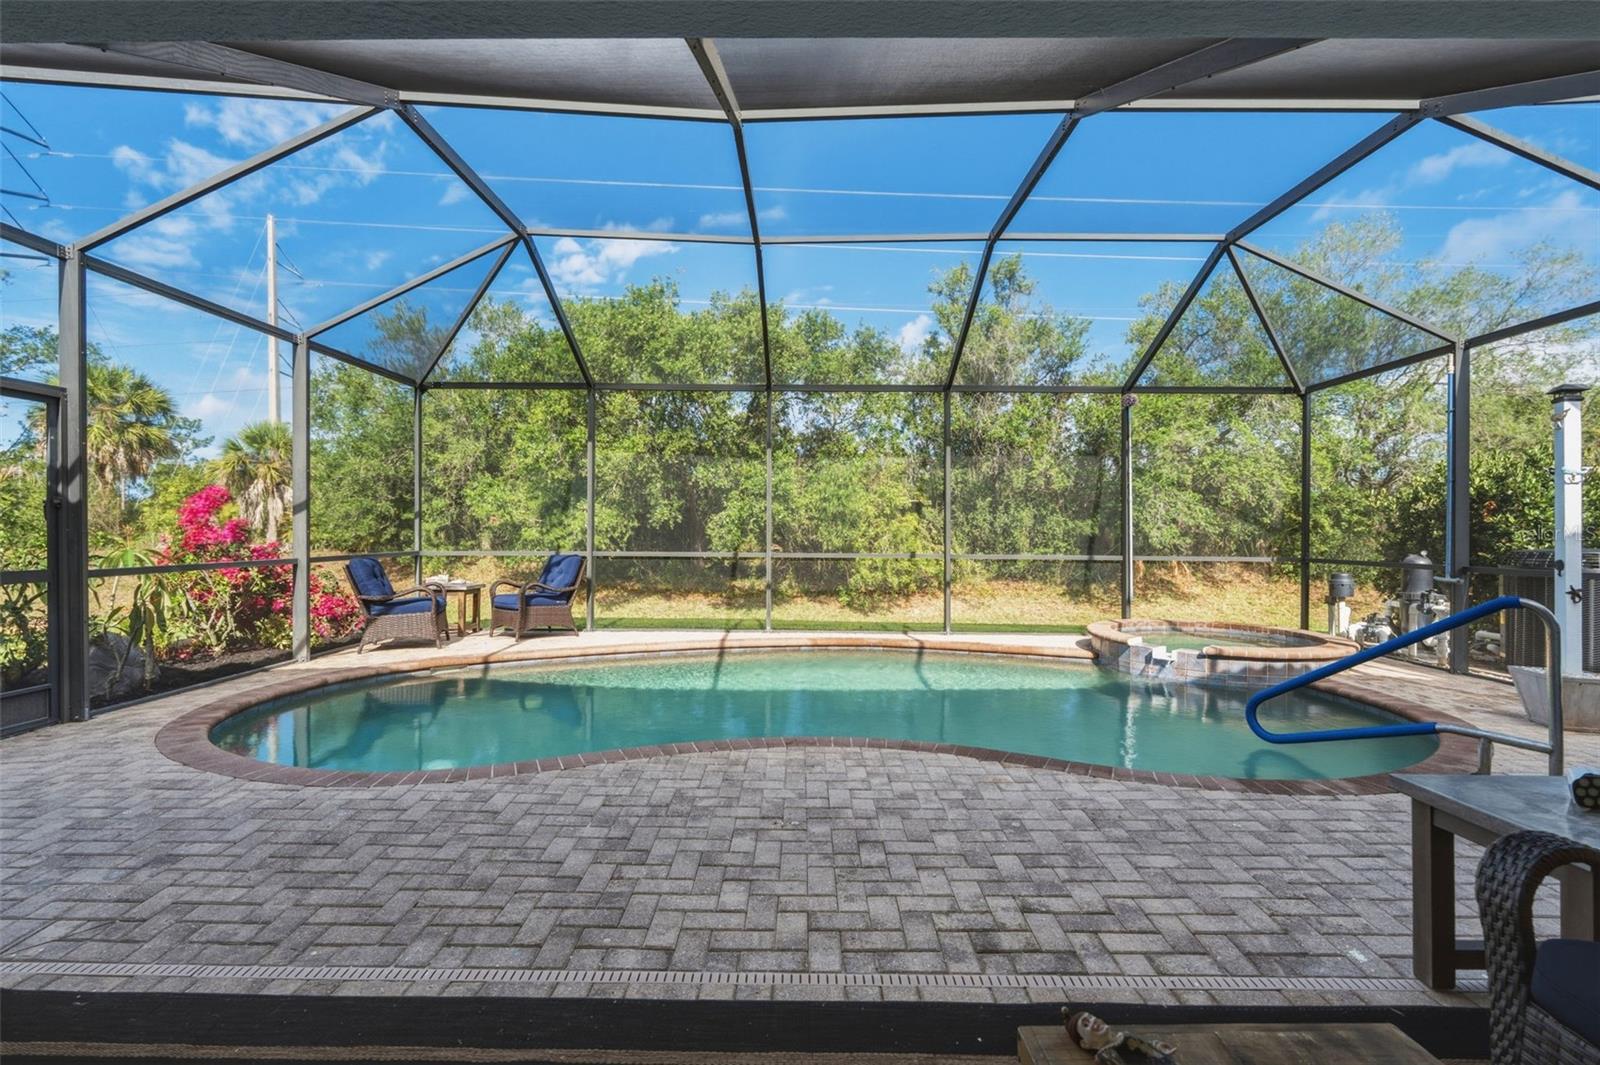
Screened pool and raised spa with paver deck and seating
Screened pool lanai with a raised spa, outdoor sofa, and wooded backdrop.
Screened pool and raised spa with a paver deck and wooded yard beyond.
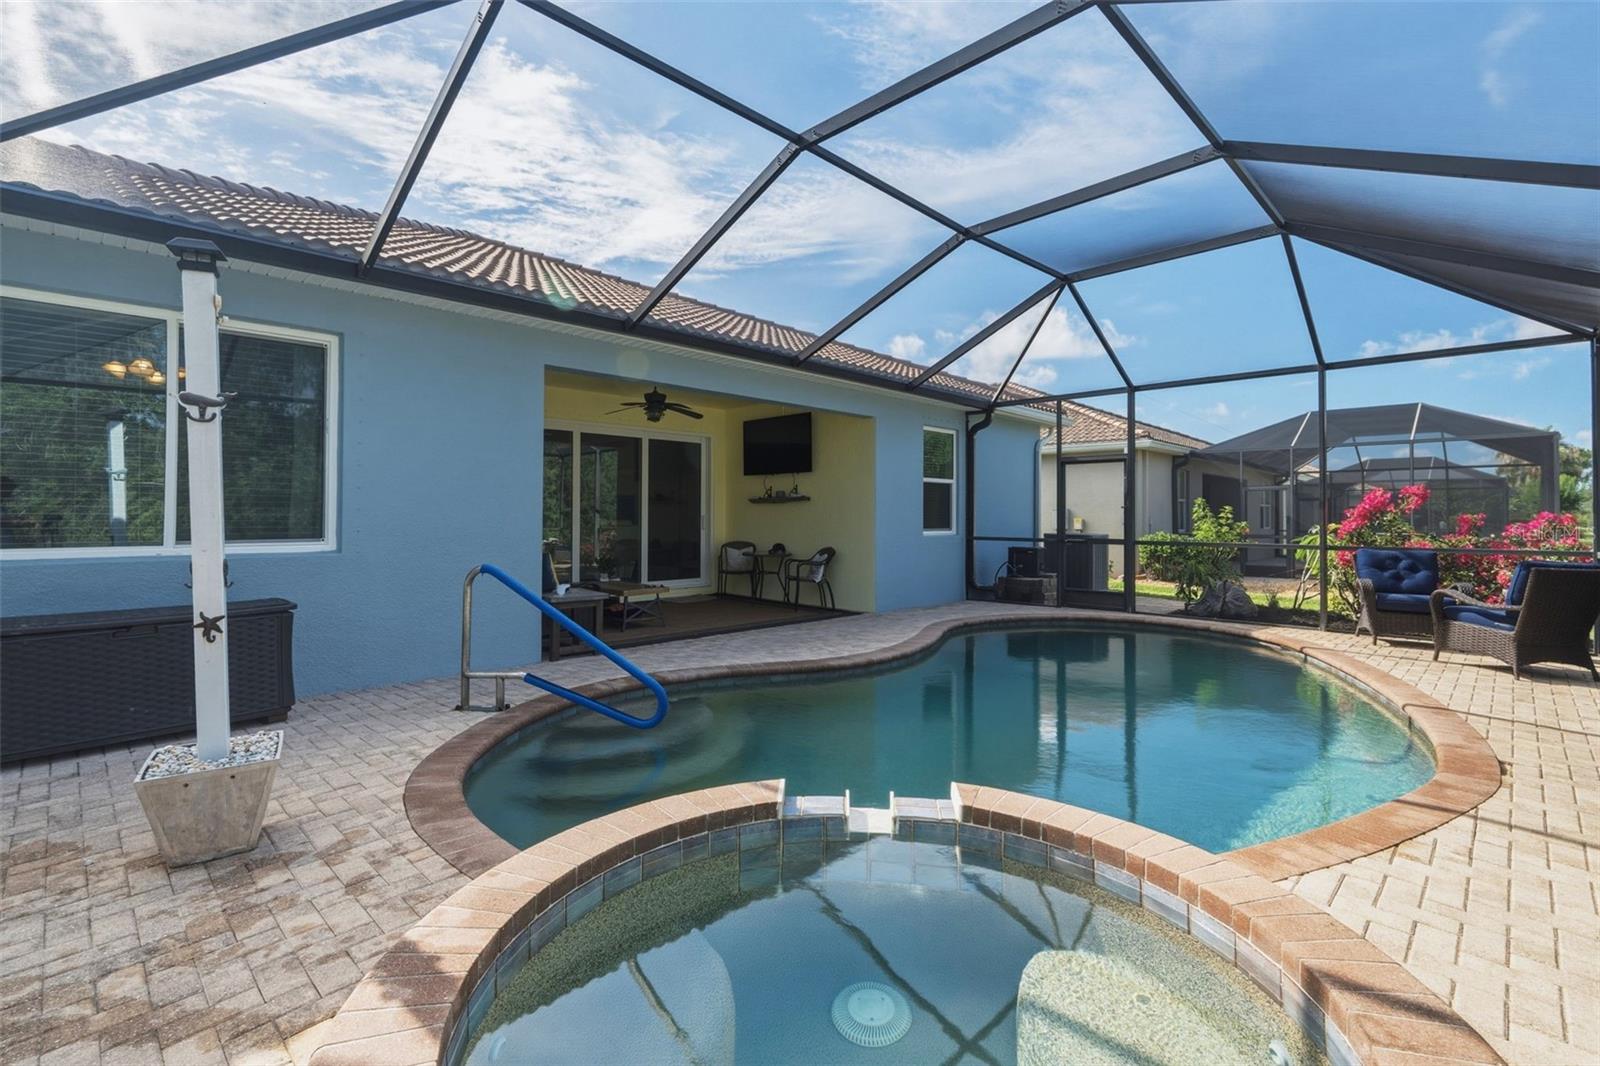
Screened backyard pool and spa beside a blue stucco home, with a covered patio and outdoor seating.
Aerial view of a blue home with a screened pool, tile roof, and outlined lot.
Aerial view of a blue-gray home with a terracotta tile roof, paver driveway, and screened lanai.
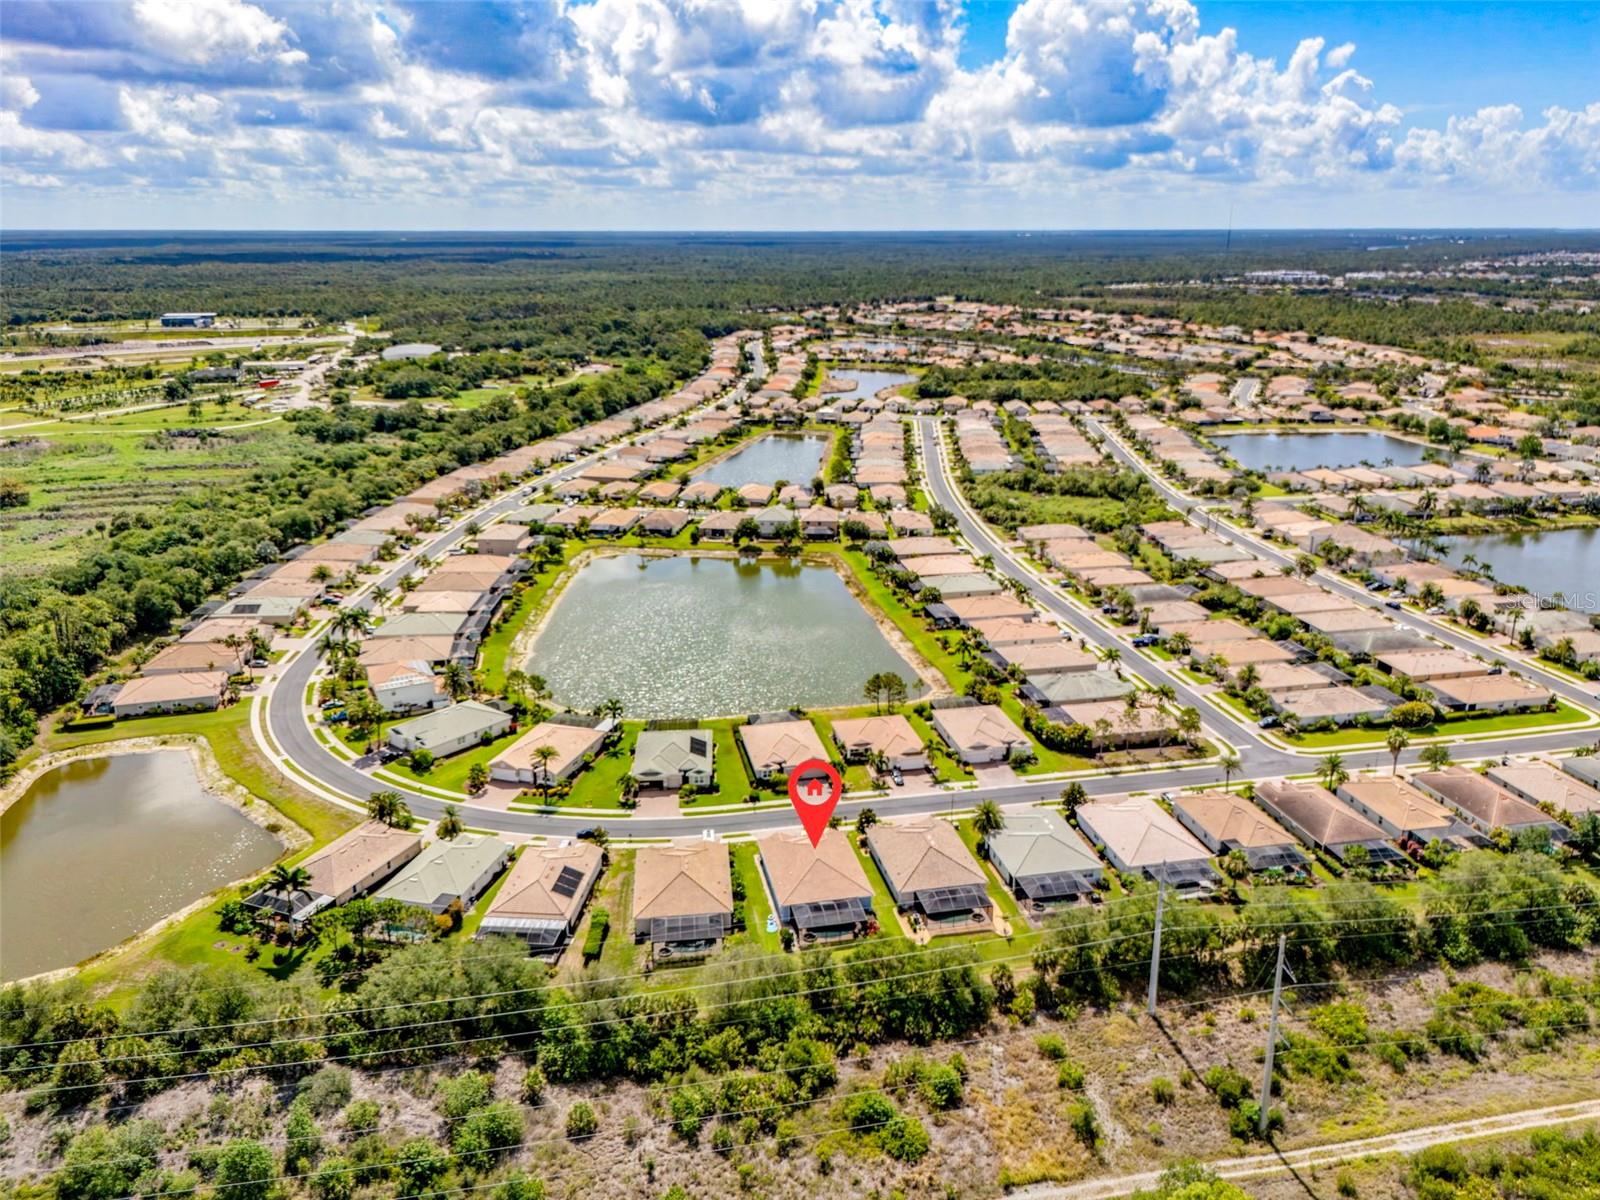
Aerial view of homes around community ponds, with a red marker identifying the property.
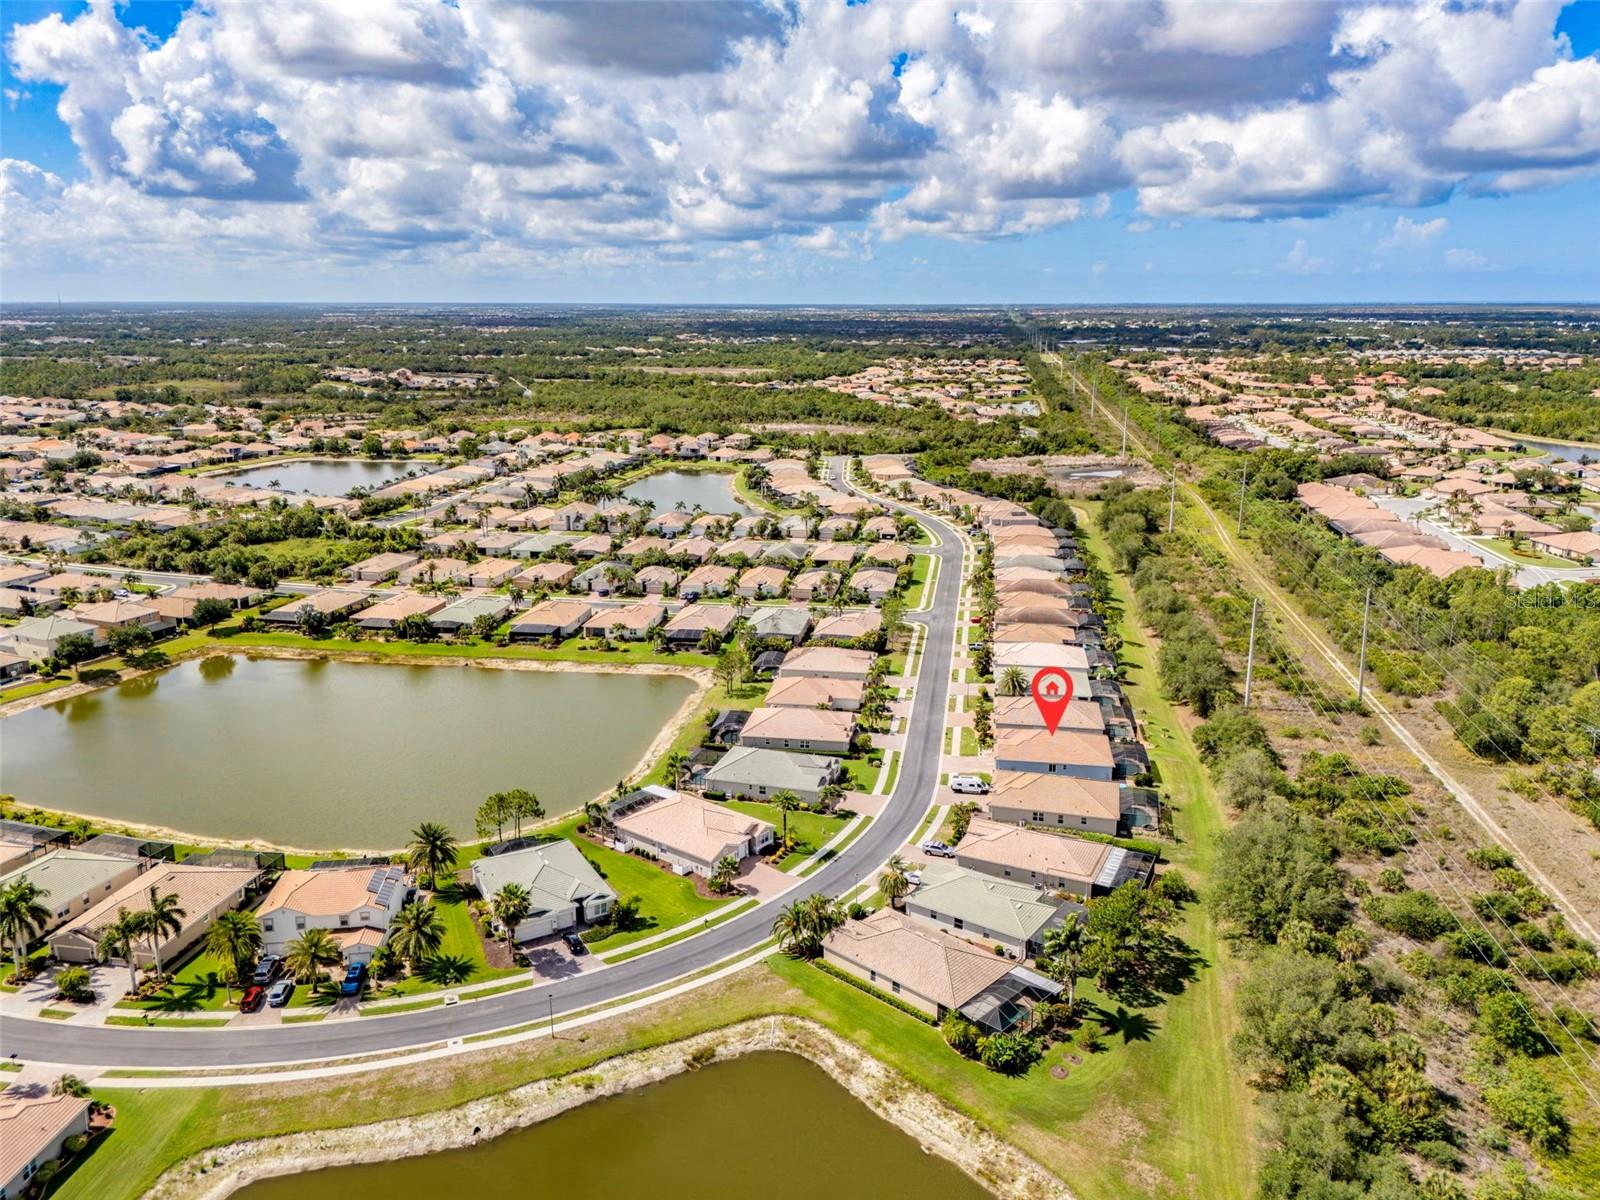
Aerial view of a residential neighborhood beside a lake, with a red marker identifying one home.
Blue single-story home with a terracotta tile roof, double garage, and landscaped front yard.
Blue stucco home with a tiled roof and double garage at sunset.
VIEW PHOTOS
Courtesy of EXP REALTY LLC, Colleen Martens  Listing Contact: 888-883-8509 
$525,000

1934 MESIC HAMMOCK WAY

4 Beds 3 Baths 2,260 Sq.Ft. 7,589 Sq.Ft.

Description

Under contract-accepting backup offers. PRICE IMPROVED to $525,000 | 4BR/3BA Single-Story Pool Home with 3-Car Garage | Gated Stoneybrook at Venice, FL

NEW PRICE: $525,000. Looking for a Venice, FL pool home with a 3-car garage in a gated community? This 4-bedroom, 3-bathroom single-story home in Stoneybrook at Venice is now the lowest-priced 3-car garage pool home currently listed in the neighborhood. The sellers have priced it to make this the one that closes.

Built in 2011 with the big-ticket updates already done: roof 2024, impact windows, sliders and doors 2025, exterior repainted 2025, pool pump 2025, pool heater 2024, and a routinely serviced 2011 HVAC. This home has never flooded, and lives in X Flood Zone.

Inside, luxury vinyl plank flooring runs throughout with no transitions, plus all-new baseboards for a seamless, modern look. The open floorplan connects the living room, dining room, and a huge kitchen with extra cabinetry and ample counter space, made for entertaining.

The layout works well for multi-generational living. The front bedroom has its own private ensuite bath, tucked away from the main living areas, for extended family or guests. The primary suite sits on the opposite side of the home, overlooking the pool through vertical slider windows.

Out back, the private heated pool and spa face a peaceful preserve and western sunsets. Stoneybrook at Venice is guard-gated and offers a clubhouse, community pool, fitness center, tennis, pickleball, basketball, beach volleyball, and a playground.

Priced below recent comparable pool-home sales in Stoneybrook. Schedule your private showing this week!

Share Property

Location

1934 MESIC HAMMOCK WAY, VENICE, FL 34292

Status

Active Under Contract

Mortgage Calculator

Estimate your monthly mortgage payment, including the principal and interest, property taxes, and HOA. Adjust the values to generate a more accurate rate.

All estimates are provided for informational purposes only. Actual amounts may vary.
$0,000 Your Payment 20 15 65
$0,000 Your Payment
Colleen Martens

Colleen Martens

TITLE

REALTOR®

Property Amenities

Interior
Laundry room Electric Dryer Hookup, Inside, Laundry Room, Washer Hookup
Appliances Dishwasher, Disposal, Dryer, Microwave, Range, Refrigerator, Washer, Water Softener
Flooring Luxury Vinyl
Total Bedrooms: 4
Full Bathrooms: 3
Other Interior Features Ceiling Fans(s), Crown Molding, Eat-in Kitchen, High Ceilings, Open Floorplan, Primary Bedroom Main Floor, Split Bedroom, Thermostat, Walk-In Closet(s), Window Treatments
Area & Lot
Total area 3,028 Sq.Ft.
Lot Area 7,589 Sq.Ft.
Living area 2,260 Sq.Ft.
MLS® ID N6144465
Year Built 2011
High School Wellen Park High
Middle School Venice Area Middle
Elementary School Taylor Ranch Elementary
View Description Trees/Woods
Type Residential
Status Active Under Contract
Exterior
Stories 1
Pool Deck, Gunite, Heated, In Ground
Air conditioning Central Air
Heat type Central, Electric
Water Source Public
Garage Space 3.0
Sewer Public Sewer
Other Exterior Features Lighting, Private Mailbox, Private Yard, Rain Gutters, Sidewalk
Parking Driveway, Garage Door Opener
Lot Features Landscaped, Level, Sidewalk, Paved
Roof Tile
Utilities BB/HS Internet Available, Cable Connected, Electricity Connected, Public, Sewer Connected, Sprinkler Recycled, Water Connected
Finance
Sales Price $525,000
HOA Fees $230 monthly
Real Estate Tax $4,643 yearly
Aerial view of a tile-roofed home and screened pool, with the property boundary outlined in white.

360 Virtual Tour

Take a tour of this property
Aerial view of a tile-roofed home and screened pool, with the property boundary outlined in white.

Schedule a Showing

I would love to show you my beautiful property. Please select your preferred date and time below. I will be in touch shortly to confirm your appointment.

Schedule a Showing

I would love to show you my beautiful property. Please select your preferred date and time below. I will be in touch shortly to confirm your appointment.

Thank you for your interest in 1934 MESIC HAMMOCK WAY, VENICE, FL 34292. We are reviewing your request and will be in touch shortly!

Work With Colleen

Colleen is excited to connect with you and learn how she can quickly help you achieve your real estate goals! Let's chat today!