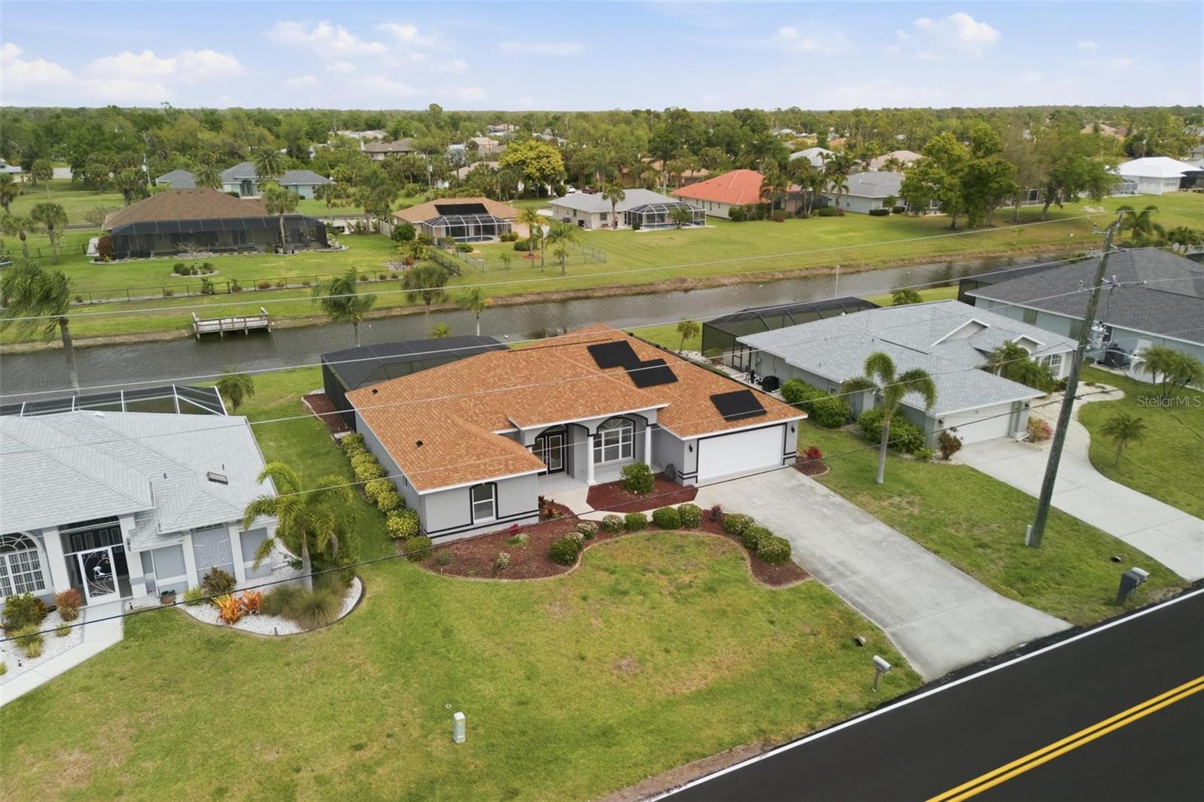
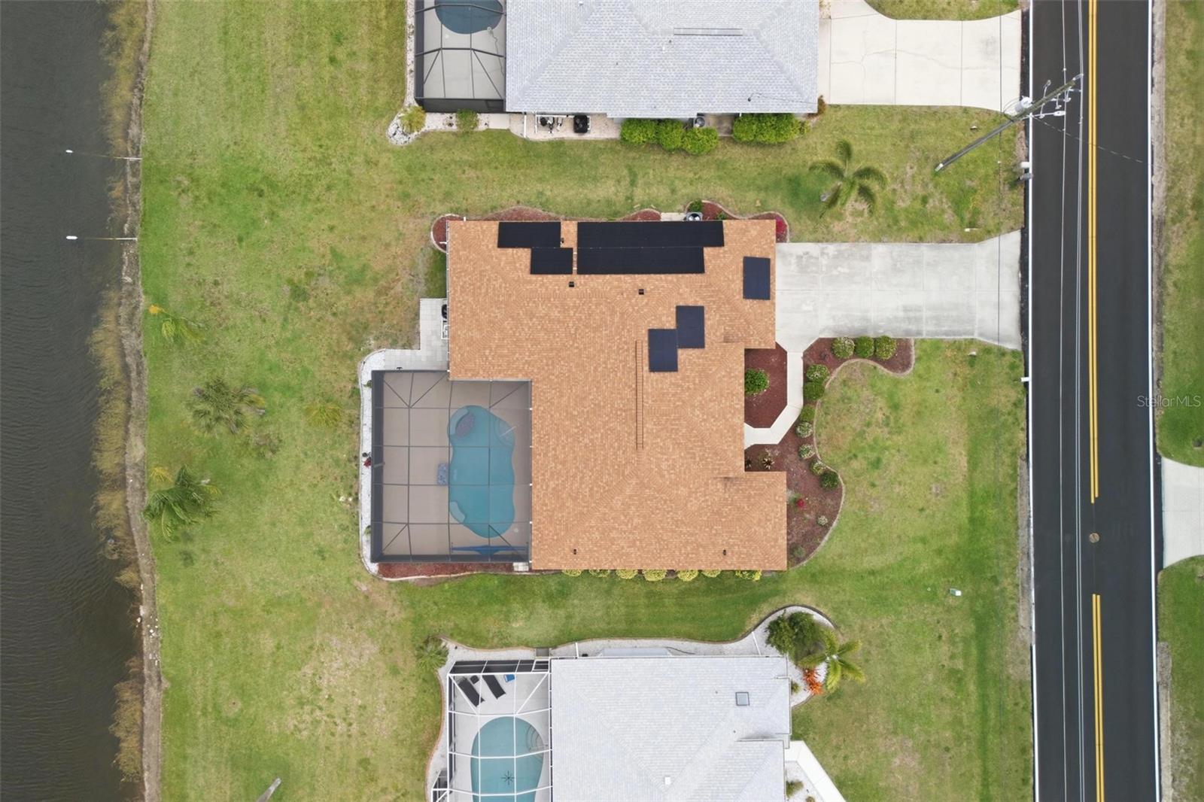
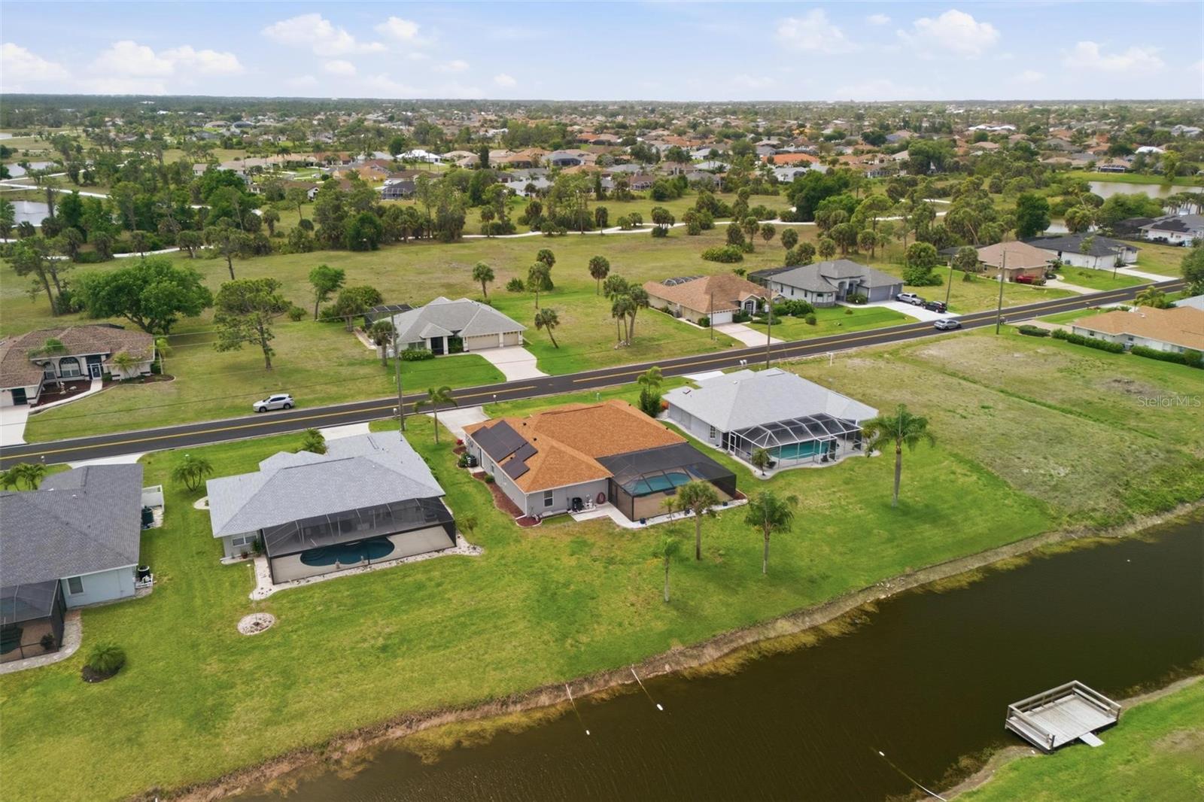
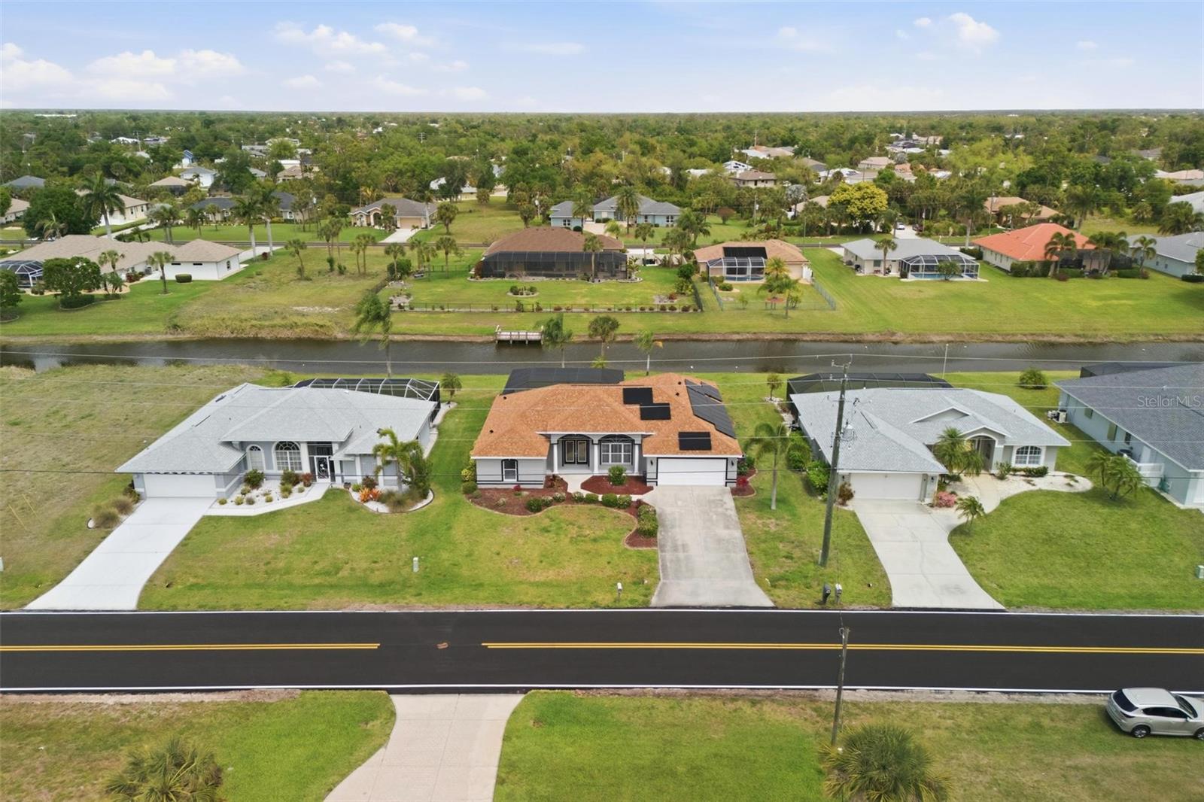
Aerial view of a canal-front home with a terracotta roof and solar panels.
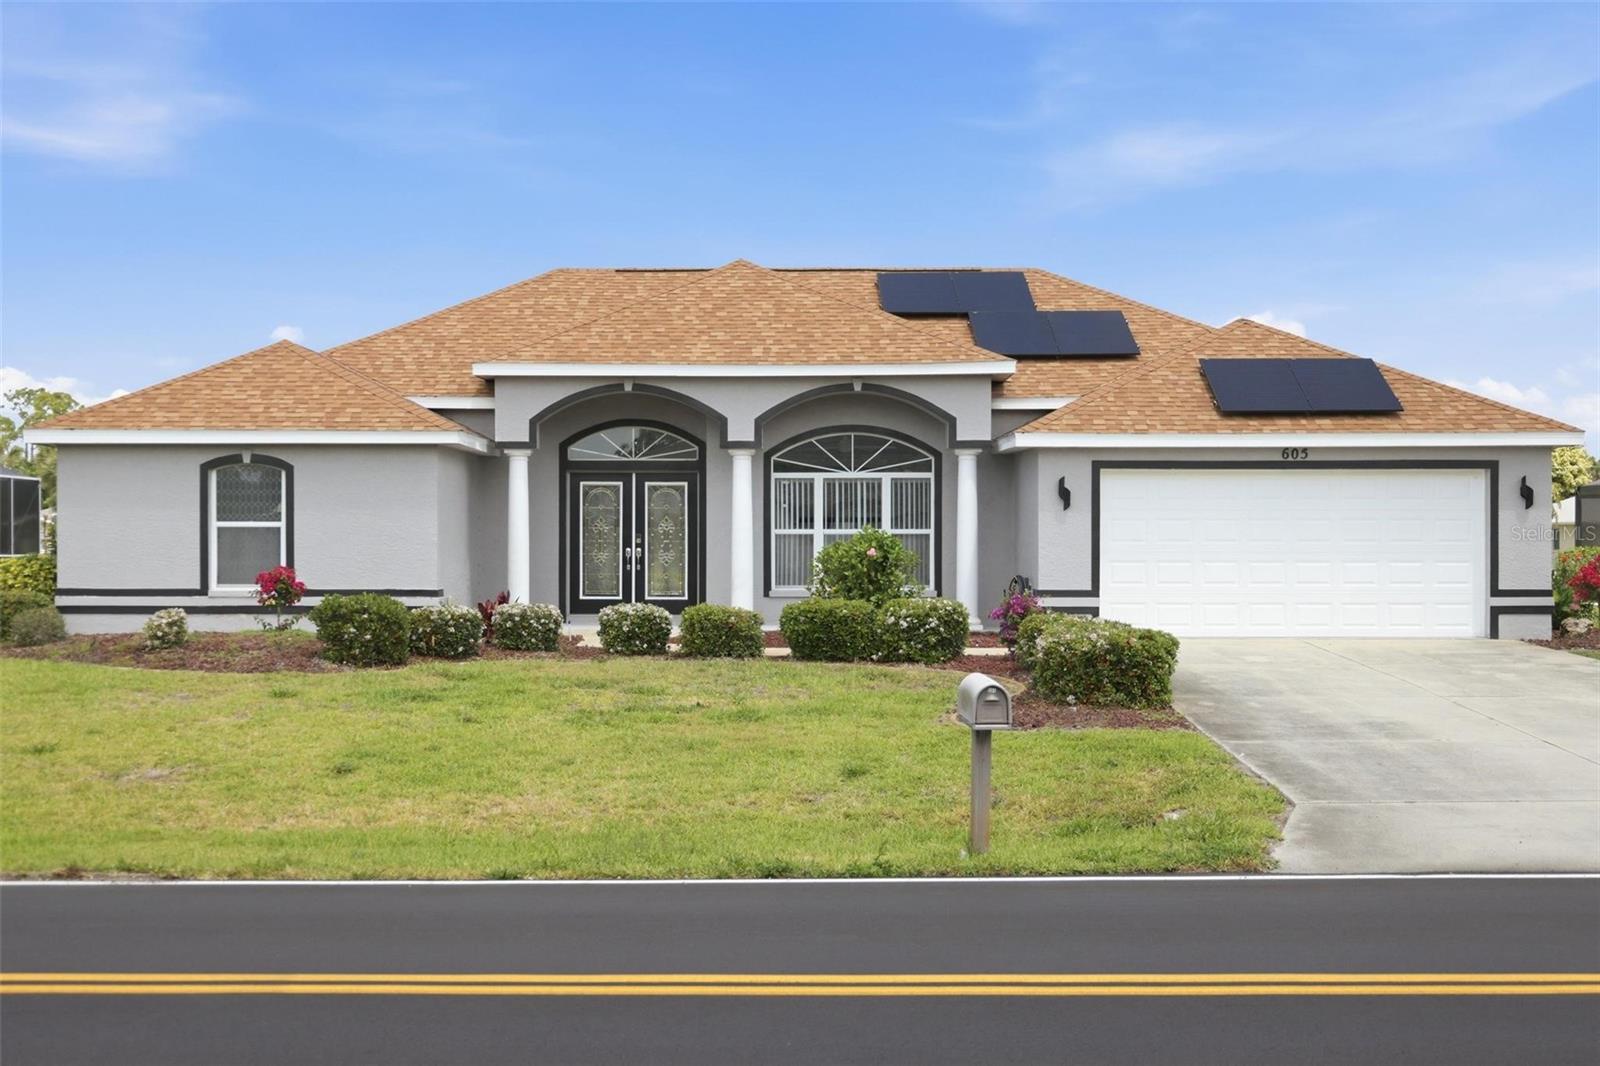
Single-story gray house with a tan roof, solar panels, arched entry, and two-car garage.
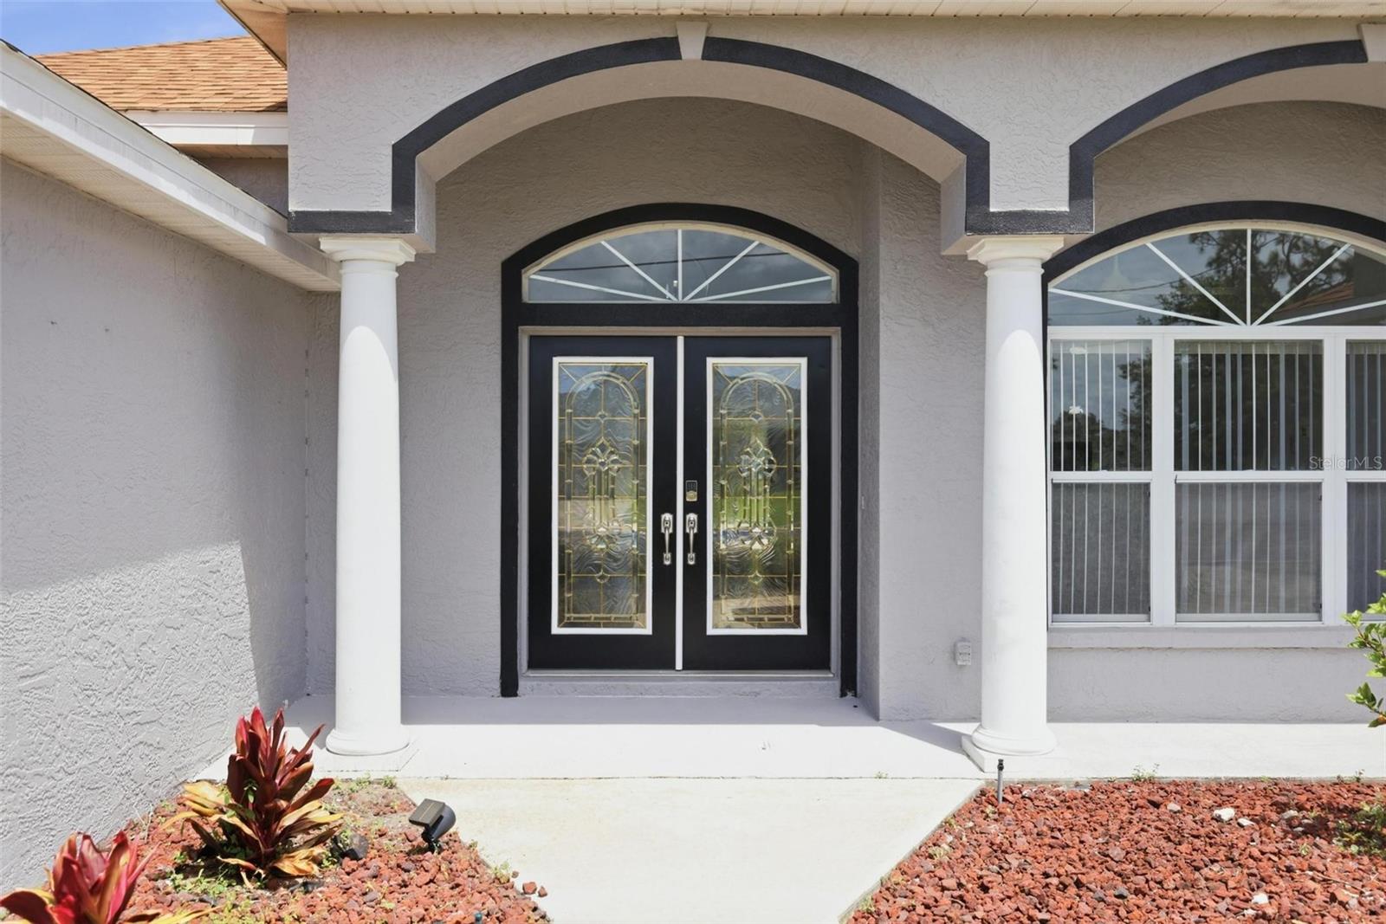
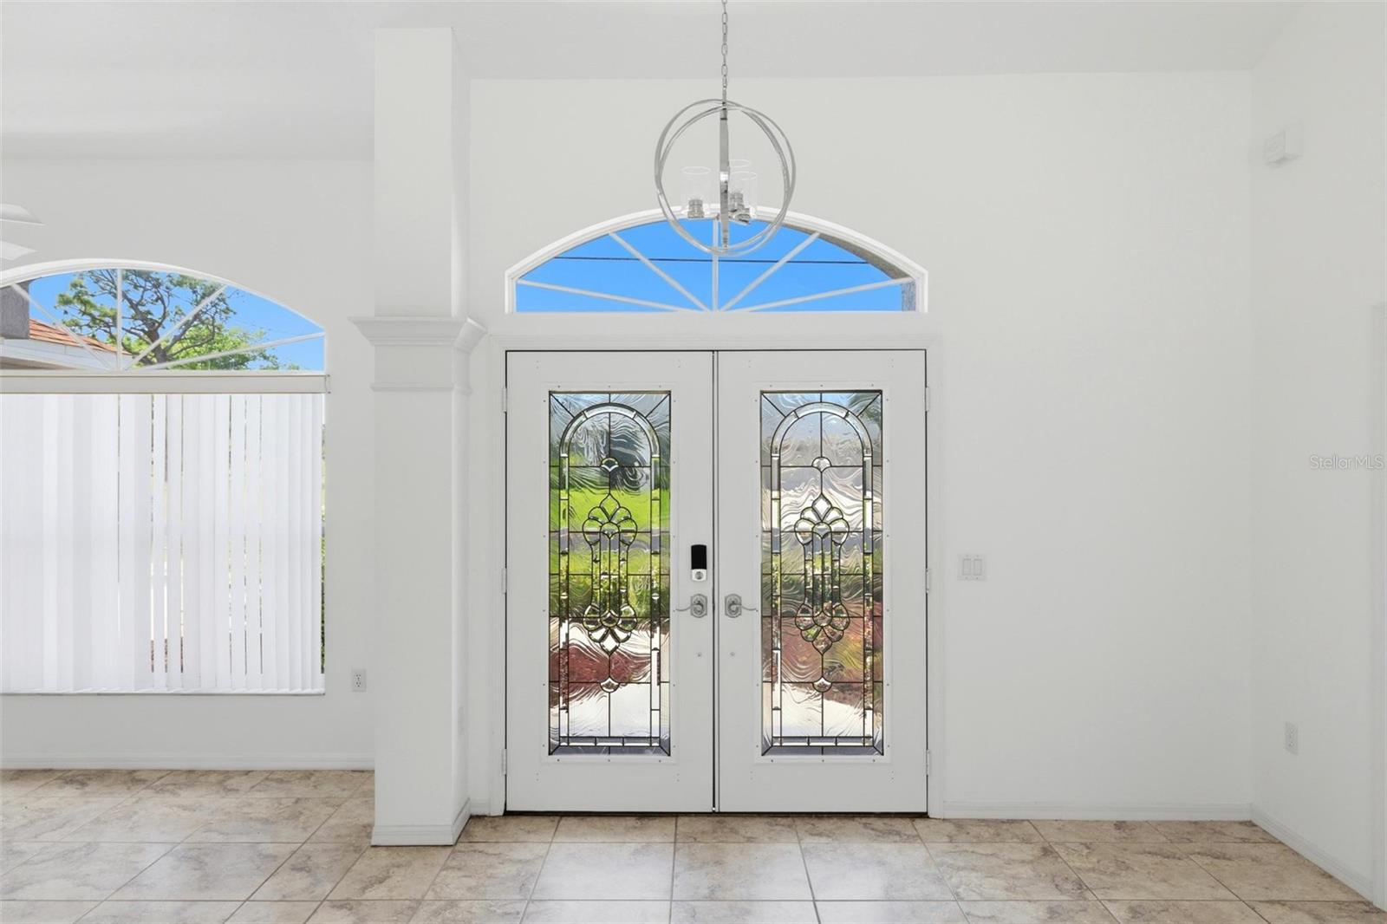
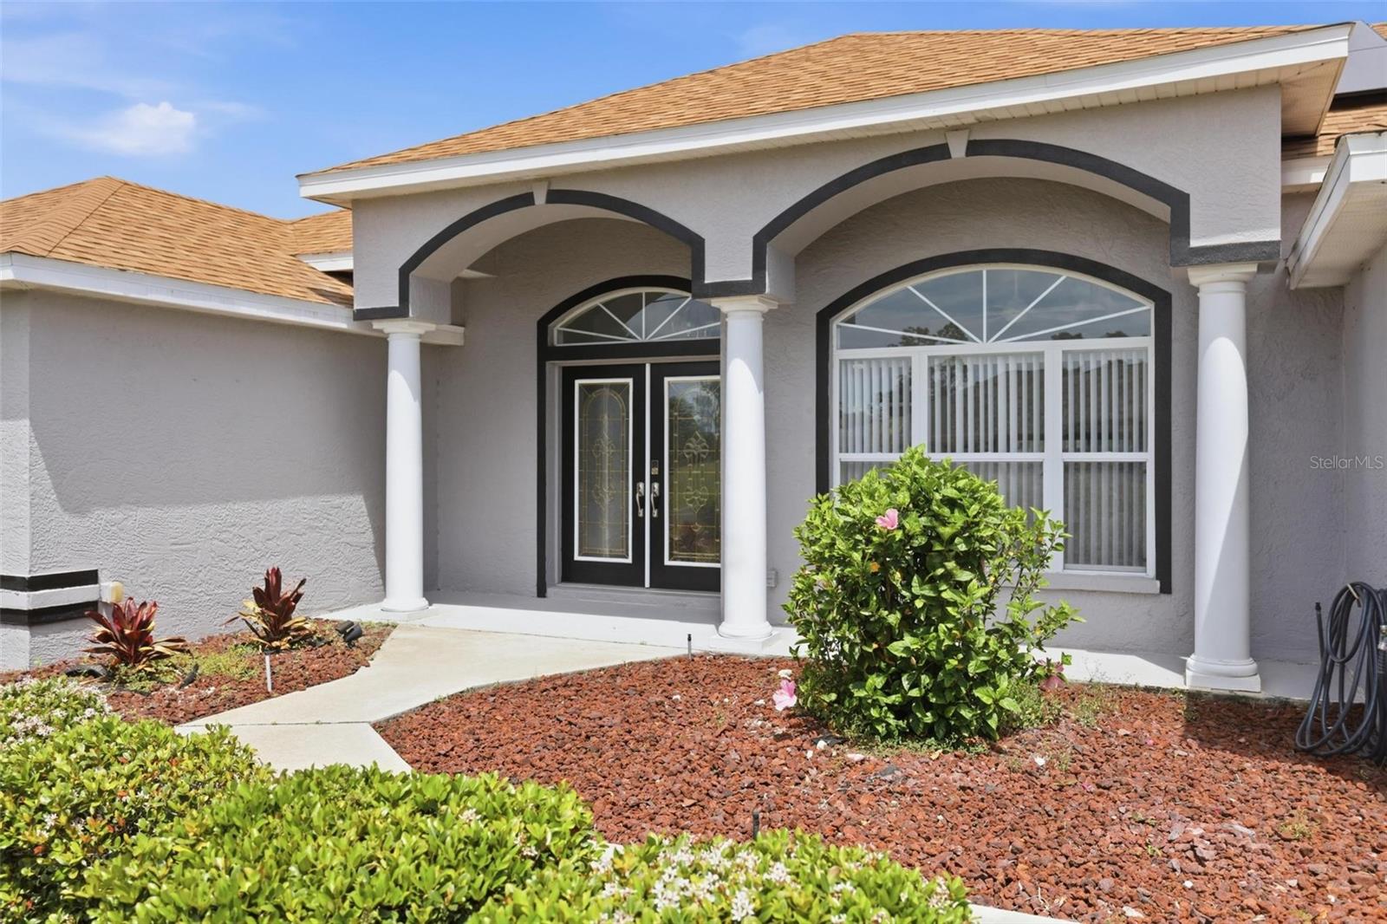
Home’s recessed double front doors with decorative glass beneath a pair of arched porticos.
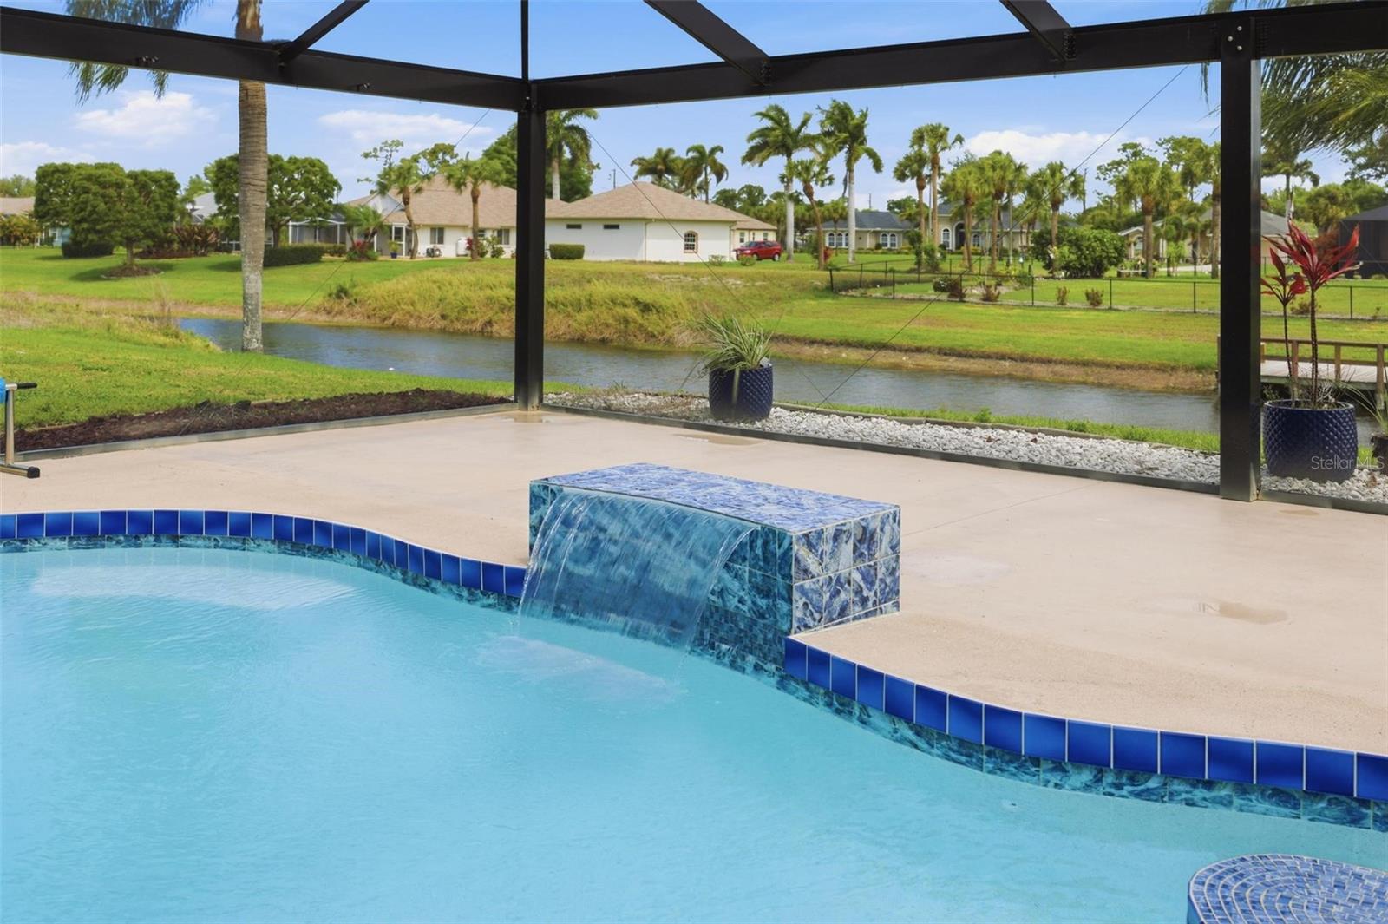
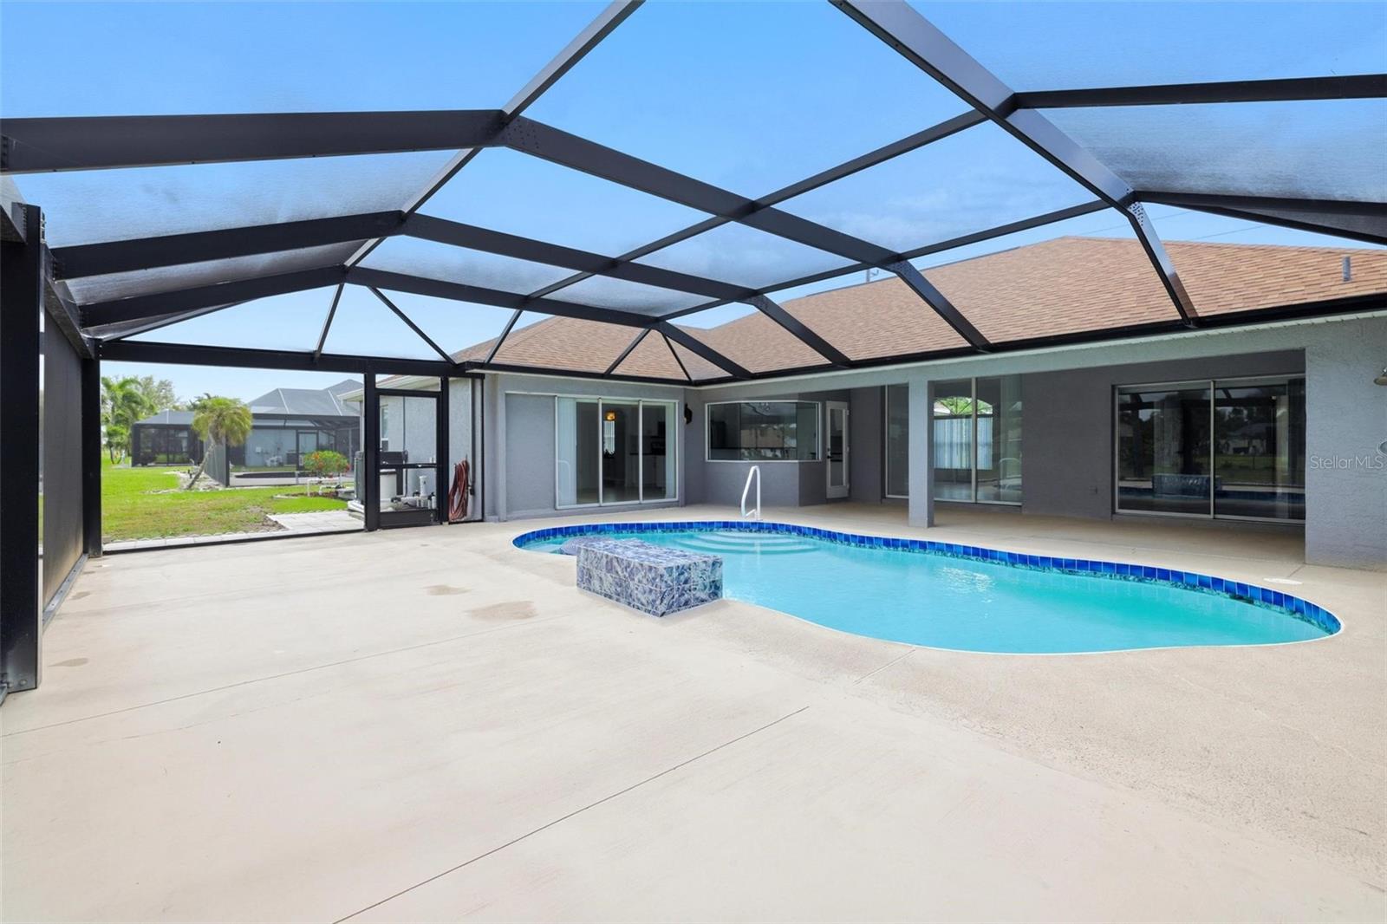
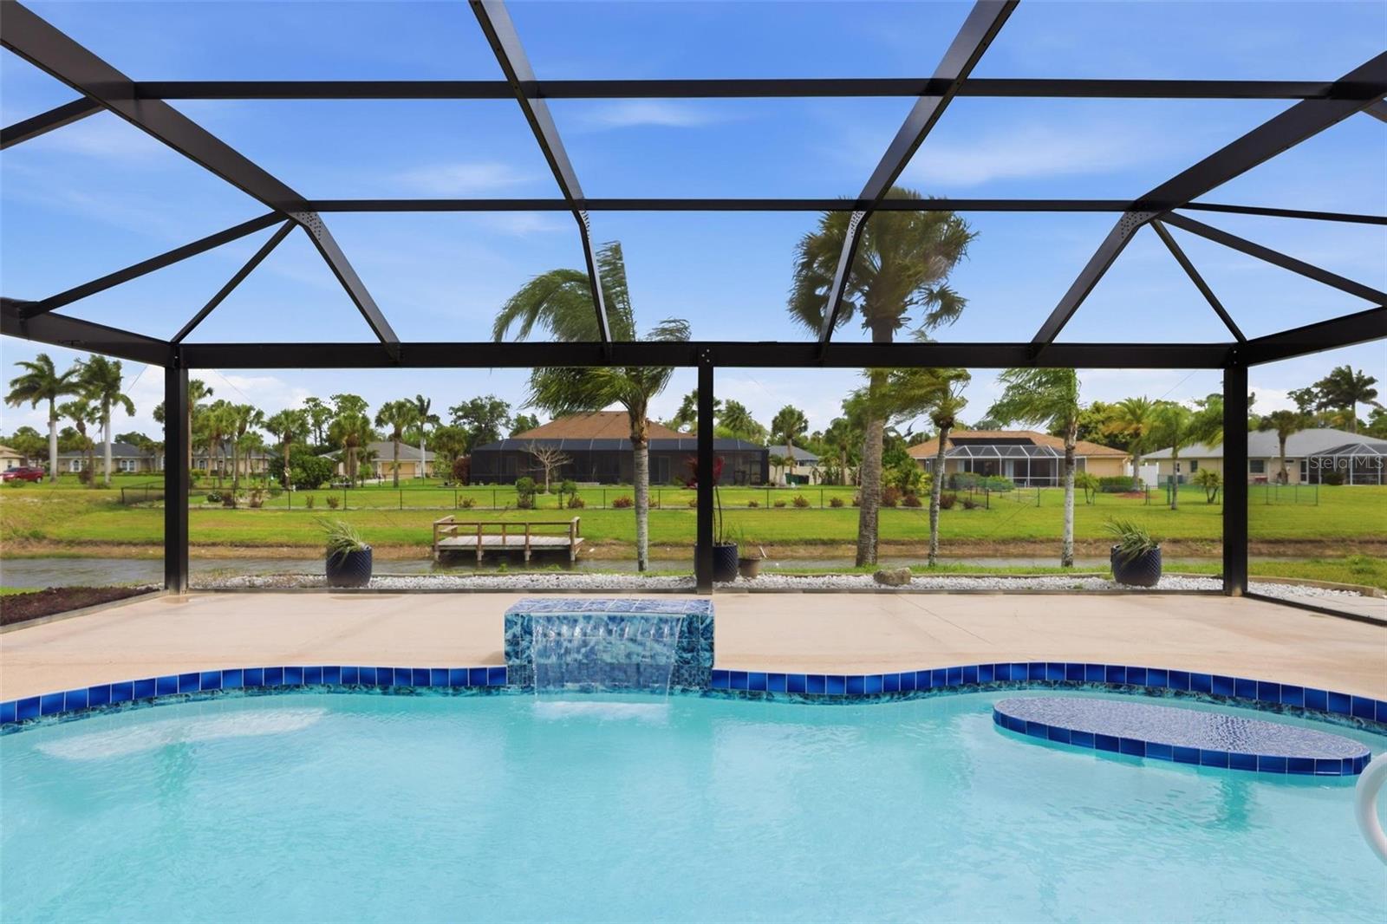
Pool and tiled waterfall beneath a covered patio overlooking a canal.
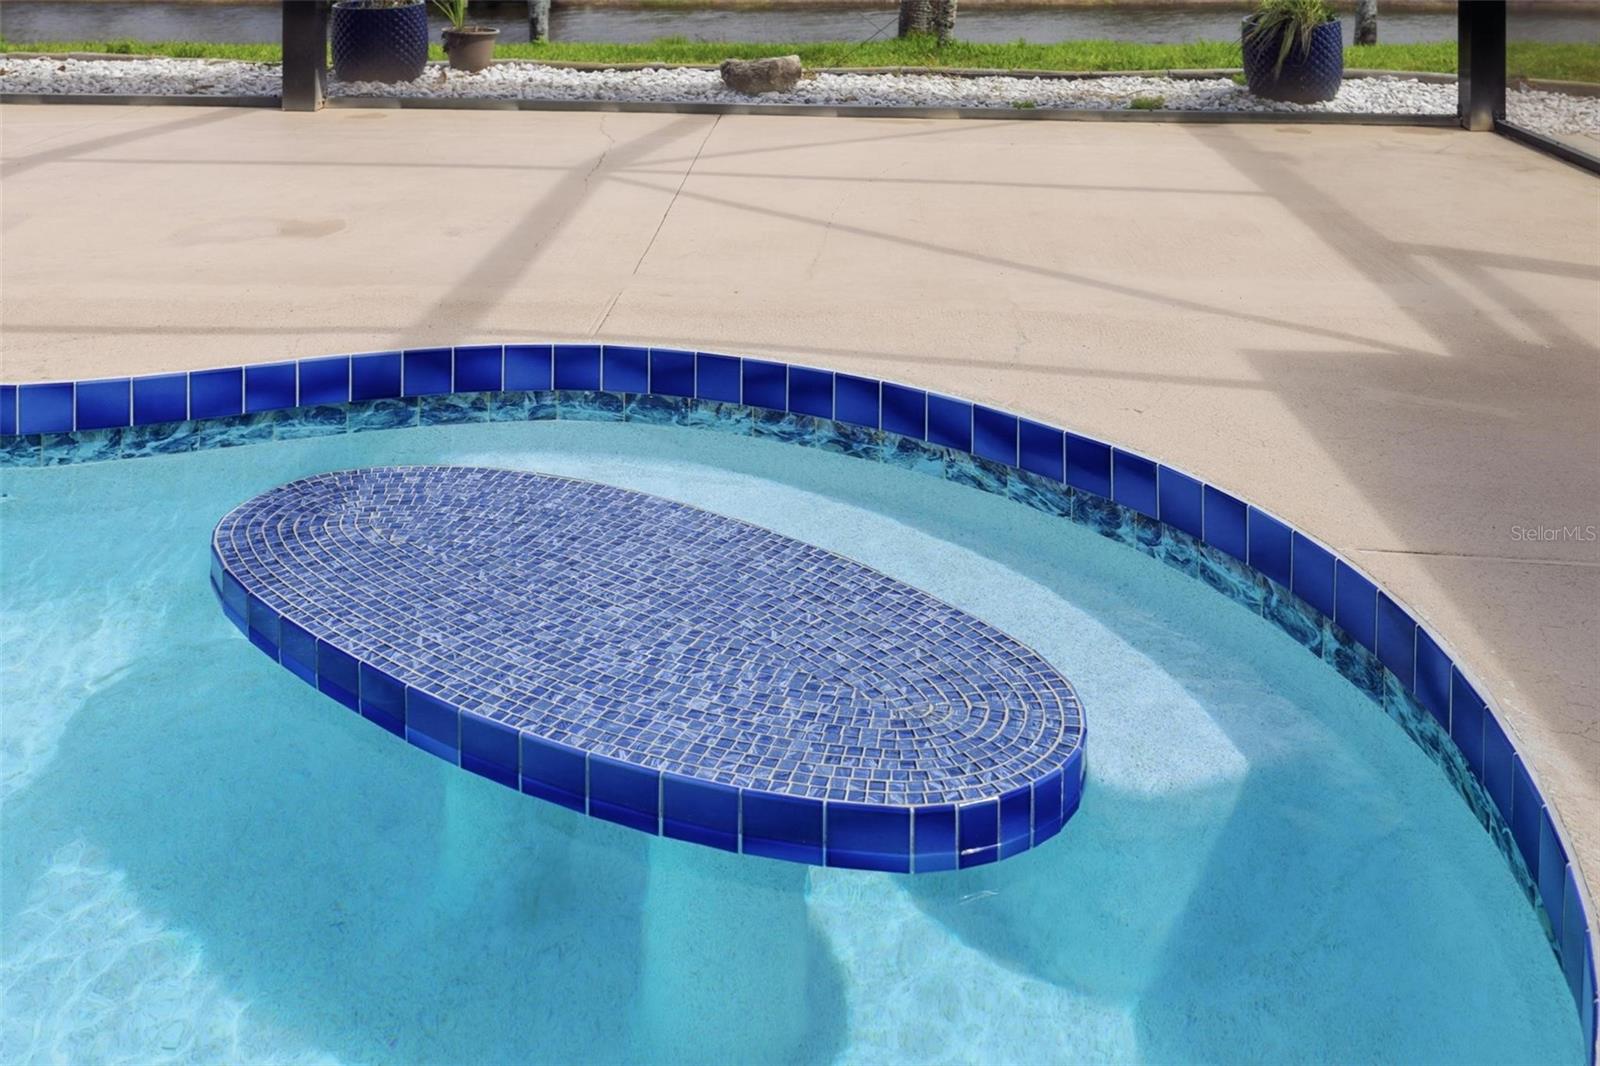
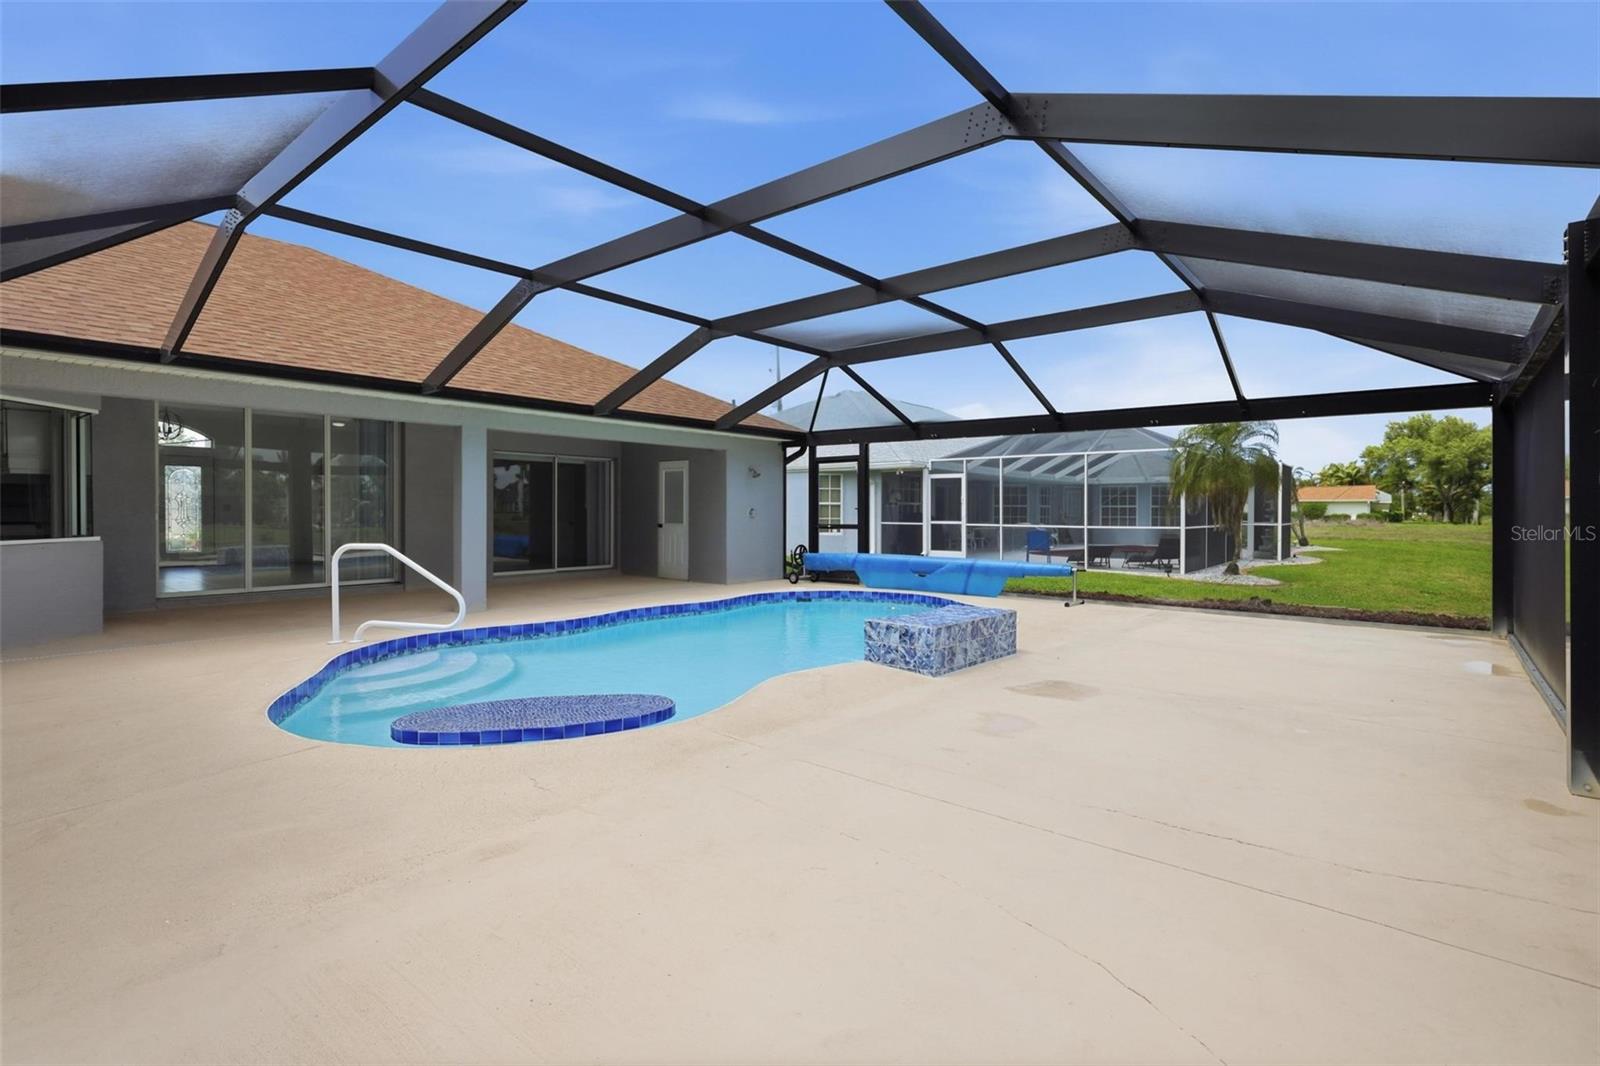
Swimming pool with a curved blue-tiled lounging ledge and pale concrete deck.
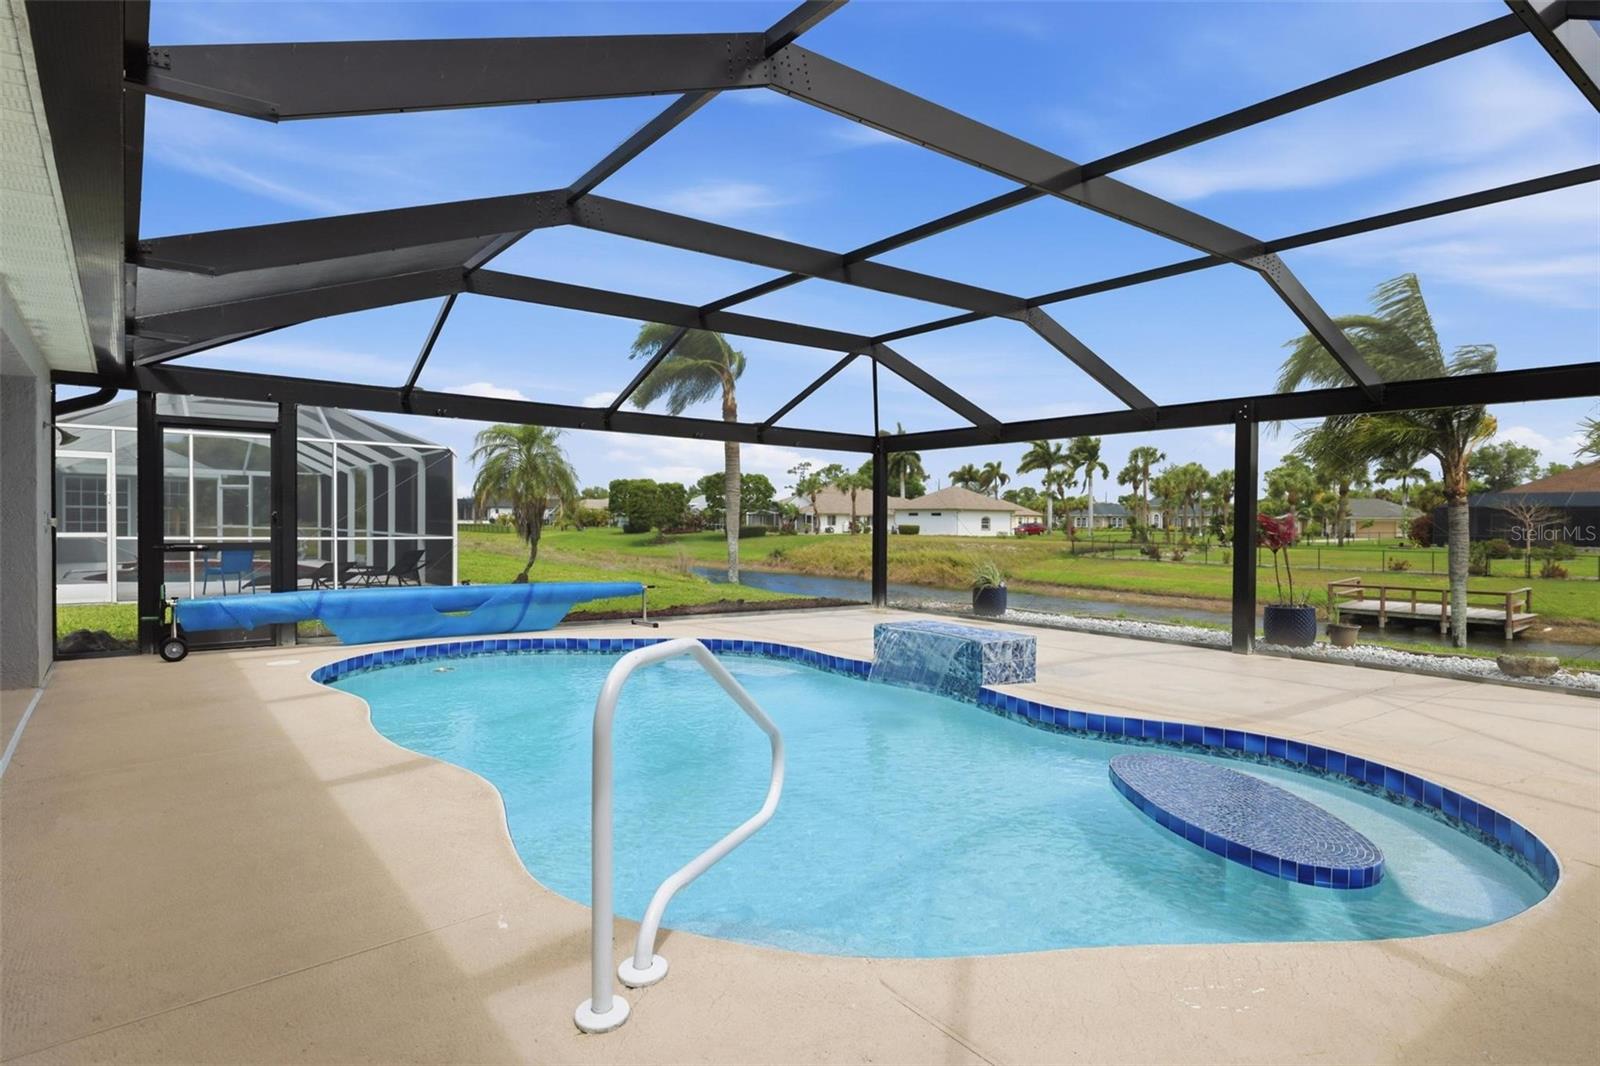
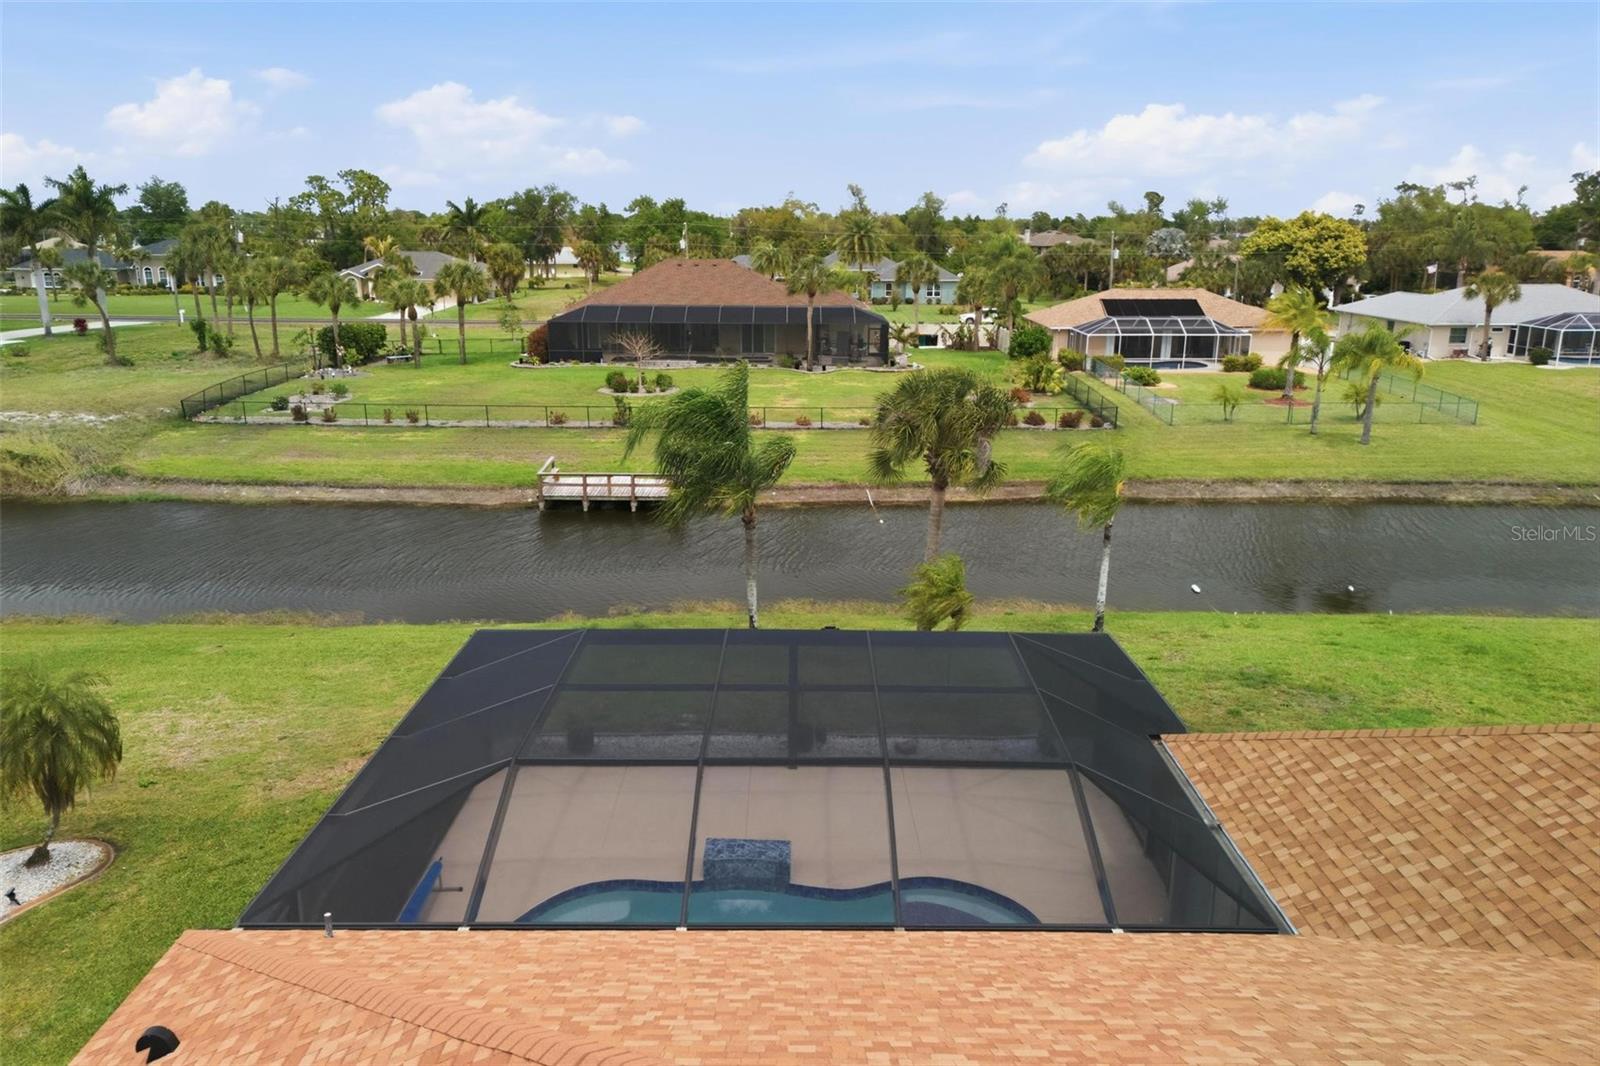
Screened-in swimming pool with a raised waterfall, patio, and canal-side lawn beyond.
Screened pool lanai with a curved swimming pool and broad concrete deck.
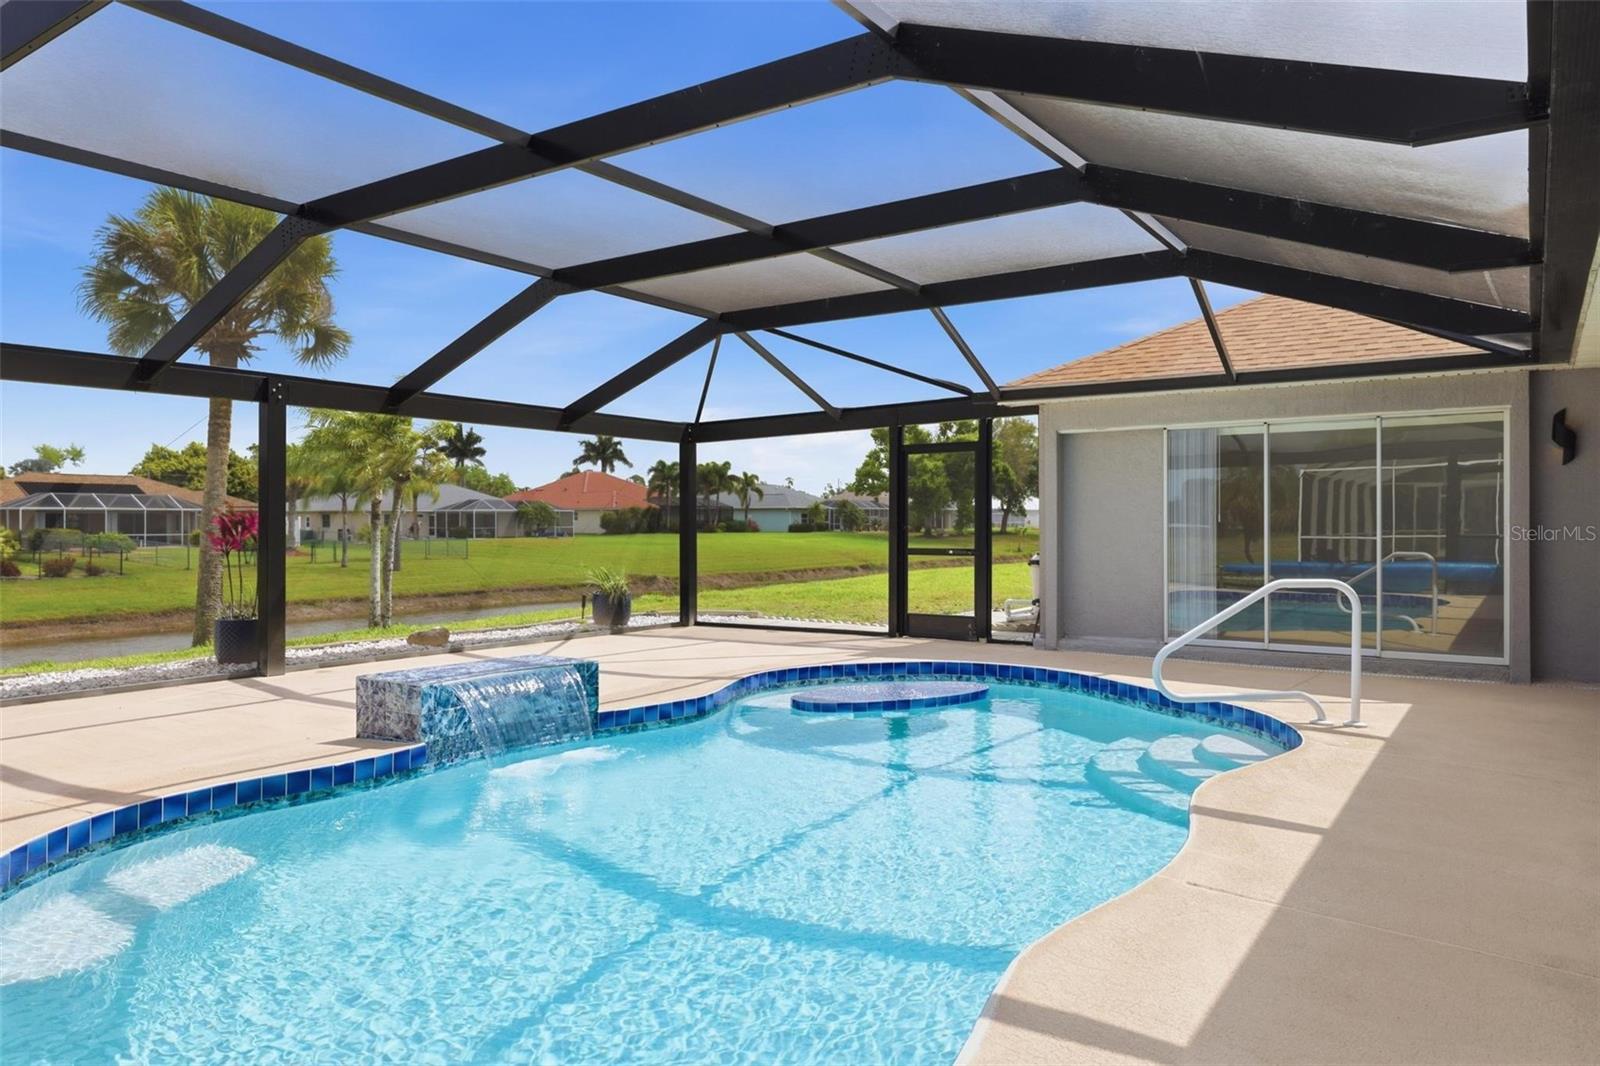
Screened pool patio with a curved blue-tiled swimming pool and covered lanai.
Screened pool with a tiled sun shelf beside a canal and palm-lined homes.
Screened pool lanai with a blue-tiled waterfall feature and canal-side lawn beyond.
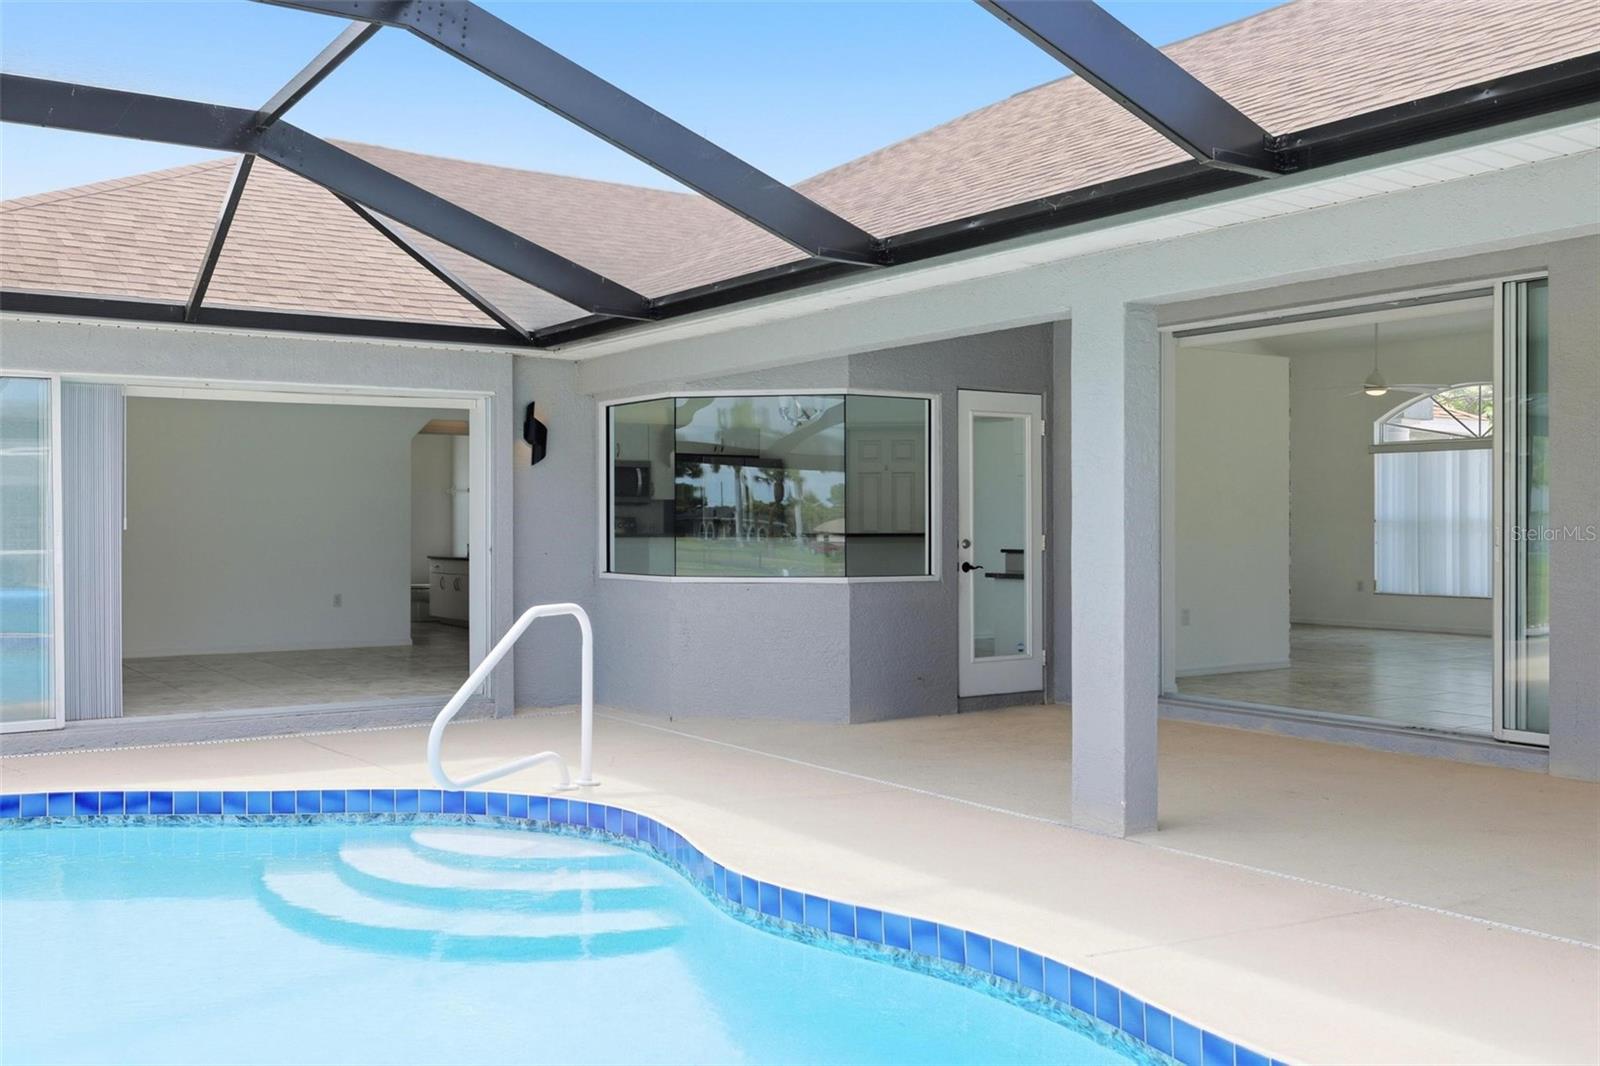
Screened-in swimming pool and patio beside the home’s open sliding glass doors.
Entryway with ornate glass double doors, arched transom windows, and tiled flooring.
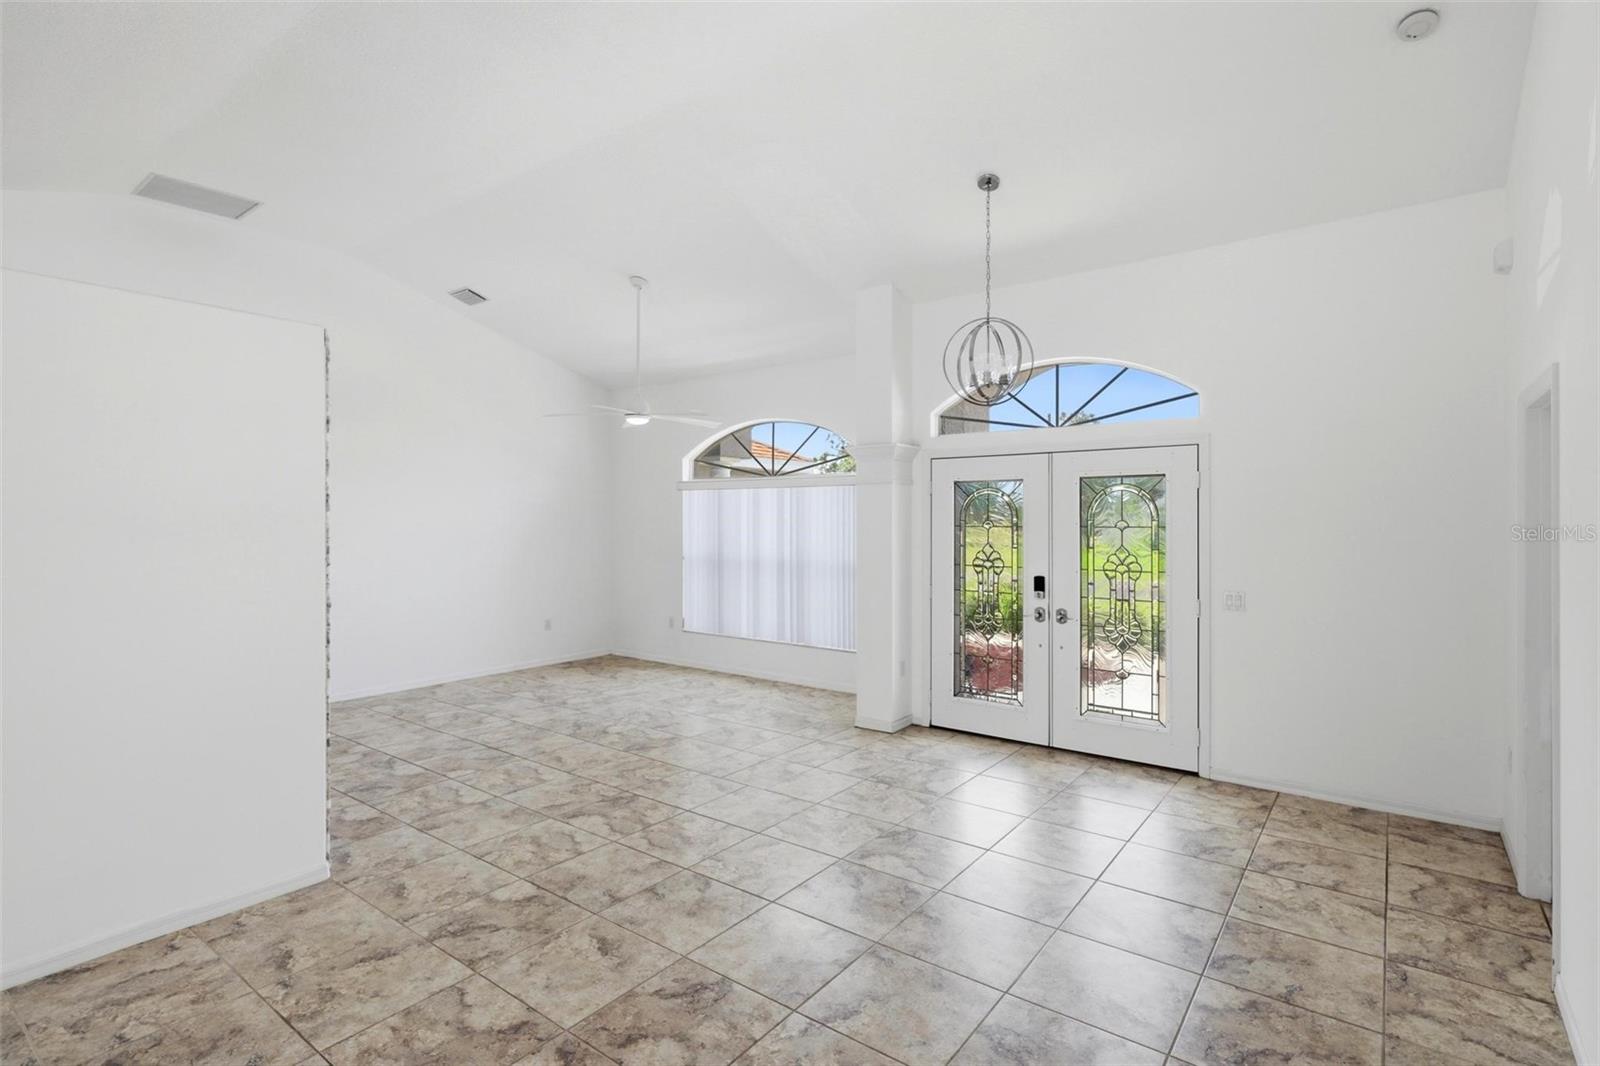
Bright, empty tiled living room with decorative double front doors and arched windows.
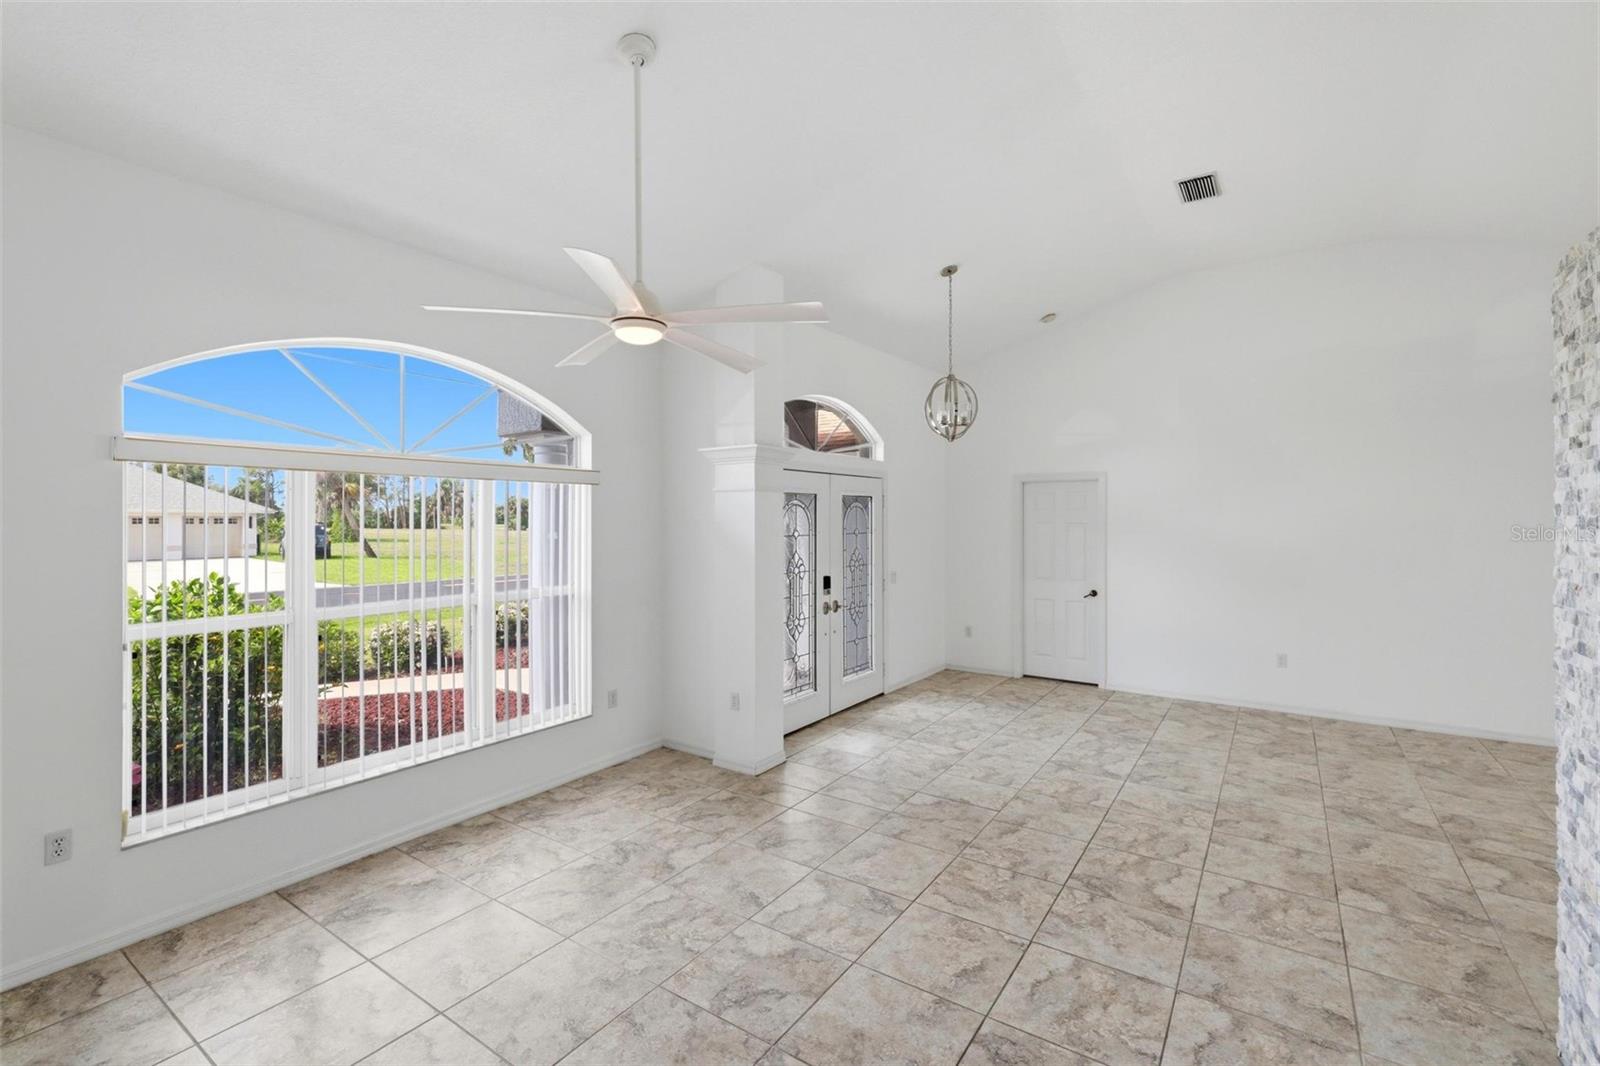
Bright tiled entry room with arched window, decorative double doors, and ceiling fan.
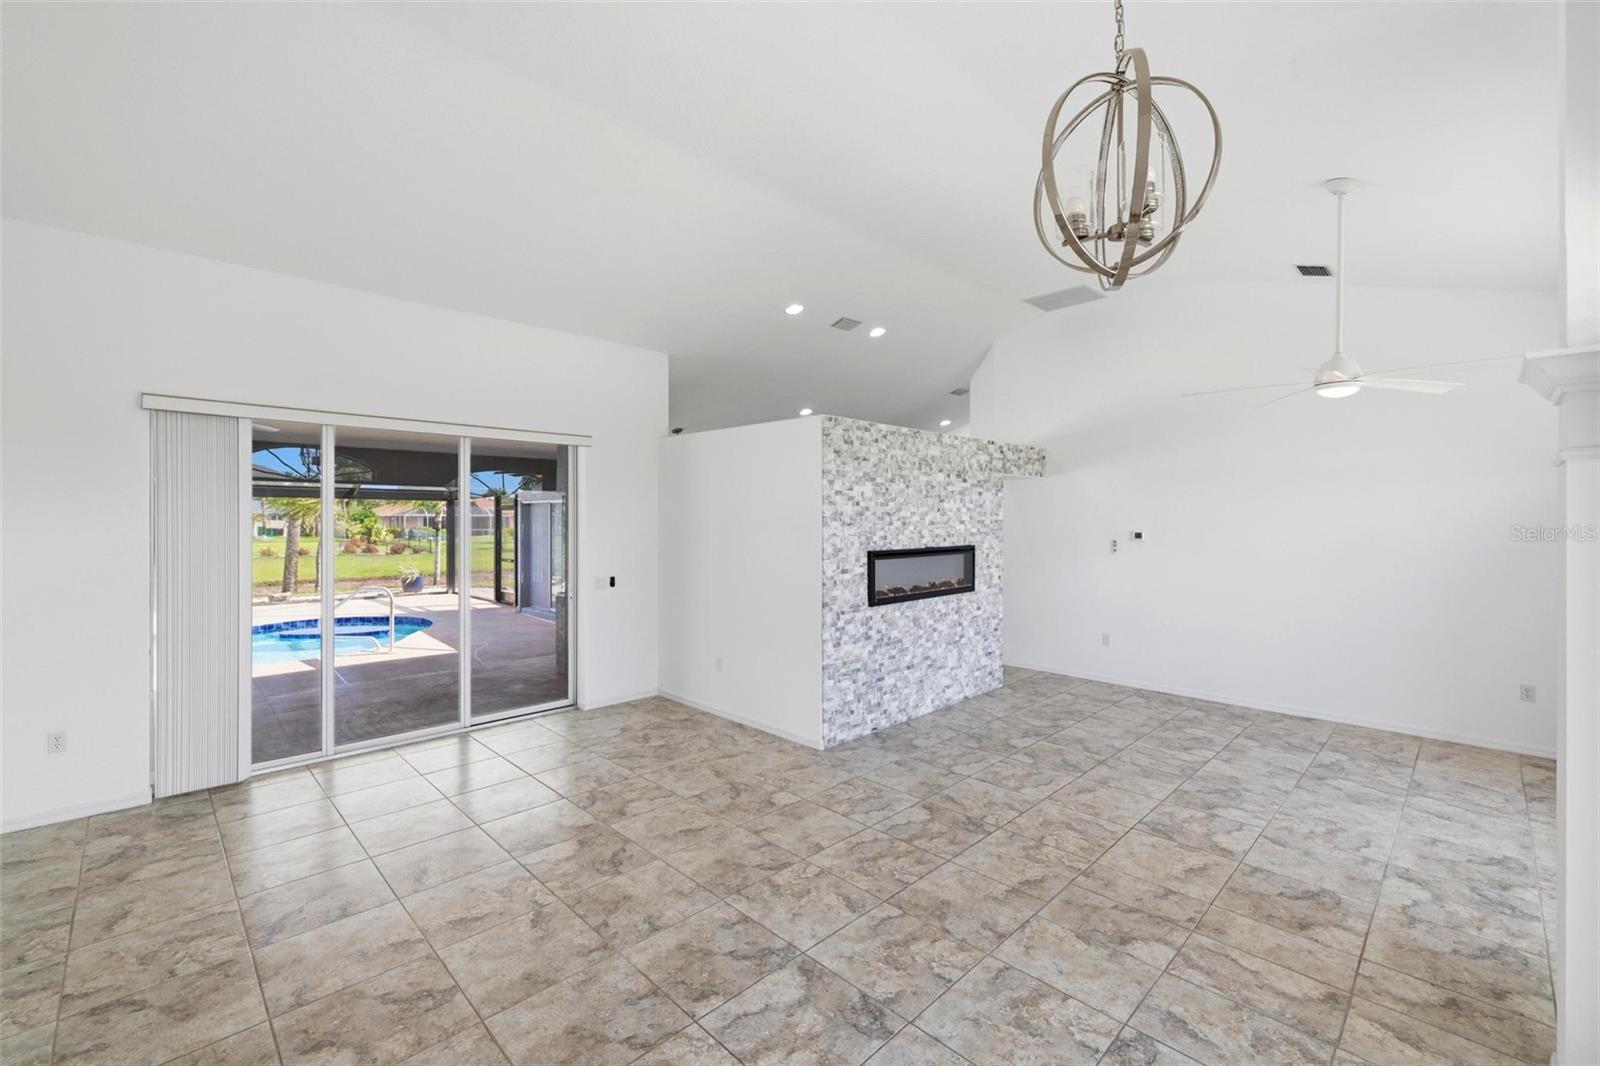
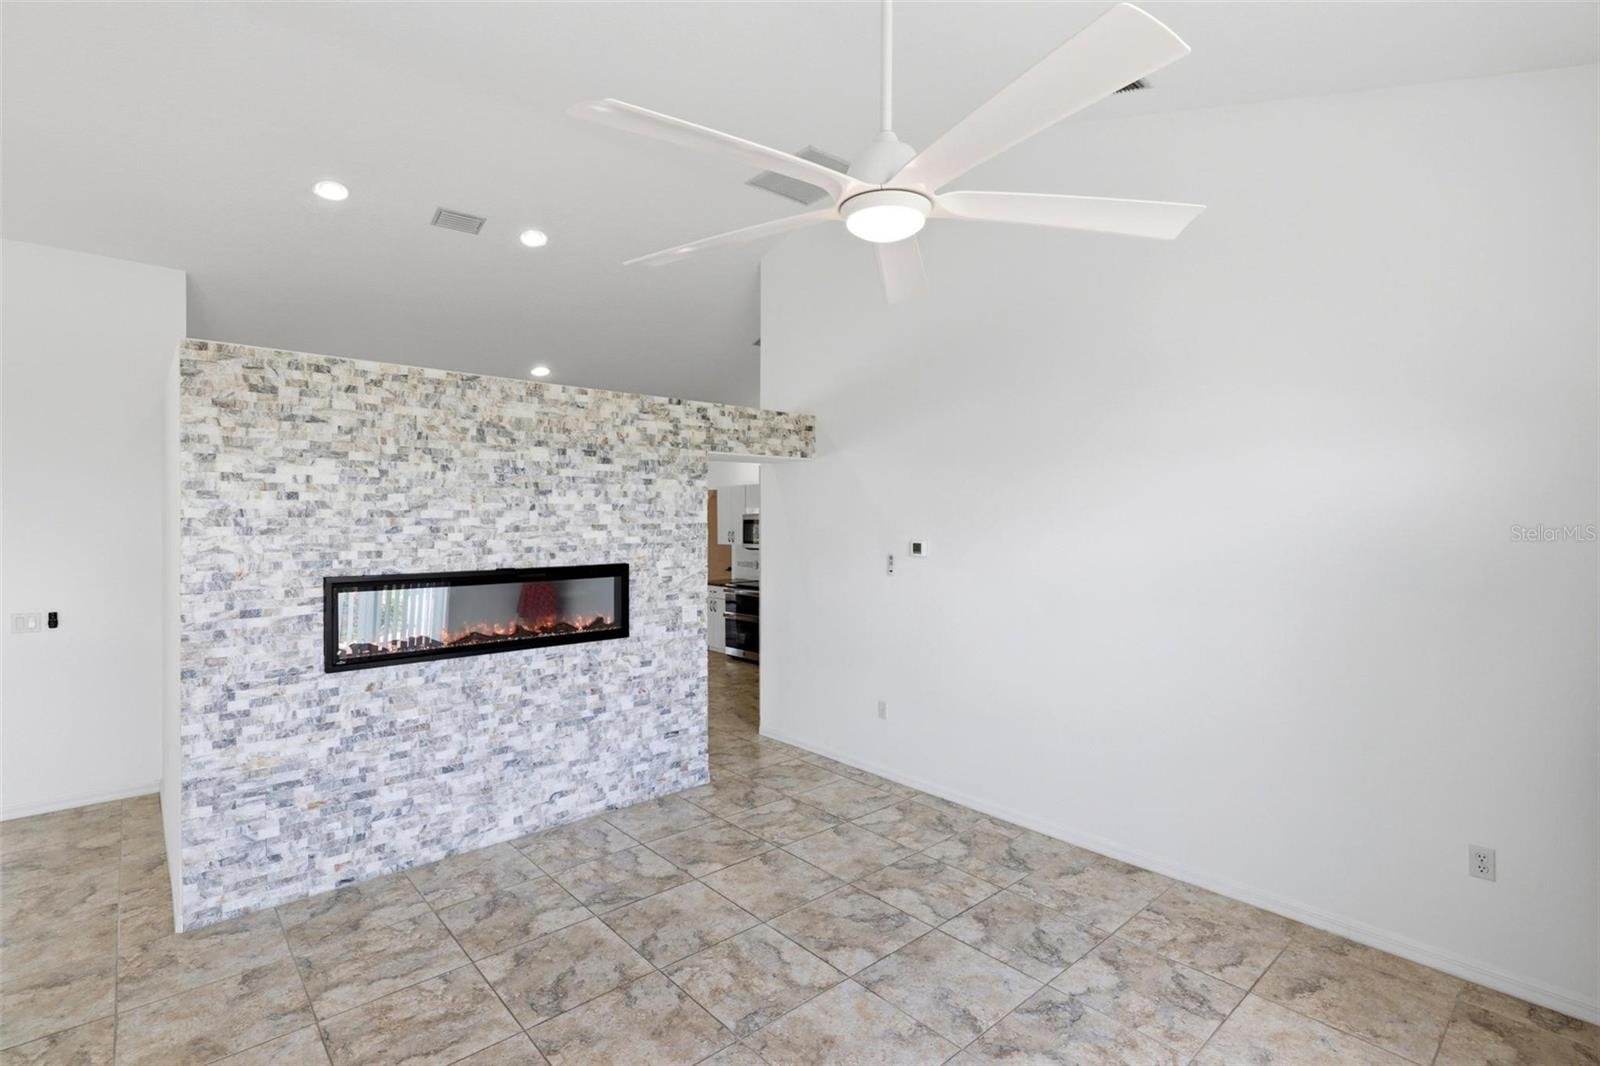
Living room with a stone fireplace, tiled floors, and sliding doors opening to a pool patio.
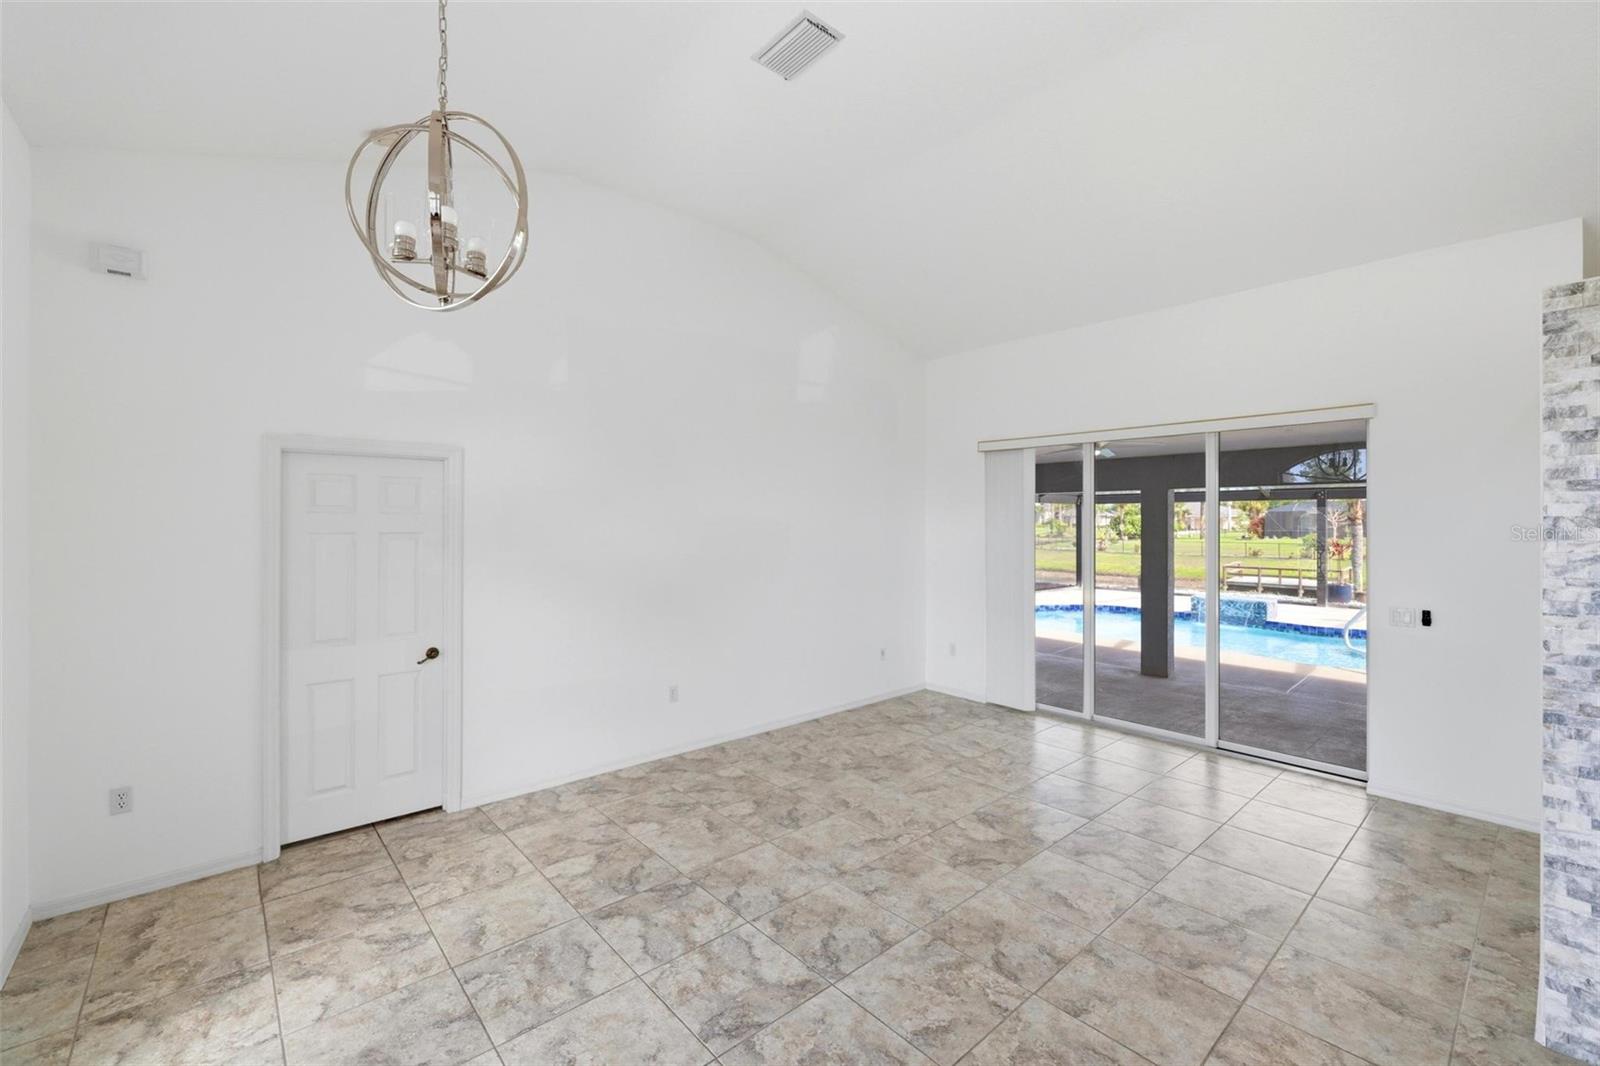
Bright tiled dining area with a spherical chandelier and sliding glass doors overlooking a pool.
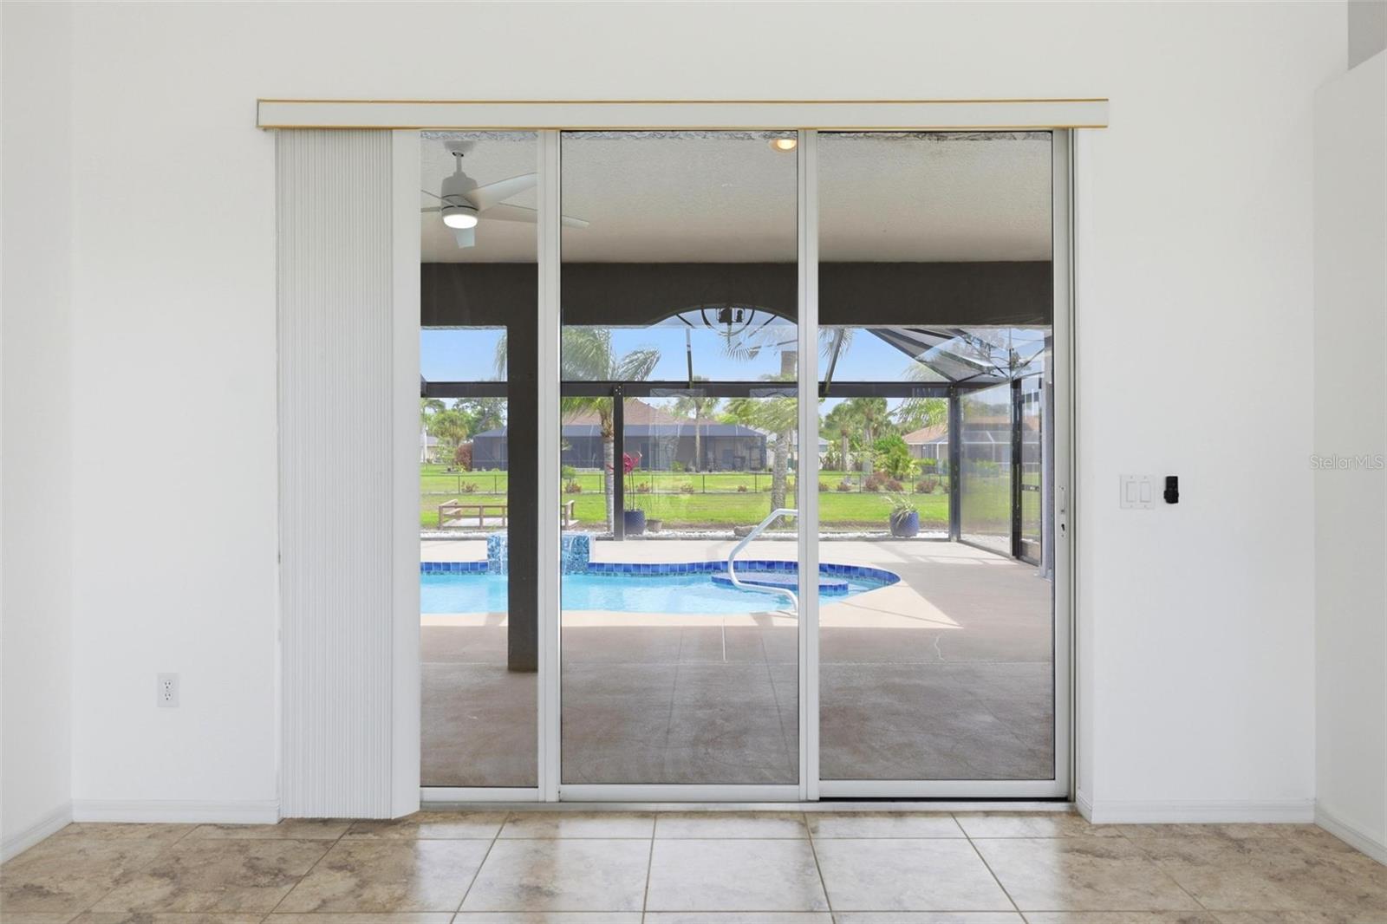
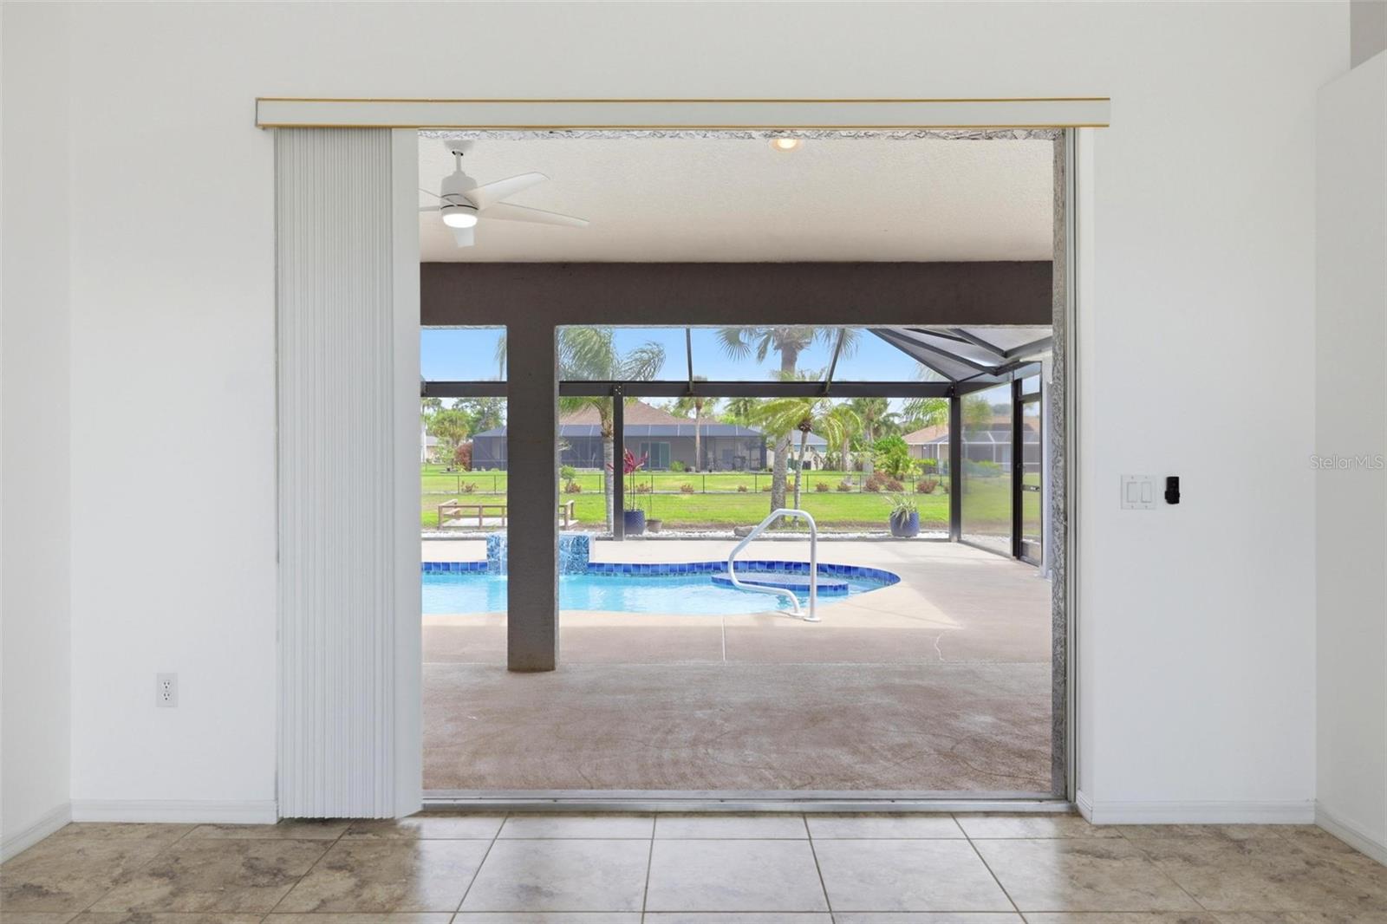
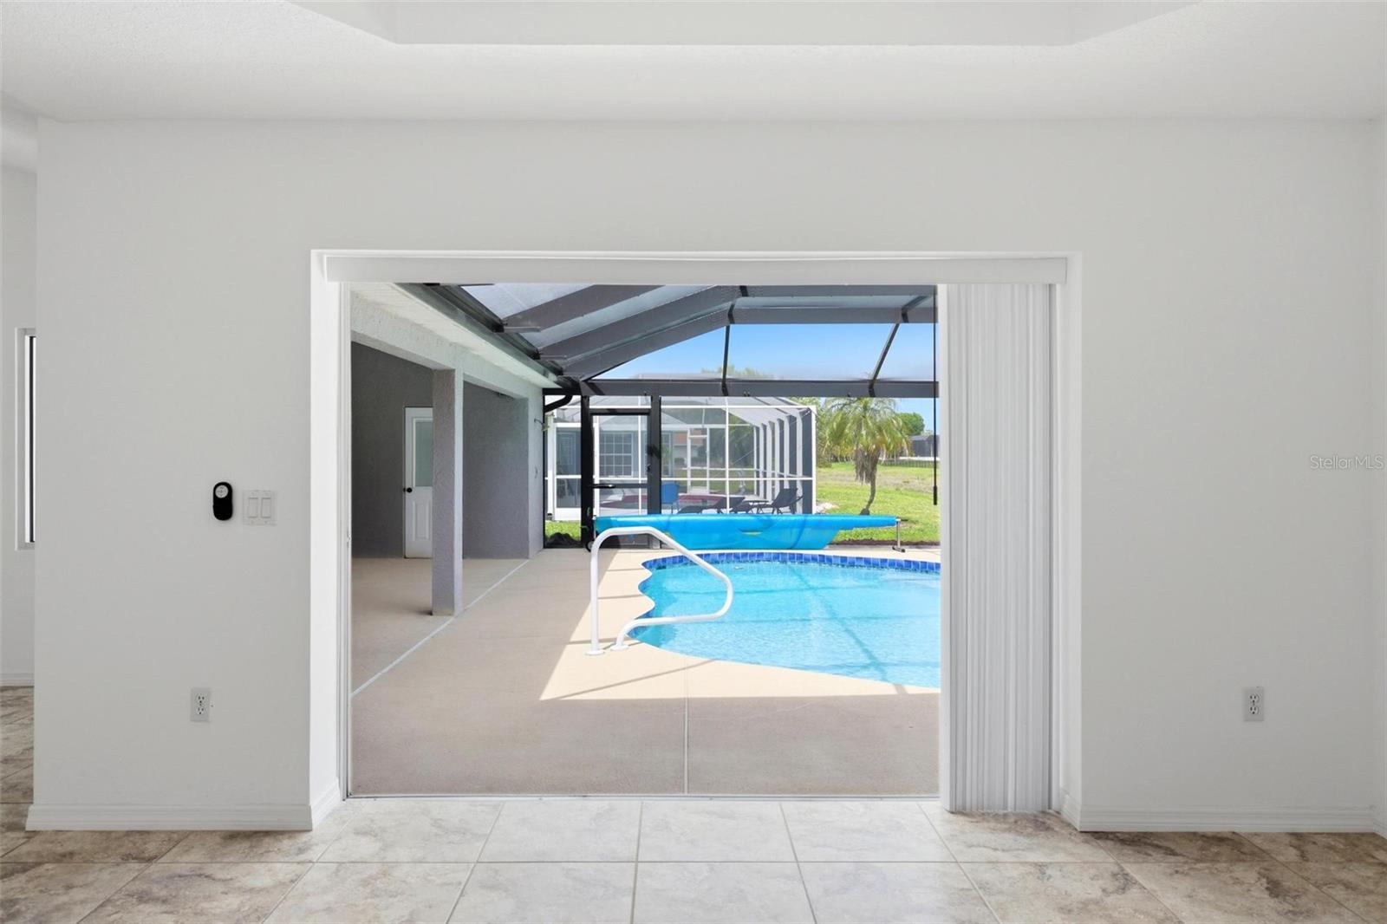
Sliding glass doors open to a screened lanai with a swimming pool and tiled patio.
Sliding glass doors open to a screened lanai with a blue swimming pool.
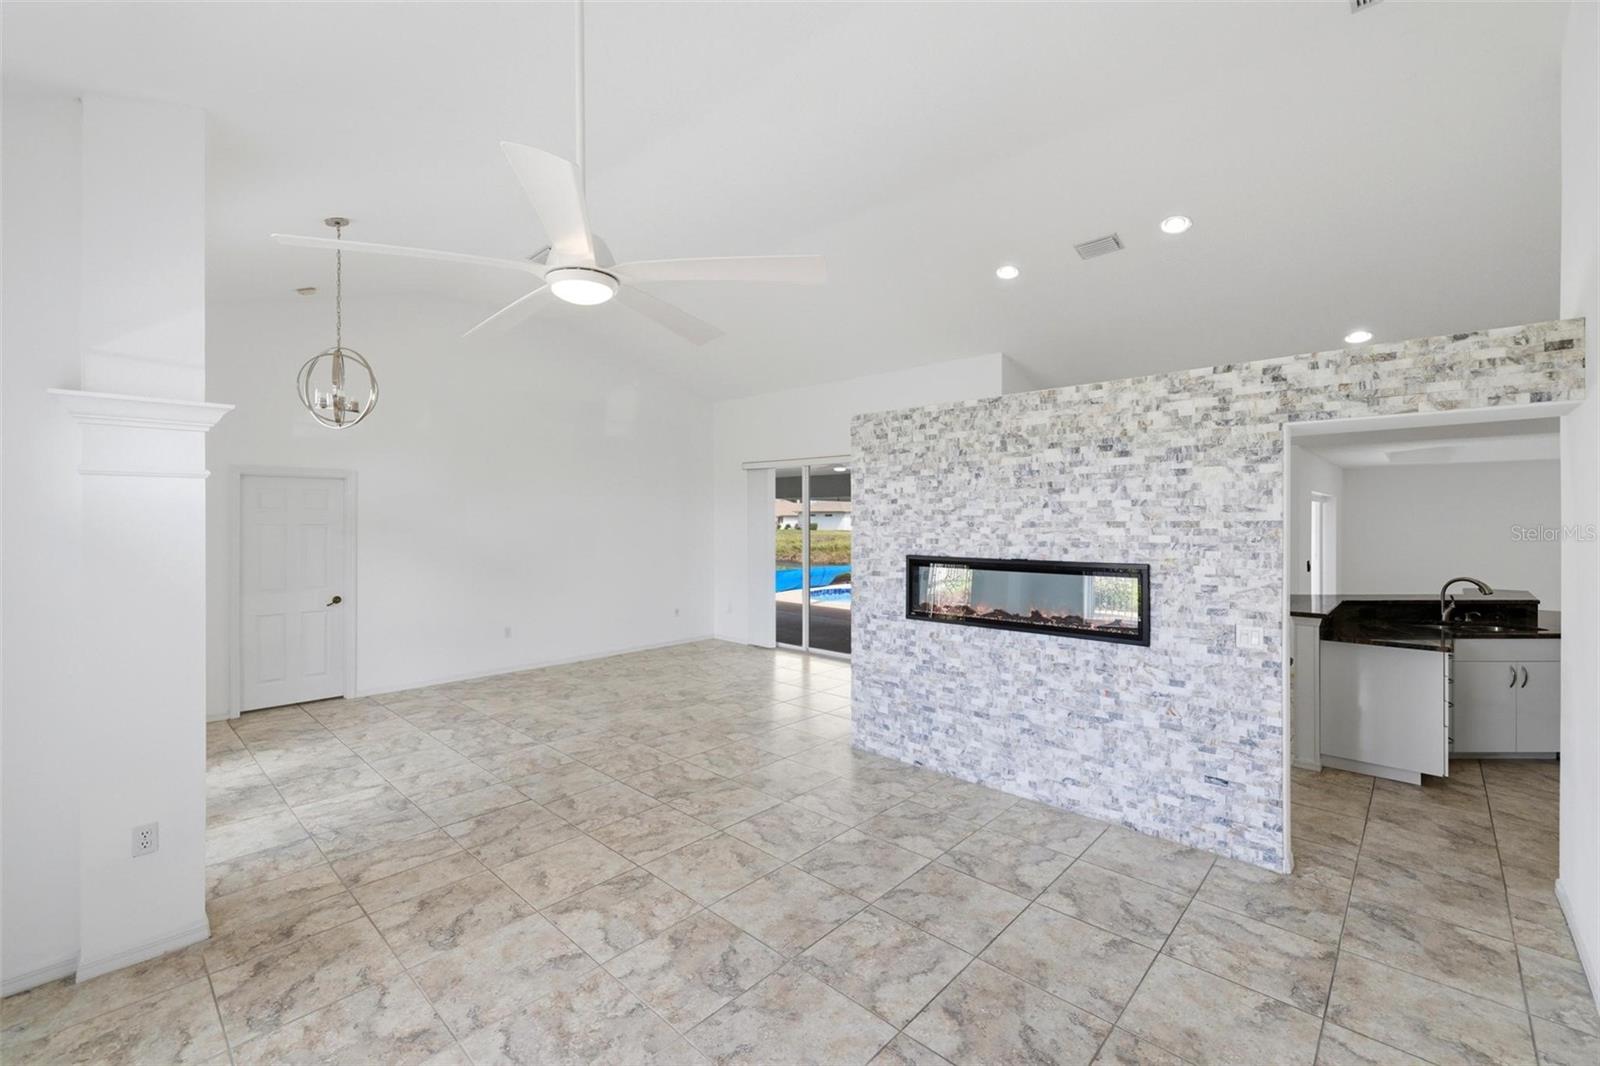
Living room with a stone-tile fireplace wall, long electric fireplace, and large-format tiled floor.
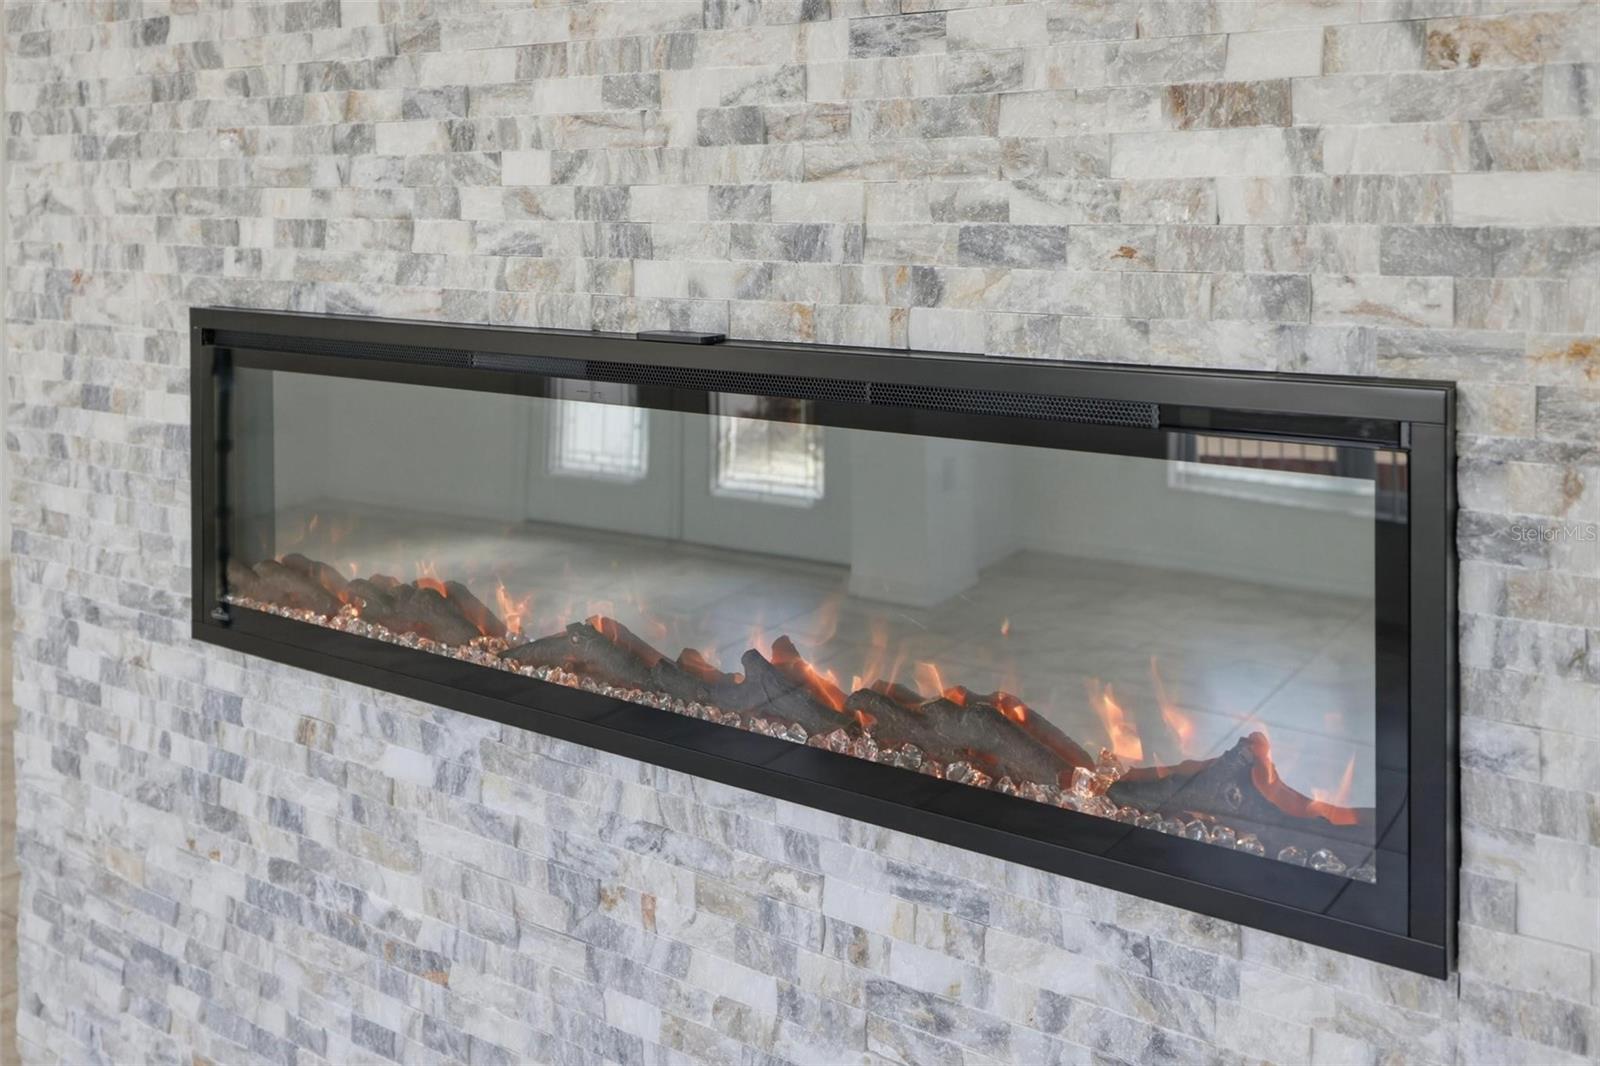
Linear electric fireplace with glowing flames set into a pale stone wall.
Open living room with tiled floors, a stone accent wall and linear fireplace, and a view of the pool.
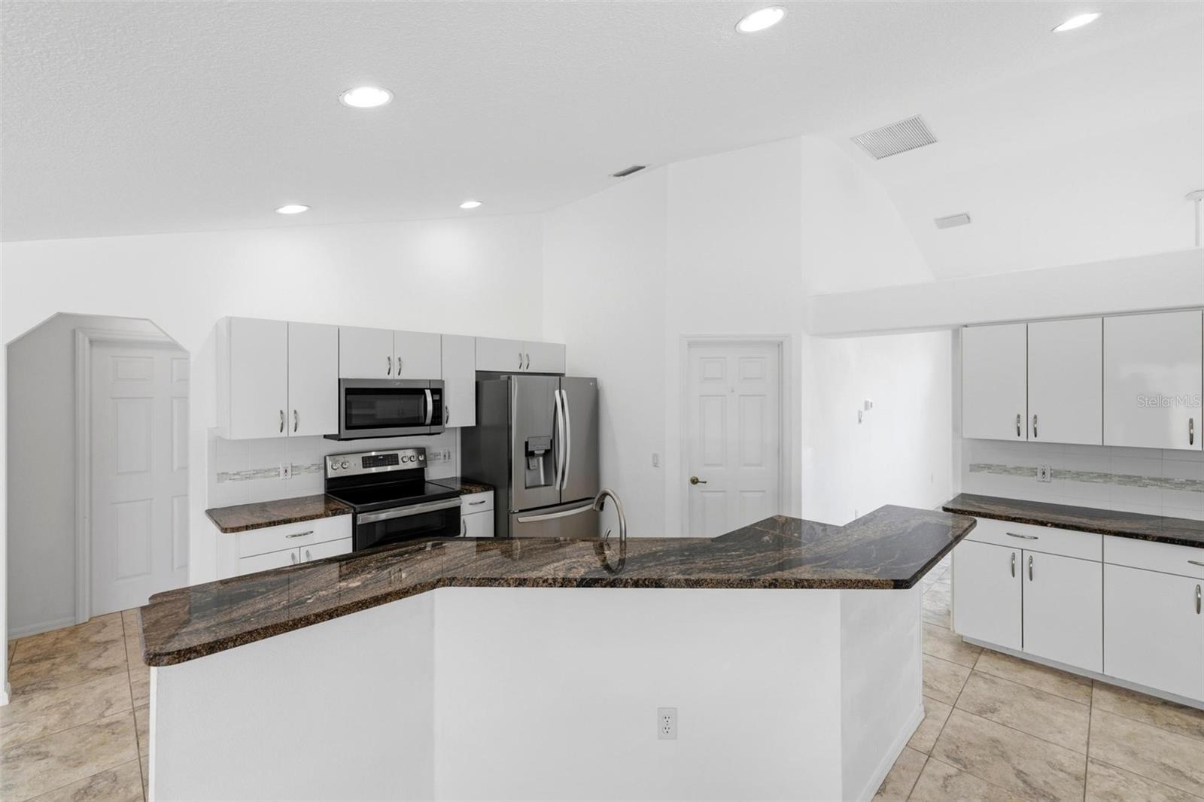
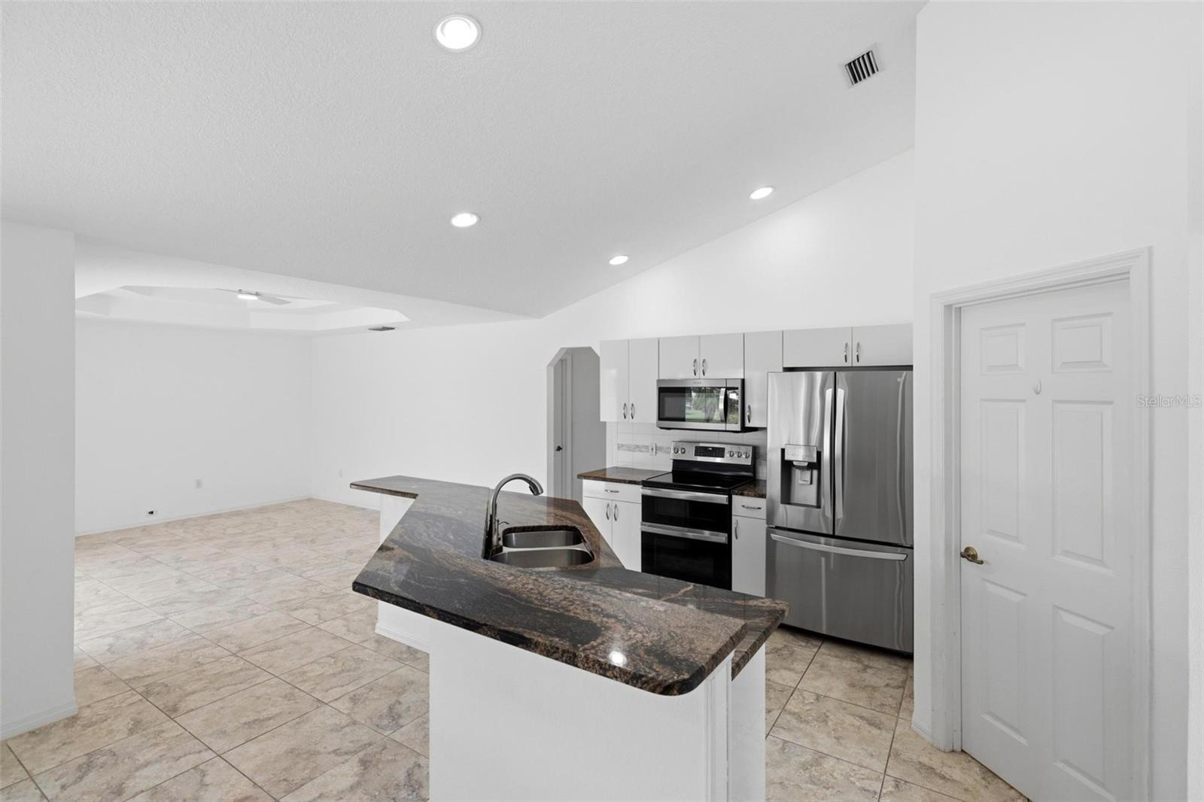
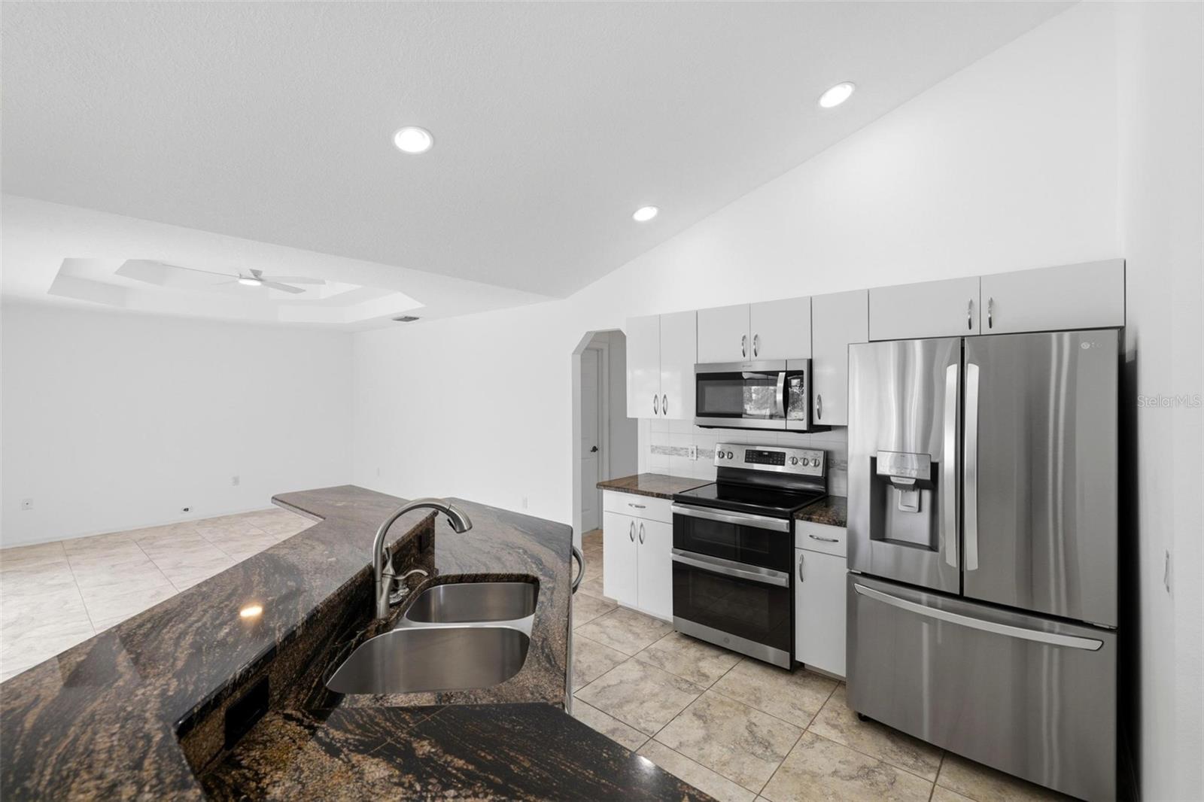
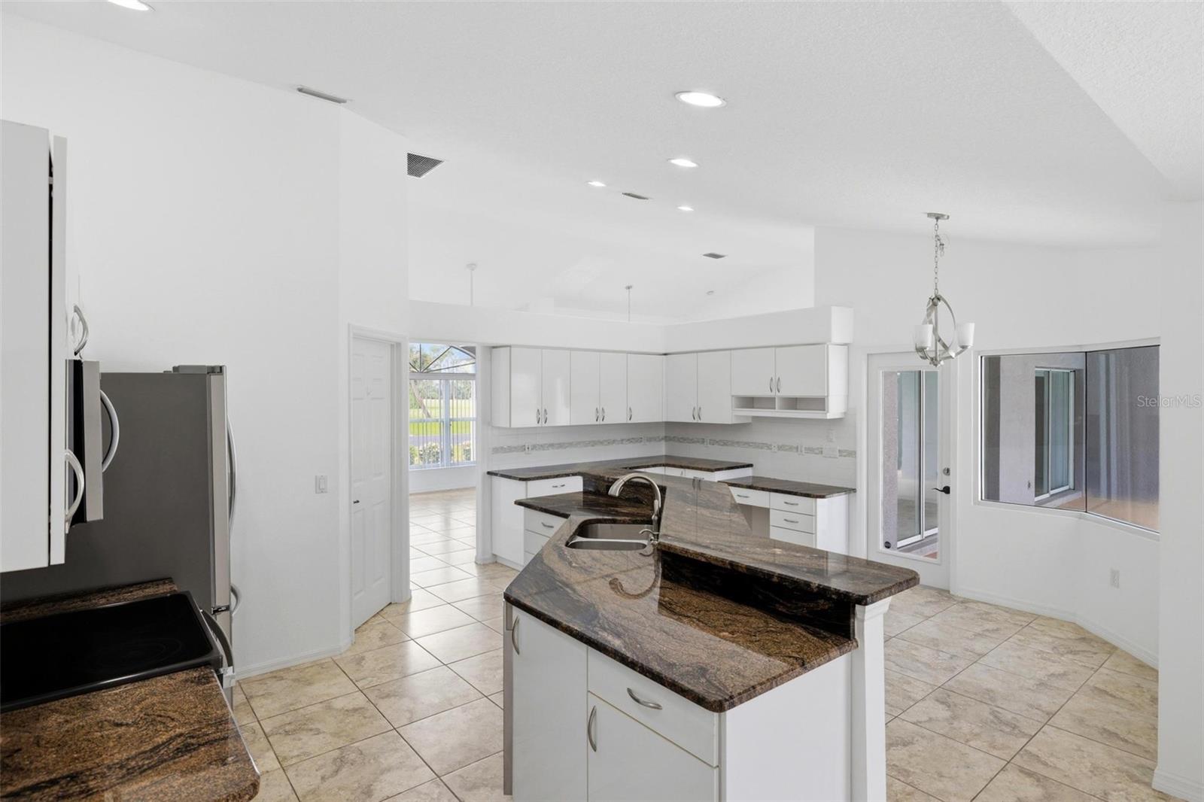
Kitchen with a large granite island, white cabinetry, and stainless steel appliances.
Kitchen with a granite-topped island, stainless steel appliances, and tile flooring.
Kitchen with a dark granite island, double sink, white cabinets, and stainless steel appliances.
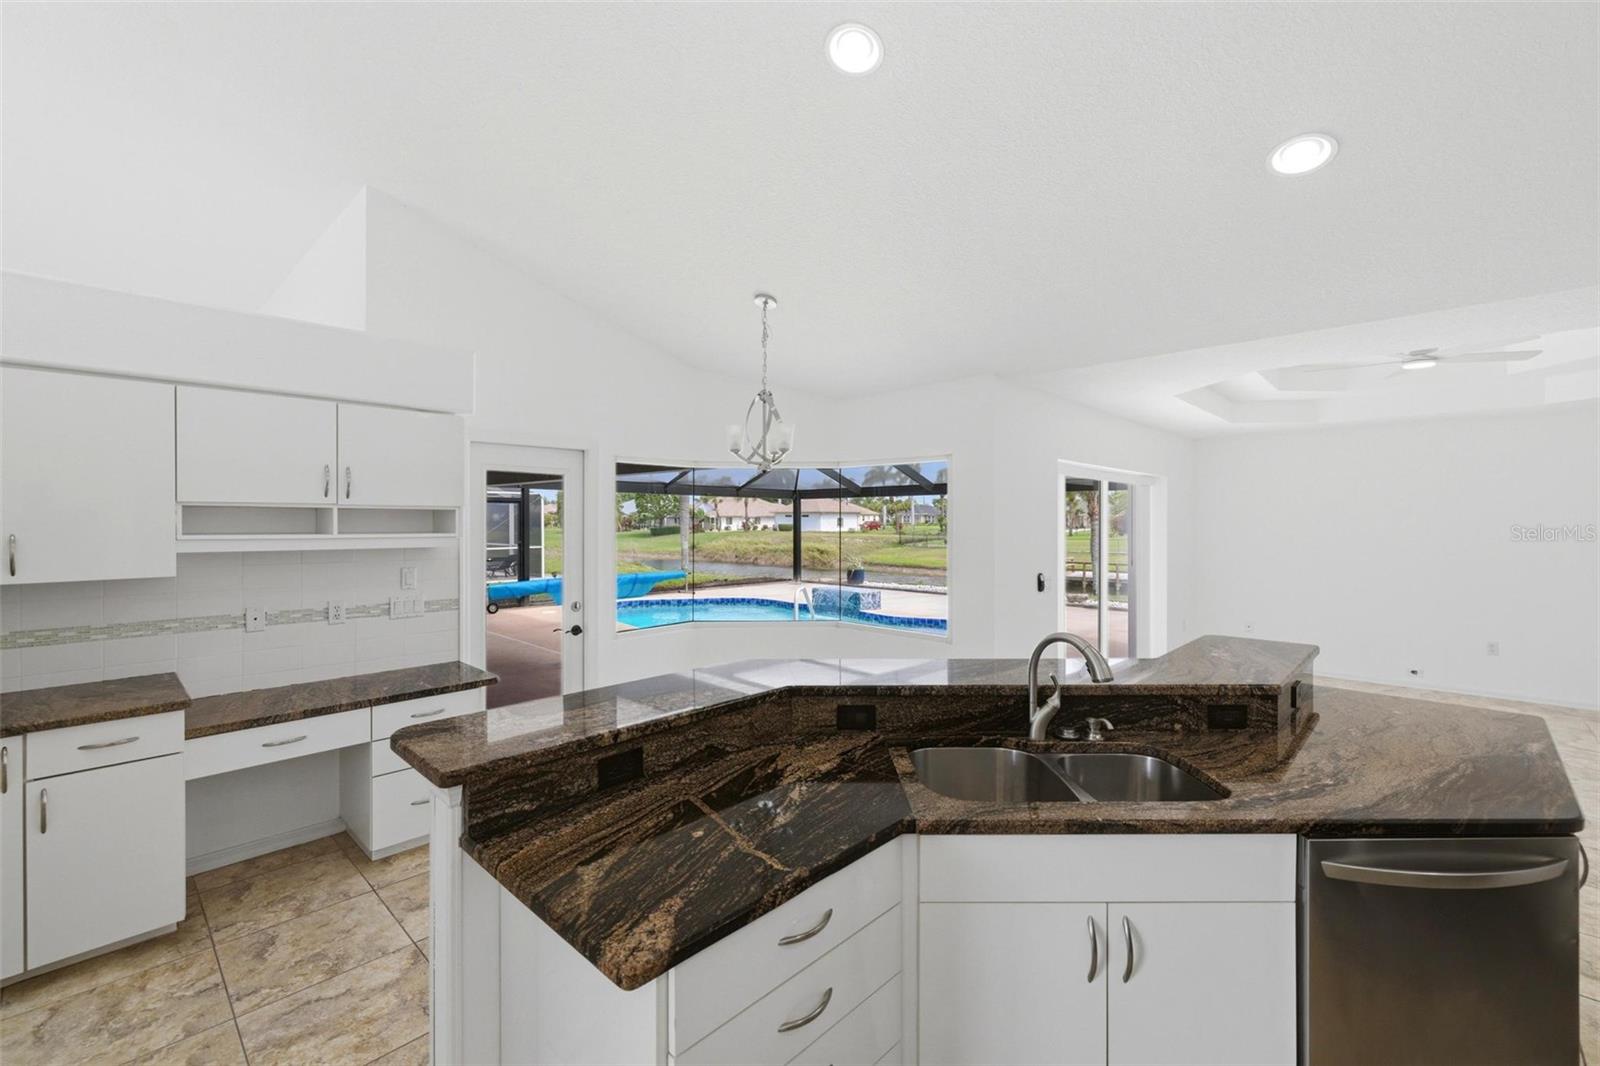
Kitchen with a dark granite island overlooking a screened pool and water.
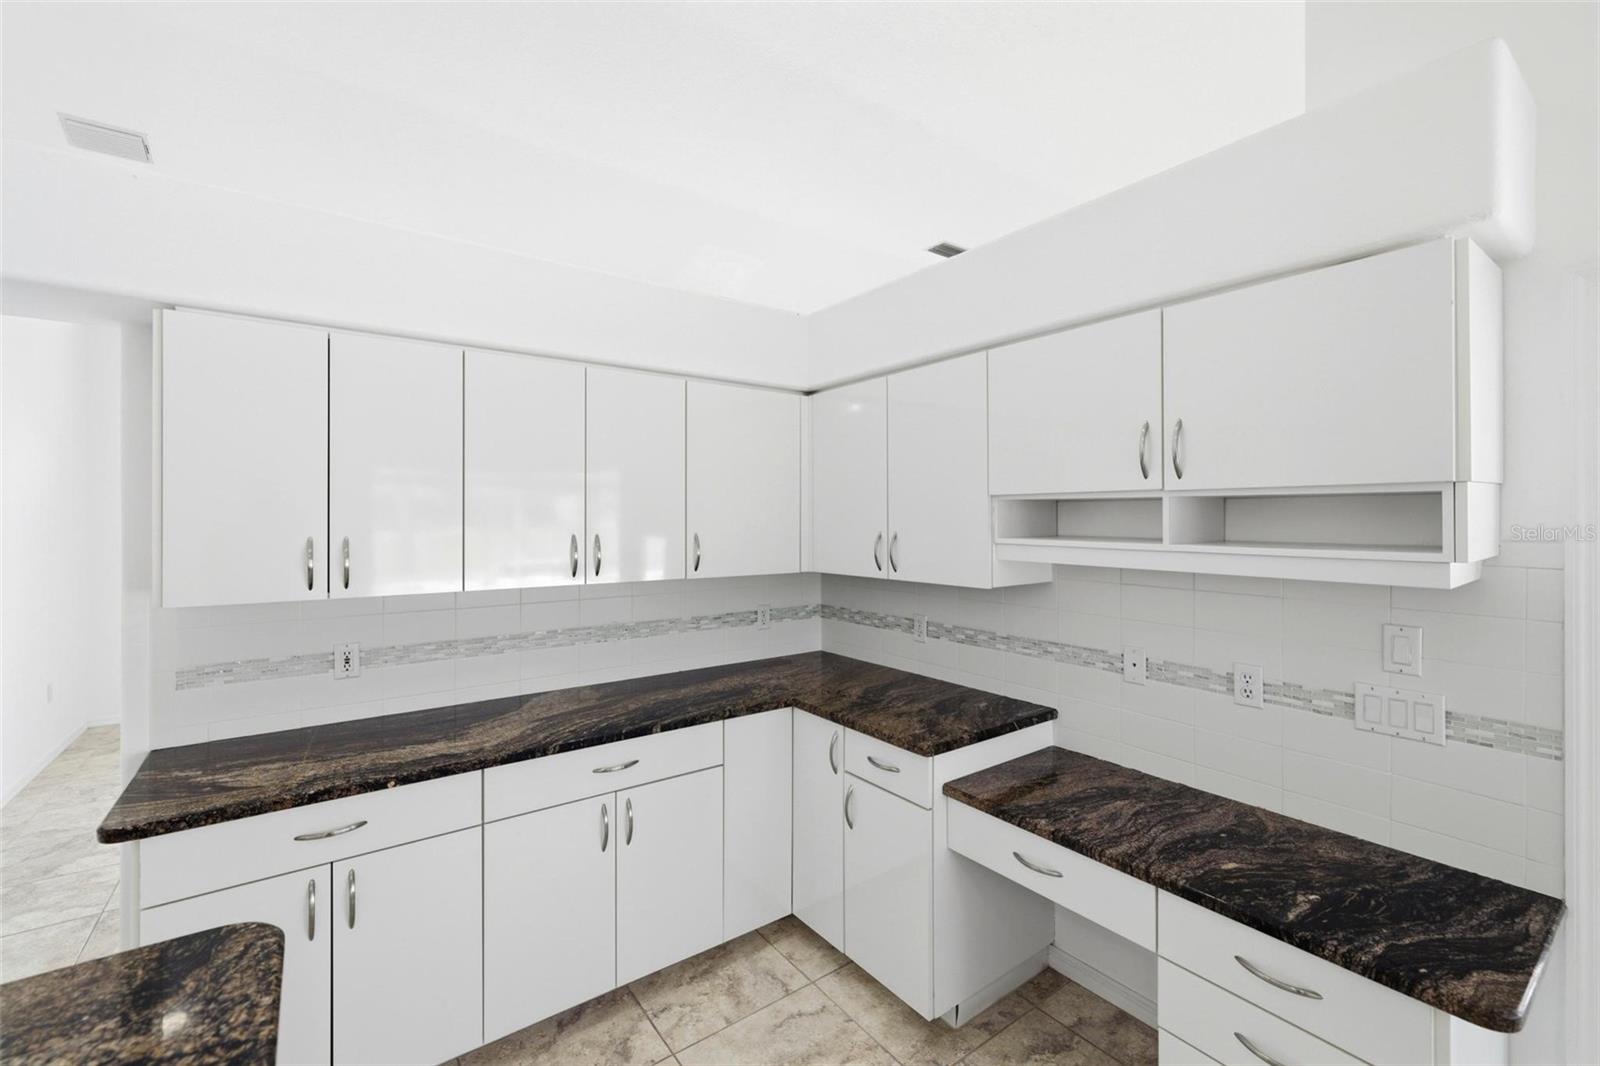
Kitchen with white cabinets, dark patterned countertops, and a tiled backsplash.
Kitchen with a granite island, white cabinets, and tiled floors.
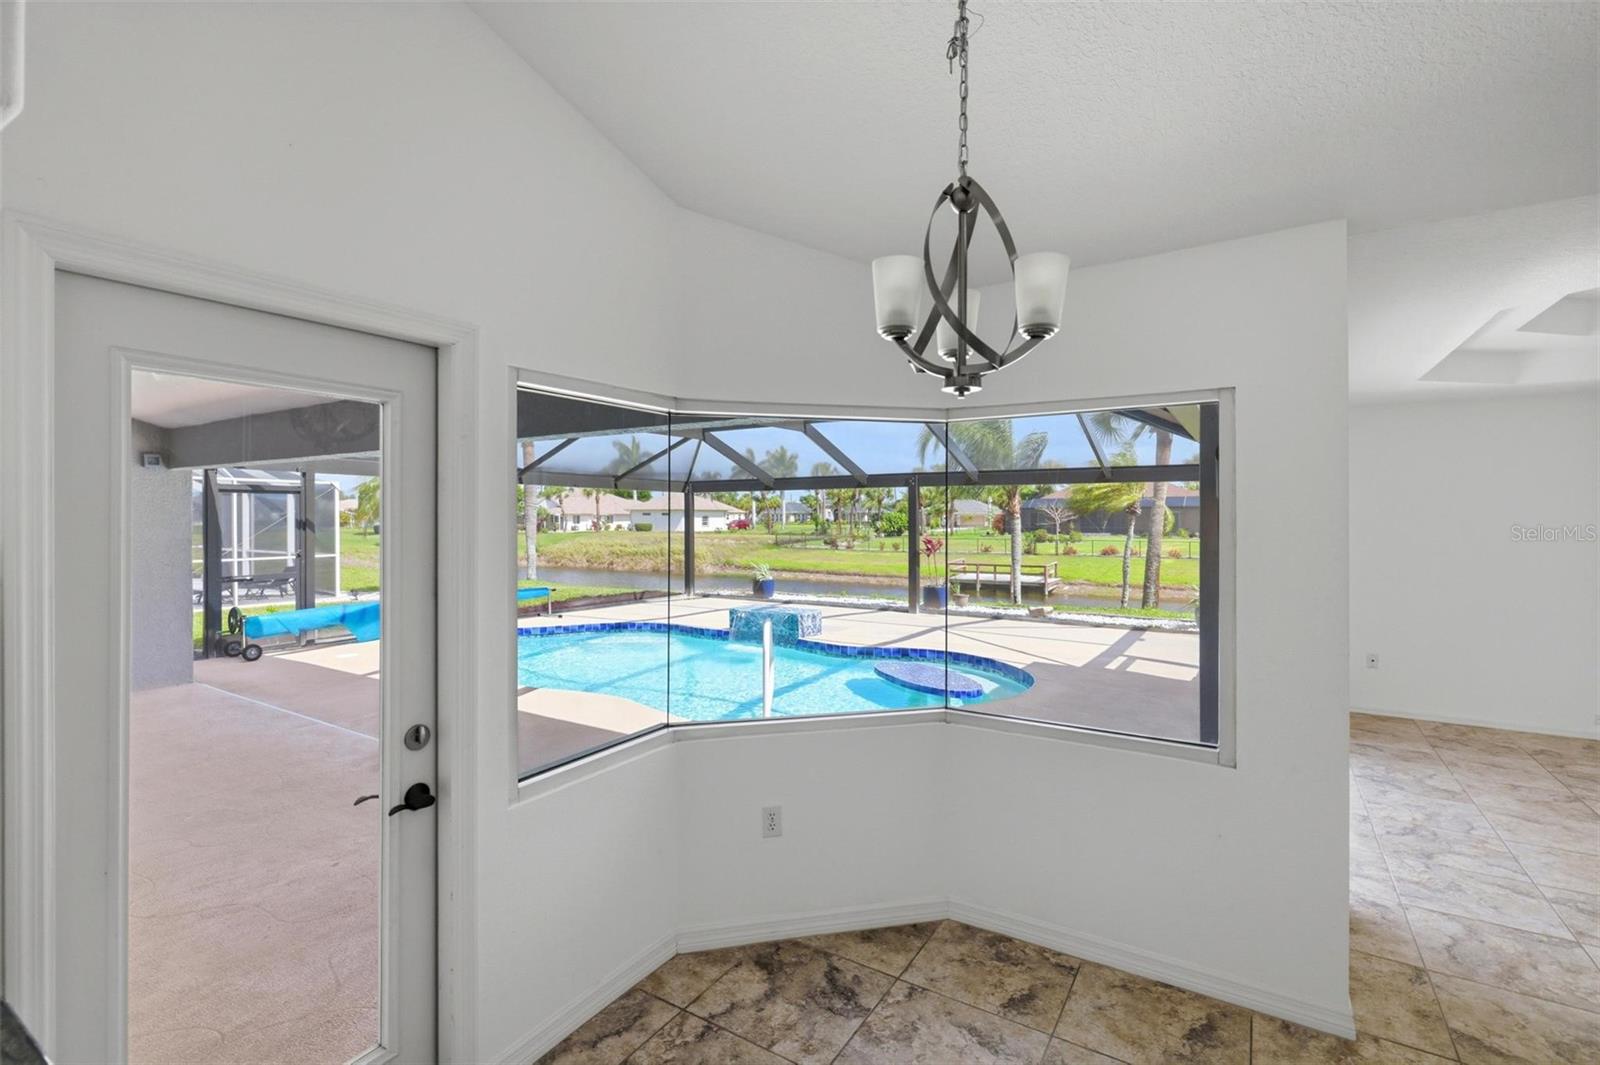
Dining nook with a corner window overlooking a screened pool and canal.
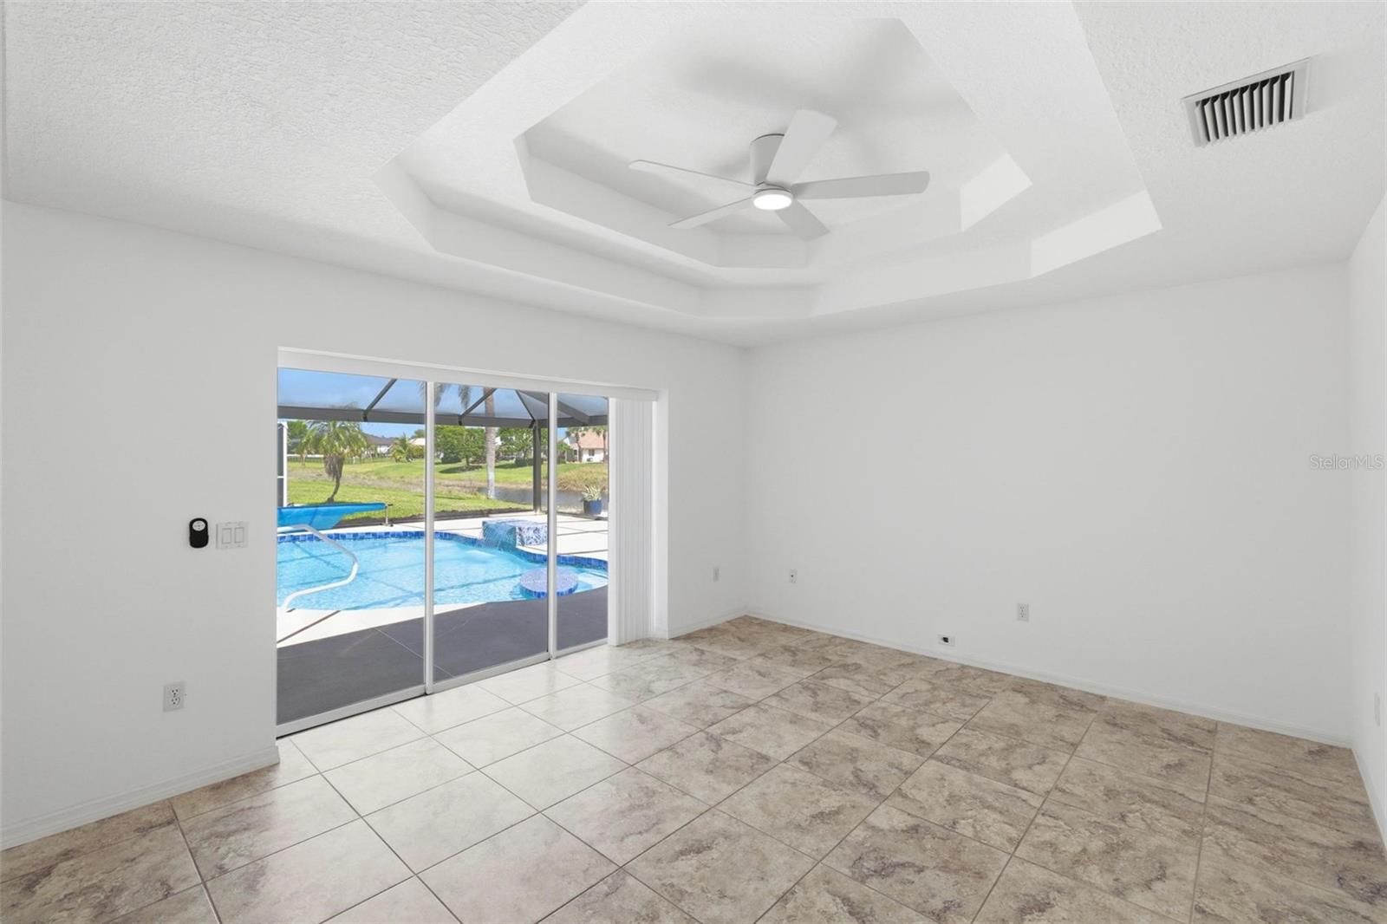
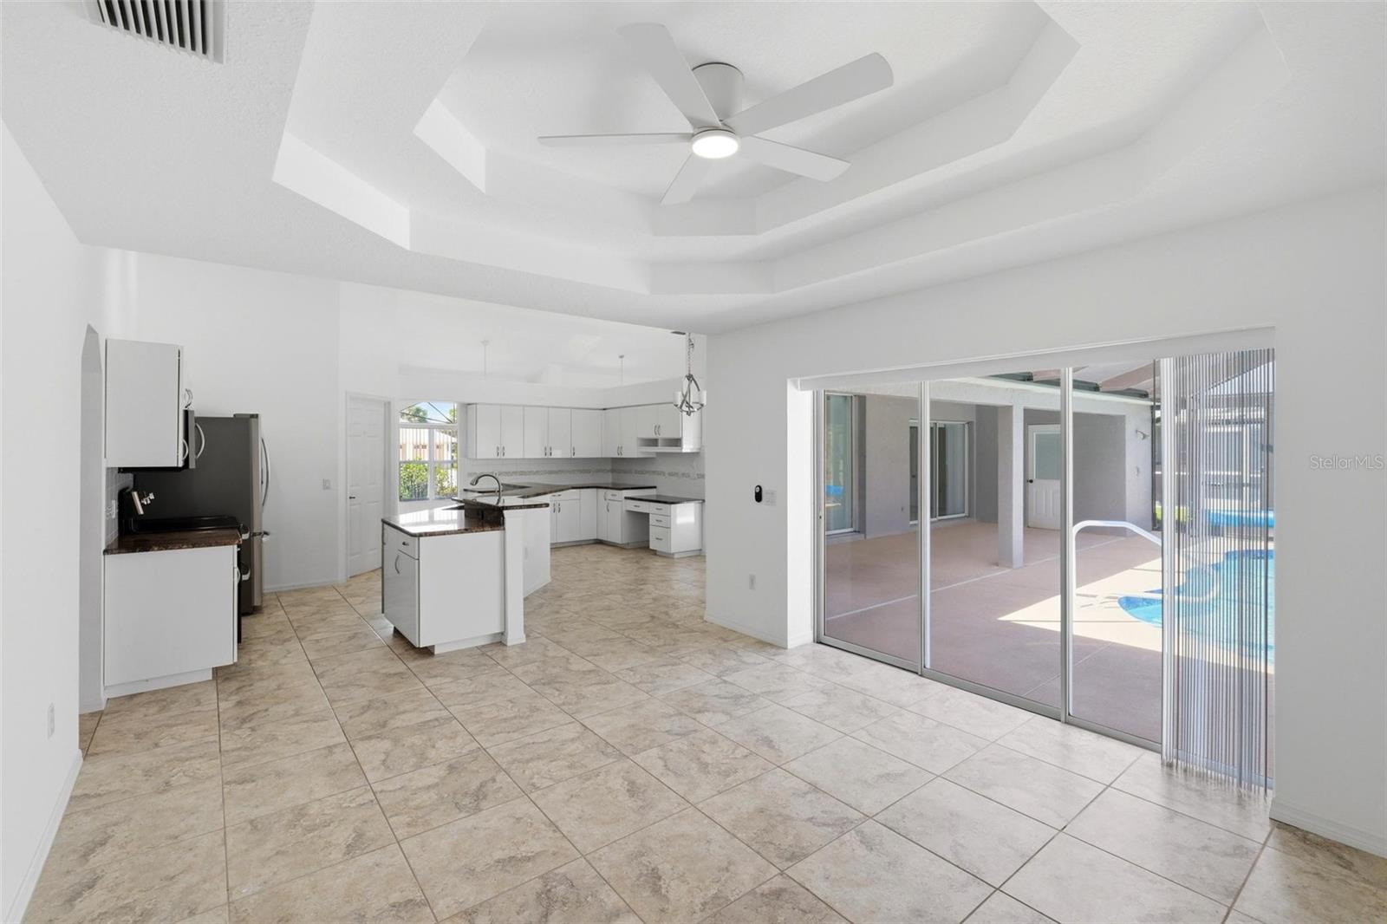
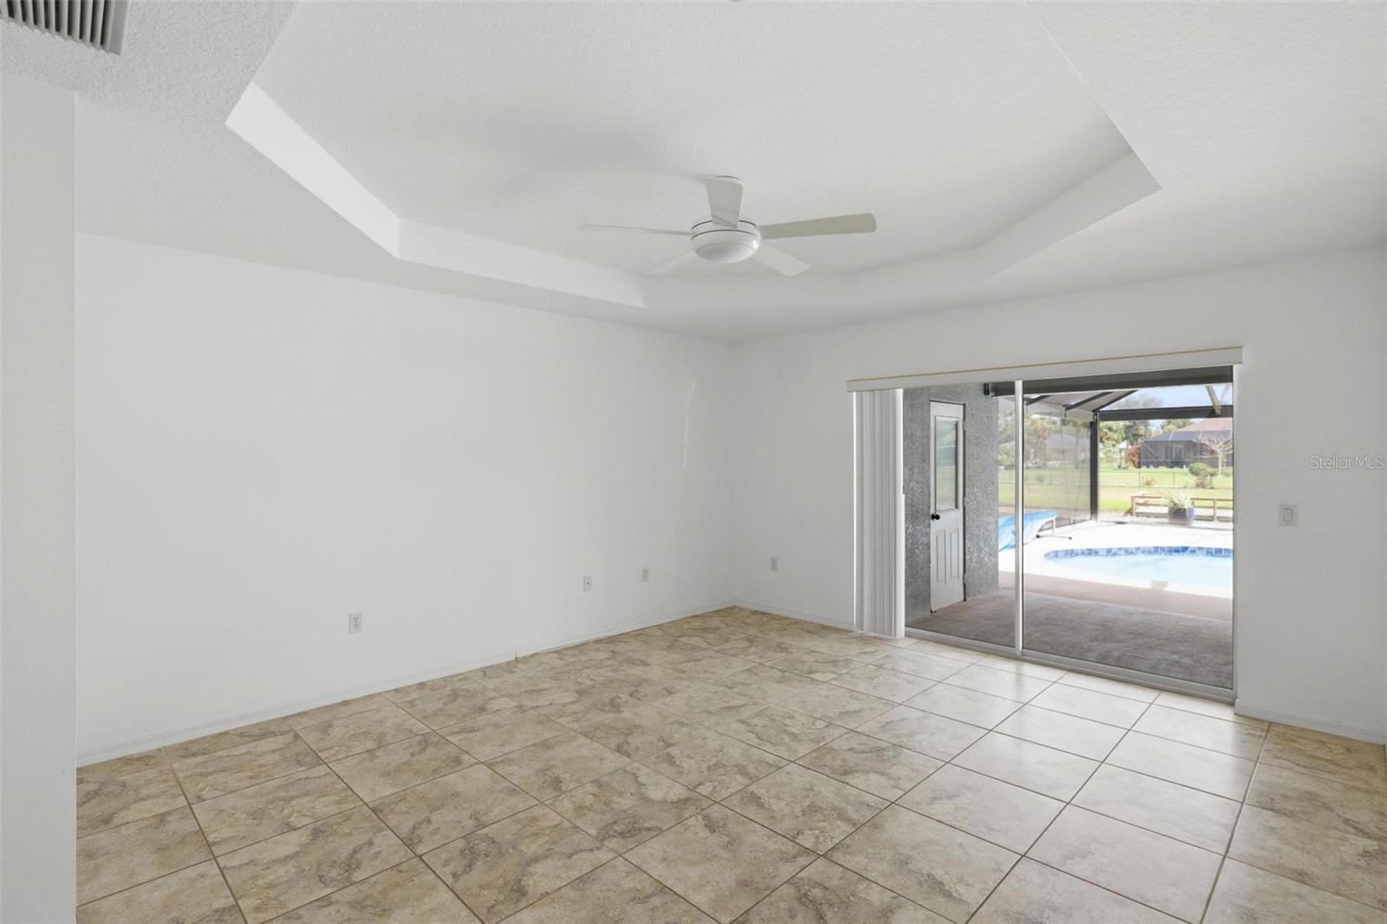
Empty tiled room with a tray ceiling and sliding doors opening to a screened pool patio.
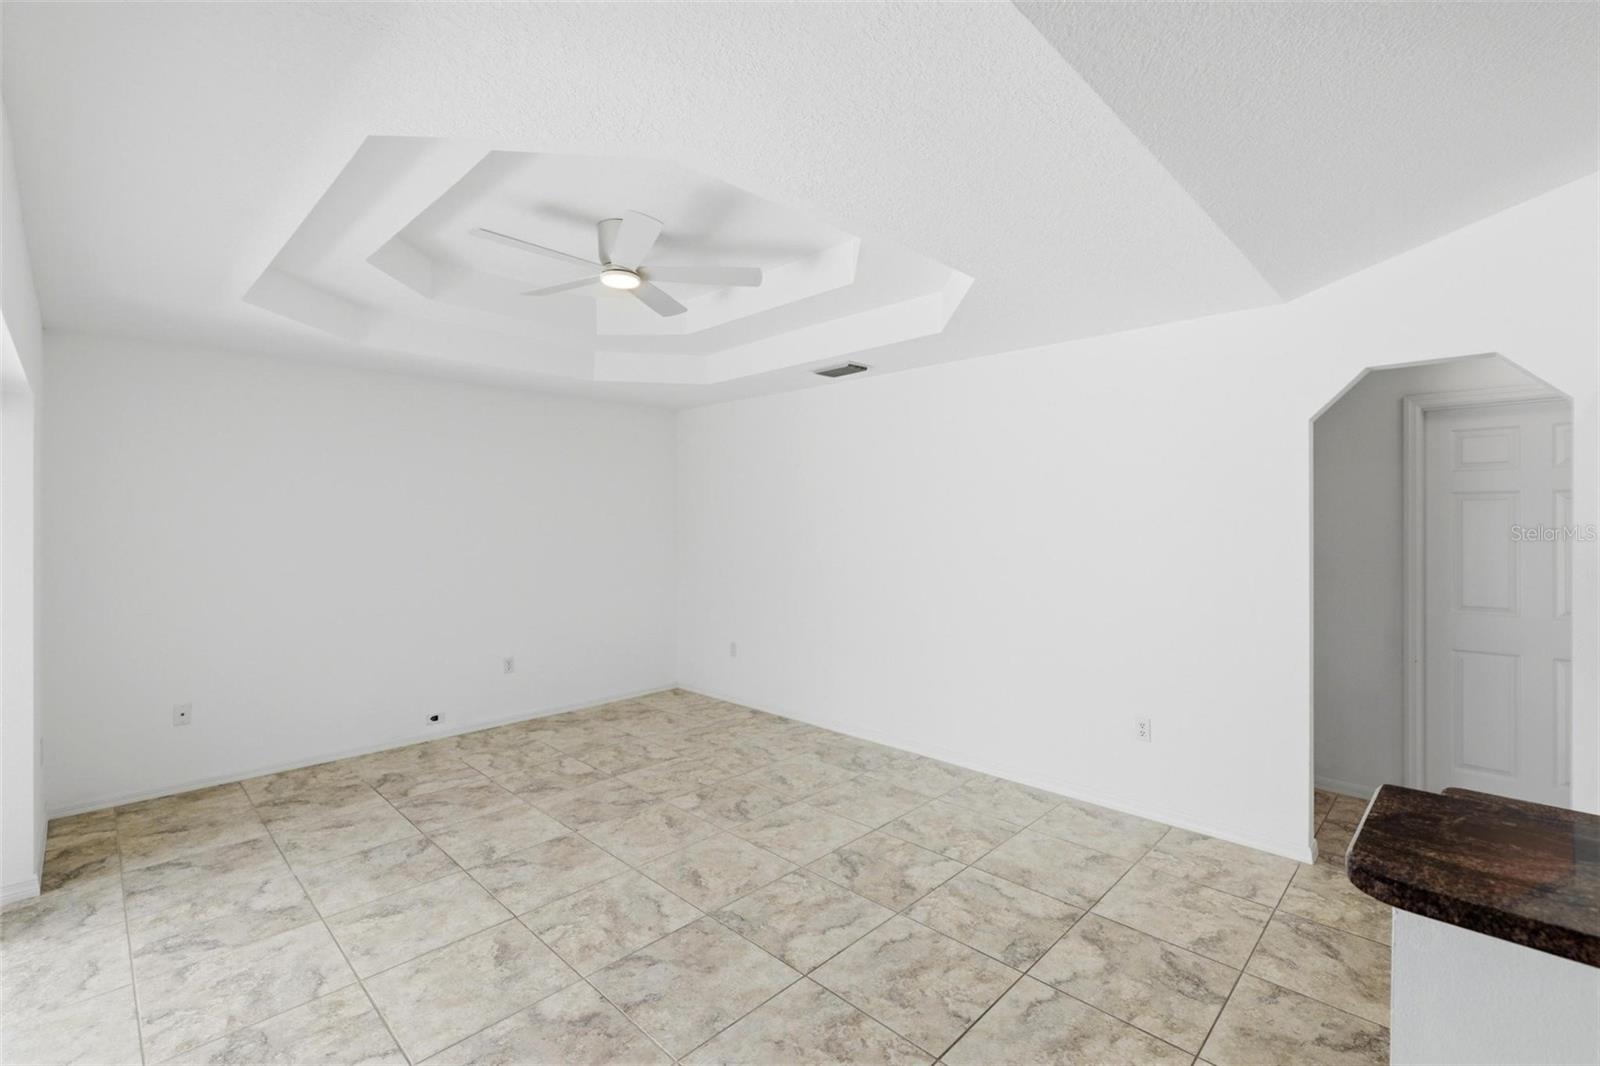
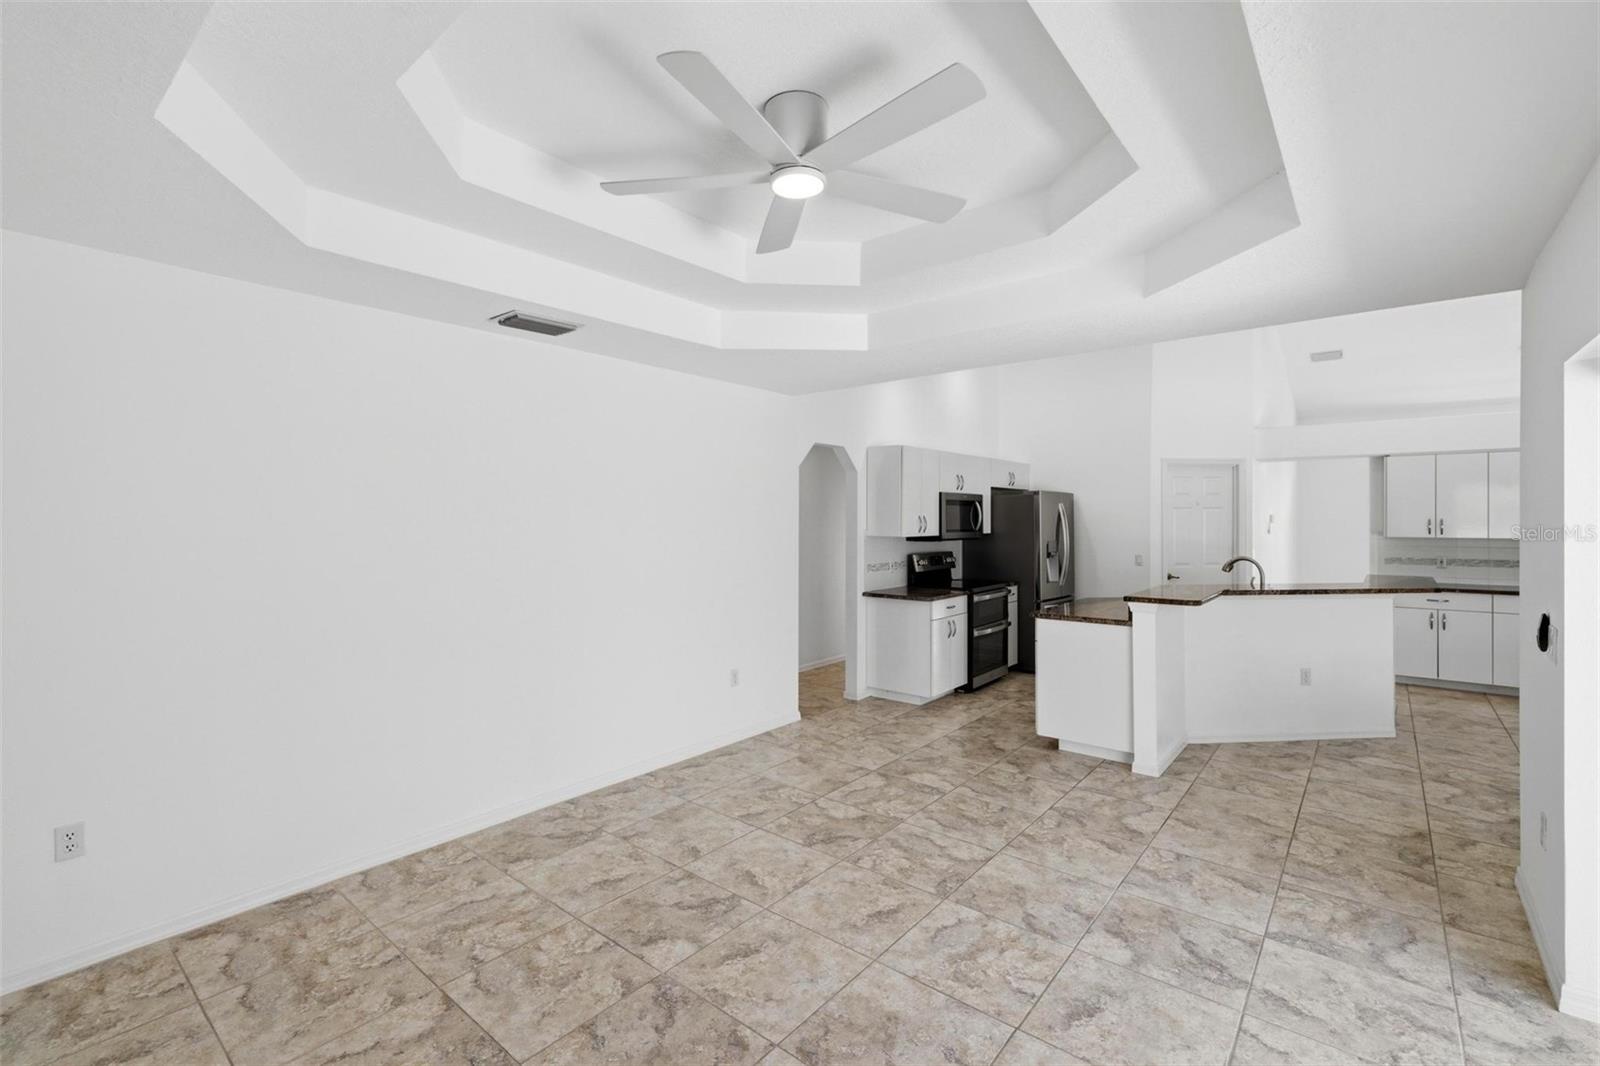
Empty tiled room with a recessed tray ceiling and ceiling fan.
Interior opens through sliding glass doors to a screened pool and sunny lanai.
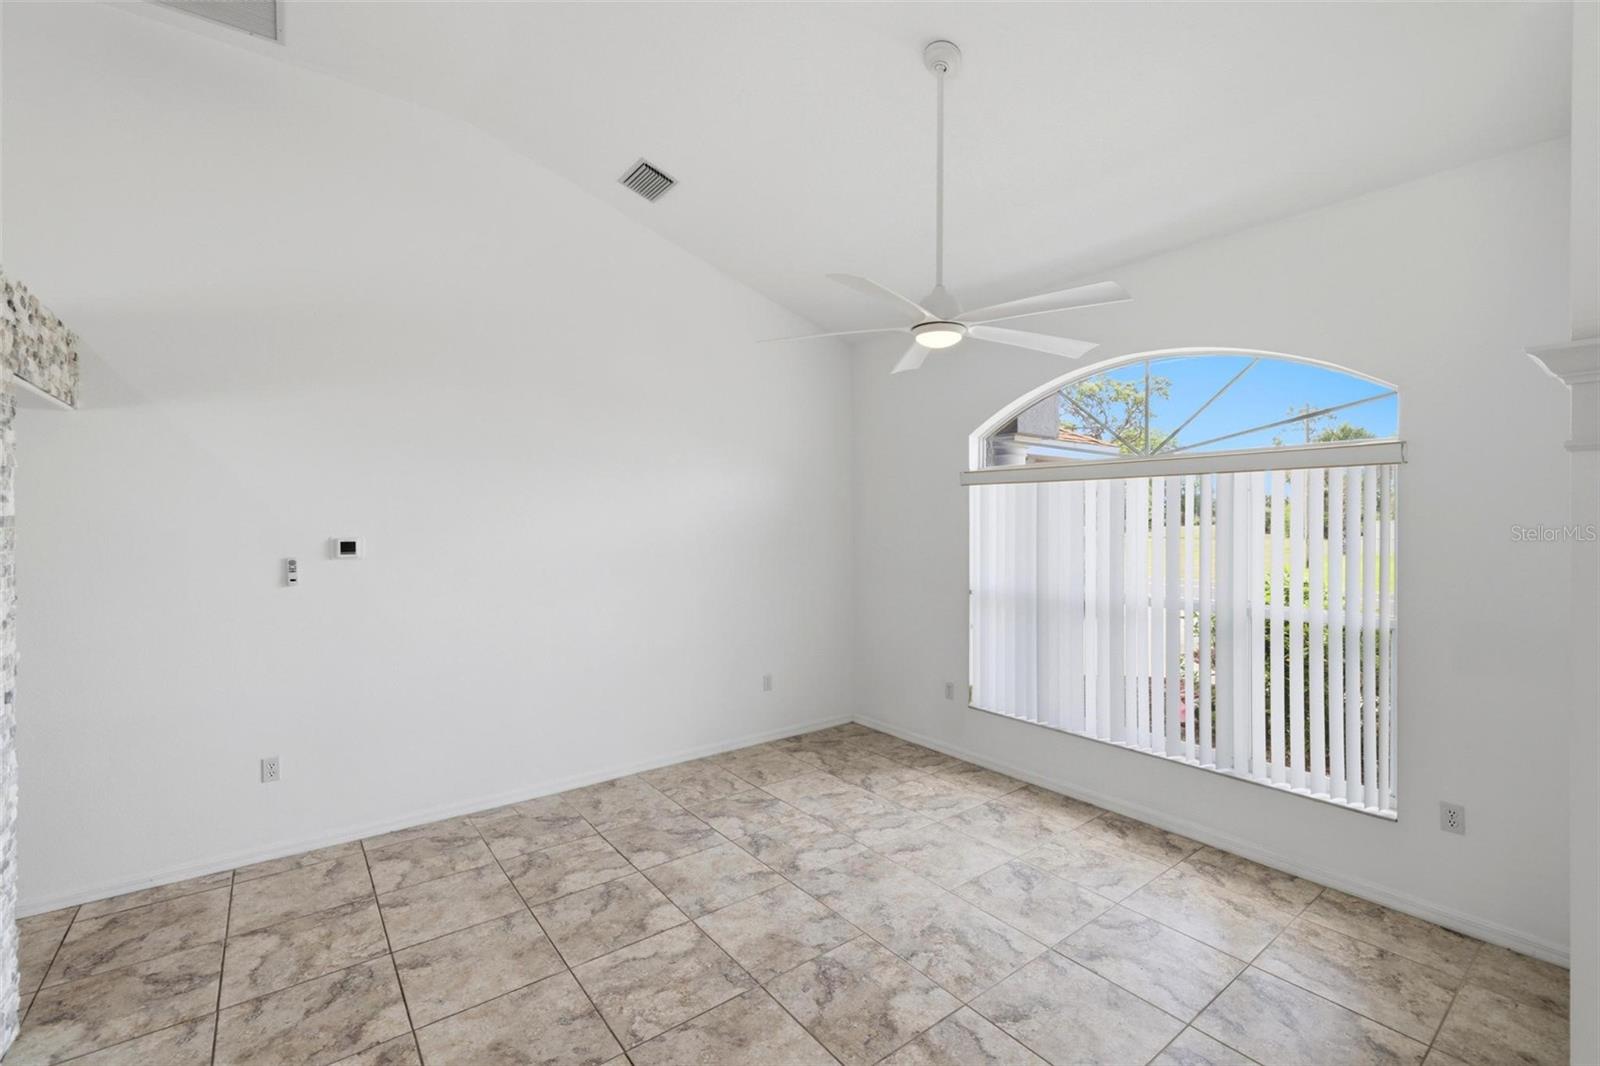
Empty tiled living room with a vaulted ceiling, ceiling fan, and arched window with vertical blinds.
Open living area with tiled floors, tray ceiling, and a white kitchen with stainless steel appliances.
Open kitchen with a breakfast island, tiled floors, and sliding doors to a pool patio.
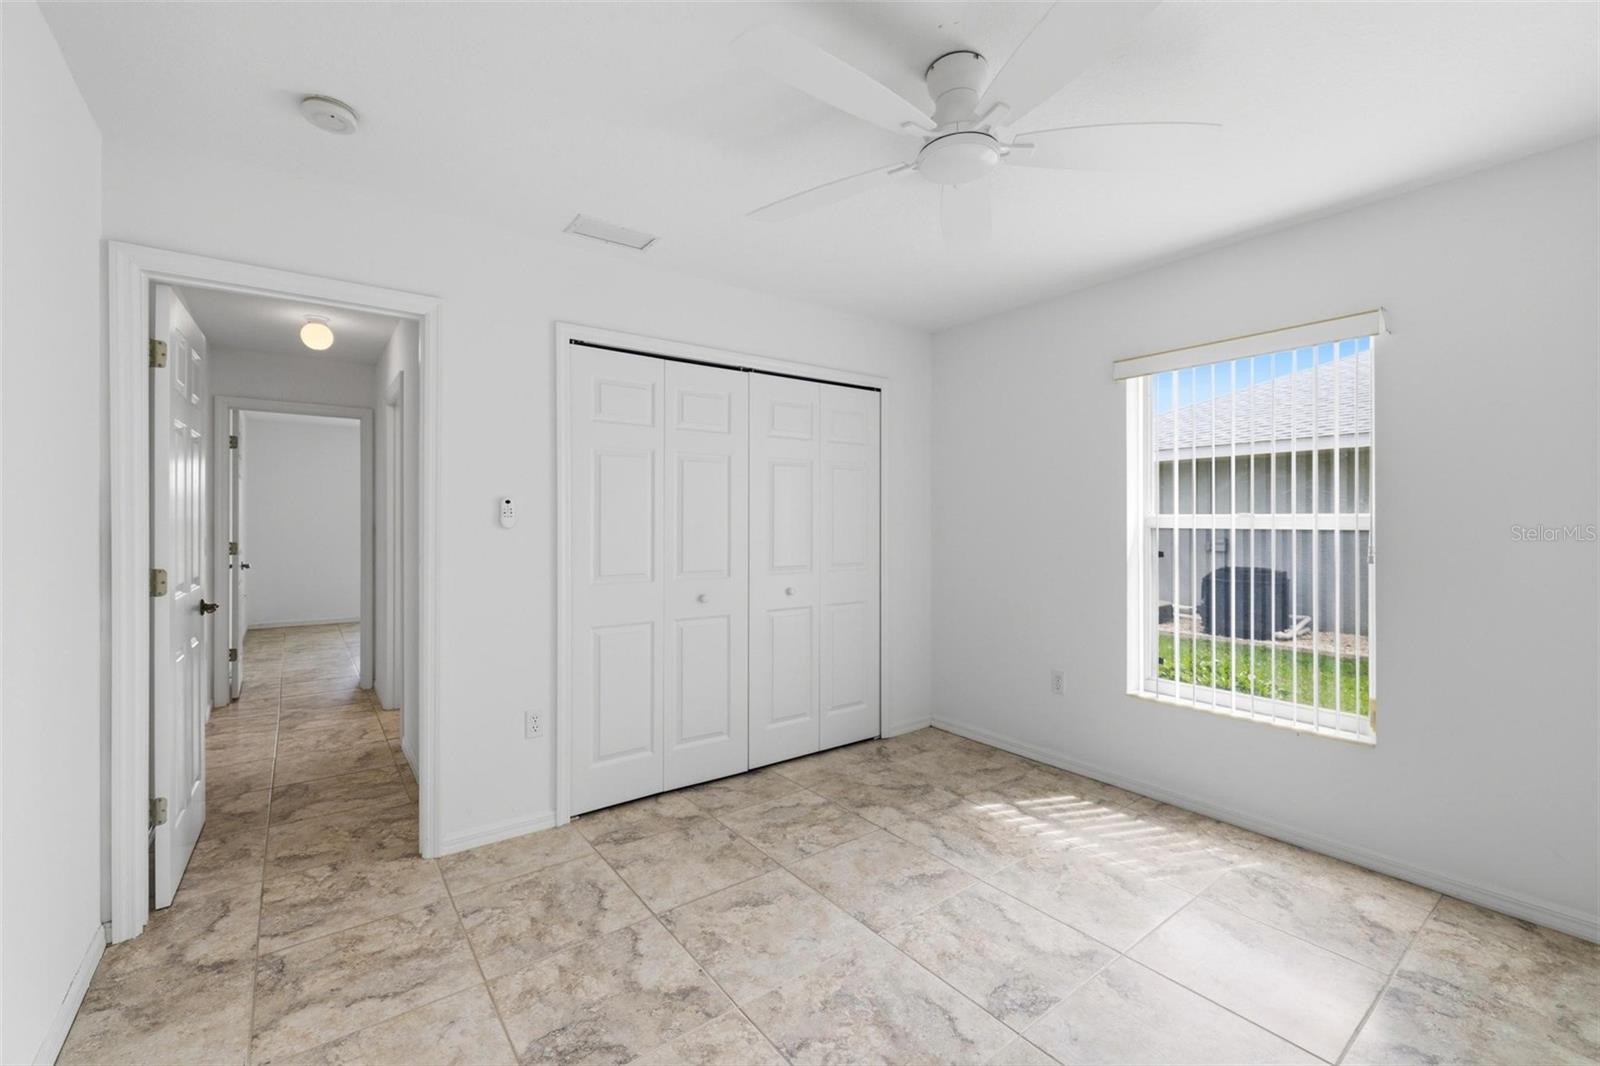
Empty bedroom with a large closet, tiled floor, and window with vertical blinds.
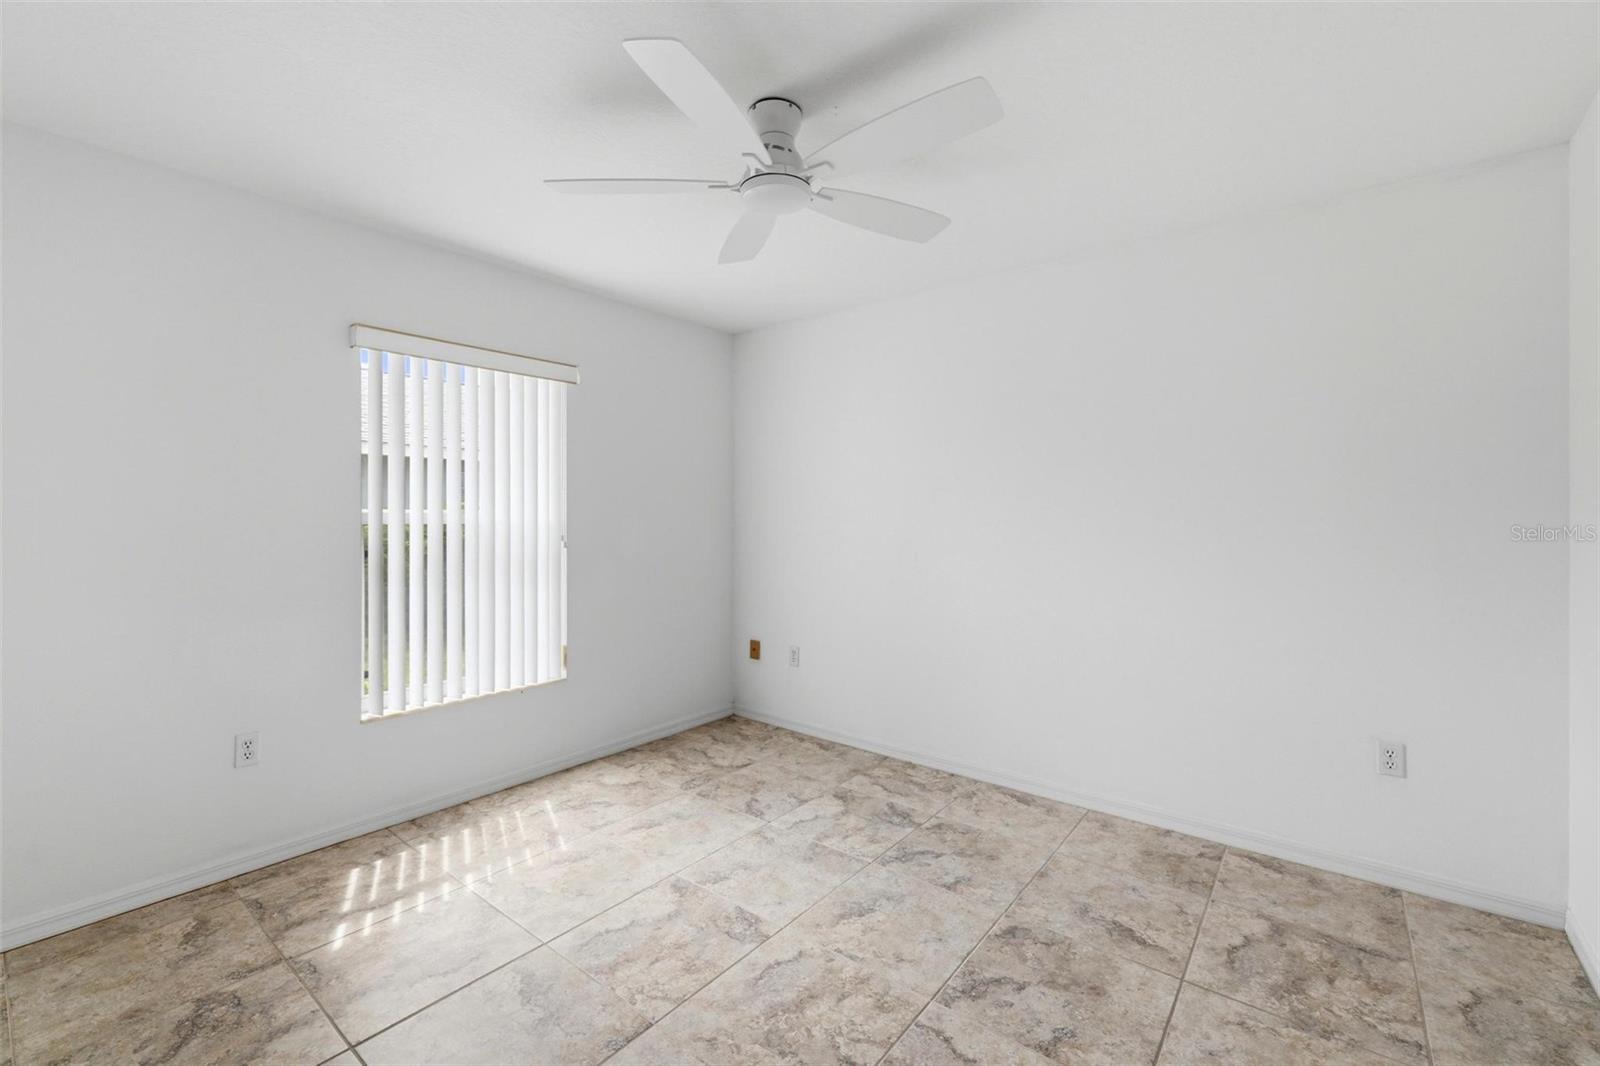
Empty tiled room with a ceiling fan and vertical blinds on the window.
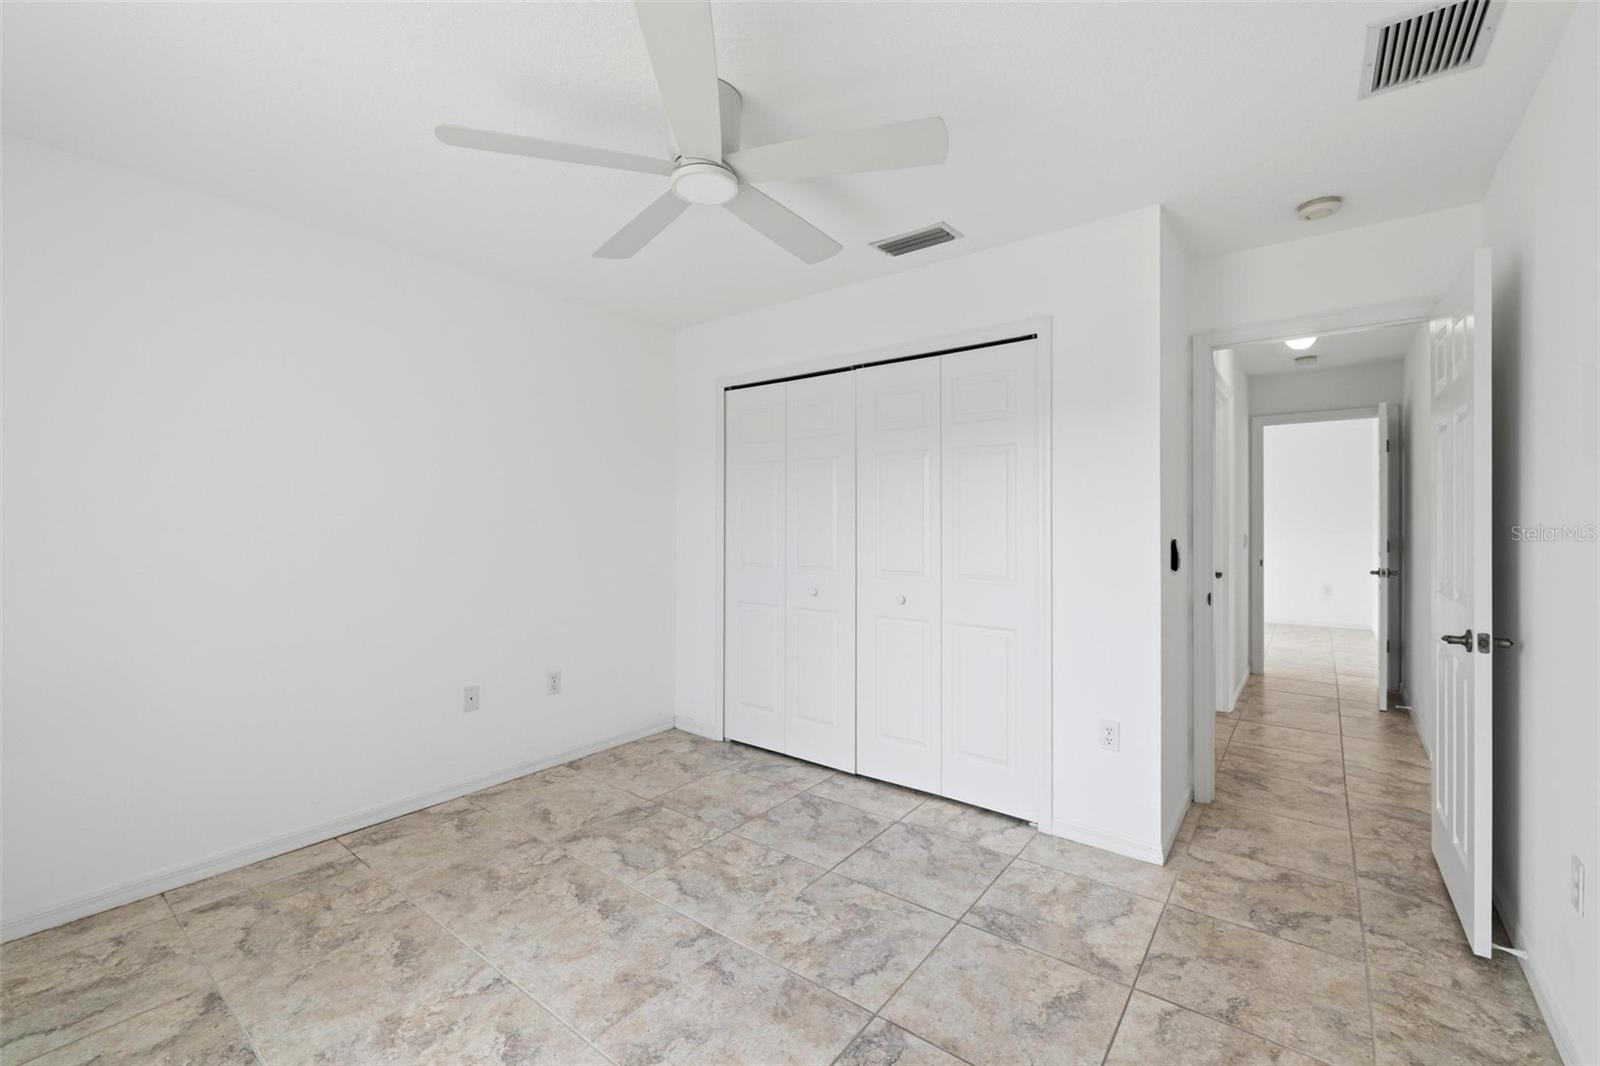
Empty room with a tiled floor, ceiling fan, and double closet doors beside a hallway.
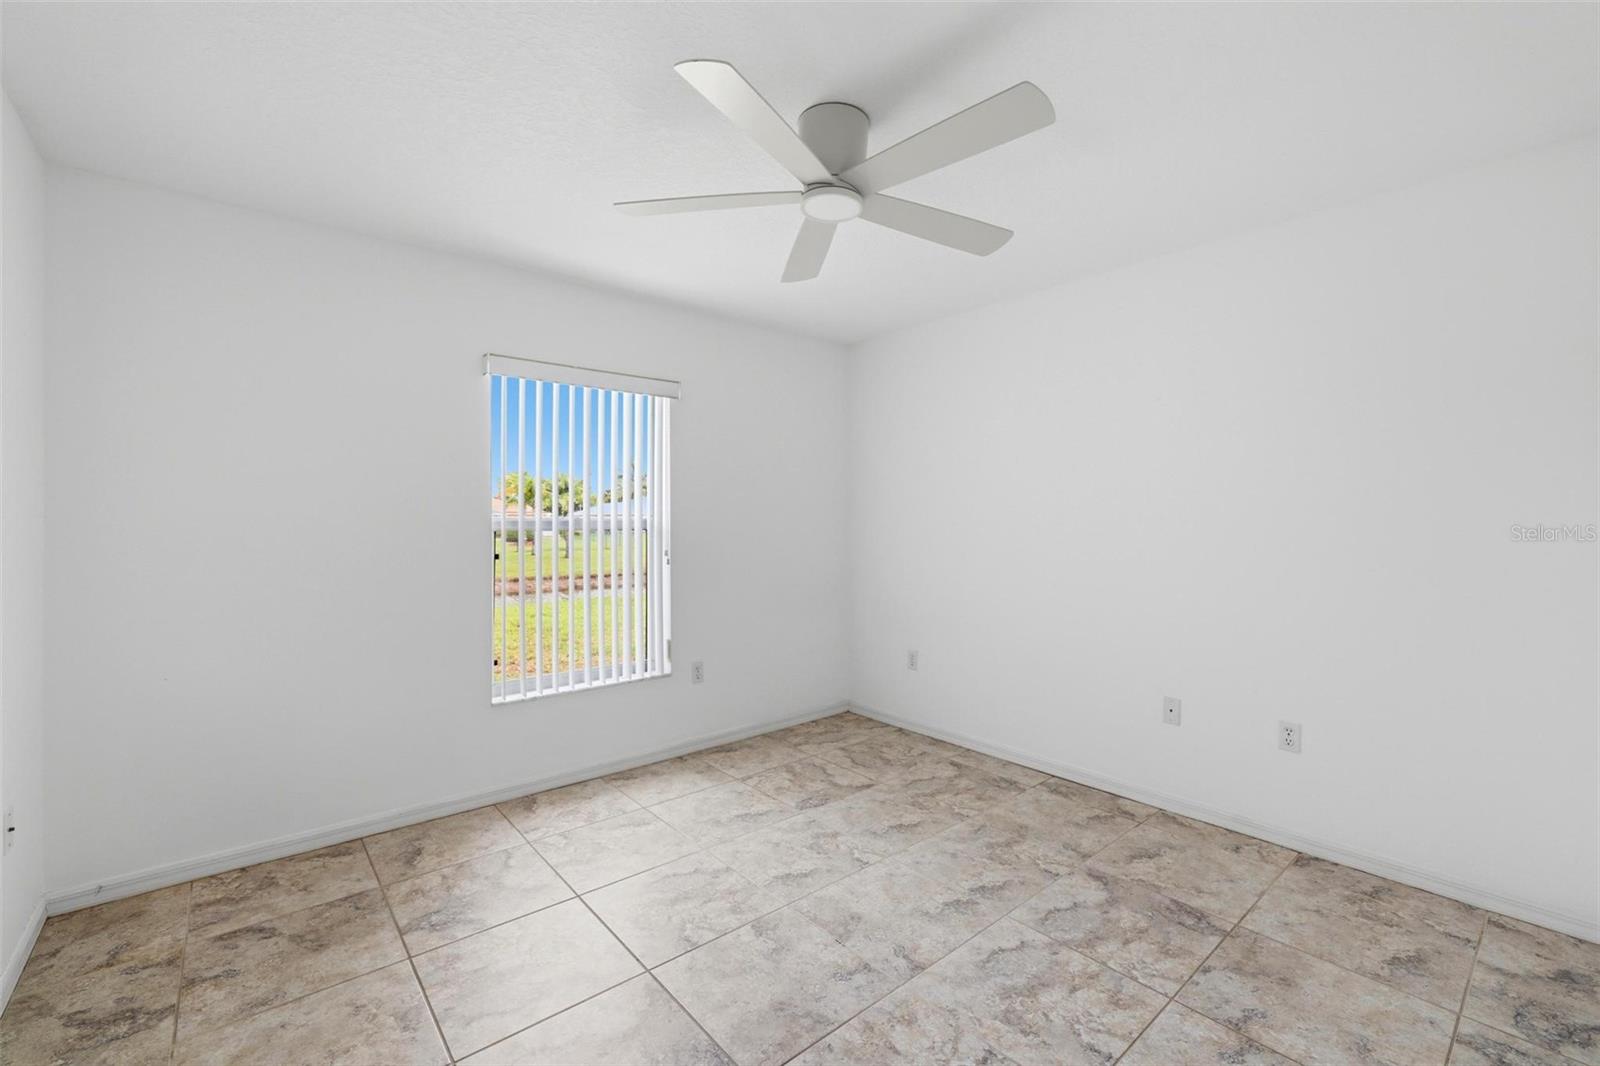
Empty room with tiled floors, a ceiling fan, and a window with vertical blinds.
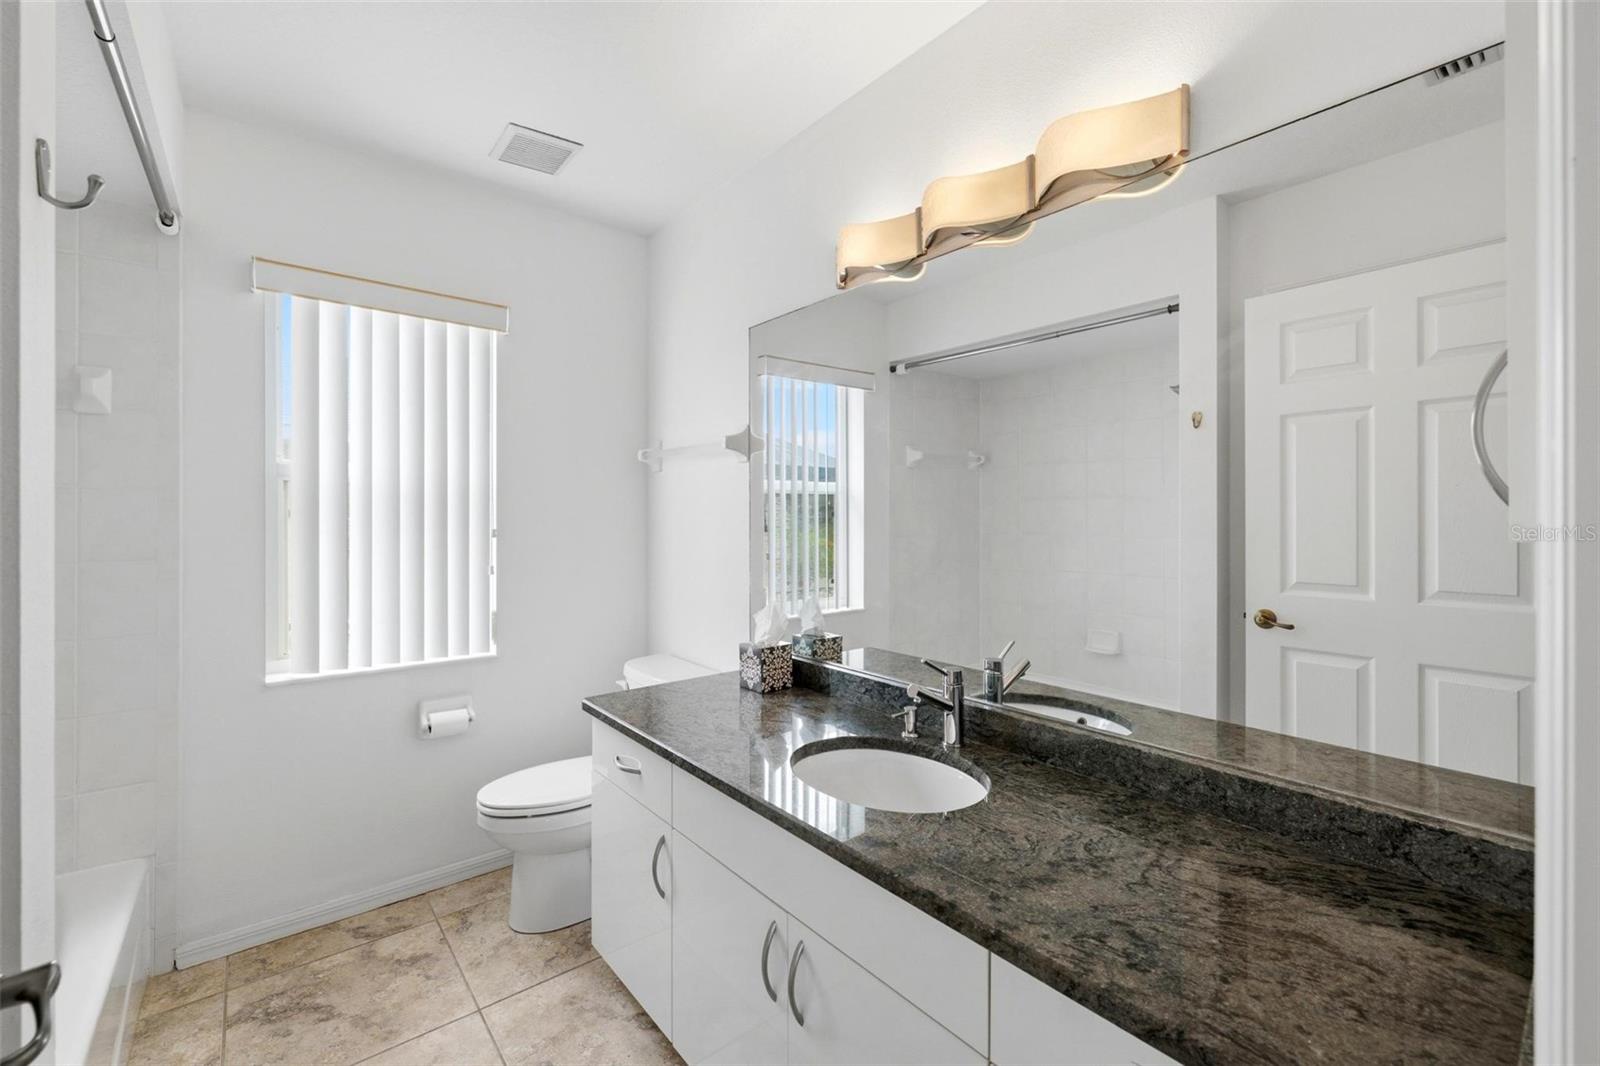
Bathroom with a long dark granite vanity, large mirror, toilet, and tub-shower.
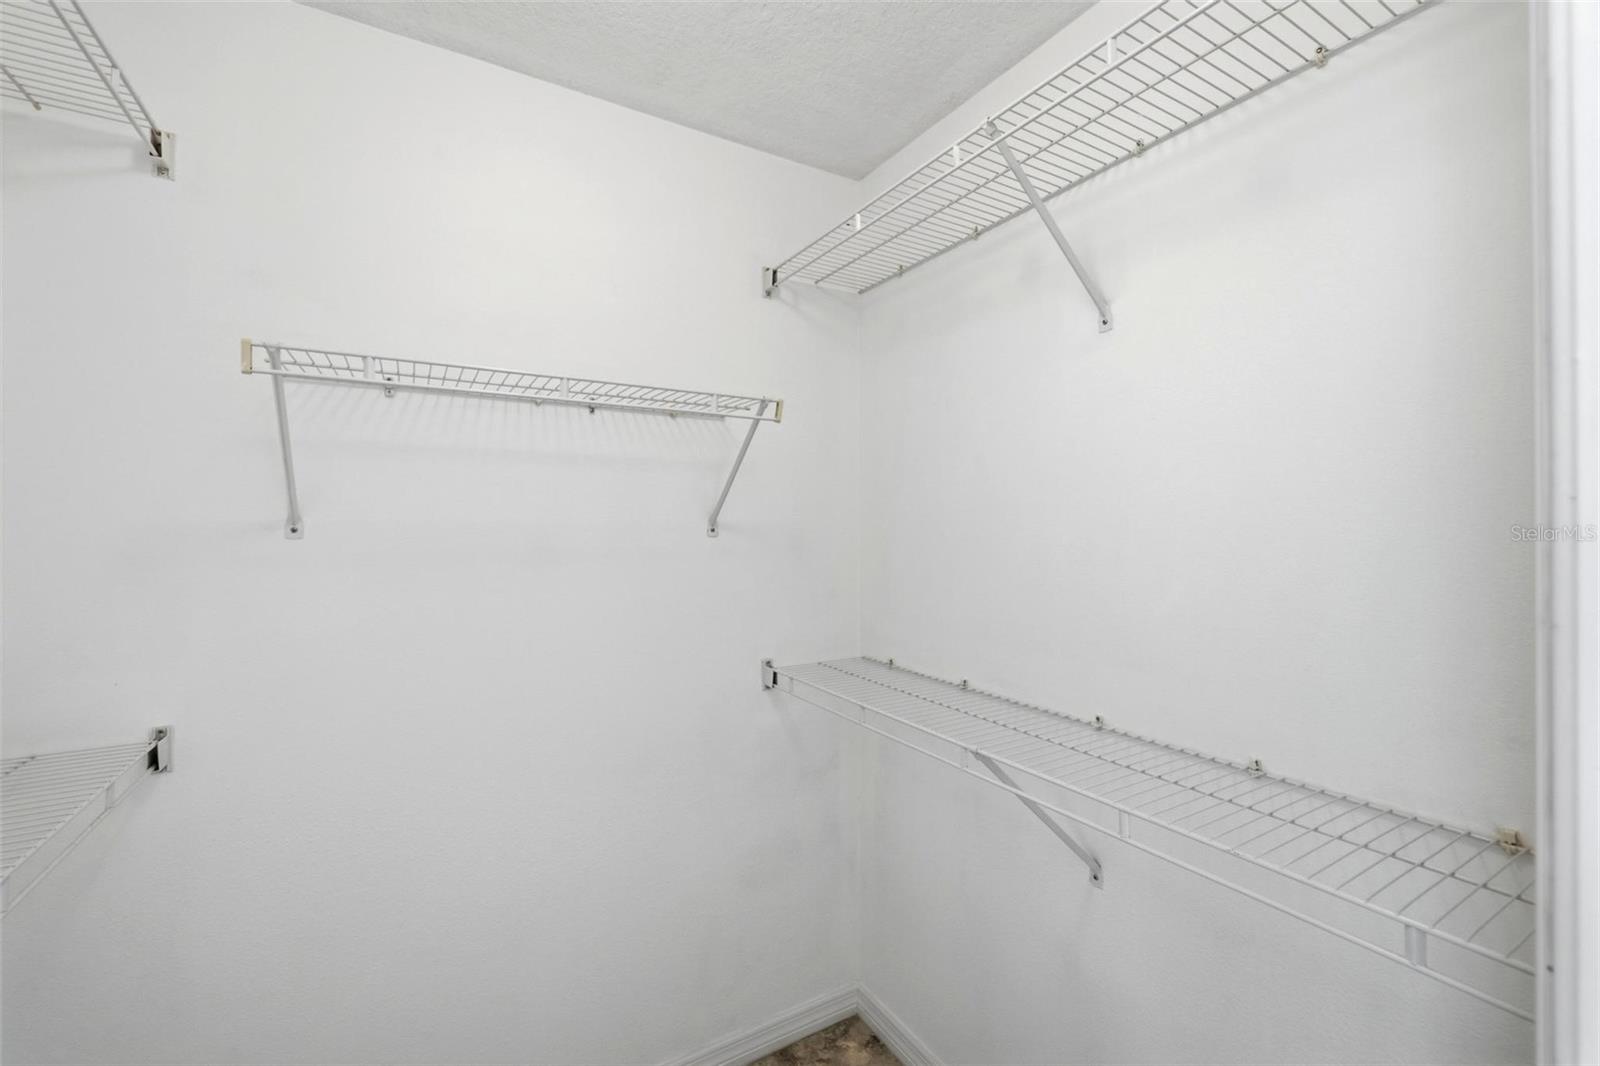
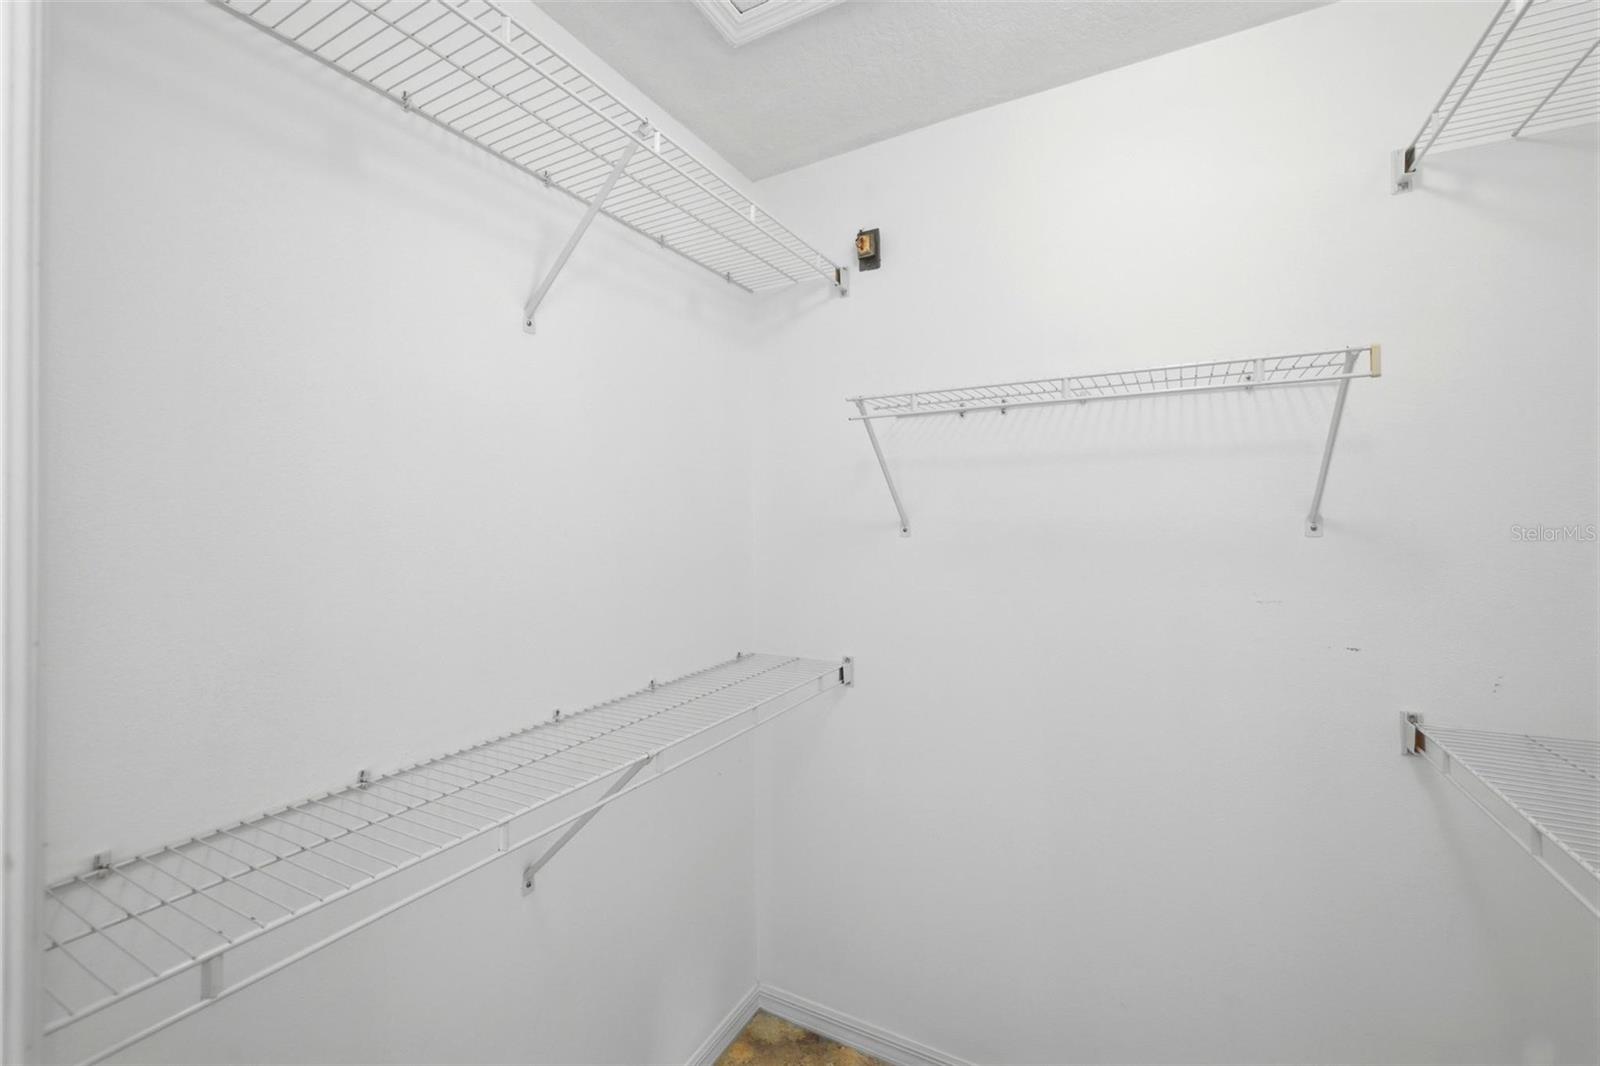
Walk-in closet with white wire shelving on three walls.
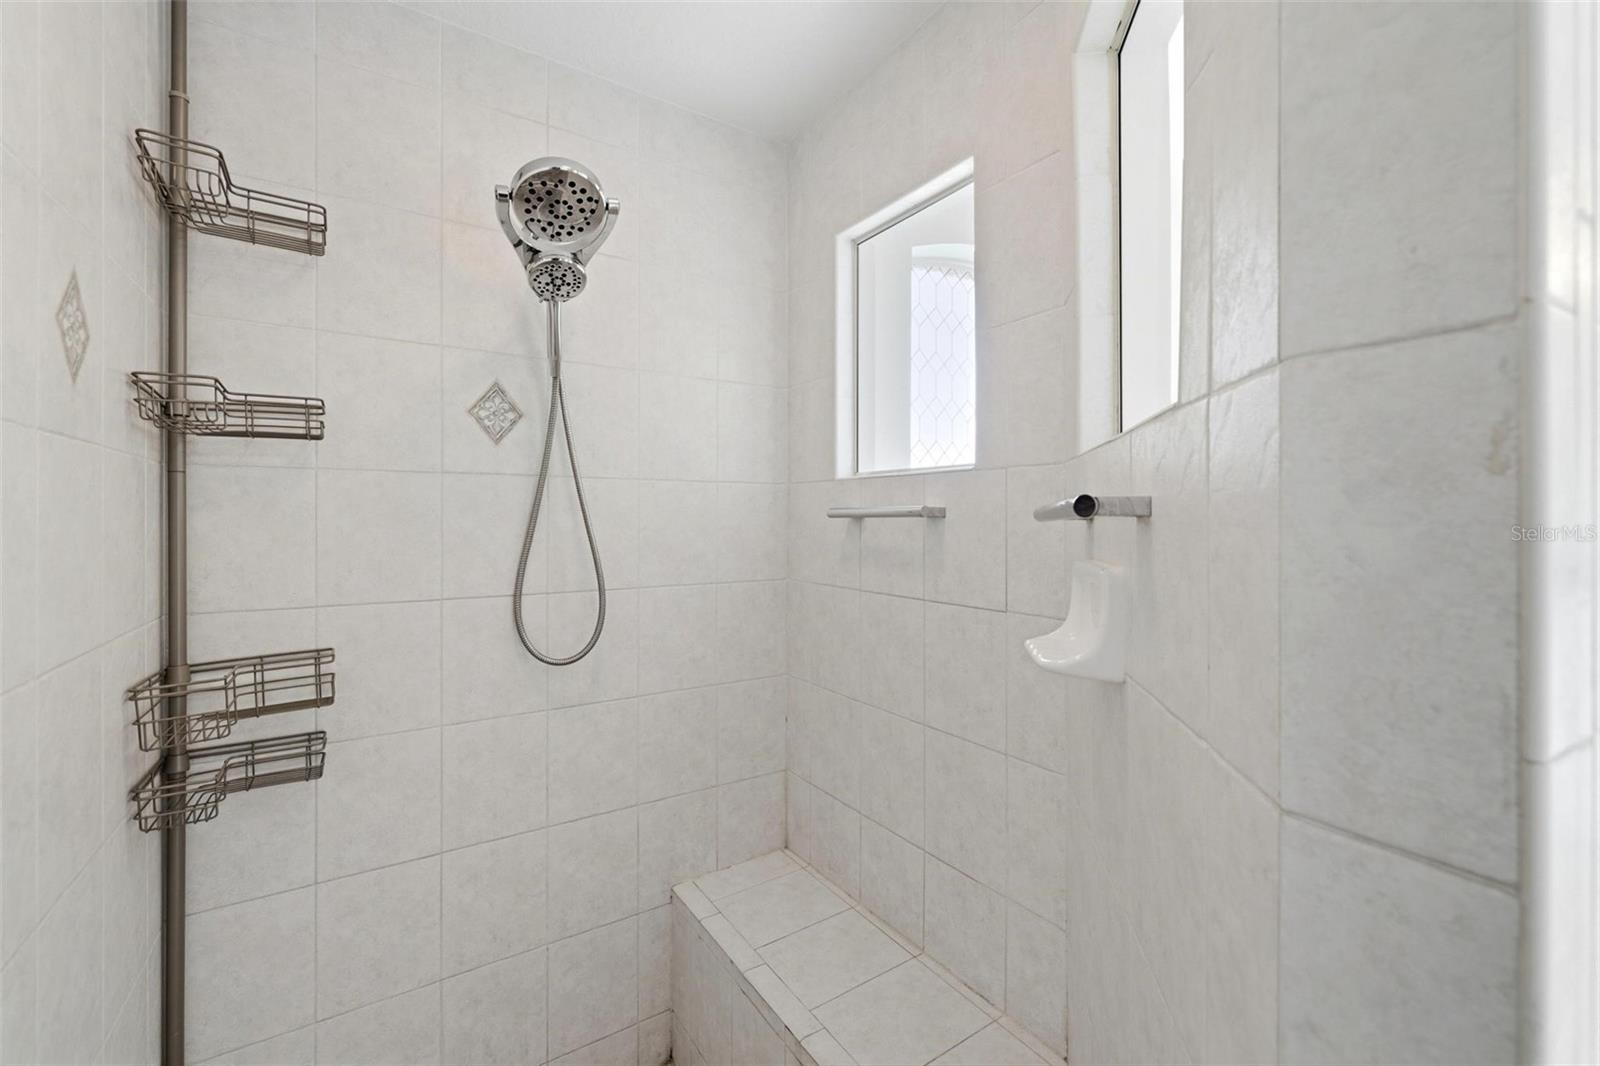
Tiled walk-in shower with a built-in bench, handheld showerhead, and wire caddies.
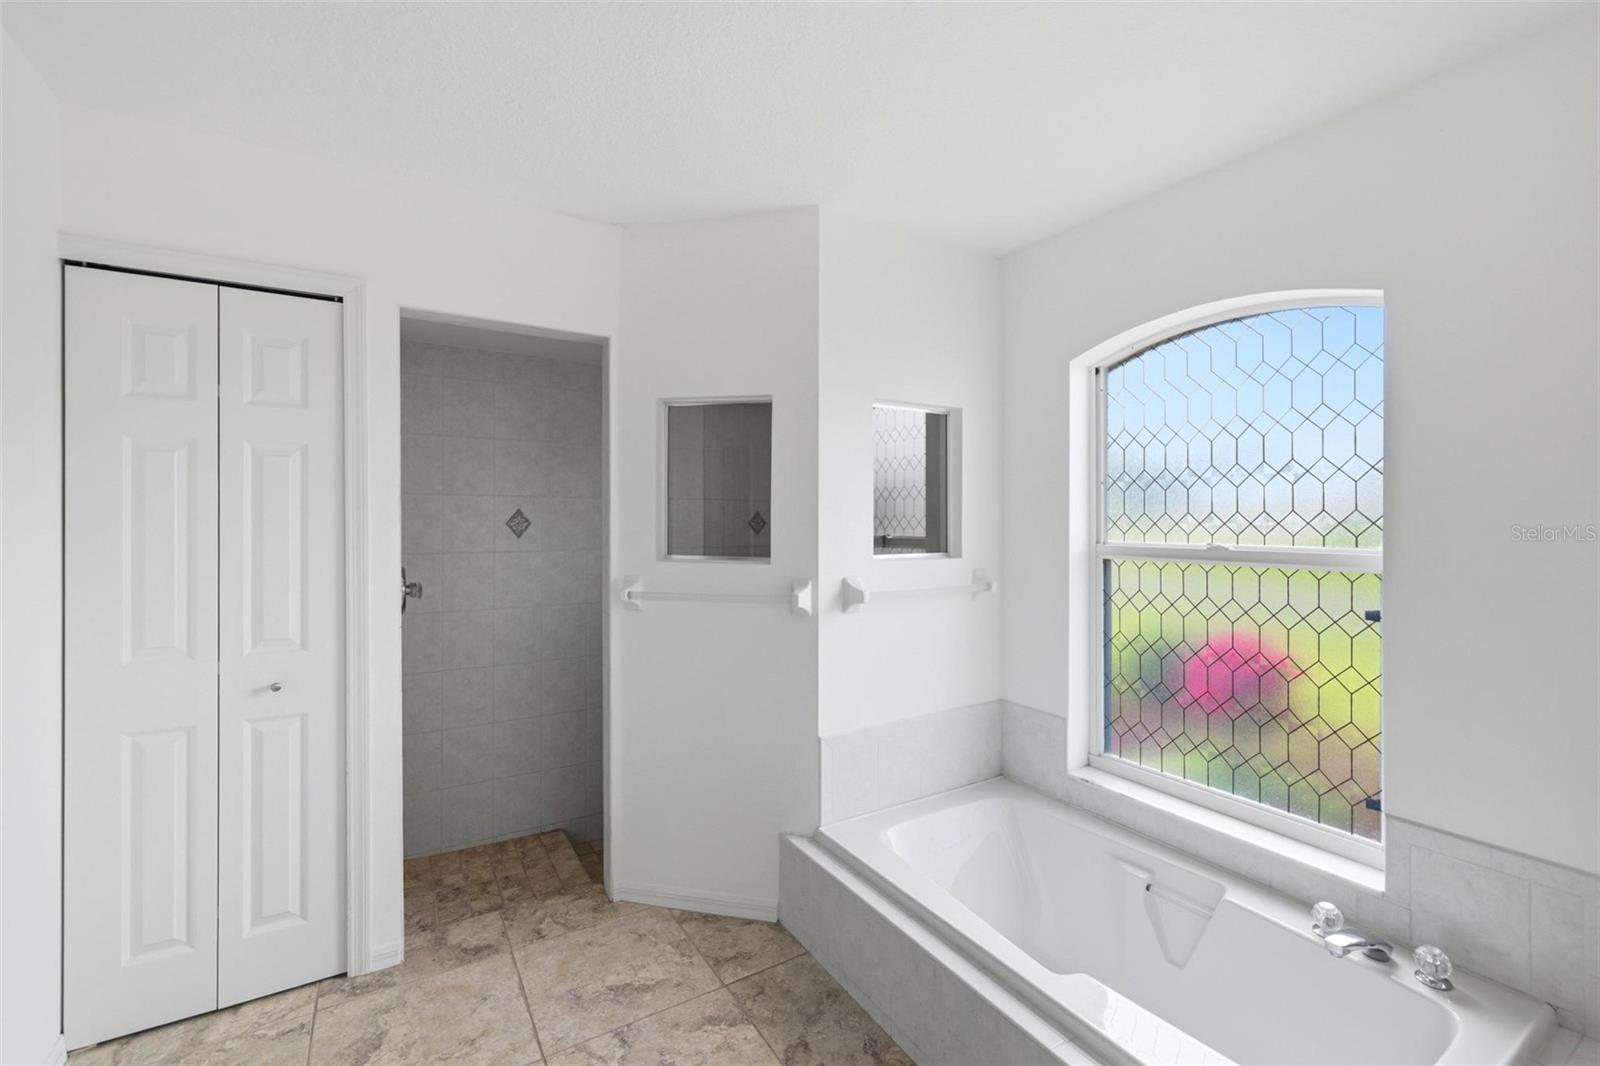
Bathroom with a built-in tub beneath a large arched window with decorative grid glass.
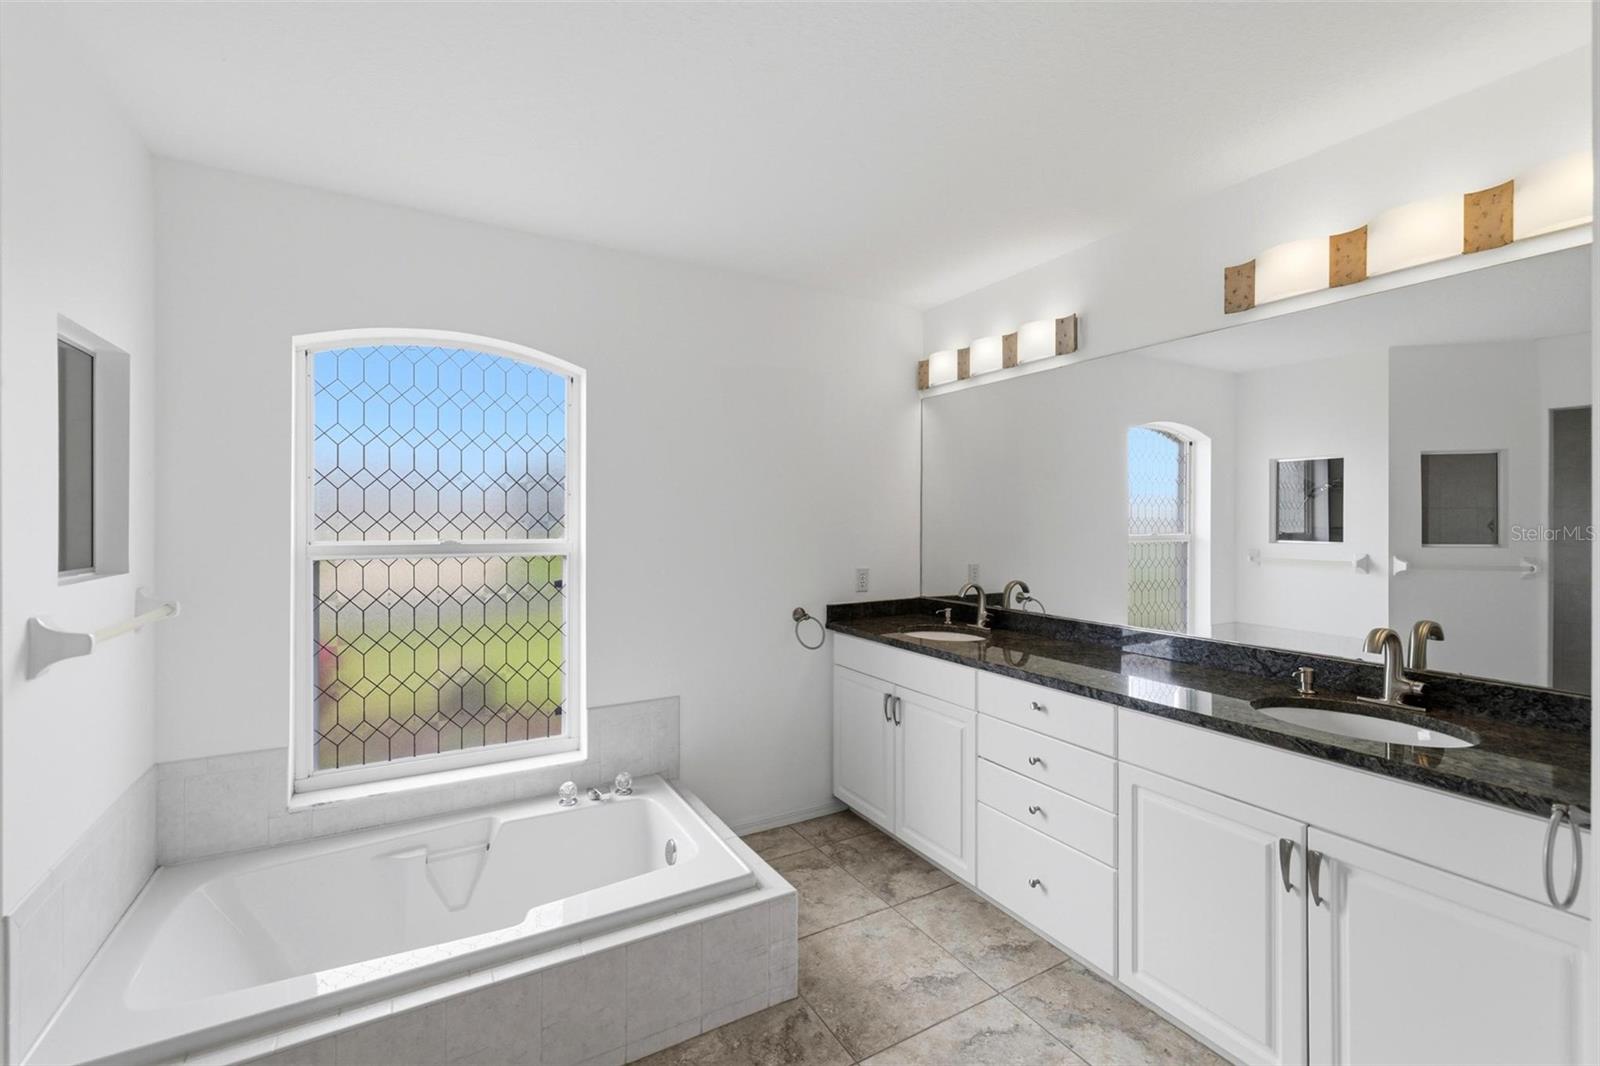
Bathroom with a corner soaking tub, patterned window, and long double-sink vanity.
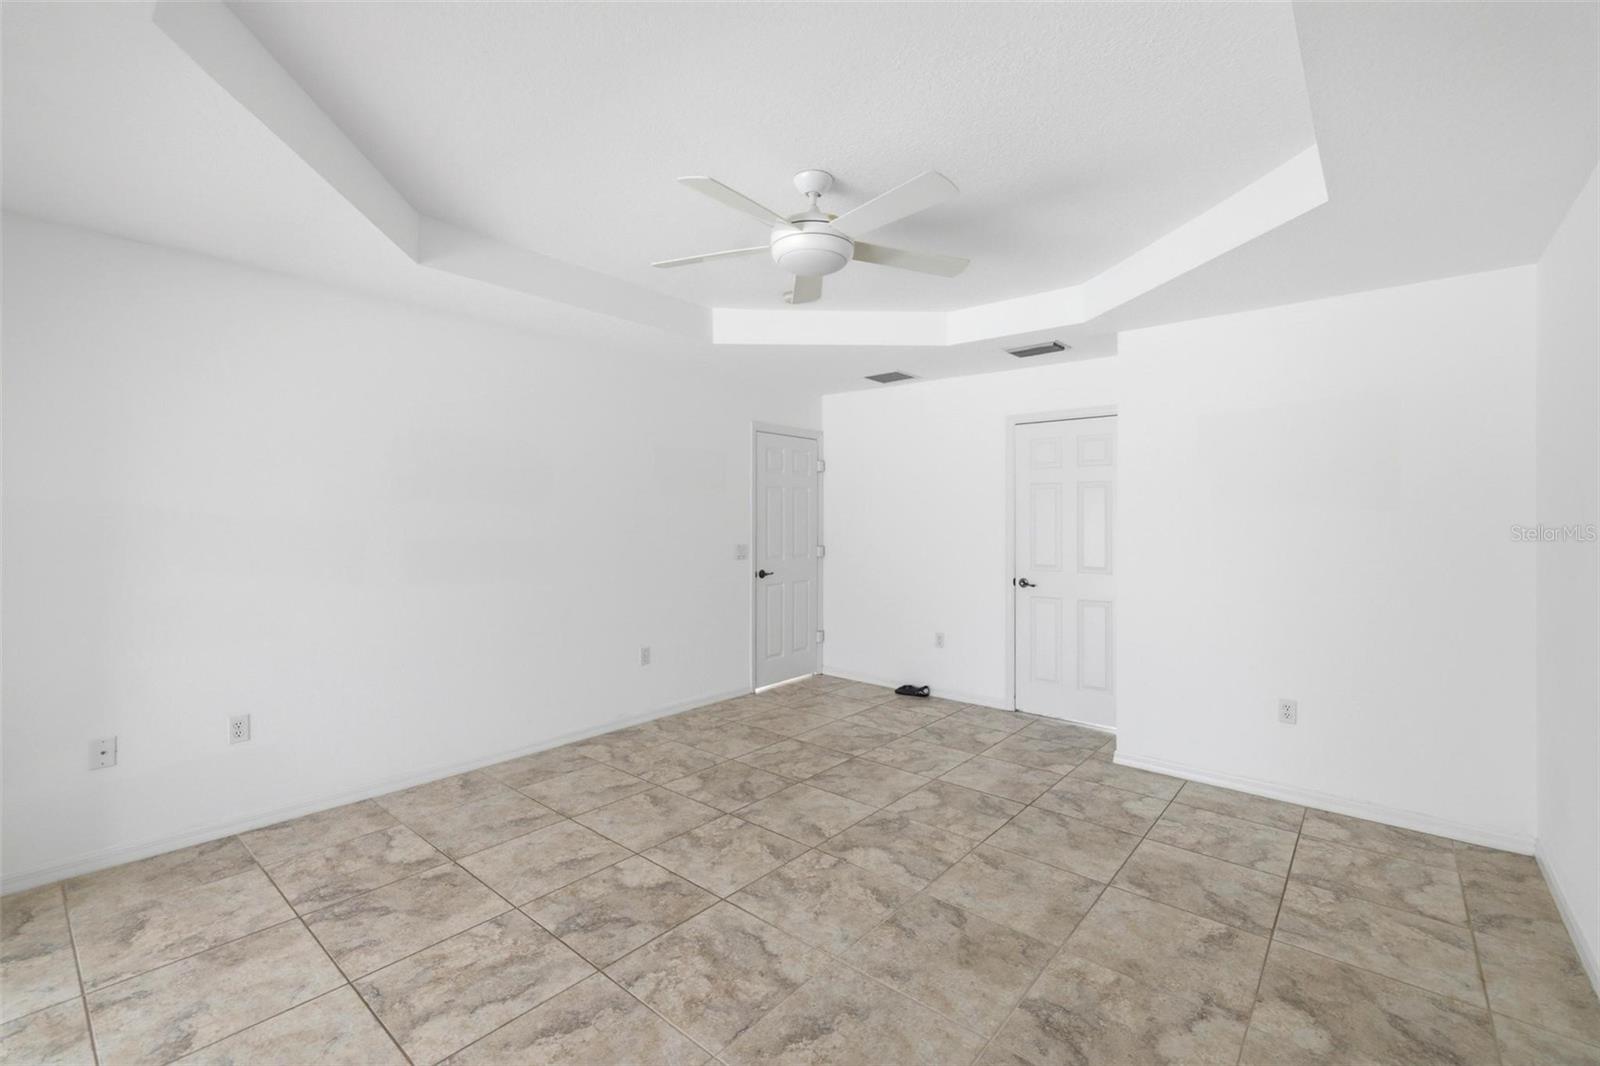
Empty tiled room with a tray ceiling, ceiling fan, and two white doors.
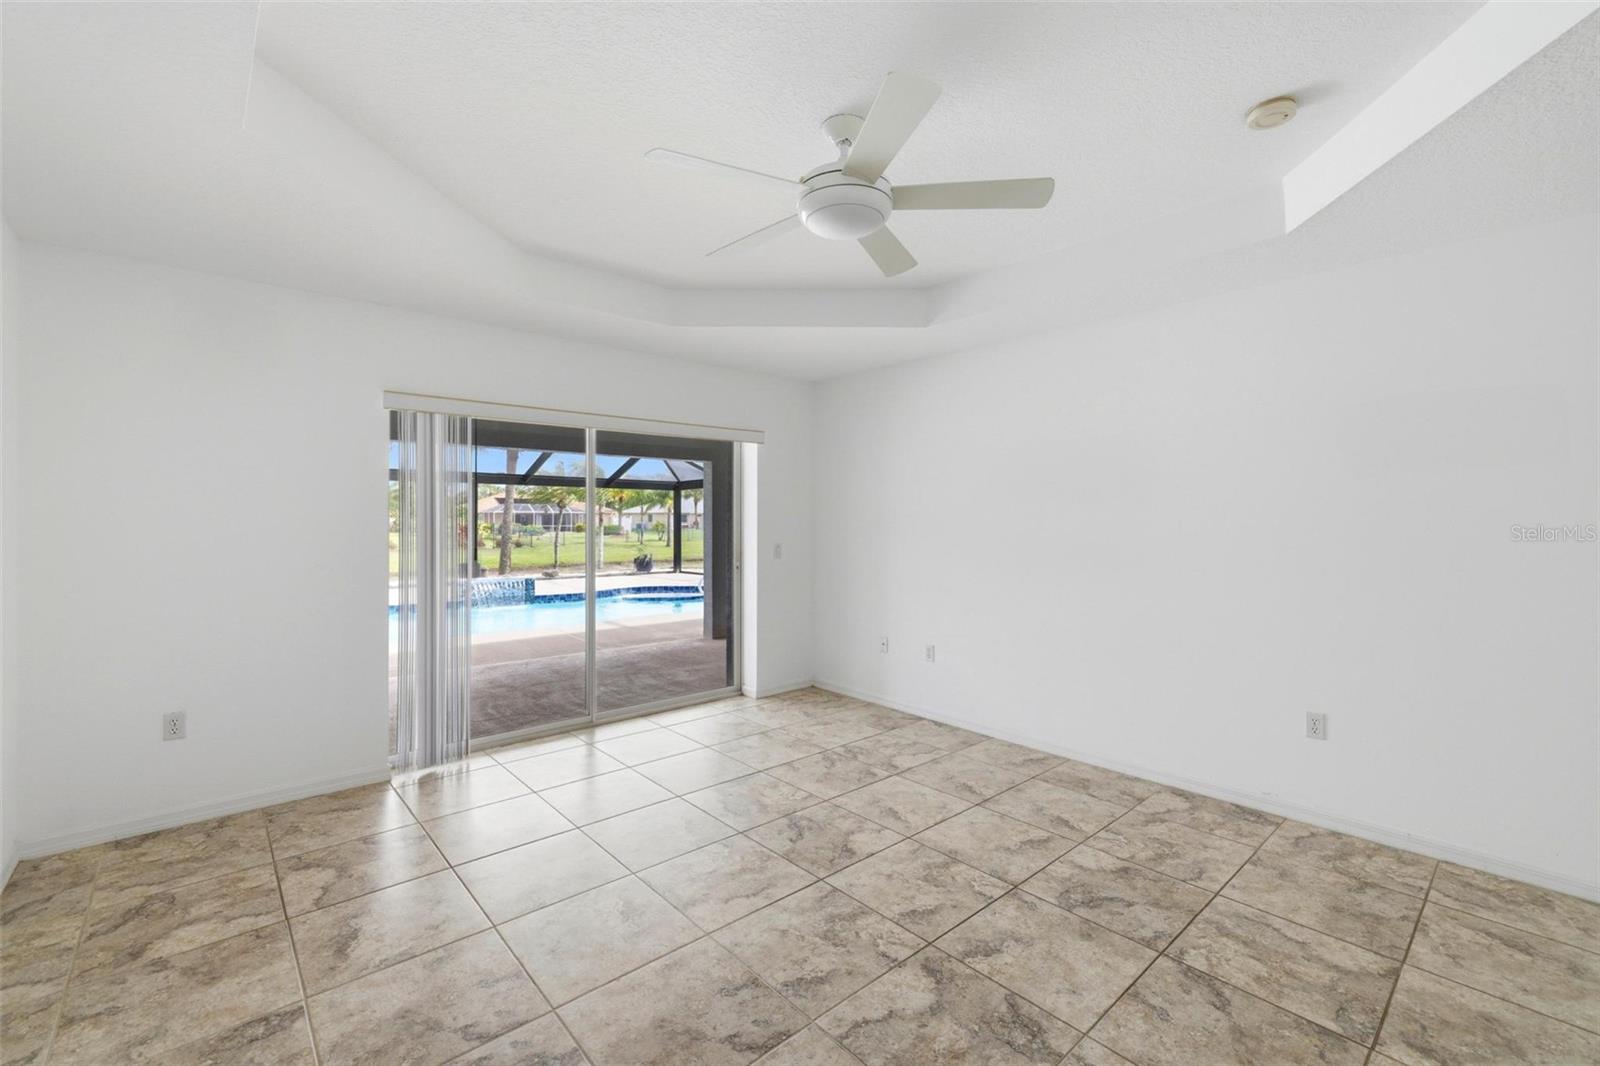
Empty tiled room with a tray ceiling and sliding doors overlooking a screened pool lanai.
Empty tiled living room with a tray ceiling and sliding doors opening to a screened pool area.
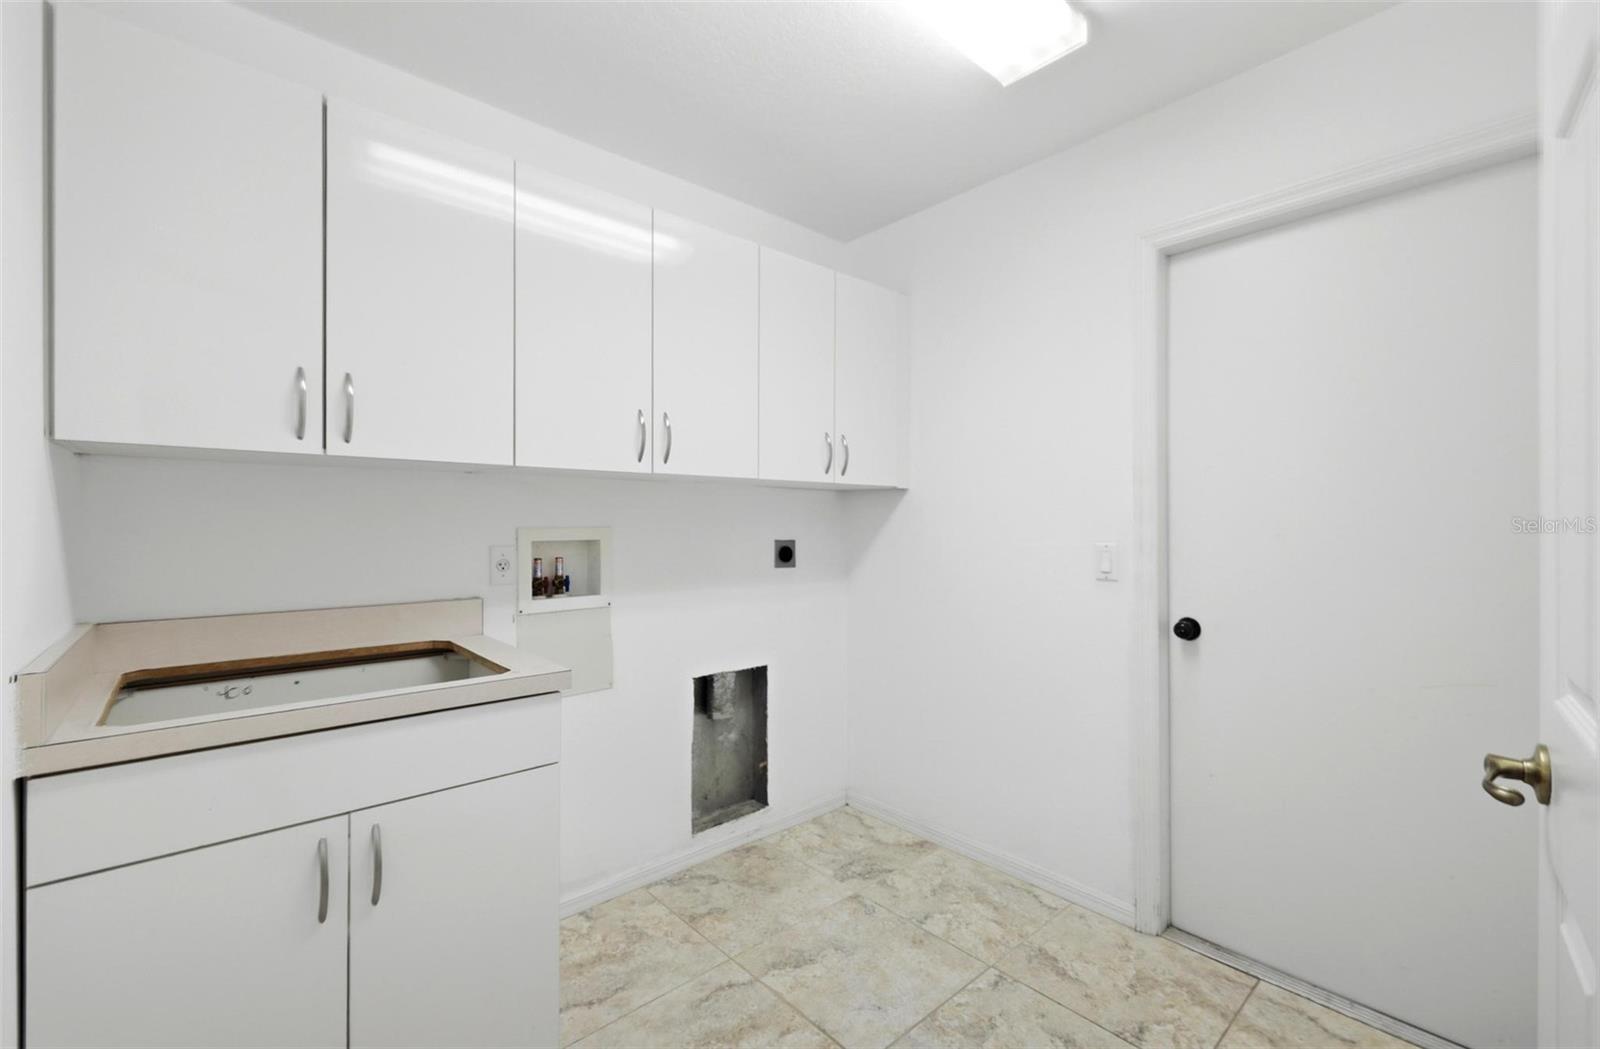
Laundry room with white cabinets, washer hookup, and tiled floor.
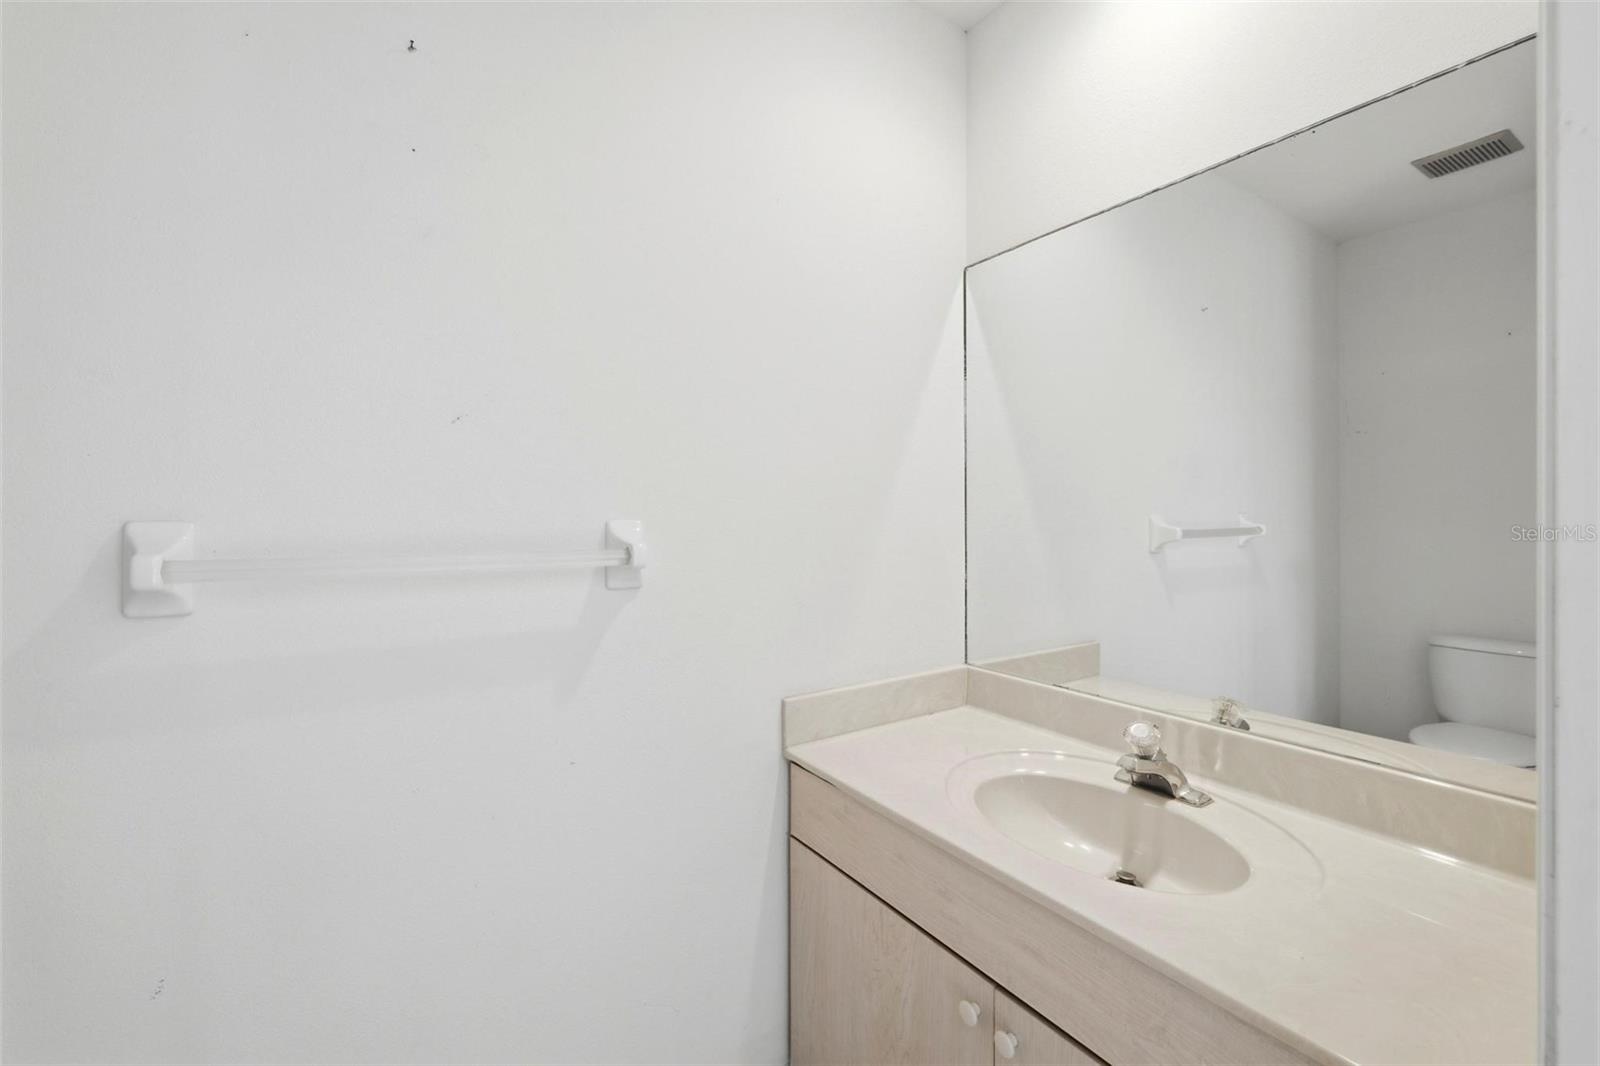
Bathroom vanity with an oval sink, large mirror, and towel bar.
Home entrance with arched portico, decorative glass double doors, and landscaped rock beds.
Aerial view of a canal-side home with a screened pool and driveway.
Aerial view of a screened backyard pool overlooking a canal, with a small dock across the water.
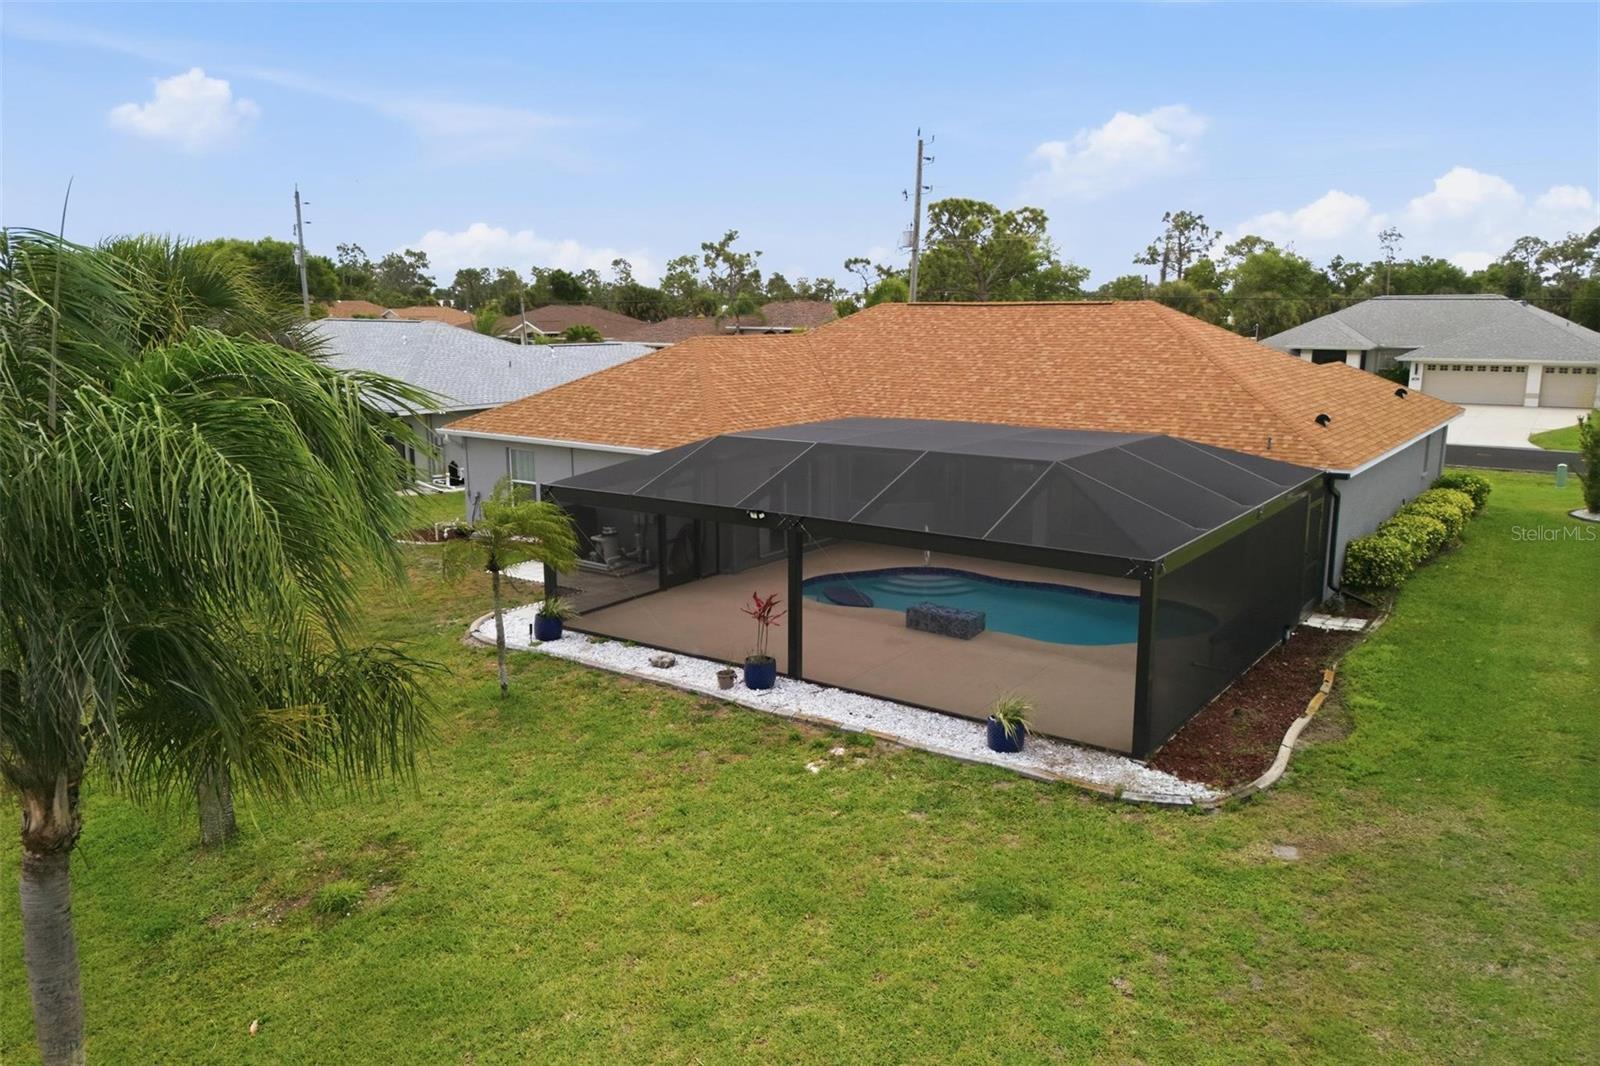
Aerial view of a home with a screened pool enclosure and landscaped backyard.
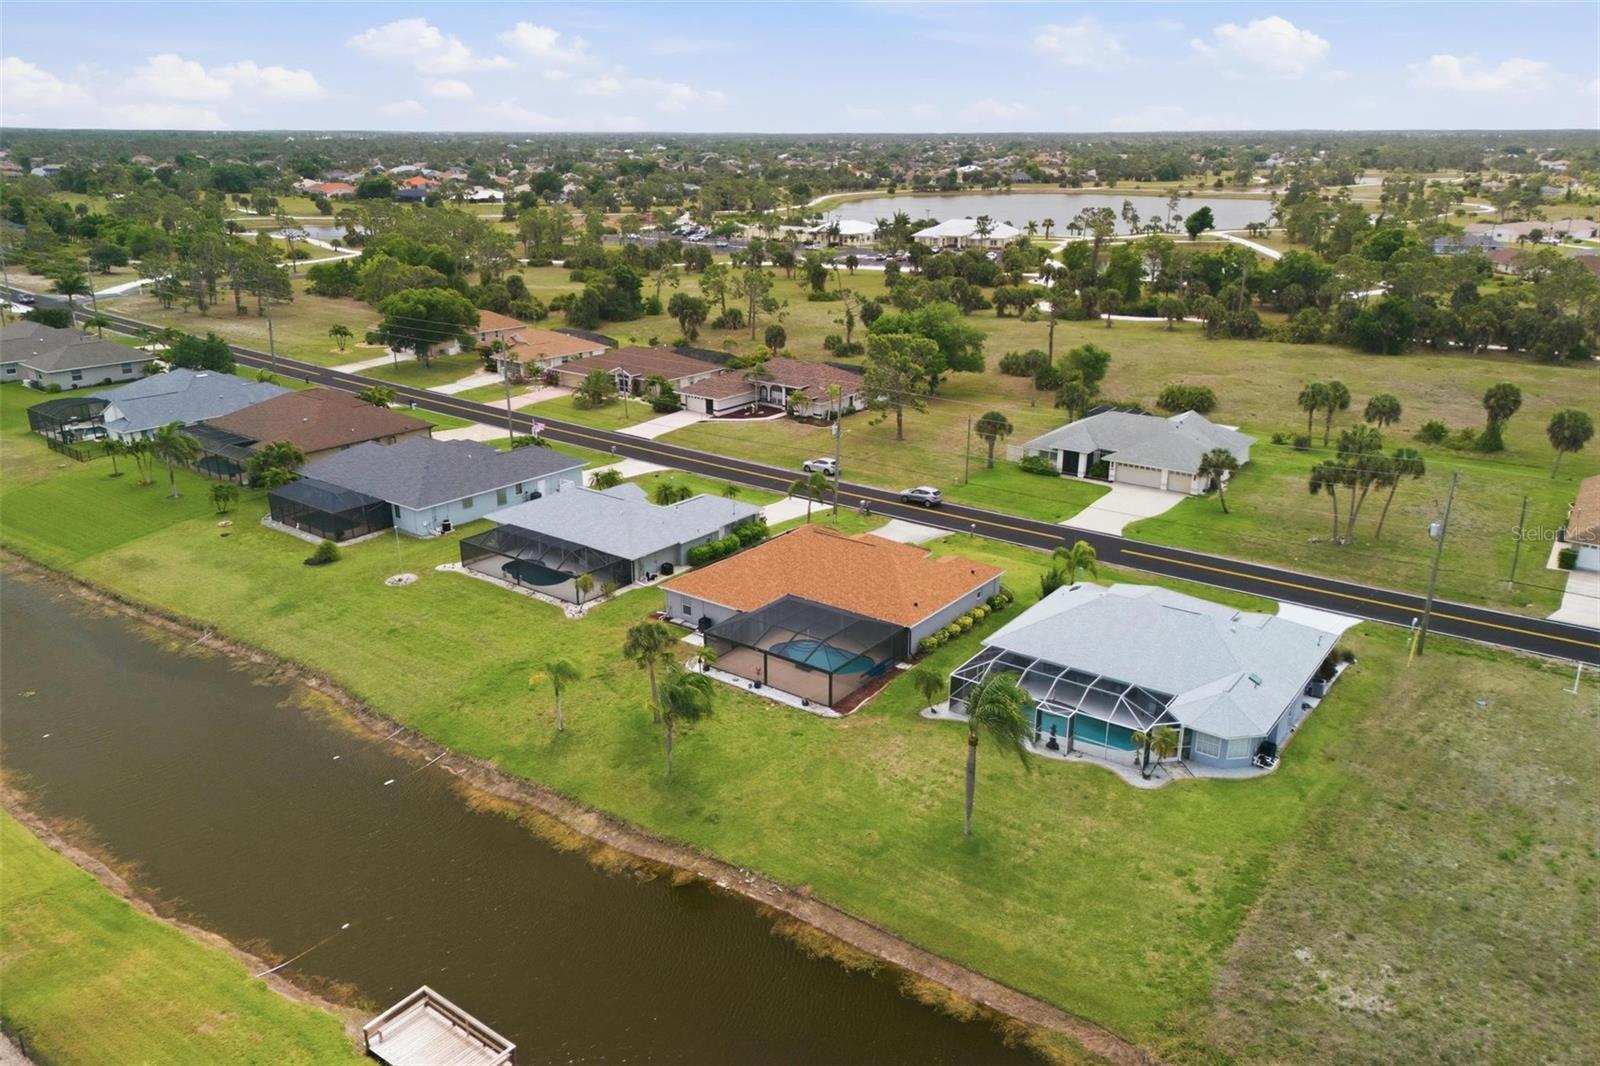
Aerial view of canal-side homes and neighborhood streets, with screened pool enclosures and a distant pond.
Aerial view of homes along a canal, with screened pools and a residential street.
Aerial view of a single-story home with solar panels beside a canal.
VIEW PHOTOS
Courtesy of EXP REALTY LLC, Colleen Martens  Listing Contact: 888-883-8509 
$435,000

605 ROTONDA CIR

3 Beds 3 Baths 2,057 Sq.Ft. 10,001 Sq.Ft.

Description

PRICE REDUCED TO $435,000 | SELLER PAYING OFF SOLAR LEASE IN FULL AT CLOSING | CLOSE BY 12/31/2026 AND OWN IT ON JANUARY 1 FOR THE NEW HOMESTEAD EXEMPTION | NO FLOOD INSURANCE REQUIRED

CANAL-FRONT POOL HOME IN ROTONDA WEST | X FLOOD ZONE | 3 BED | 2.5 BATH | 2,057 SF | 2-CAR GARAGE

$9,500 off the previous price, and the clock is ticking. Close by 12/31/2026 to own this home on January 1, and you're positioned to file for homestead (as your primary residence) to start saving on your very first tax year. On top of that, the seller is paying off the solar lease in full at closing, so you inherit the panels and the energy savings with no monthly lease obligation.

Situated on a peaceful canal in sought-after Rotonda West, this home sits in an X flood zone with NO FLOOD INSURANCE REQUIRED. Nearly every major system has been replaced: 2023 roof, brand new HVAC (2025), fully resurfaced pool (2025), and all-new kitchen appliances (2024). It is truly move-in ready.

Outside, your private Florida oasis awaits. The heated pool and expanded panoramic screened lanai (2024), complete with a convenient exterior half bath, are made for entertaining or unwinding against the backdrop of the canal. Fresh exterior paint (2024) adds curb appeal.

Boca Grande, Don Pedro Island, and Englewood Beach are all within about 20 minutes. Add 10 local golf courses, boating, waterfront dining, and easy shopping, and Rotonda West delivers the full Southwest Florida lifestyle.

MAJOR UPDATES: Roof 2023 * HVAC 2025 * Solar Panels (lease paid off at closing) 2025 * Pool Resurfacing 2025 * Exterior Paint 2024 * Pool Heater 2024 * Panoramic Screen + Lanai Extension 2024 * Kitchen Appliances 2024 * Water Heater 2020

NEW LOWER PRICE + SOLAR PAID OFF + HOMESTEAD TIMING ADVANTAGE + CANAL FRONT + X FLOOD ZONE + POOL + TURNKEY UPDATES = SCHEDULE YOUR SHOWING TODAY.

Share Property

Location

605 ROTONDA CIR, ROTONDA WEST, FL 33947

Status

For Sale

Mortgage Calculator

Estimate your monthly mortgage payment, including the principal and interest, property taxes, and HOA. Adjust the values to generate a more accurate rate.

All estimates are provided for informational purposes only. Actual amounts may vary.
$0,000 Your Payment 20 15 65
$0,000 Your Payment
Colleen Martens

Colleen Martens

TITLE

REALTOR®

Property Amenities

Interior
Laundry room Electric Dryer Hookup, Inside, Laundry Room, Washer Hookup
Fireplace Decorative, Electric, Living Room
Appliances Dishwasher, Electric Water Heater, Microwave, Range, Refrigerator
Flooring Tile
Total Bedrooms: 3
Half Bathrooms: 1
Full Bathrooms: 2
Other Interior Features Ceiling Fans(s), Eat-in Kitchen, High Ceilings, Primary Bedroom Main Floor, Split Bedroom, Stone Counters, Thermostat, Tray Ceiling(s), Vaulted Ceiling(s), Walk-In Closet(s)
Area & Lot
Total area 2,841 Sq.Ft.
Lot Area 10,001 Sq.Ft.
Living area 2,057 Sq.Ft.
MLS® ID N6143670
Year Built 1998
High School Lemon Bay High
Middle School L.A. Ainger Middle
Elementary School Vineland Elementary
Water Frontage Canal - Freshwater
View Description Pool,Water
Architecture Styles Florida
Type Residential
Status For Sale
Exterior
Stories 1
Pool Gunite, Heated, In Ground, Outside Bath Access, Screen Enclosure
Air conditioning Central Air
Heat type Central, Electric
Green Feature Solar
Water Source Public
Garage Space 2.0
Security Features Smoke Detector(s)
Sewer Public Sewer
Other Exterior Features Outdoor Shower, Private Mailbox
Parking Driveway, Garage Door Opener
Lot Features Landscaped, Paved
Roof Shingle
Utilities BB/HS Internet Available, Electricity Connected, Public, Sewer Connected, Water Connected
Finance
Sales Price $435,000
HOA Fees $16 monthly
Real Estate Tax $5,422 yearly
Single-story gray house with a tan roof, solar panels, arched entry, and two-car garage.

360 Virtual Tour

Take a tour of this property
Single-story gray house with a tan roof, solar panels, arched entry, and two-car garage.

Schedule a Showing

I would love to show you my beautiful property. Please select your preferred date and time below. I will be in touch shortly to confirm your appointment.

Schedule a Showing

I would love to show you my beautiful property. Please select your preferred date and time below. I will be in touch shortly to confirm your appointment.

Thank you for your interest in 605 ROTONDA CIR, ROTONDA WEST, FL 33947. We are reviewing your request and will be in touch shortly!

Rotonda West

Work With Colleen

Colleen is excited to connect with you and learn how she can quickly help you achieve your real estate goals! Let's chat today!