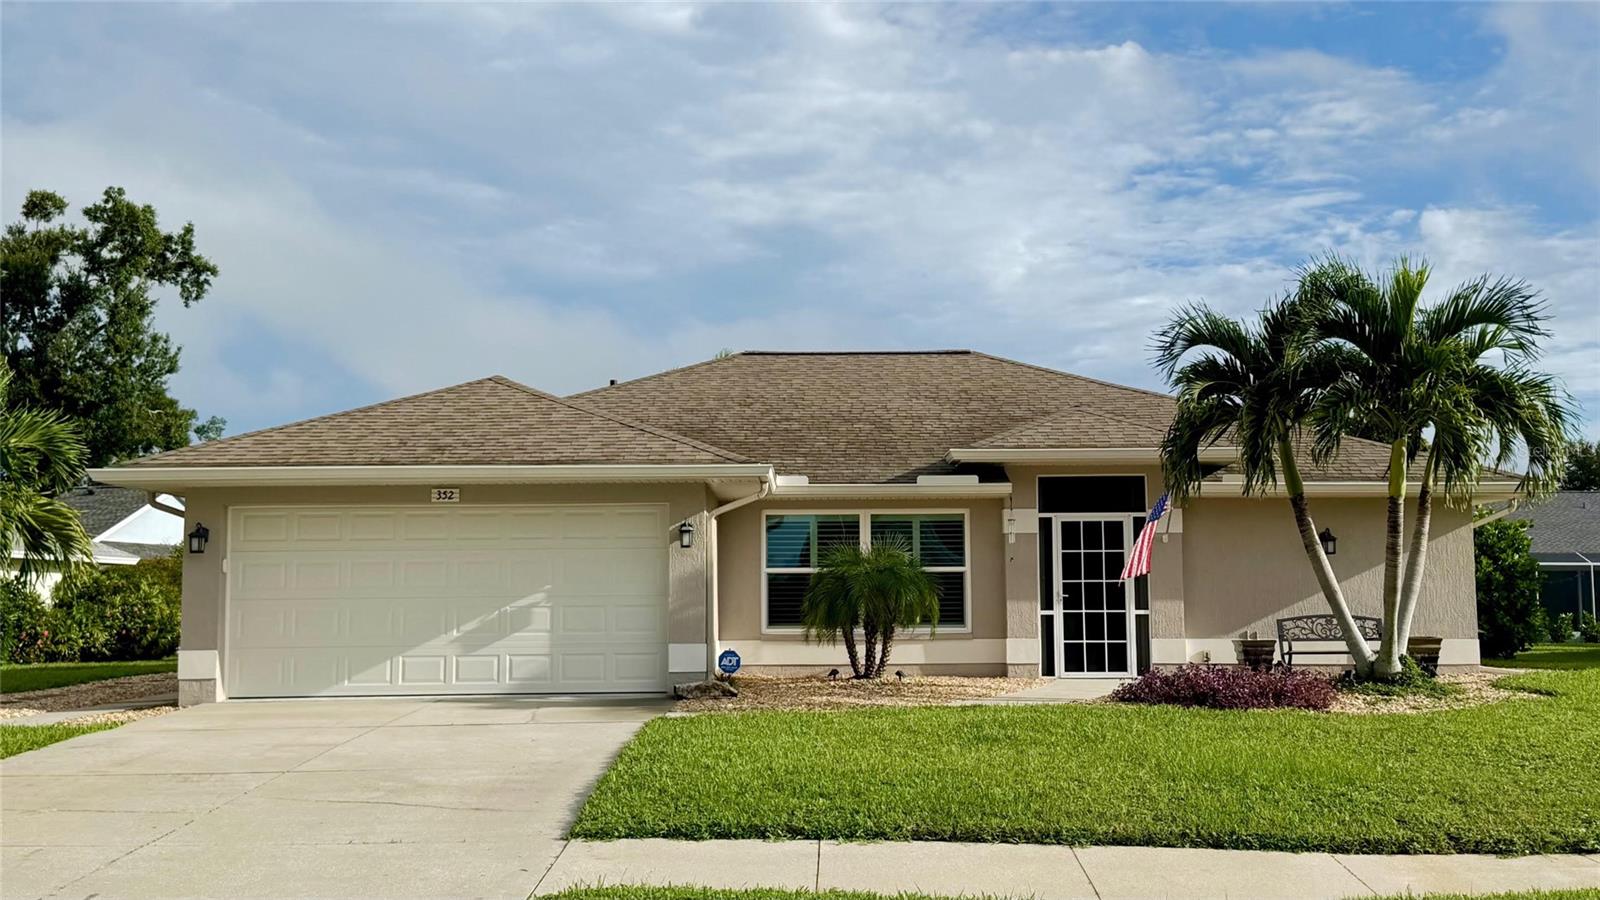
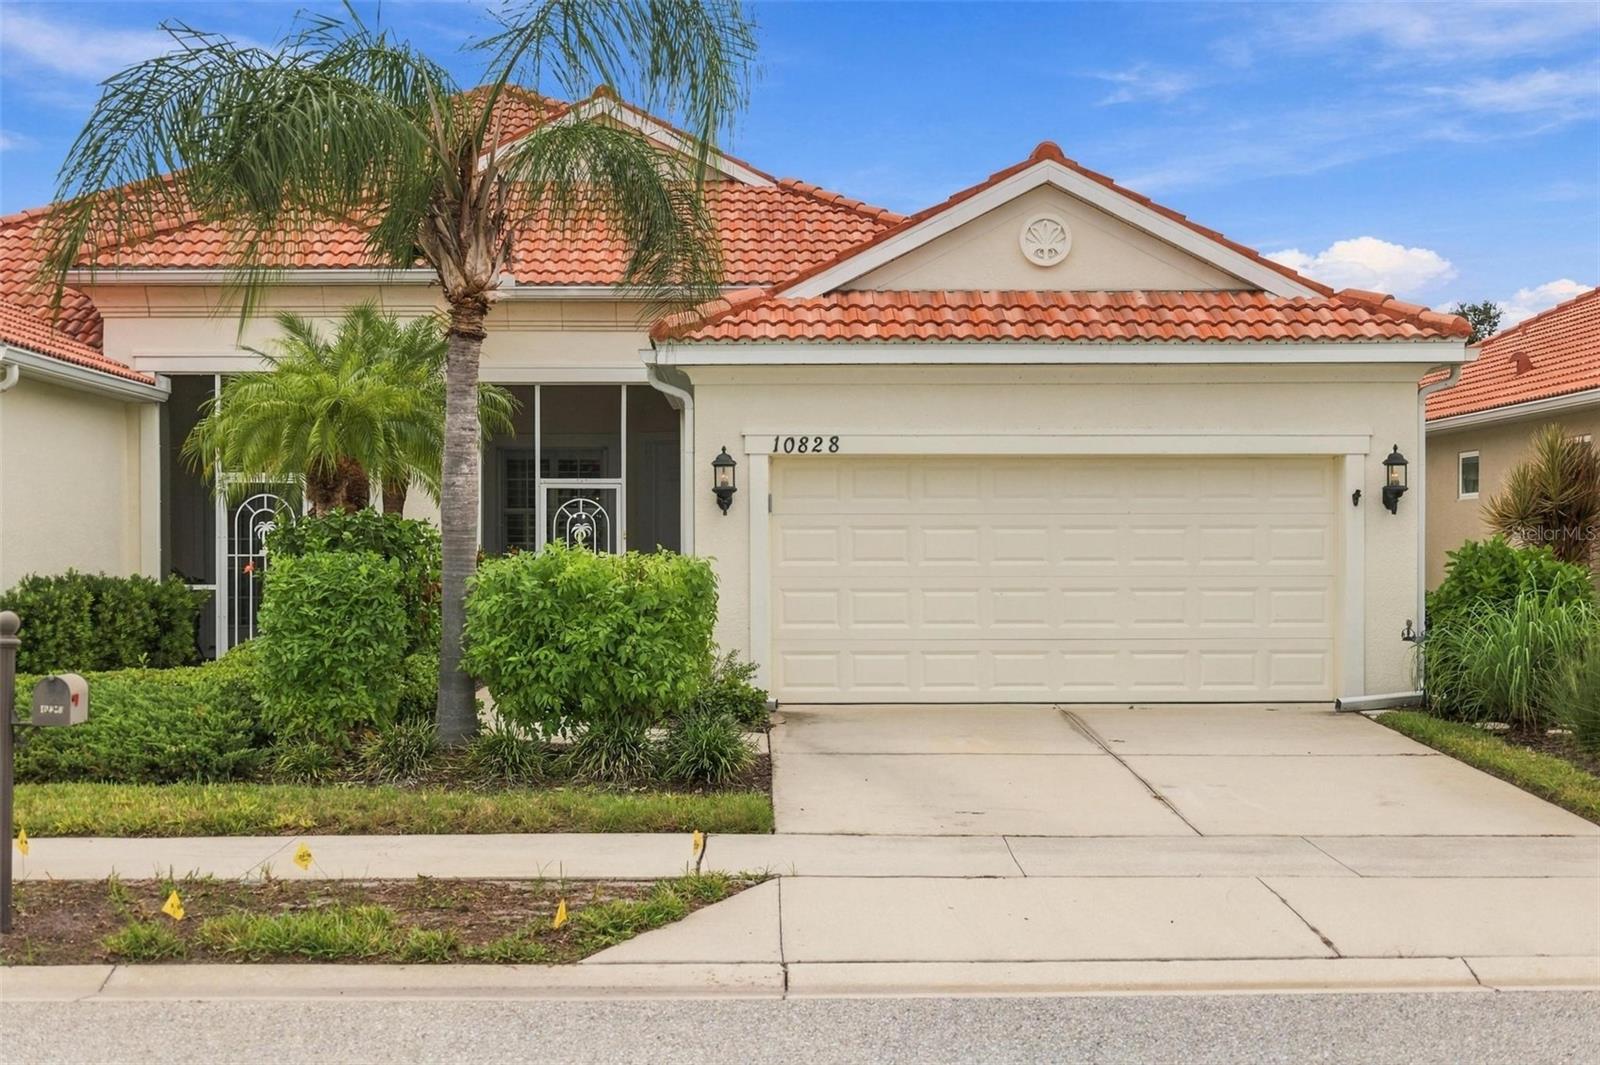
Single-story beige house with a double garage, palm trees, and a broad front lawn.
Covered front porch with an arched entry, mosaic tile walkway, and wreath on the wooden door.
Entryway with a white front door, arched opening, tiled floor, and tripod floor lamp.
Living room with a tan sectional, tiled floor, three tall windows, and an arched entryway.
Living room with a tan sectional, long wooden cabinet, and dining area at the back.
Furnished dining room with a dark wood table, tiled floor, and sliding glass doors to the yard.
Dining room with a set wooden table, tiled floors, and sliding doors overlooking a pool.
Dining area with a set wooden table beside a tan sectional and an arched kitchen entrance.
Kitchen with light wood cabinets, granite counters, stainless steel appliances, and a window above the sink.
Kitchen with wood cabinets, stainless steel appliances, and an arched opening to the dining area.
Kitchen with wood cabinets and stainless steel appliances, opening to a dining area.
Kitchen with light wood cabinetry, speckled counters, a window over the sink, and a stainless steel dishwasher.
Galley kitchen with light wood cabinets, stainless-steel appliances, and an arched opening at the far end.
Tiled interior beside a screened pool area, with a doorway leading to a furnished bedroom.
Furnished bedroom with a large bed, tan curtains, white tile floor, and an upholstered accent chair.
Furnished bedroom with a large bed, white tile flooring, and curtained windows.
Bathroom viewed through an open doorway, with white tile floors, a window with blinds, and a vanity.
Bathroom with two white vanities, oval mirrors, a window with blinds, and a cushioned bench.
Bathroom with a white subway-tile shower and pebble floor beside a window with blinds.
Covered lanai with patio seating and sliding doors beside a screened swimming pool.
Covered patio with lounge seating and sliding glass doors overlooking a pool.
Screened-in backyard pool with a curved blue-tile border, patio seating, and palm trees beyond the enclosure.
Screened-in swimming pool and covered lanai with patio seating.
Bathroom with tiled tub alcove, toilet, and wood-look vanity beneath a large mirror.
Furnished bedroom with a large bed, wood flooring, two windows, and a ceiling fan.
Furnished living room with white tile floors, a wooden coffee table, and sliding glass doors to a sunroom.
Staged living room with gray walls, tiled floors, wooden furniture, and a ceiling fan.
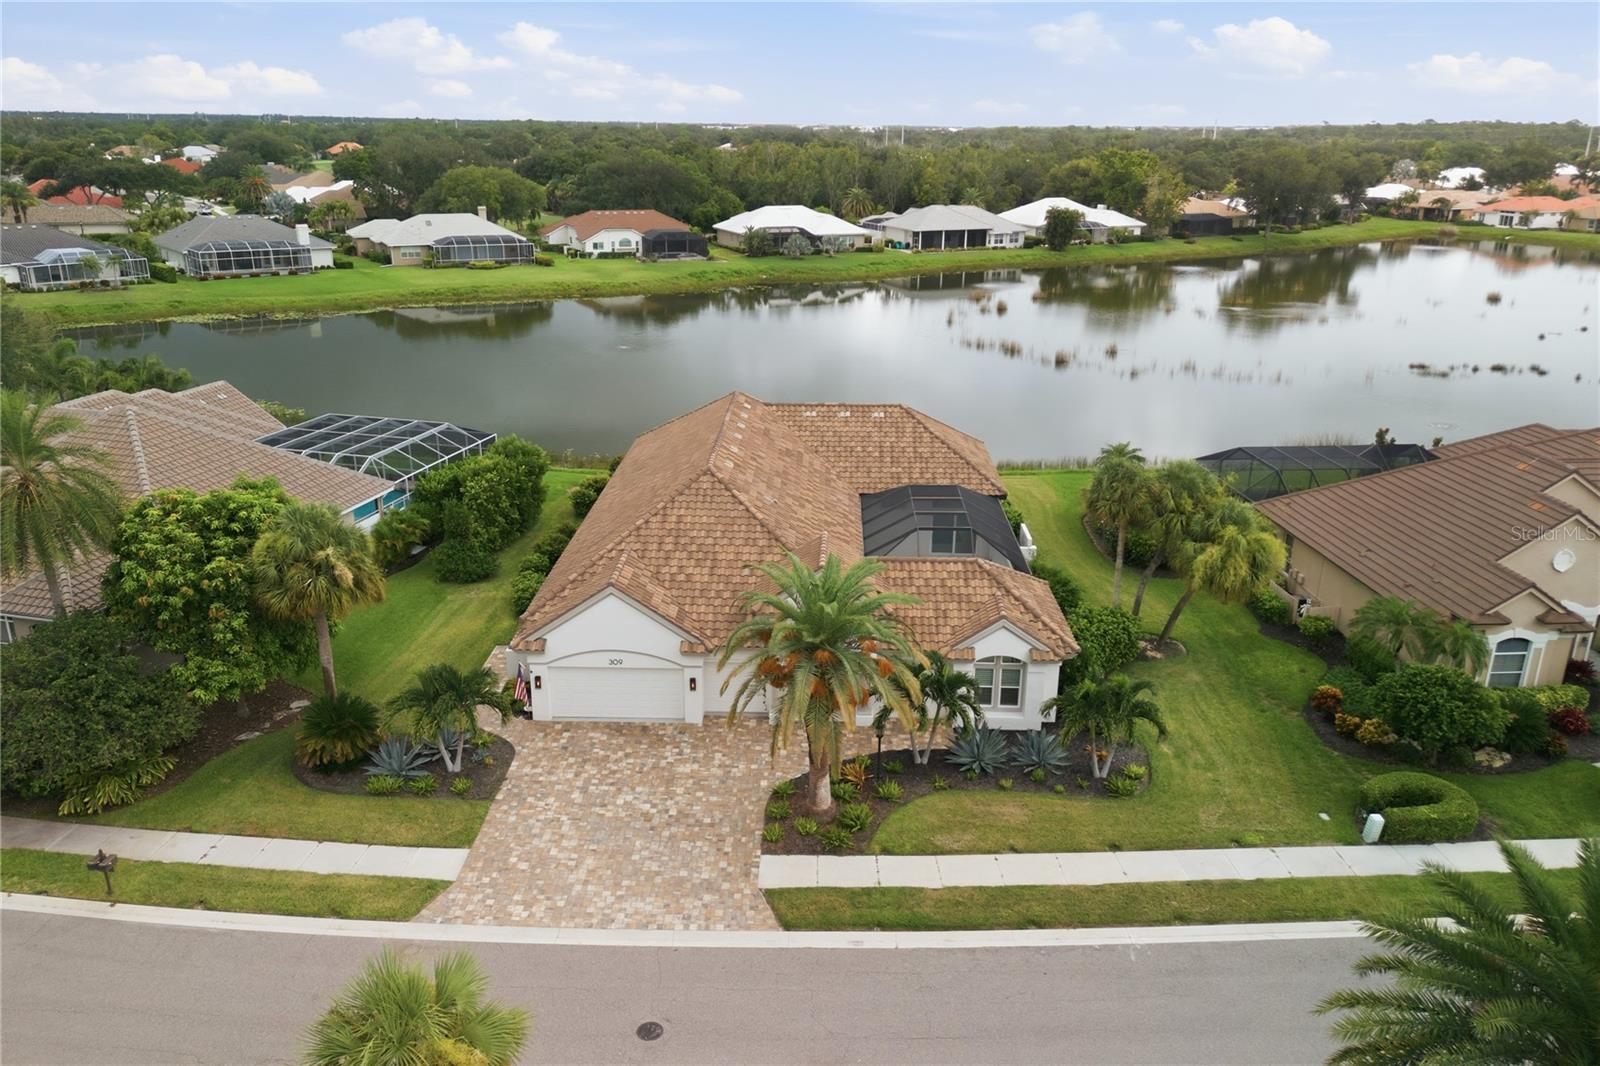
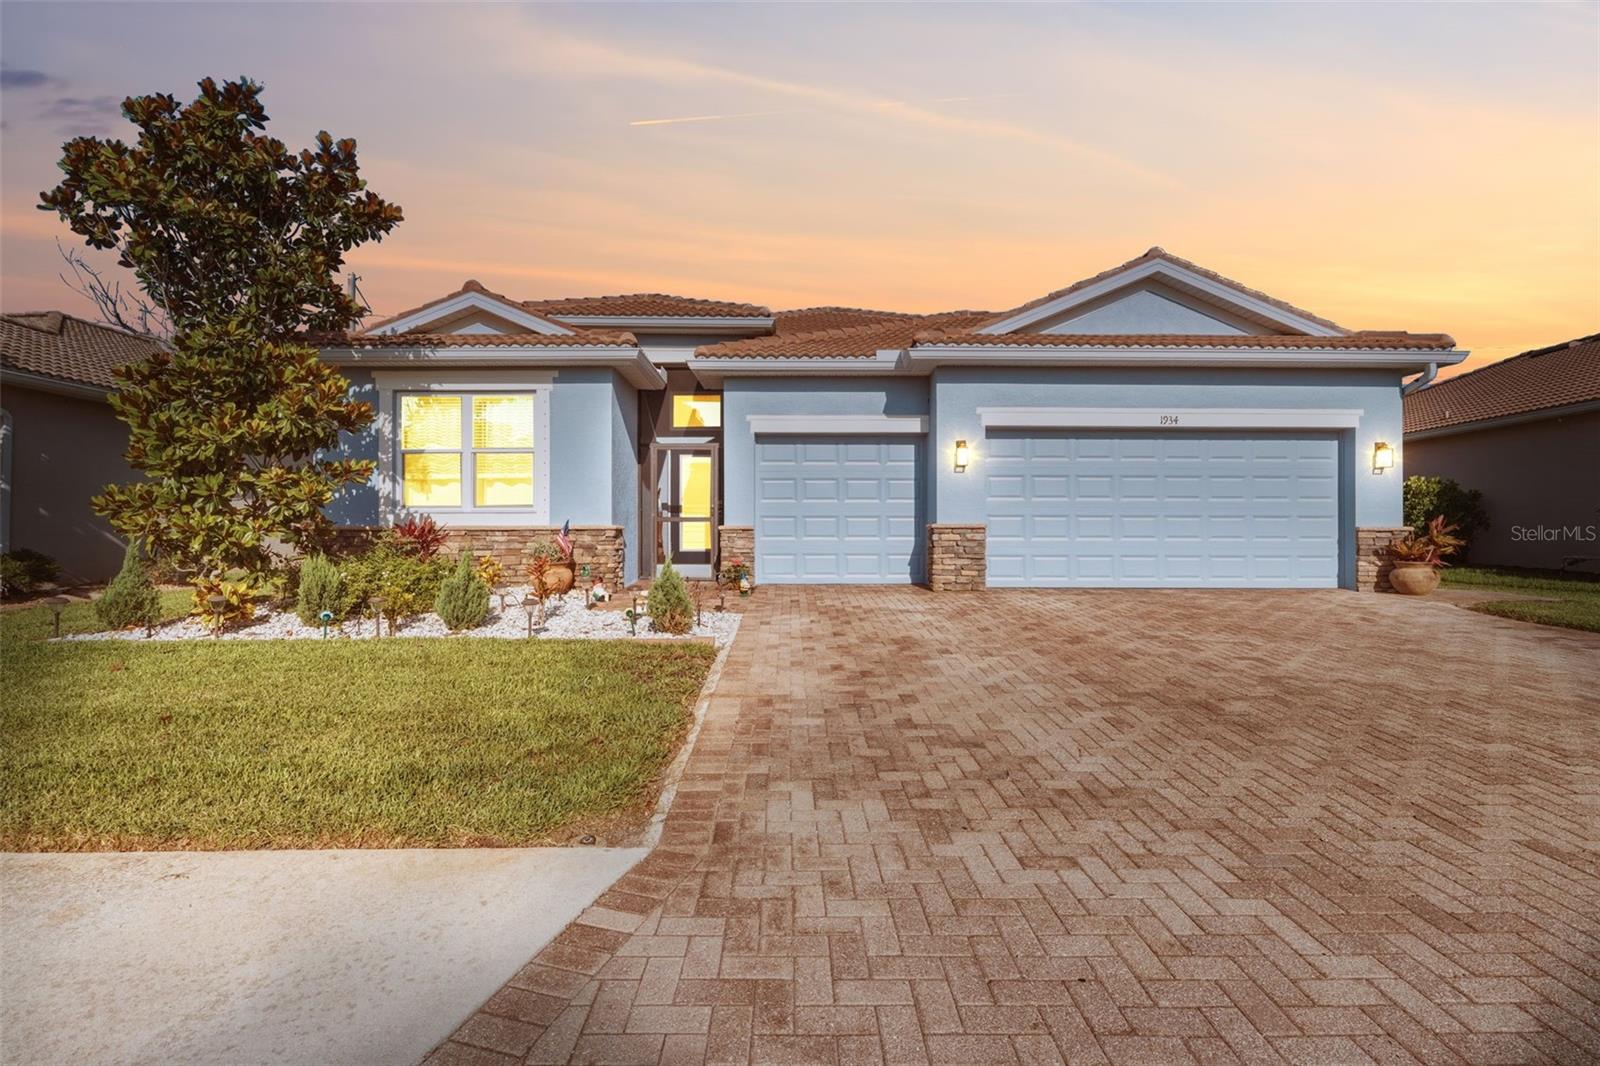
Single-story home with a tile roof, attached garage, driveway, and palm trees.
Single-story tan house with a tile roof, attached garage, and palm-lined lawn.
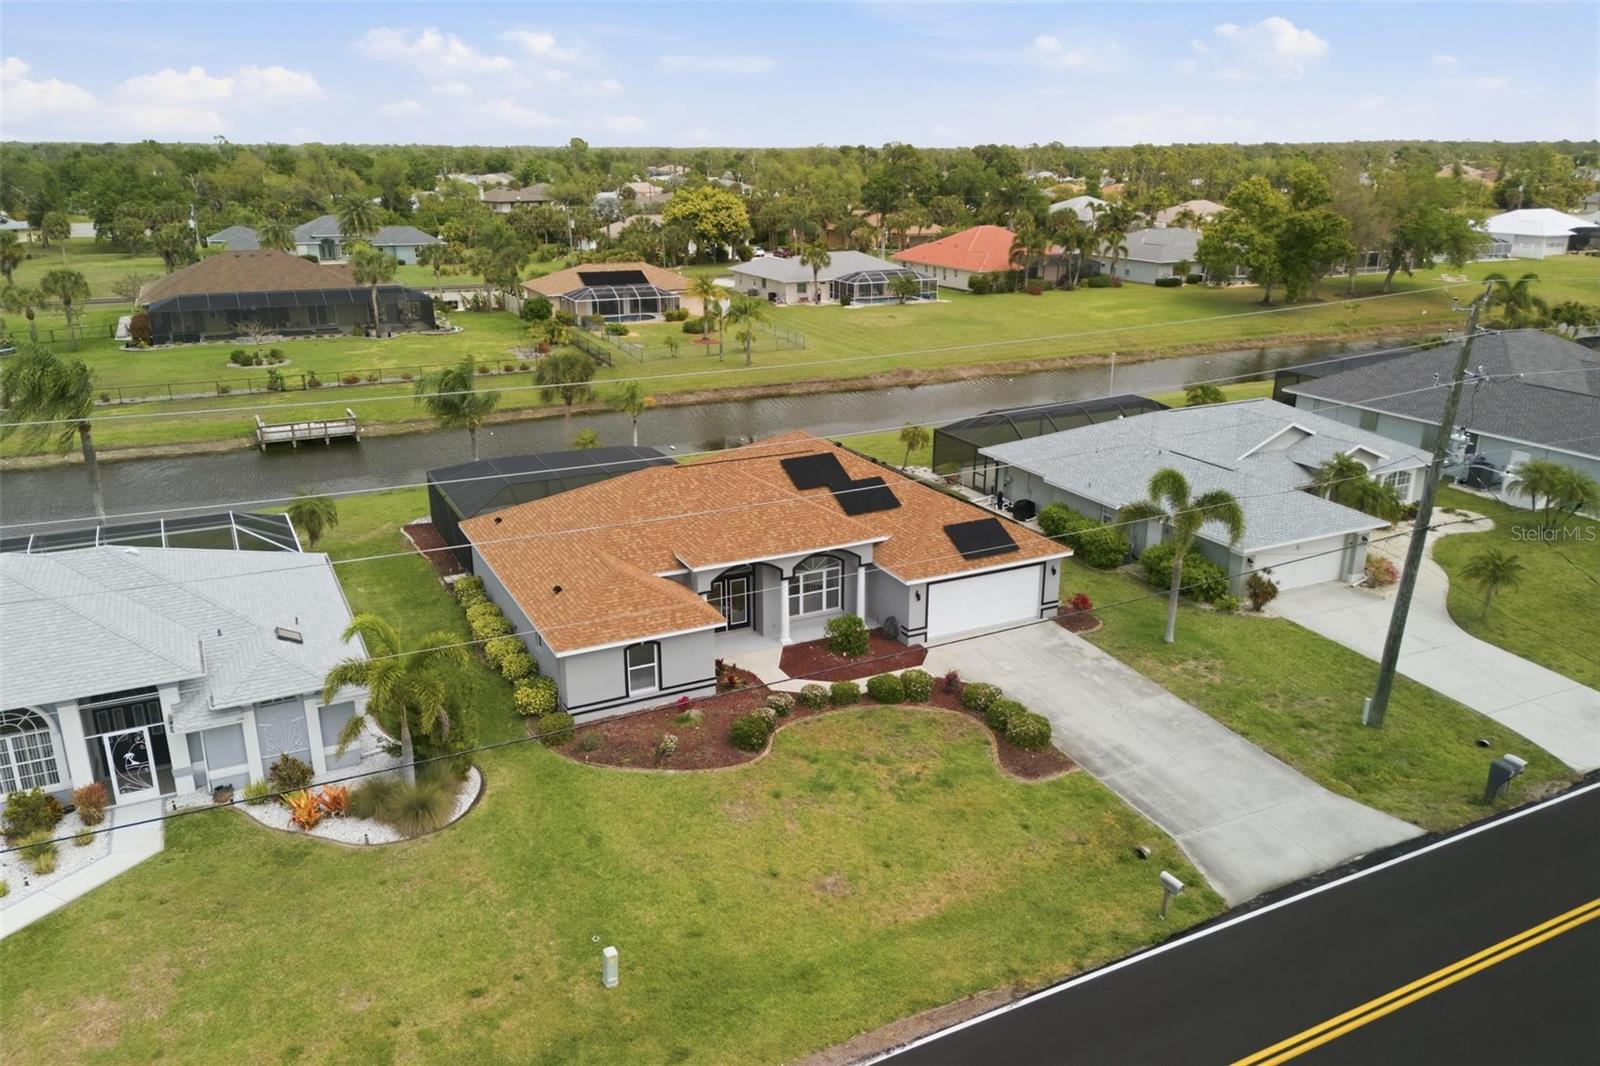
Aerial view of a home with a screened pool, green lawn, tropical palms, and white fence.
Aerial view of a Port Charlotte home with a screened swimming pool, broad lawn, and mature trees.
Aerial view of a home with a screened pool, leafy yard, and detached shed.
Aerial view of a home with a screened pool, tile roof, and green yard.
Aerial view of a tan-roofed home with a screened pool enclosure and tree-lined neighborhood.
Aerial view of a home with a fenced backyard, swimming pool, palms, and nearby tree-lined streets.
VIEW PHOTOS
Courtesy of EXP REALTY LLC, Colleen Martens  Listing Contact: 941-312-1705 
$350,000

18468 ACKERMAN AVENUE

3 Beds 2 Baths 1,657 Sq.Ft. 9,999 Sq.Ft.

Description

Take a refreshing dip in the pool or lounge in the sun to relax after a long day of work. Sink into the privacy of the primary suite at the end of your day and take a moment to appreciate all that surrounds you on this gorgeous lot. Two living areas and split floor plan create an ideal privacy for you and your guests. The master suite offers dual vanities, walk-in shower and closet. The kitchen is truly at the heart of this home with beautiful cabinets, stainless steel appliances and an abundance of storage overlooking your backyard oasis. Simply walk out either of your large sliding glass doors onto your large pool deck. Access to the guest bath from the pool area makes it perfect for entertaining! ROOF is only 4 years old (2018), HVAC is only 7 years old (2015).
This adorable abode is within minutes from Charlotte Sports Park, grocery shopping, restaurants, town center mall! Enjoy Boating, World-Class Fishing, Kayaking, Beautiful Gulf Beaches, Golfing, Farmers Markets, Festivals, and ALL that Charlotte Harbor has to offer. Property is within the Ackerman Sewer Expansion area. (The Annual Assessment of $575 is collected in the Non-Ad Valorem Assessments section of the annual Tax Bill.) *VERY MOTIVATED SELLERS!!

Share Property

Location

18468 ACKERMAN AVE, PORT CHARLOTTE, FL 33948

Status

Sold

Date Sold

November 2, 2022
Colleen Martens

Colleen Martens

TITLE

REALTOR®

Property Amenities

Interior
Appliances Dishwasher, Dryer, Microwave, Range, Refrigerator, Washer
Flooring Tile
Total Bedrooms: 3
Full Bathrooms: 2
Other Interior Features Ceiling Fans(s), High Ceilings, Split Bedroom, Vaulted Ceiling(s)
Area & Lot
Lot Area 9,999 Sq.Ft.
Living area 1,657 Sq.Ft.
MLS® ID N6123006
Year Built 1984
High School Port Charlotte High
Middle School Murdock Middle
Elementary School Meadow Park Elementary
View Description Trees/Woods
Type Residential
Status Sold
Exterior
Stories 1
Pool Fiberglass, In Ground, Lighting, Screen Enclosure
Air conditioning Central Air
Heat type Central, Electric
Water Source Public
Garage Space 2.0
Sewer Septic Tank
Other Exterior Features Hurricane Shutters, Lighting, Rain Gutters, Sliding Doors
Parking Garage Door Opener
Roof Shingle
Utilities BB/HS Internet Available, Cable Available, Electricity Connected
Finance
Sales Price $350,000
Real Estate Tax $3,949 yearly
Covered front porch with an arched entry, mosaic tile walkway, and wreath on the wooden door.

360 Virtual Tour

Take a tour of this property

Work With Colleen

Colleen is excited to connect with you and learn how she can quickly help you achieve your real estate goals! Let's chat today!