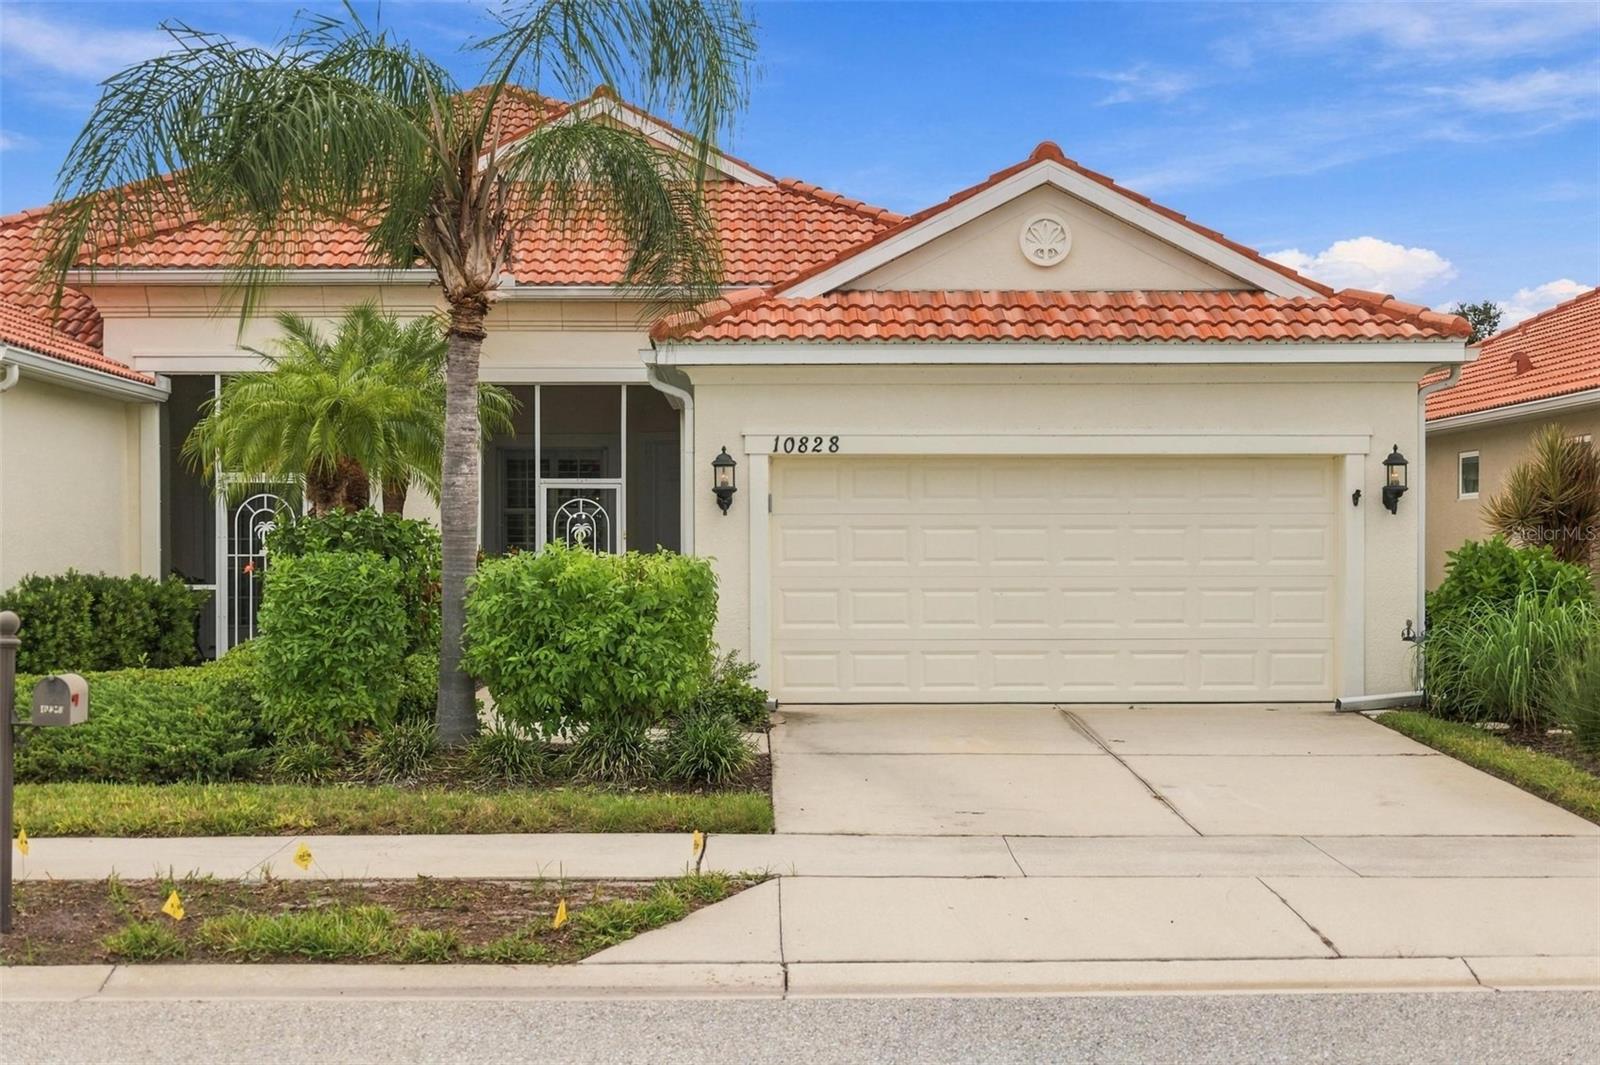
Single-story stucco home with an attached garage and a tall palm tree in the front yard.
Home entrance with a decorative metal security door and lush tropical landscaping.
Covered front entry with a blue glass-paneled door, ceiling fan, and screened garden view.
Entryway with a black front door featuring a decorative glass panel beside a louvered closet door.
Furnished living room with tiled floors, curtained windows, a white sofa, and blue accents.
Furnished living room with a blue patterned rug, gray sofa, and two large windows.
Living room with a gray sofa, blue rug, and dining area beyond.
Living room with a gray sectional, blue patterned rug, and dining area beside wide windows.
Open dining and living area with tiled floors, a blue dining rug, and large windows.
Dining area with a white table and chairs beside large windows and a two-chair sitting nook.
Open-plan dining and living room with a wood table, breakfast bar, and large windows.
Dining room with a white table, blue rug, large windows, and a small seating area.
Open-plan kitchen and living room with granite counters, tile floors, and seating by the windows.
Kitchen with speckled granite counters, white cabinets, stainless steel appliances, and a recessed tray ceiling.
Kitchen with white cabinets, granite counters, stainless appliances, and a wood-trimmed skylight.
Bedroom with a white bed, blue throw, ceiling fan, and framed prints, viewed through the doorway.
Staged bedroom with a white bed, blue accents, wooden nightstands, and windows overlooking greenery.
Bedroom with a blue-accented bed and sliding glass doors to a bright enclosed patio.
Bathroom with a white vanity and mirrored cabinets, opening to a separate toilet and glass-enclosed shower.
Empty walk-in closet with white wire shelving on three walls and a light tiled floor.
Bathroom with a tiled shower, gold-tone frame, frosted window, and white toilet.
Empty sunroom with white tile, vertical blinds, and windows overlooking palm trees.
Tiled lanai with a ceiling fan and sliding glass doors to the dining area and bedroom.
Tiled hallway with a large round Roman numeral clock, with the kitchen visible beyond.
Bathroom with a white vanity, shell-shaped bowl, toilet, and bathtub beneath a frosted window.
Empty carpeted room with gray walls, two windows, and a ceiling fan.
Empty walk-in closet with white wire shelving and beige carpet.
Laundry room with wire shelves, a utility sink, and a white exterior door.
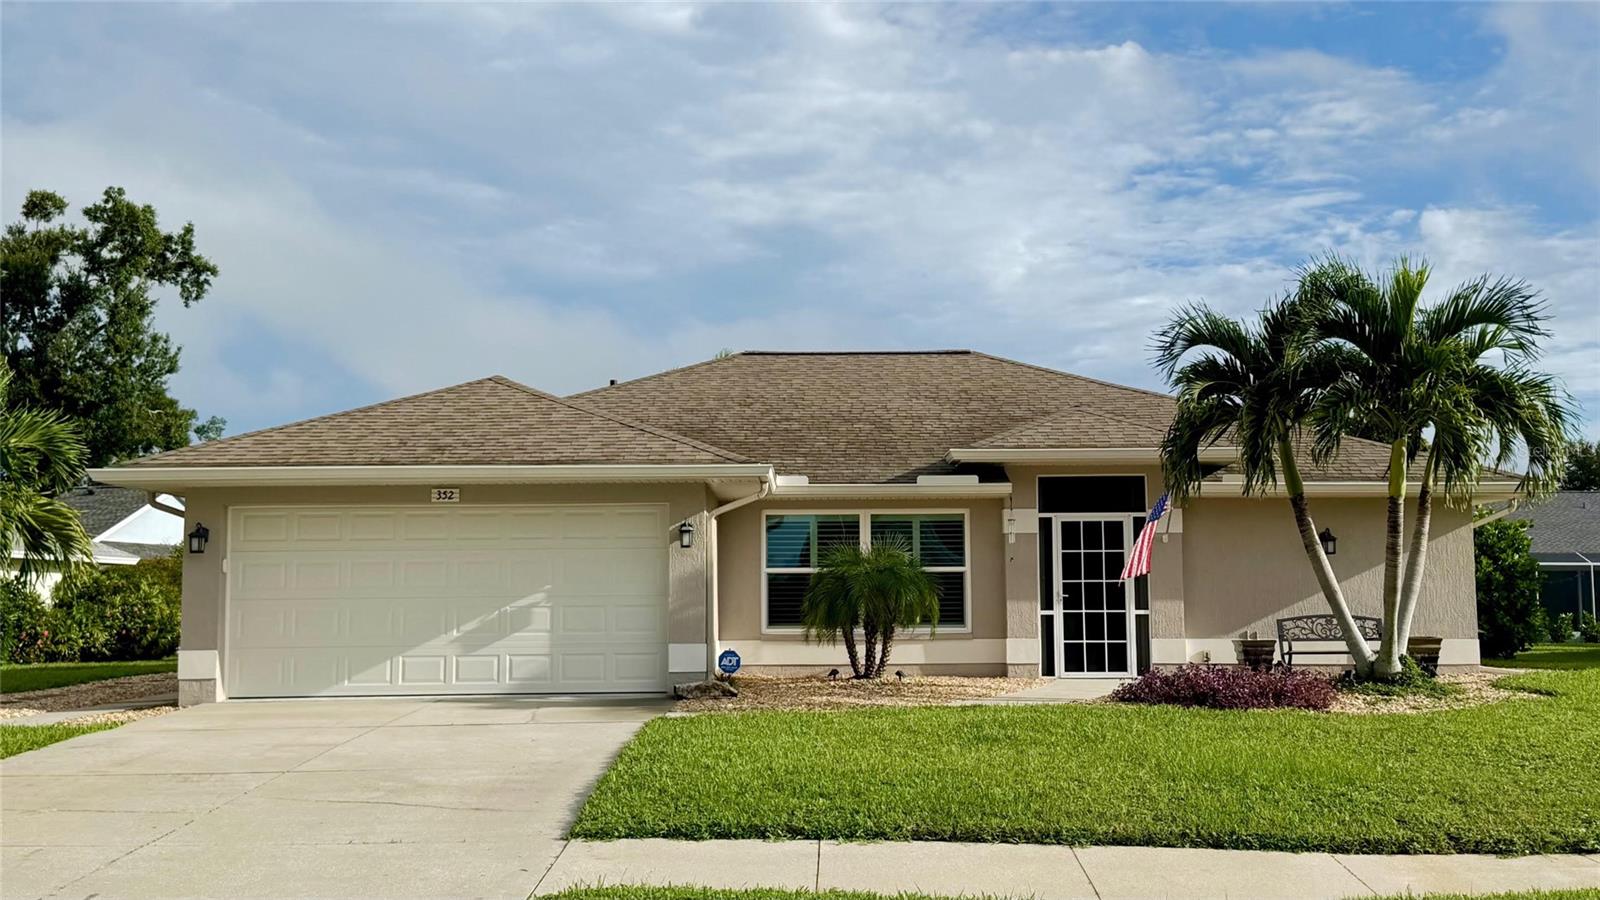
Single-story home with an attached garage, concrete driveway, and mature palms in the front yard.
Single-story white home with a concrete driveway, palm trees, and a large mature tree.
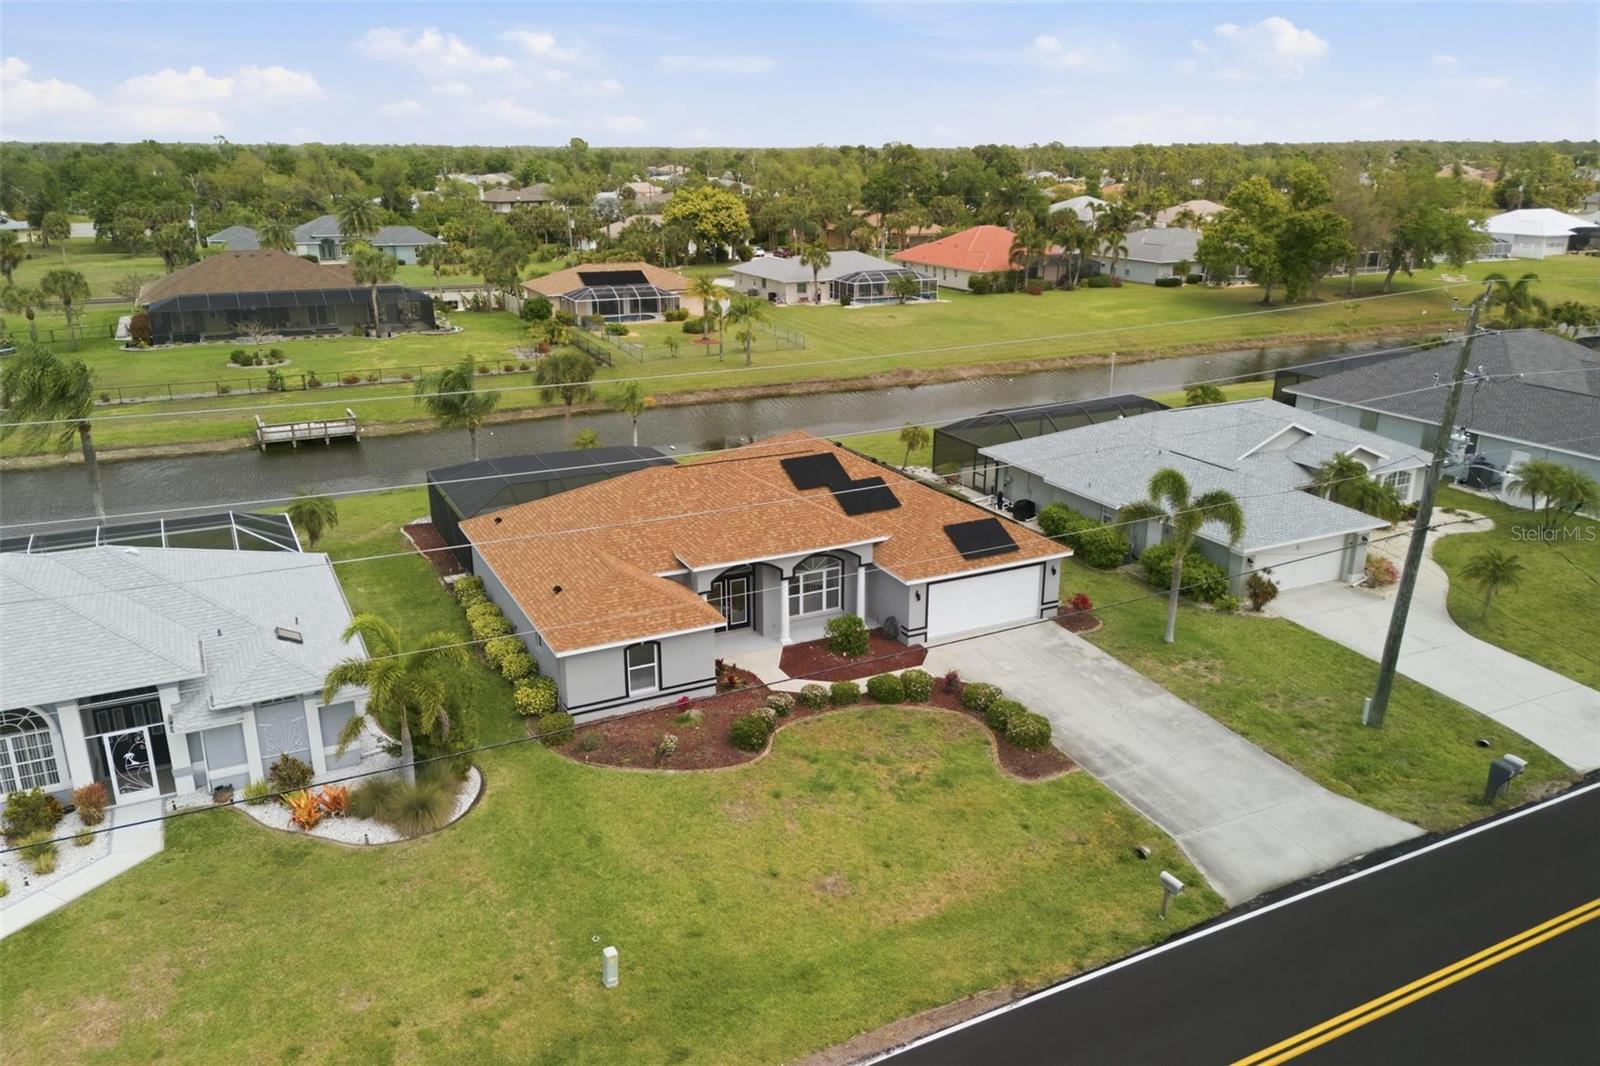
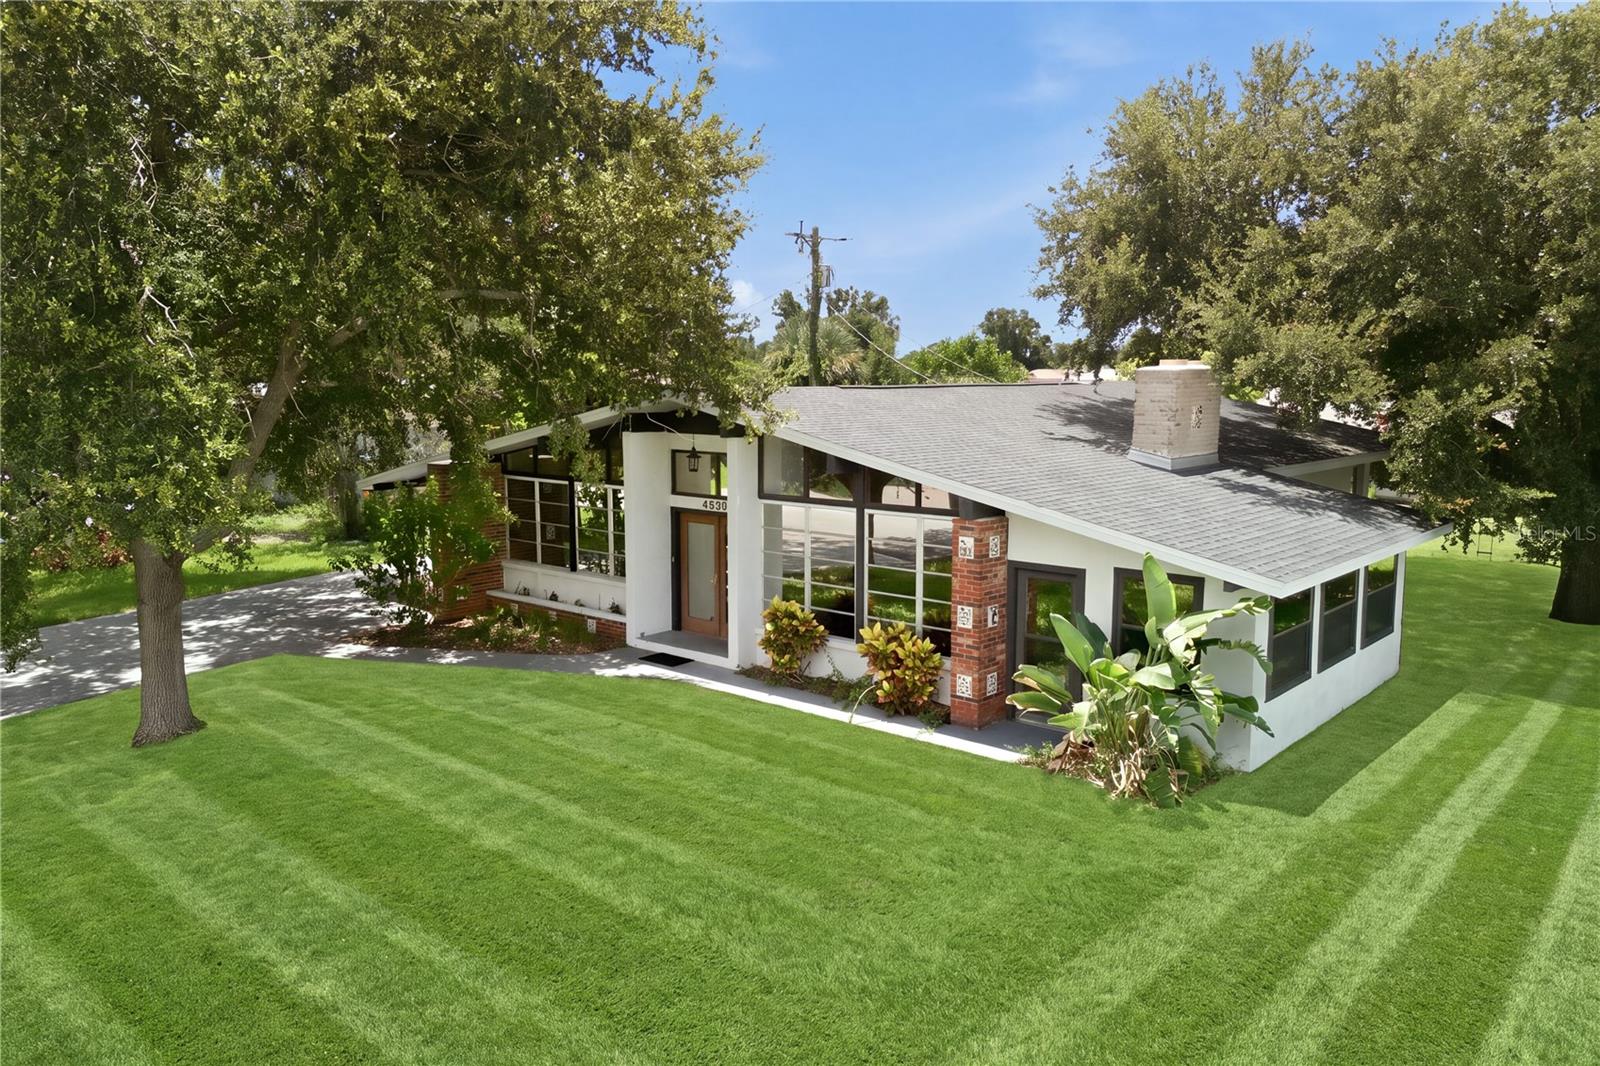
Aerial view of a single-story house with a gray roof, attached garage, and tree-lined yard.
Aerial view of a residential neighborhood with detached homes and tree-lined streets.
Aerial view of a house with a gray roof, driveway, and tree-lined yard.
Side of a white stucco house with a gray roof, framed by palm trees and a grassy yard.
VIEW PHOTOS
Courtesy of EXP REALTY LLC, Brittany Coleman, PLLC  Listing Contact: 941-312-1705 
$368,000

290 VICTORIA ROAD

2 Beds 2 Baths 1,645 Sq.Ft. 10,000 Sq.Ft.

Description

No need to look any further! ADORABLE two bedroom, two bathroom house with 2 car garage in South Venice! NO MANDATORY HOA FEES & NO DEED RESTRICTIONS! As you enter you will feel right at home in the living room/dining room with tile flooring and plenty of space for entertaining. The split floor plan offers a full master suite to the left of the house which features a private bathroom, HUGE walk-in closet, and spacious shower. A second bedroom with a private full bathroom and access to the garage can be found to the right of the home! A pocket door ensures privacy for all of your guests. The newly remodeled KITCHEN features granite countertops and offers plenty of cabinets and counter space as well as a breakfast bar! Open the sliding glass doors from the dining room or master bedroom to access a generous Florida room, the perfect spot for a jacuzzi or to entertain! South Venice HOA provides optional access to South Venice Beach Ferry and boat ramp for a small annual fee. From your new home, you are minutes away from fabulous beaches, dining, nature preserves, trails, fishing spots, multiple golf courses and so much more!

Share Property

Location

290 VICTORIA RD, VENICE, FL 34293

Status

Sold

Date Sold

May 6, 2022
Colleen Martens

Colleen Martens

TITLE

REALTOR®

Property Amenities

Interior
Appliances Disposal, Freezer, Microwave, Range, Refrigerator
Flooring Carpet, Tile
Total Bedrooms: 2
Full Bathrooms: 2
Other Interior Features Ceiling Fans(s), High Ceilings, Living Room/Dining Room Combo, Master Bedroom Main Floor, Open Floorplan, Stone Counters, Walk-In Closet(s)
Area & Lot
Lot Area 10,000 Sq.Ft.
Living area 1,645 Sq.Ft.
MLS® ID N6120129
Year Built 1987
High School Venice Senior High
Middle School Venice Area Middle
Elementary School Garden Elementary
Type Residential
Status Sold
Exterior
Stories 1
Air conditioning Central Air
Heat type Central, Electric
Water Source Well
Garage Space 2.0
Sewer Septic Tank
Other Exterior Features Rain Gutters, Sliding Doors
Lot Features In County, Paved
Roof Shingle
Utilities BB/HS Internet Available, Cable Available, Electricity Connected, Street Lights, Water Connected
Finance
Sales Price $368,000
Real Estate Tax $1,473 yearly
Home entrance with a decorative metal security door and lush tropical landscaping.

360 Virtual Tour

Take a tour of this property

Work With Colleen

Colleen is excited to connect with you and learn how she can quickly help you achieve your real estate goals! Let's chat today!