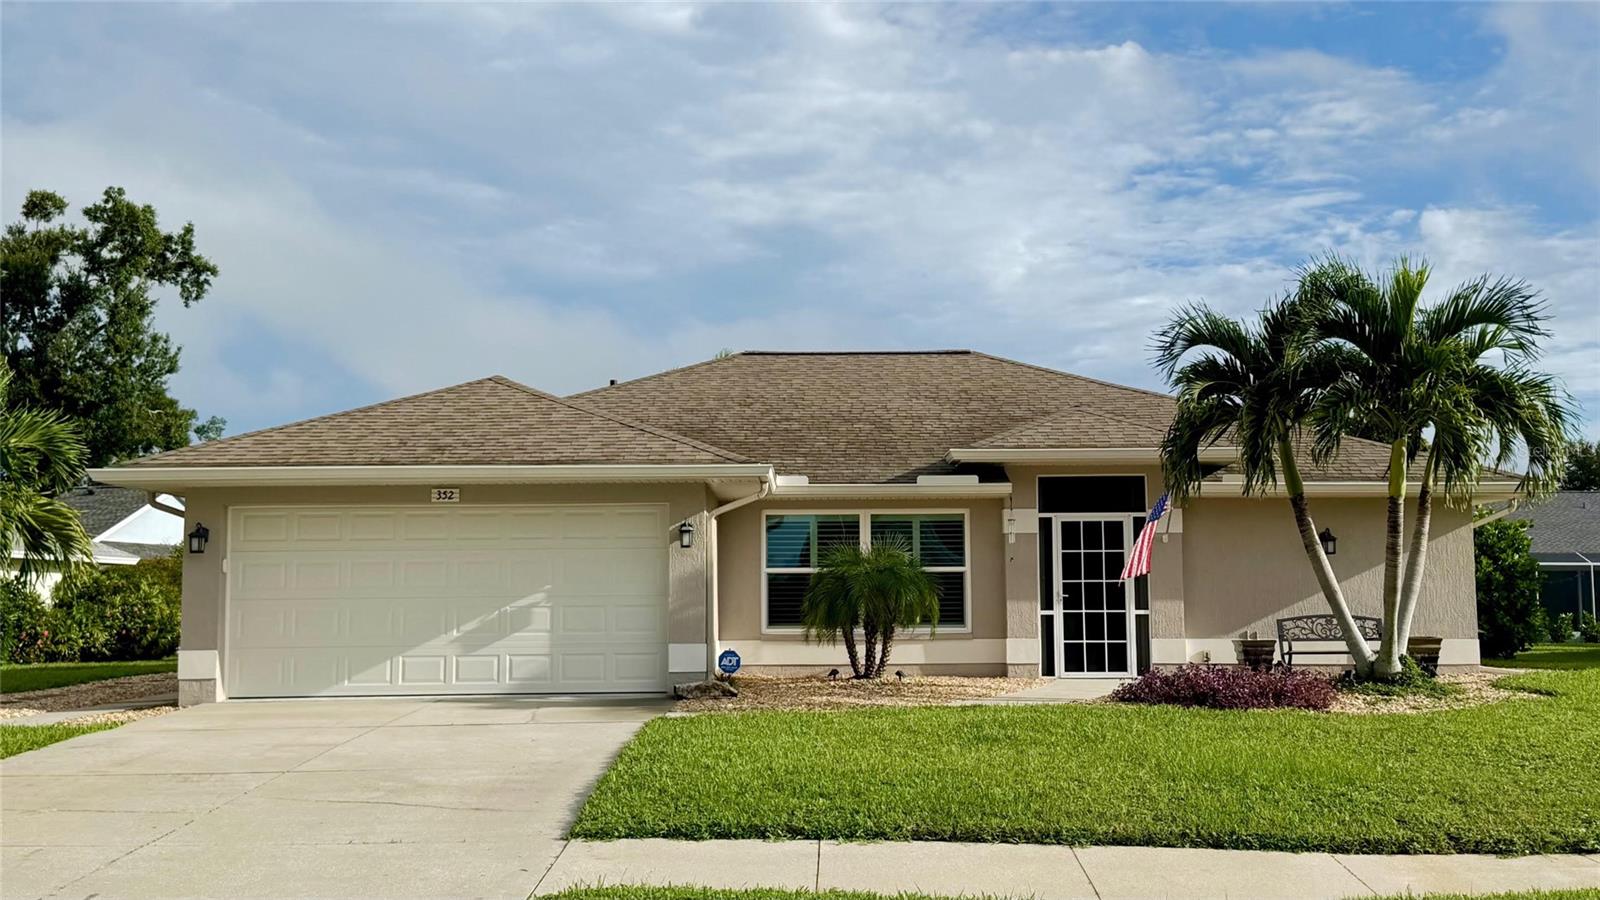
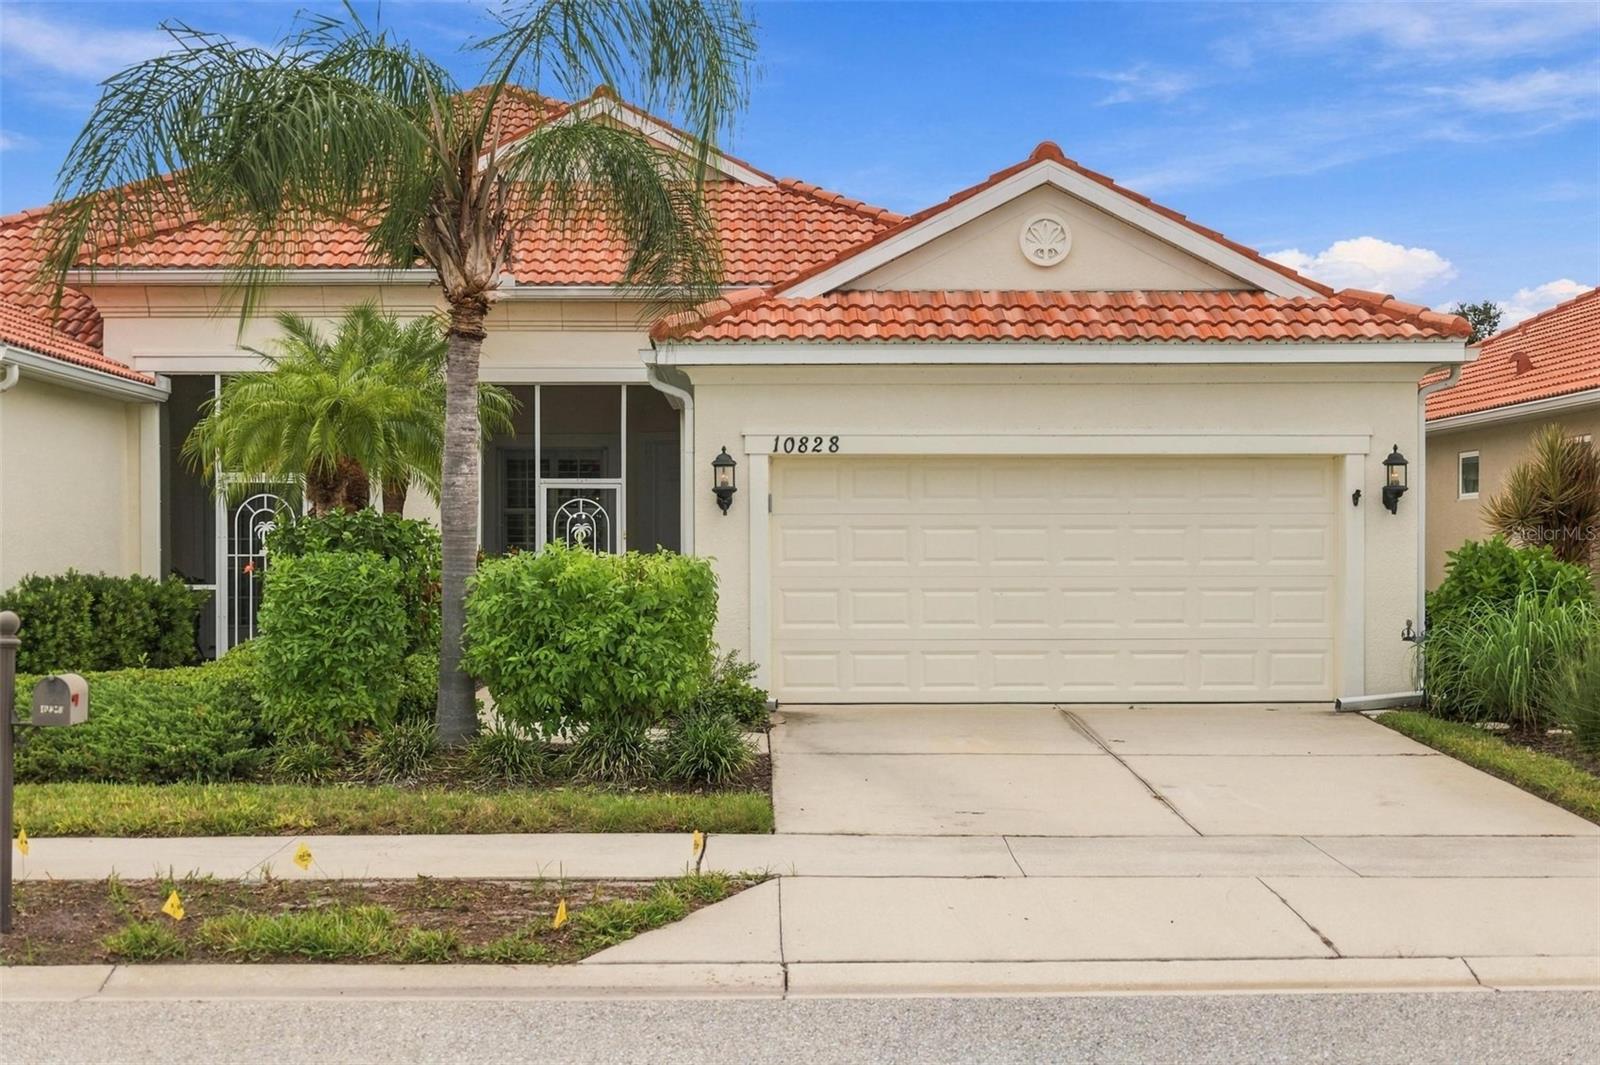
Single-story home with a screened entry, stone accents, and landscaped gravel beds.
Covered front porch with a brown entry door, seating, potted plants, and a patterned rug.
Open-plan living and dining room with tiled floors, ceiling fan, and kitchen beyond.
Open-plan living room with tiled floors, built-in bookshelves, white sofa, and black recliner.
Open-plan living and dining area with tiled floors, ceiling fan, and furnishings near the front entry.
Open living and dining area with tile floors, a black recliner, and a round wood table.
Living room with terracotta tile floors, built-in bookcase, and an adjoining dining area.
Home office with blue desk and shelves, opening to a tiled living room with built-in shelving and television.
Home office with blue desk and shelves, open to a white-cabinet kitchen and tiled living area.
Open-plan kitchen and living room with a central desk, built-in shelves, and patterned rugs.
Kitchen with white cabinets, granite countertops, and a dining area beyond.
Kitchen with white cabinets, granite counters, and a double-basin sink opening to a dining area.
Kitchen with white cabinetry, granite counters, black refrigerator, and a patterned floor runner.
Kitchen with granite counters, a double sink, and an open view toward the dining area.
Kitchen with white cabinets, granite counters, a double sink, and black appliances opening to a dining area.
Open-plan living and dining area with built-in bookshelves and a glass display cabinet.
Open-plan living room with a white sectional, built-in bookshelves, and tiled floors.
Furnished living room with built-in bookcases, a television, lounge chairs, and a tiled floor.
Hallway with white louvered closet doors, tiled floor, and a patterned runner.
Bedroom with a white bed, dark wood nightstands, ceiling fan, and sheer-curtained windows.
Bedroom with a white quilted bed, wall-mounted television, gray dresser, and open vanity area.
Bedroom with a white bed, dark wood dresser and mirror, and ceiling fan.
Bathroom with a long white vanity and mirror, opening to a tiled walk-in shower.
Bathroom with a white-tiled walk-in shower, dark curtain, and window.
Hallway with tiled flooring, louvered closet doors, and colorful framed artwork.
Bathroom with a white vanity, toilet, and tiled bathtub behind a shower curtain.
Furnished bedroom with a pale blue quilt, hardwood floors, and two bright curtained windows.
Bedroom with a pale blue bedcover, white dresser, television, and hardwood floor.
Garage with blue tool cabinets, a workshop bench, laundry appliances, and extensive storage.
Home’s rear patio with a paved seating area, outdoor dining set, and decorative planters.
Home’s side patio with turquoise café furniture, gravel landscaping, and a shaded outdoor dining area.
Backyard patio with turquoise seating and dining furniture beneath a large shade tree.
Backyard patio with outdoor chairs, potted plants, palm trees, and a fenced yard.
Rear exterior of a single-story home with a furnished gravel patio and large agave plant.
Aerial view of a home’s rear patio with outdoor dining furniture, a covered grill, and a large shade tree.
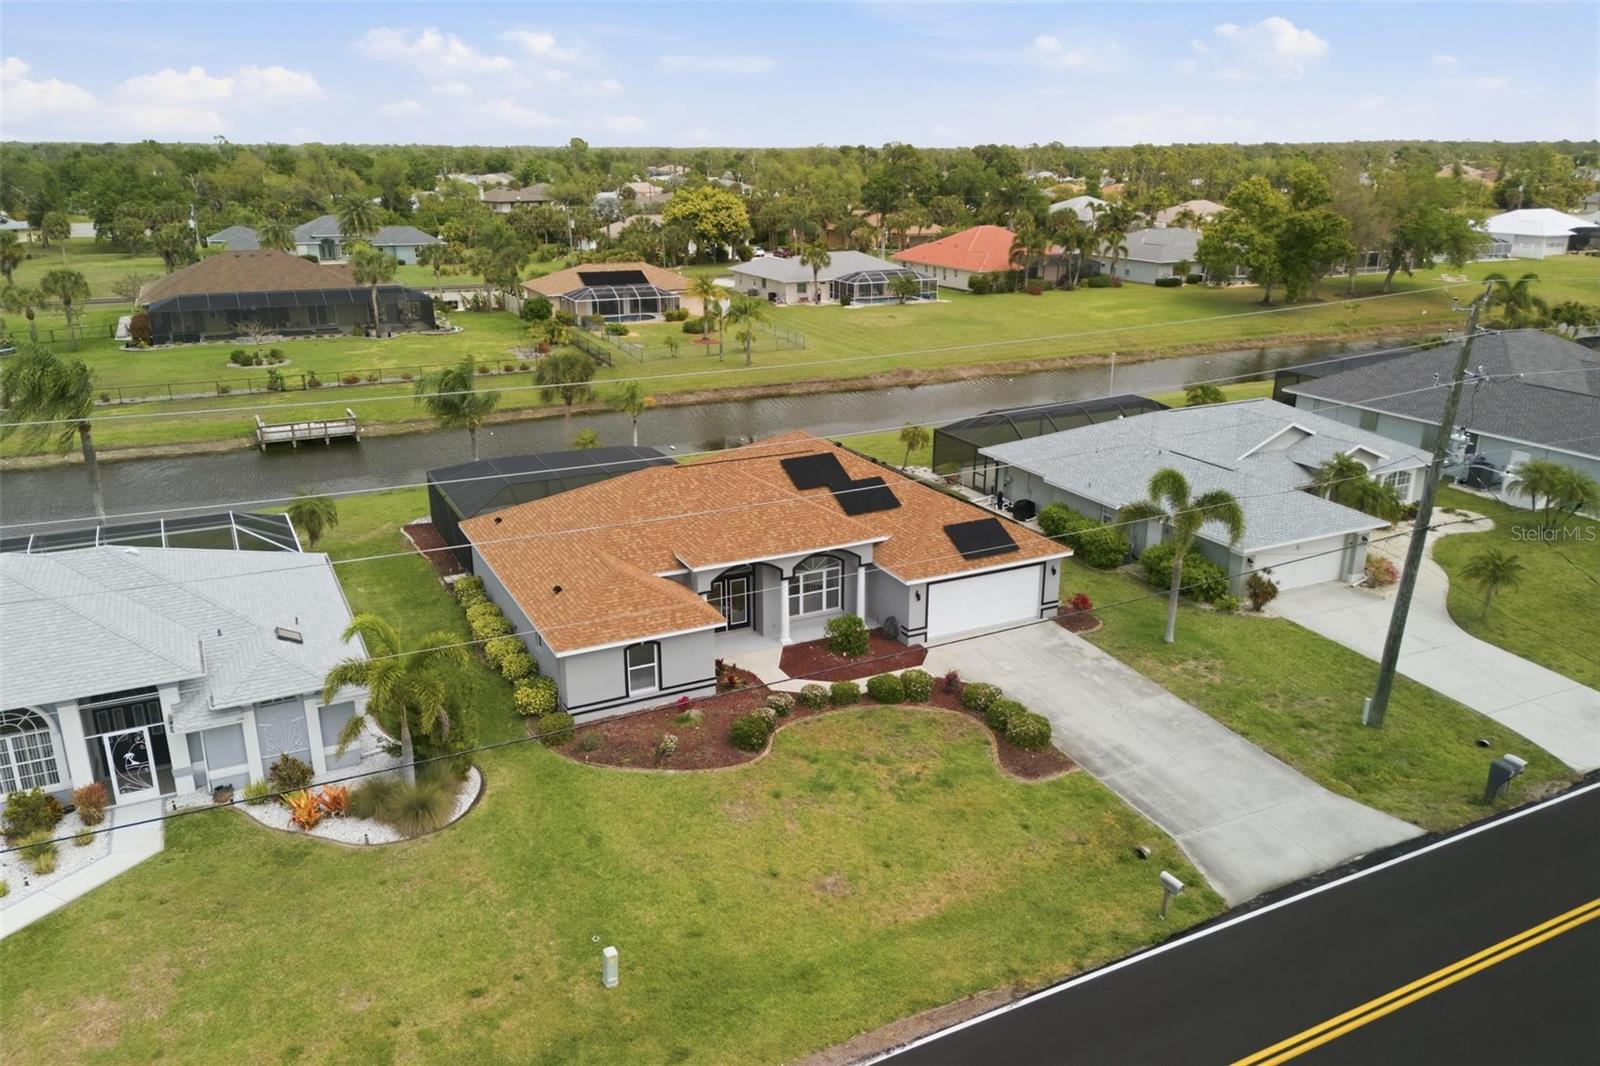
Aerial view of a home with a landscaped yard amid a neighborhood of single-story houses.
Aerial view of a residential street lined with single-story homes, driveways, palm trees, and mature greenery.
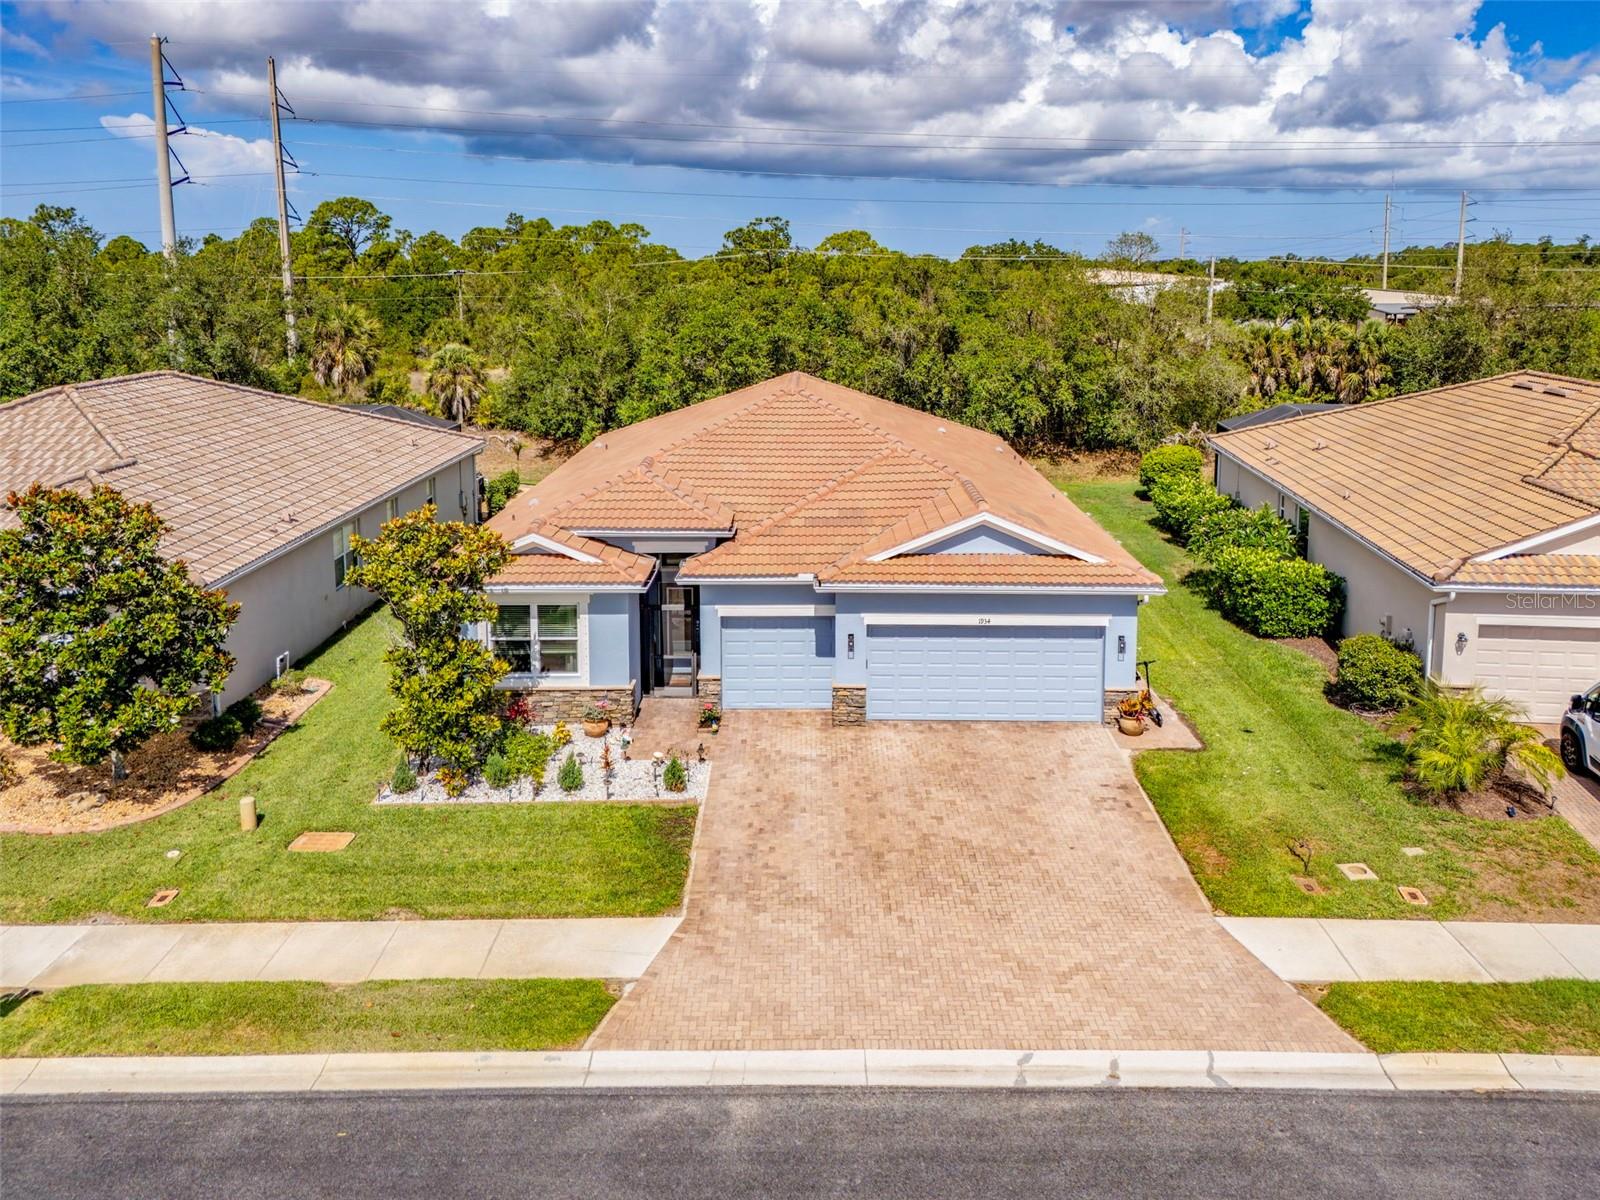
Aerial view of a single-story home with a two-car garage and landscaped front yard.
Aerial view of single-story homes along a palm-lined street with wooded surroundings.
Aerial view of three single-story homes with driveways and tree-lined backyards.
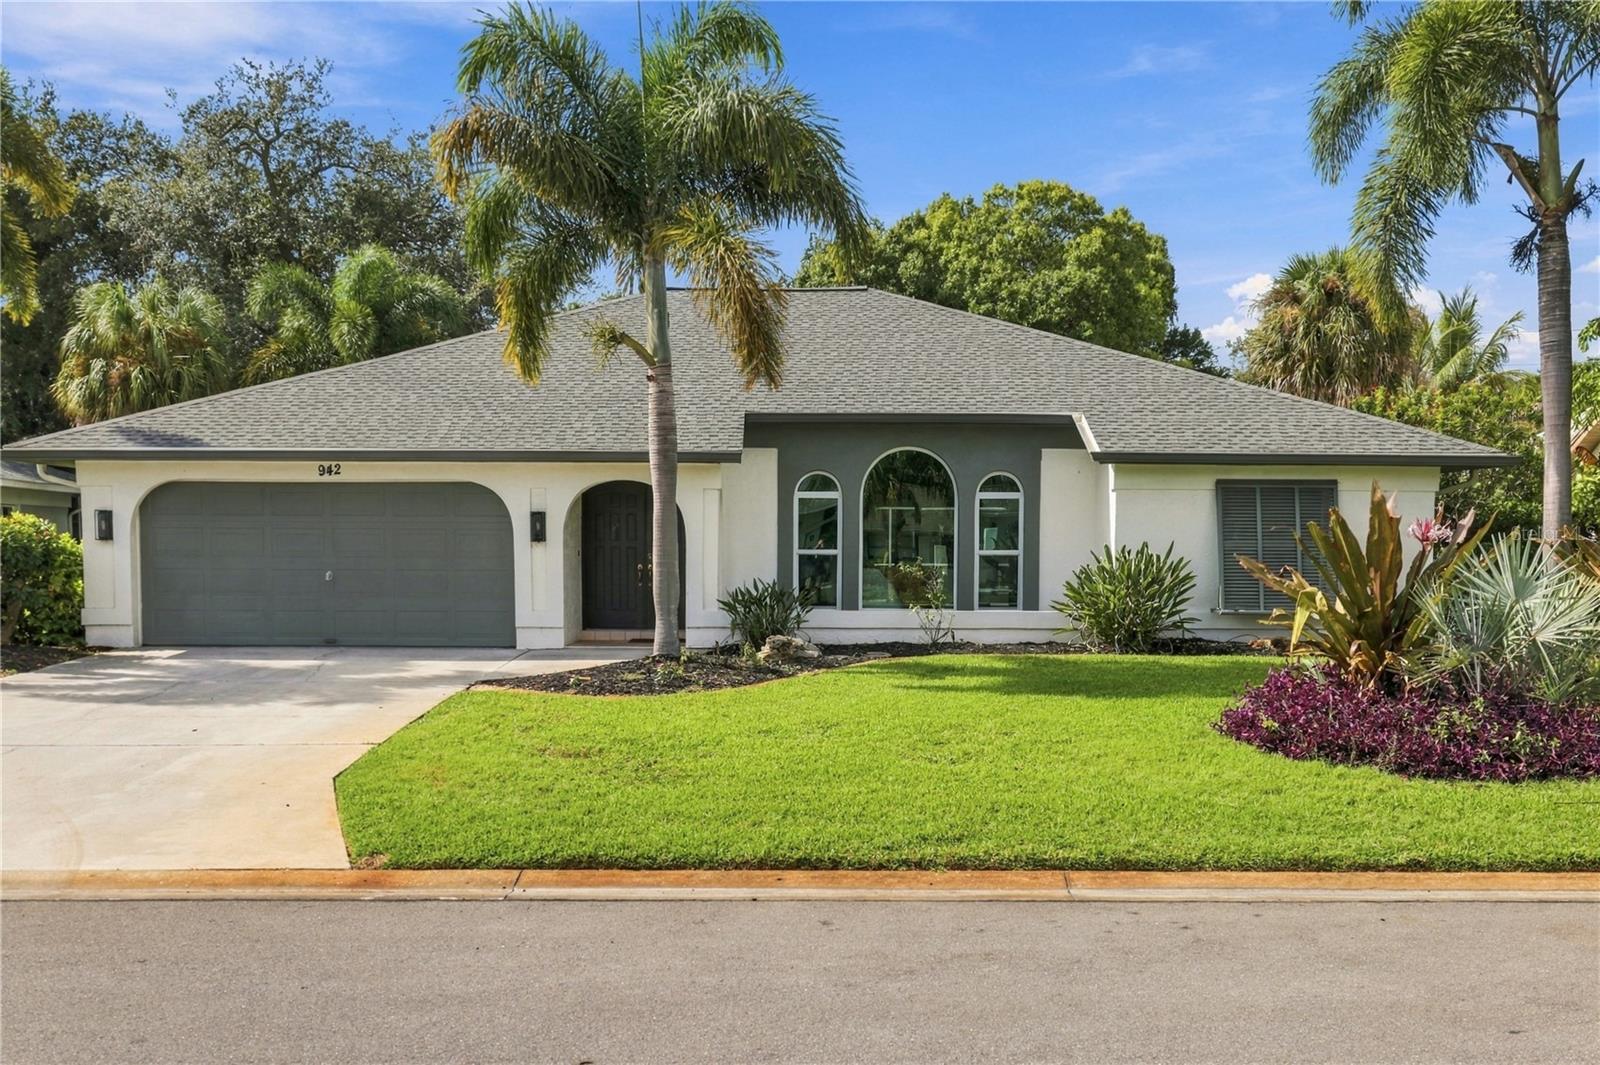
Single-story home with a two-car garage, screened entry, stone accents, and tropical landscaping.
VIEW PHOTOS
Courtesy of EXP REALTY LLC, Colleen Martens  Listing Contact: 888-883-8509 
$295,500

675 FOXWOOD BOULEVARD

2 Beds 2 Baths 1,232 Sq.Ft. 4,000 Sq.Ft.

Description

Under contract-accepting backup offers. PRICE IMPROVED!! UPDATED VILLA, NOT IN A FLOOD ZONE, & IN CLOSE PROXIMITY TO DOWNTOWN DEARBORN STREET!!


This captivating 2-bedroom, 2-bathroom villa nestled in the desirable 55+ community of Foxwood in Englewood, FL just hit the market!! It boasts of a NEW ROOF (2023), NEWER HOT WATER HEATER (2022), & IMPACT WINDOWS!!
This stunning property presents a fantastic opportunity for those seeking a cozy & low-maintenance living environment.


Upon arrival, you'll be immediately impressed by the villa's charming curb appeal & meticulously maintained exterior. Step into the screened lanai where a tranquil & serene atmosphere awaits you, perfect for sipping your morning coffee while watching the Florida sunrise!
Head inside to find a well-designed floor plan that maximizes space & offers a comfortable lifestyle. The heart of the villa is the open-concept living area, where the living room seamlessly flows into the dining area and kitchen. This layout creates a sense of openness and allows for effortless entertaining and interaction with family & friends.


The living room is a beautifully inviting space, ideal for relaxing or gathering around with loved ones.
The kitchen is fully updated equipped with newer appliances (including a brand new Bosch dishwasher), ample cabinetry, granite countertops, modern fixtures, and a convenient beverage bar, making it a delightful space for culinary adventures. The adjacent dining area is perfect for enjoying meals or hosting intimate dinner parties.


The villa comprises two spacious bedrooms, each boasting generous closet space and an abundance of natural light. The master bedroom features an en-suite bathroom with walk-in closet, providing a private sanctuary for unwinding after a long day. The second bedroom is versatile and can serve as a guest room, home office, or hobby space to suit your needs. Speaking of room for an office, head towards the back of the house and check out that spacious den. Its location makes it well suited to gaze into the beautifully landscaped backyard!


Step outside through the back door and you'll discover a peaceful retreat that awaits you, with plenty of space to relax or entertain! The low-maintenance yard provides ample space for gardening or outdoor activities without the hassle or extensive upkeep.


675 Foxwood Blvd is ideally situated in Englewood, FL, offering easy access to a wide array of amenities and attractions. Explore the beautiful beaches of Manasota Key or take advantage of the nearby golf courses, restaurants, and shopping destinations. Englewood provides a charming small-town atmosphere with a strong sense of community and endless opportunities for outdoor recreation.
Don't miss out on this remarkable villa that combines comfort, convenience, and a desirable location.

Share Property

Location

675 FOXWOOD BLVD, ENGLEWOOD, FL 34223

Status

Sold

Date Sold

July 21, 2023
Colleen Martens

Colleen Martens

TITLE

REALTOR®

Property Amenities

Interior
Laundry room In Garage
Appliances Dishwasher, Dryer, Electric Water Heater, Microwave, Range, Refrigerator, Washer
Flooring Laminate, Tile
Total Bedrooms: 2
Full Bathrooms: 2
Other Interior Features Built-in Features, Ceiling Fans(s), Dry Bar, High Ceilings, Master Bedroom Main Floor, Open Floorplan, Solid Wood Cabinets, Stone Counters, Thermostat, Walk-In Closet(s), Window Treatments
Area & Lot
Lot Area 4,000 Sq.Ft.
Living area 1,232 Sq.Ft.
MLS® ID N6126880
Year Built 1985
High School Lemon Bay High
Middle School L.A. Ainger Middle
Elementary School Englewood Elementary
View Description Garden,Trees/Woods
Architecture Styles Patio Home
Type Residential
Status Sold
Exterior
Stories 1
Pool Heated, In Ground, Lap, Lighting
Air conditioning Central Air
Heat type Central
Water Source Public
Garage Space 1.0
Security Features Gated Community, Smoke Detector(s)
Sewer Public Sewer
Other Exterior Features Garden, Sidewalk, Sliding Doors
Parking Driveway, Garage Door Opener
Lot Features Landscaped, Level, Sidewalk, Paved
Roof Shingle
Utilities BB/HS Internet Available, Cable Connected, Electricity Connected, Public, Sewer Connected, Water Connected
Finance
Sales Price $295,500
HOA Fees $443 monthly
Real Estate Tax $2,091 yearly
Covered front porch with a brown entry door, seating, potted plants, and a patterned rug.

360 Virtual Tour

Take a tour of this property

Work With Colleen

Colleen is excited to connect with you and learn how she can quickly help you achieve your real estate goals! Let's chat today!