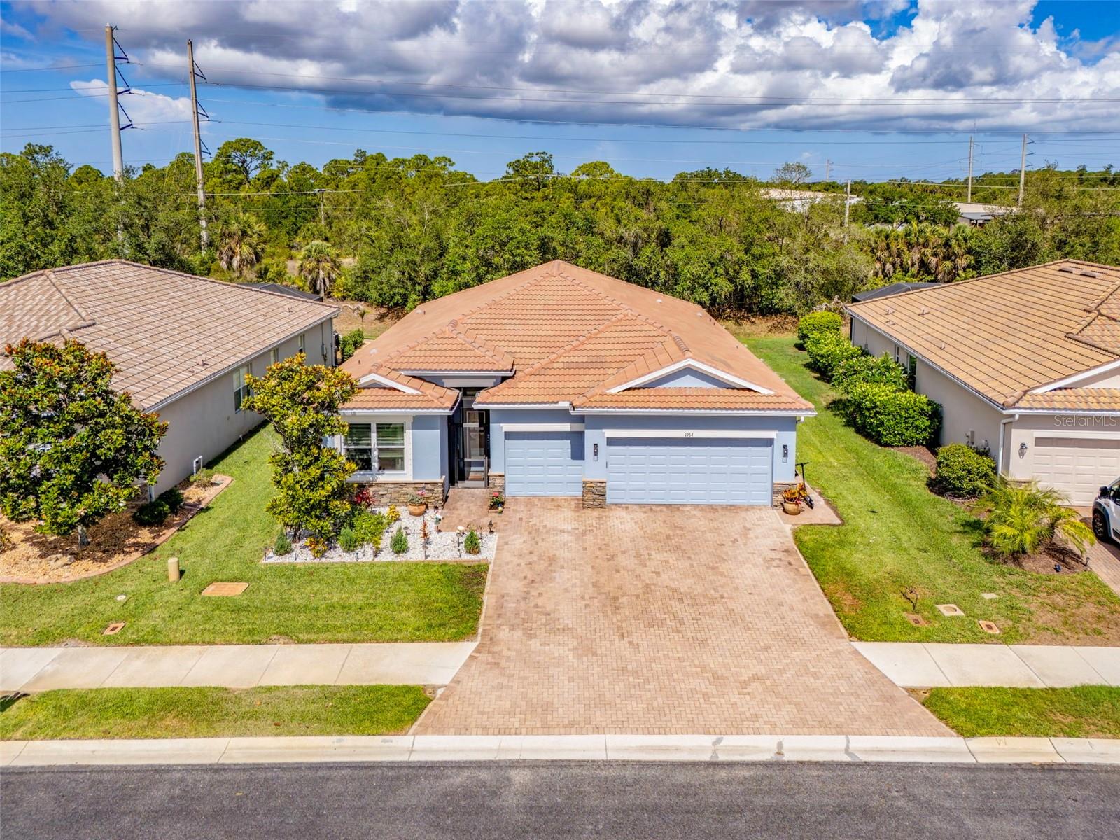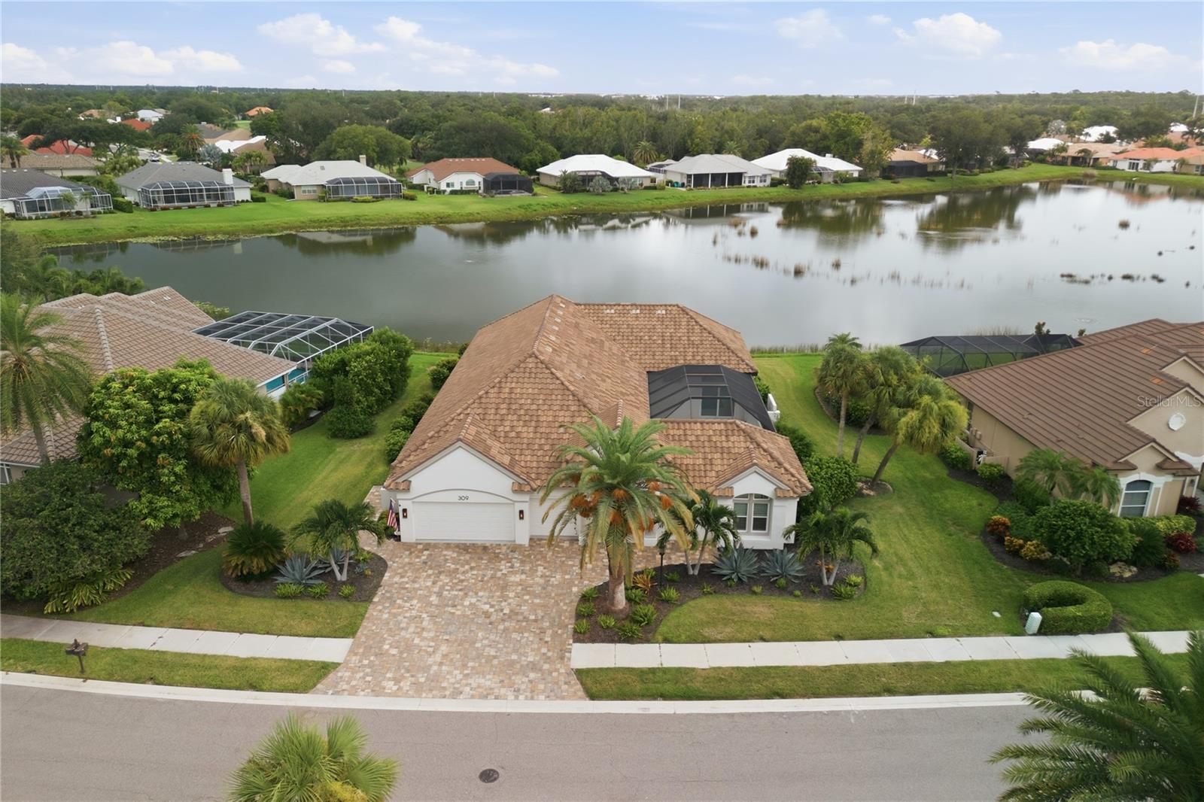
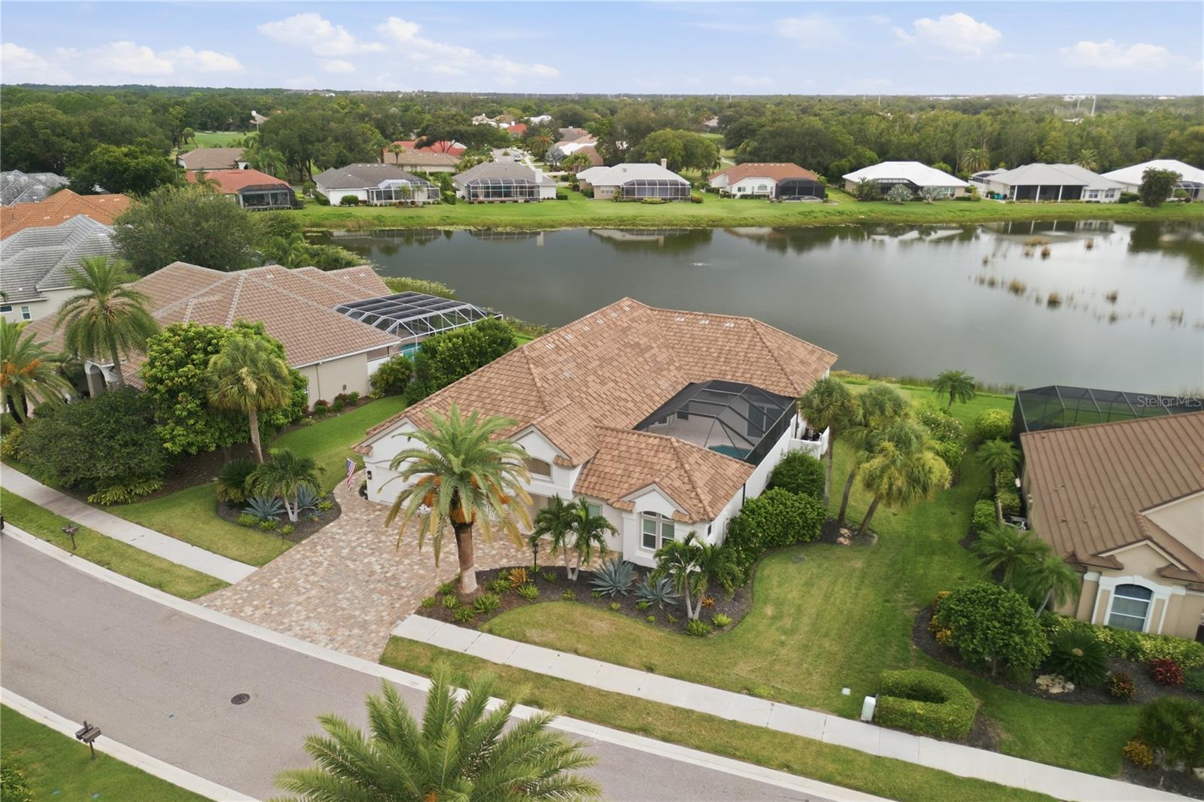
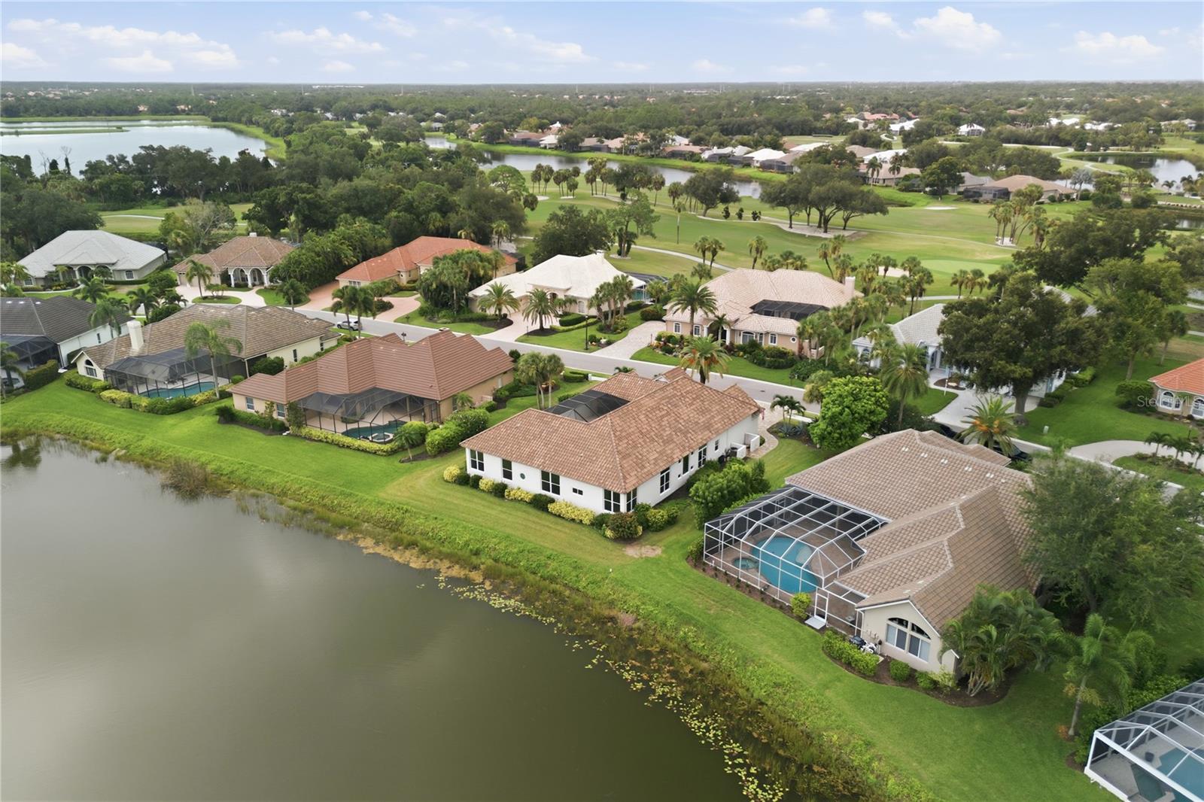

Aerial view of a tile-roofed home beside a lake, with a paver driveway and tropical landscaping.
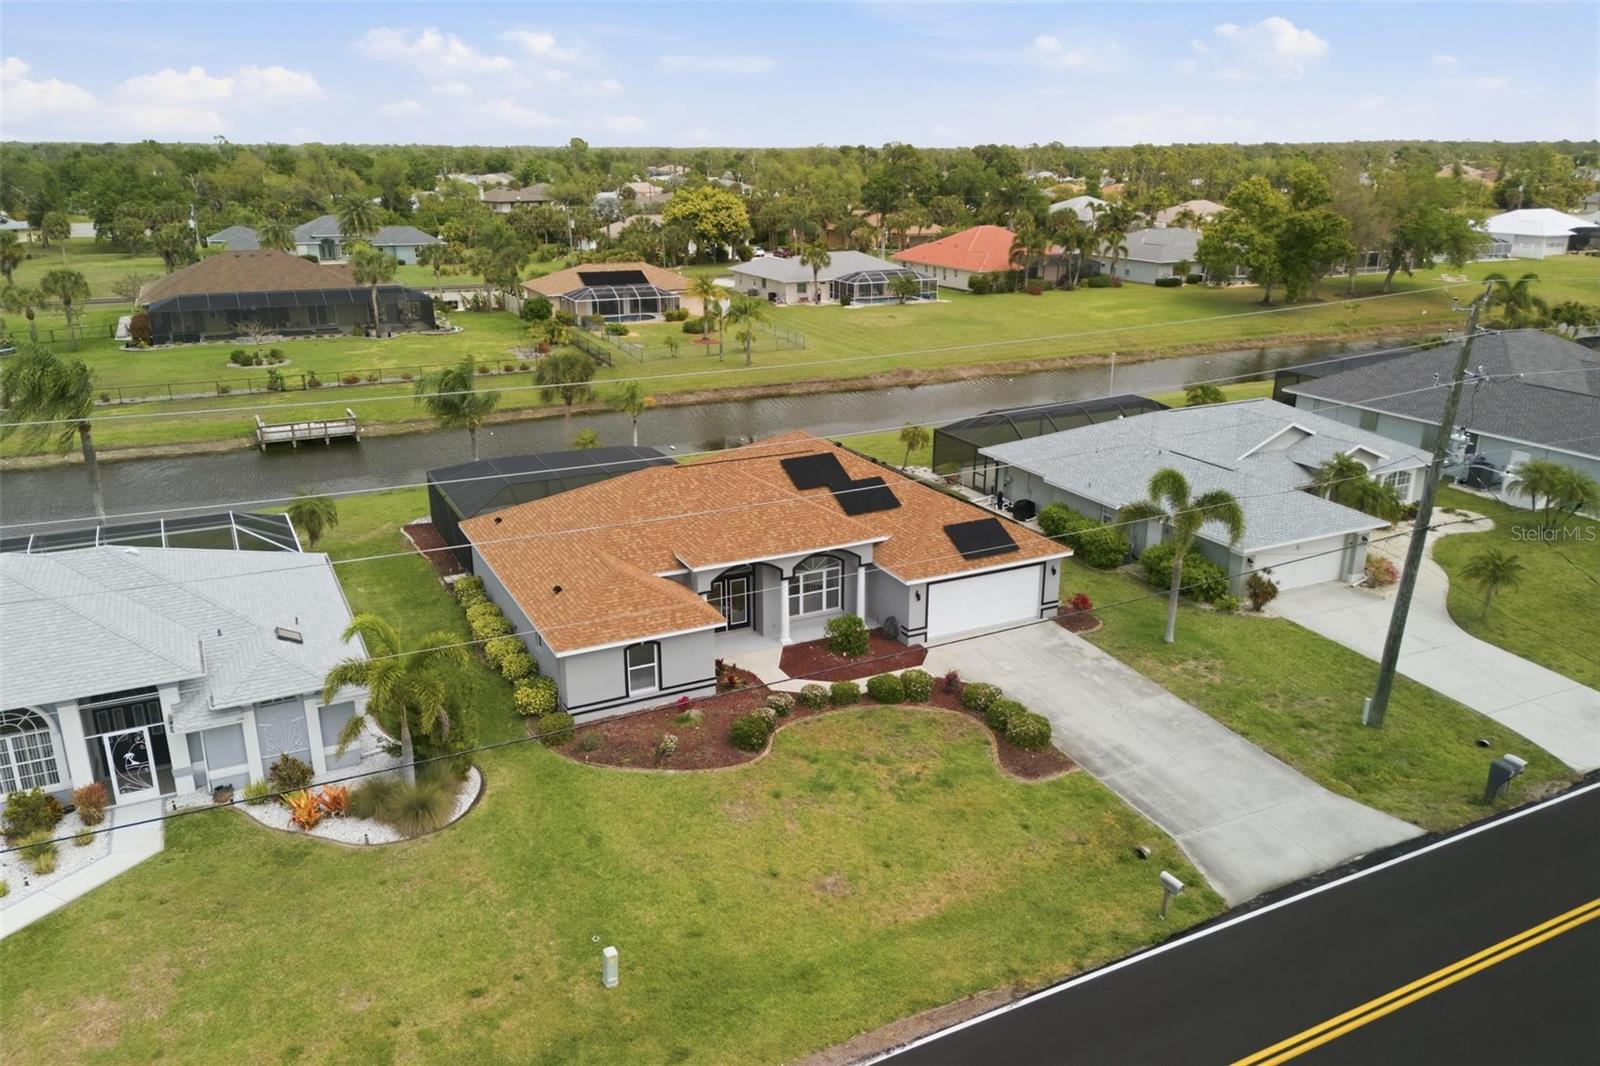
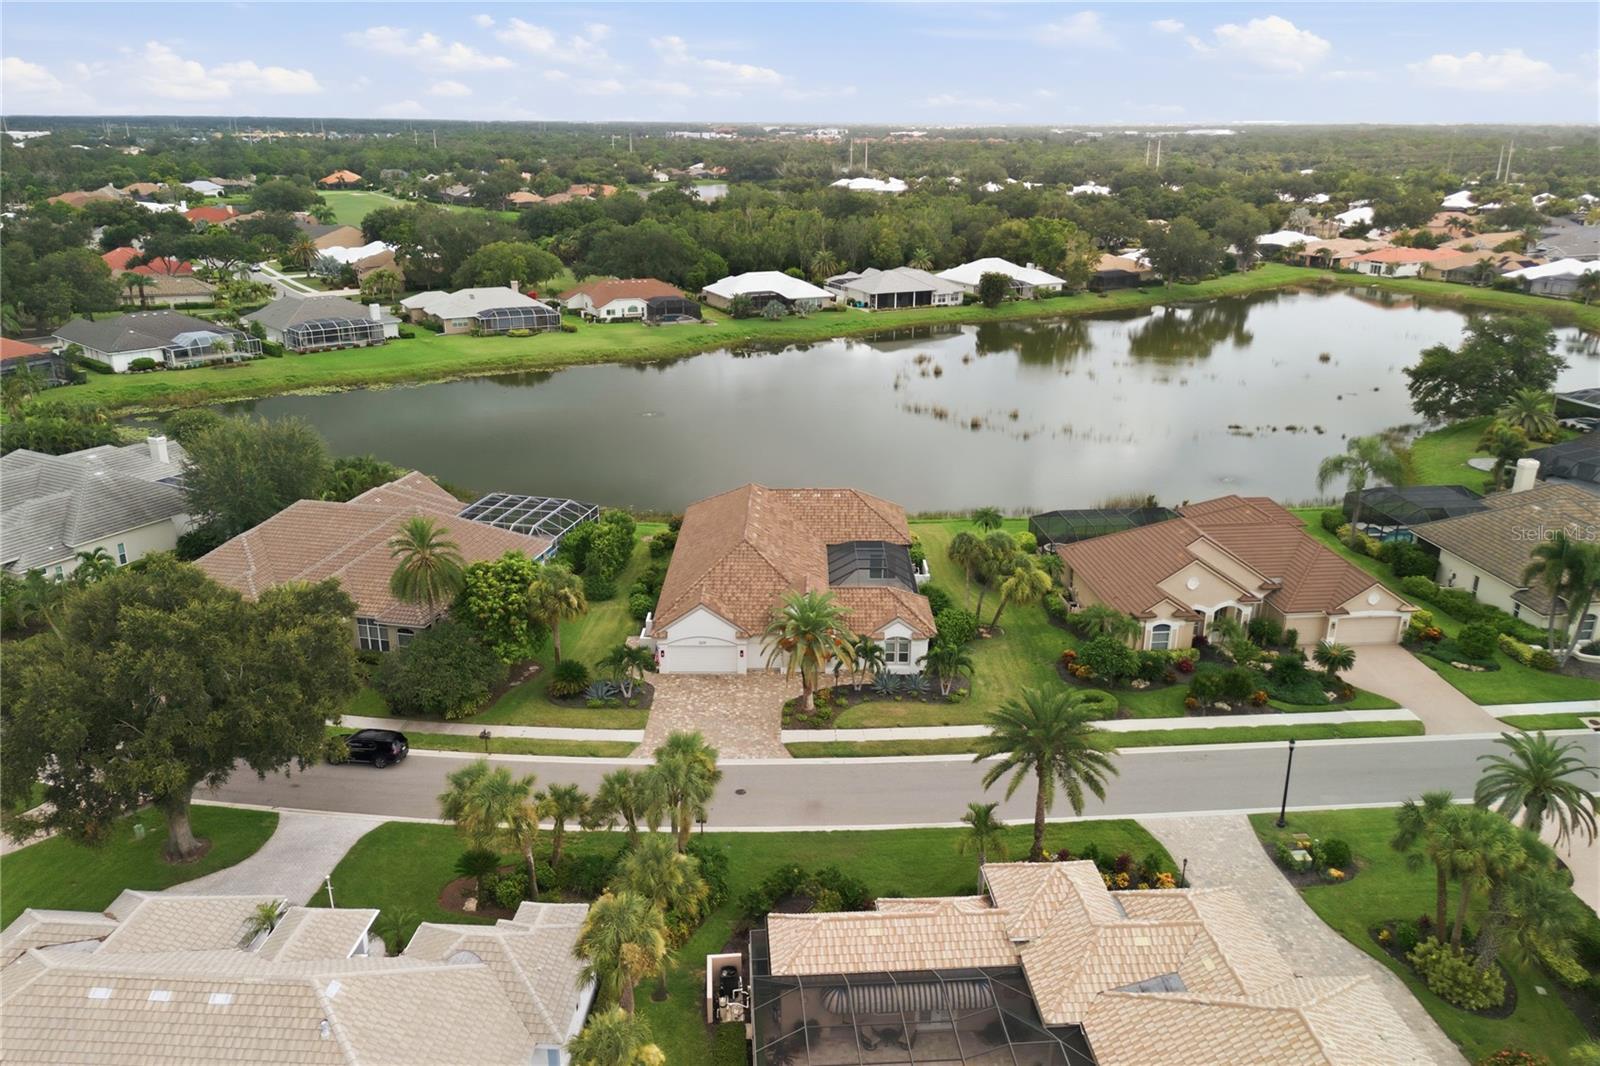
Aerial view of a tiled-roof home beside a lake, with a screened pool enclosure and landscaped yard.
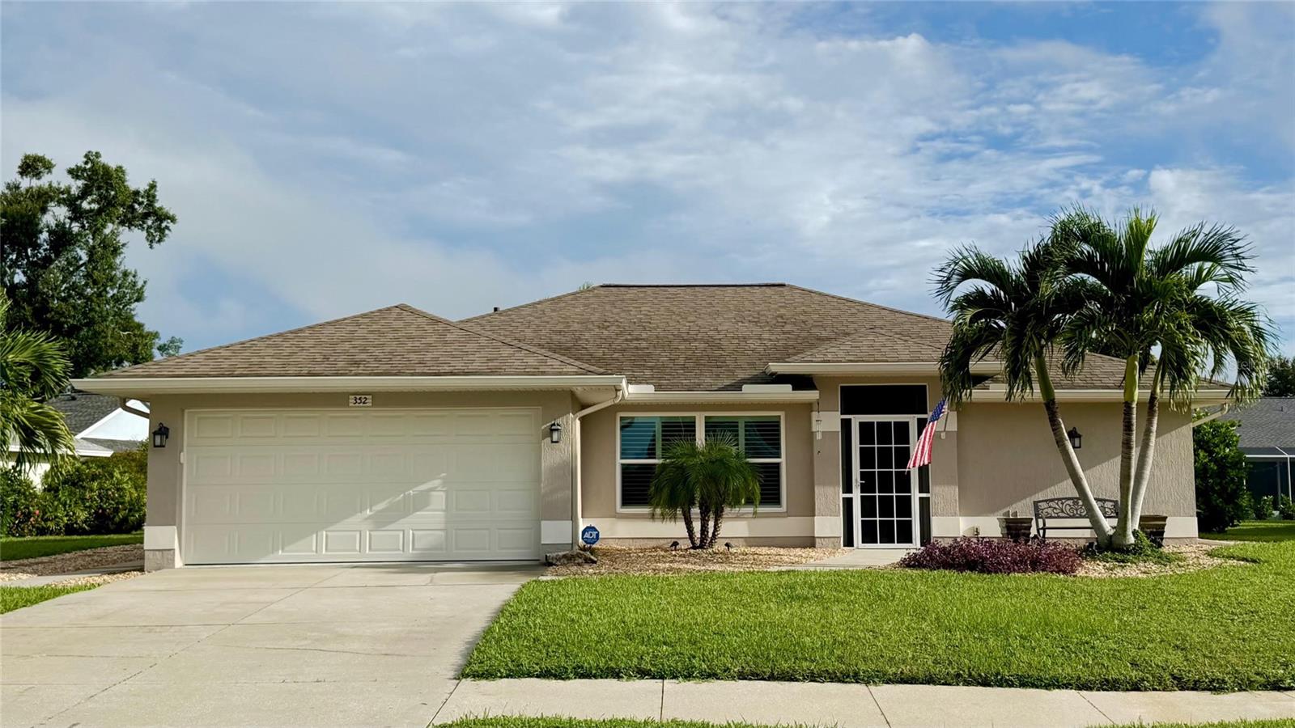
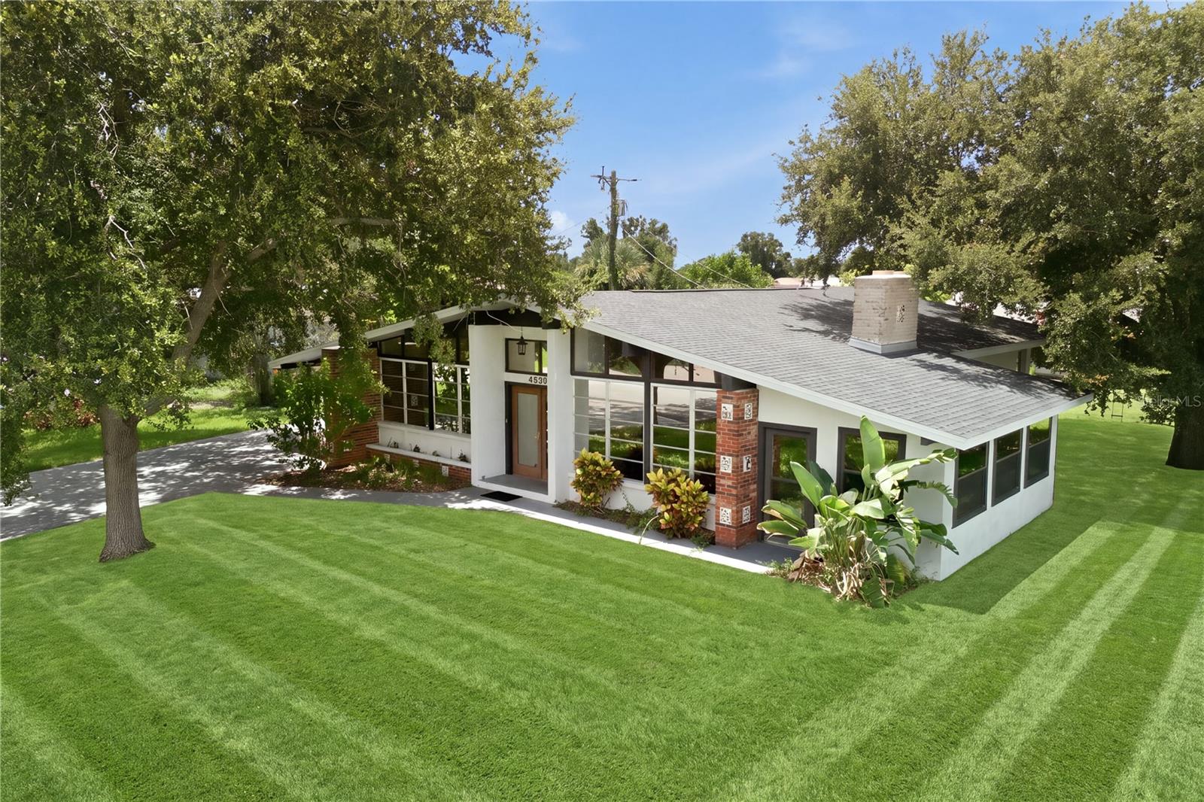
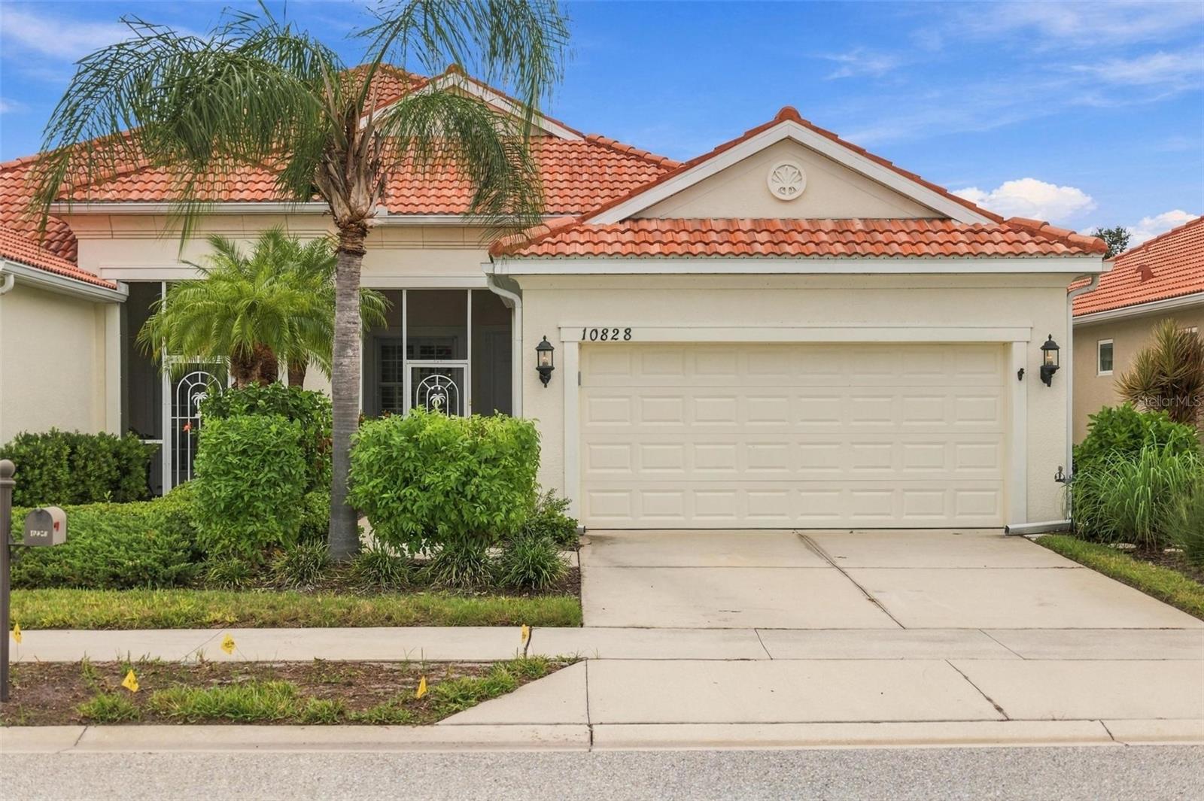
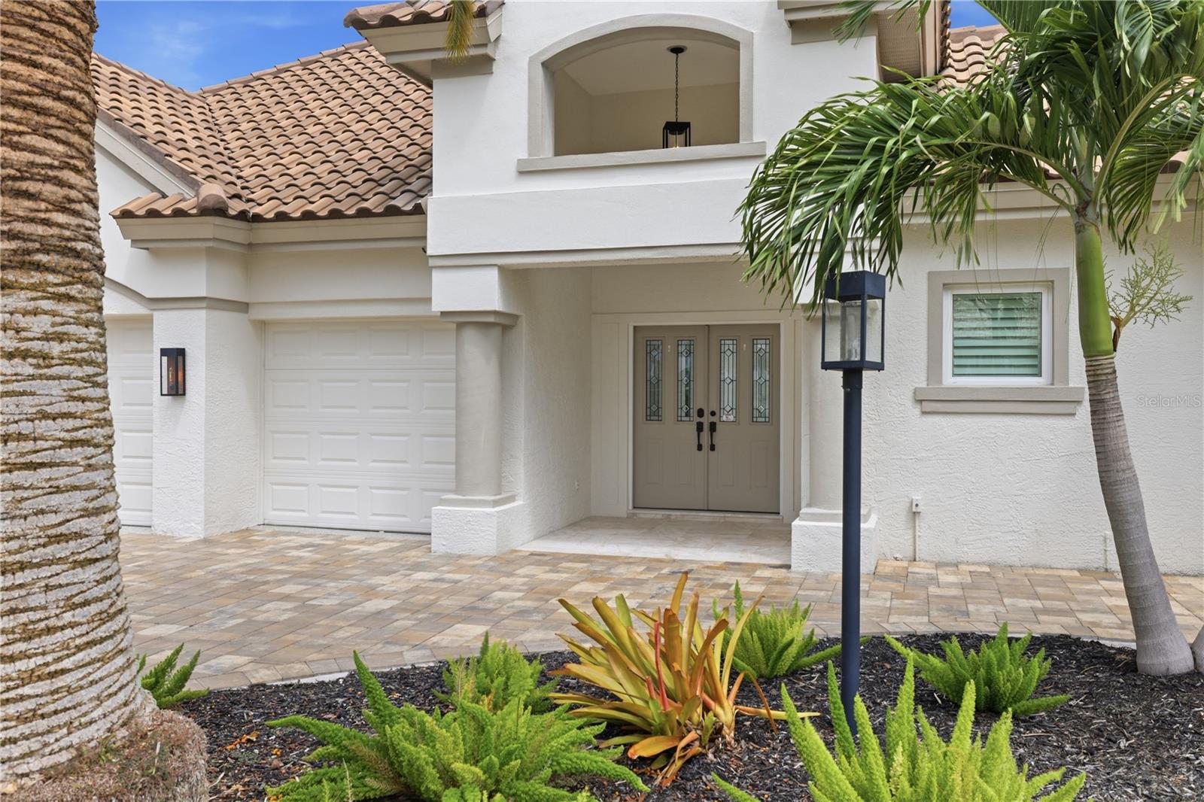
White stucco home entrance with decorative double doors, terracotta roof, garage, and palm trees.
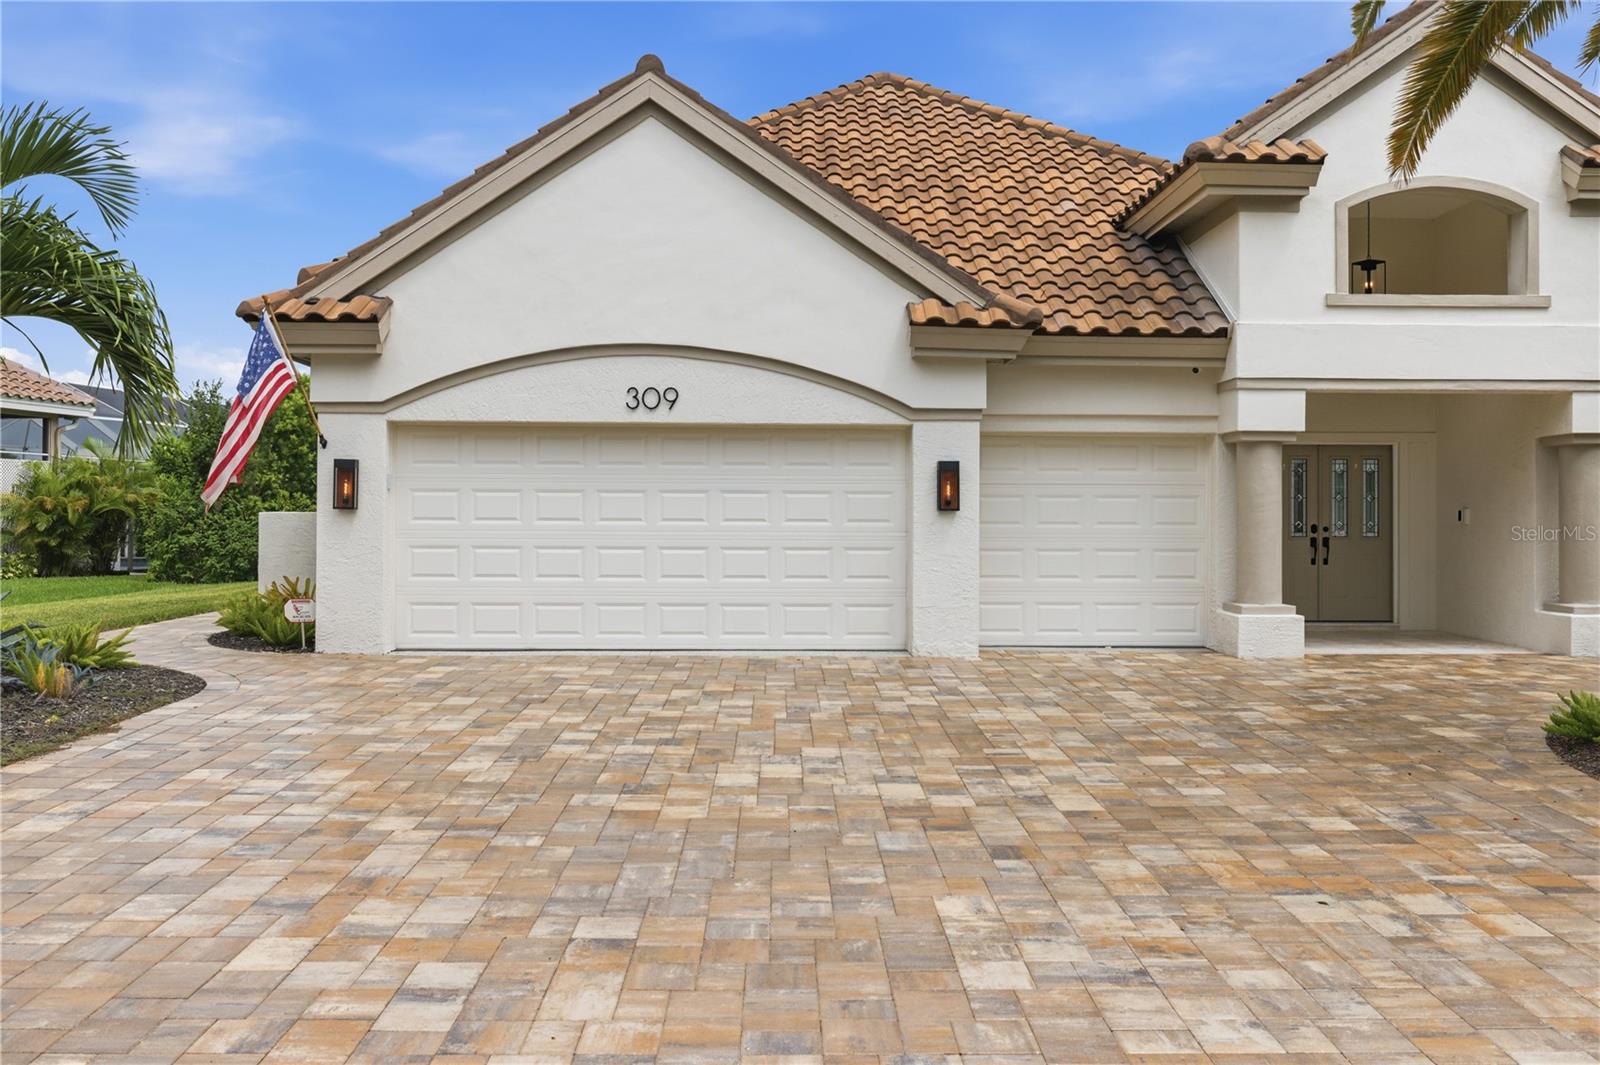
White stucco home with terracotta tile roof, double garage, covered entry, and broad paver driveway.
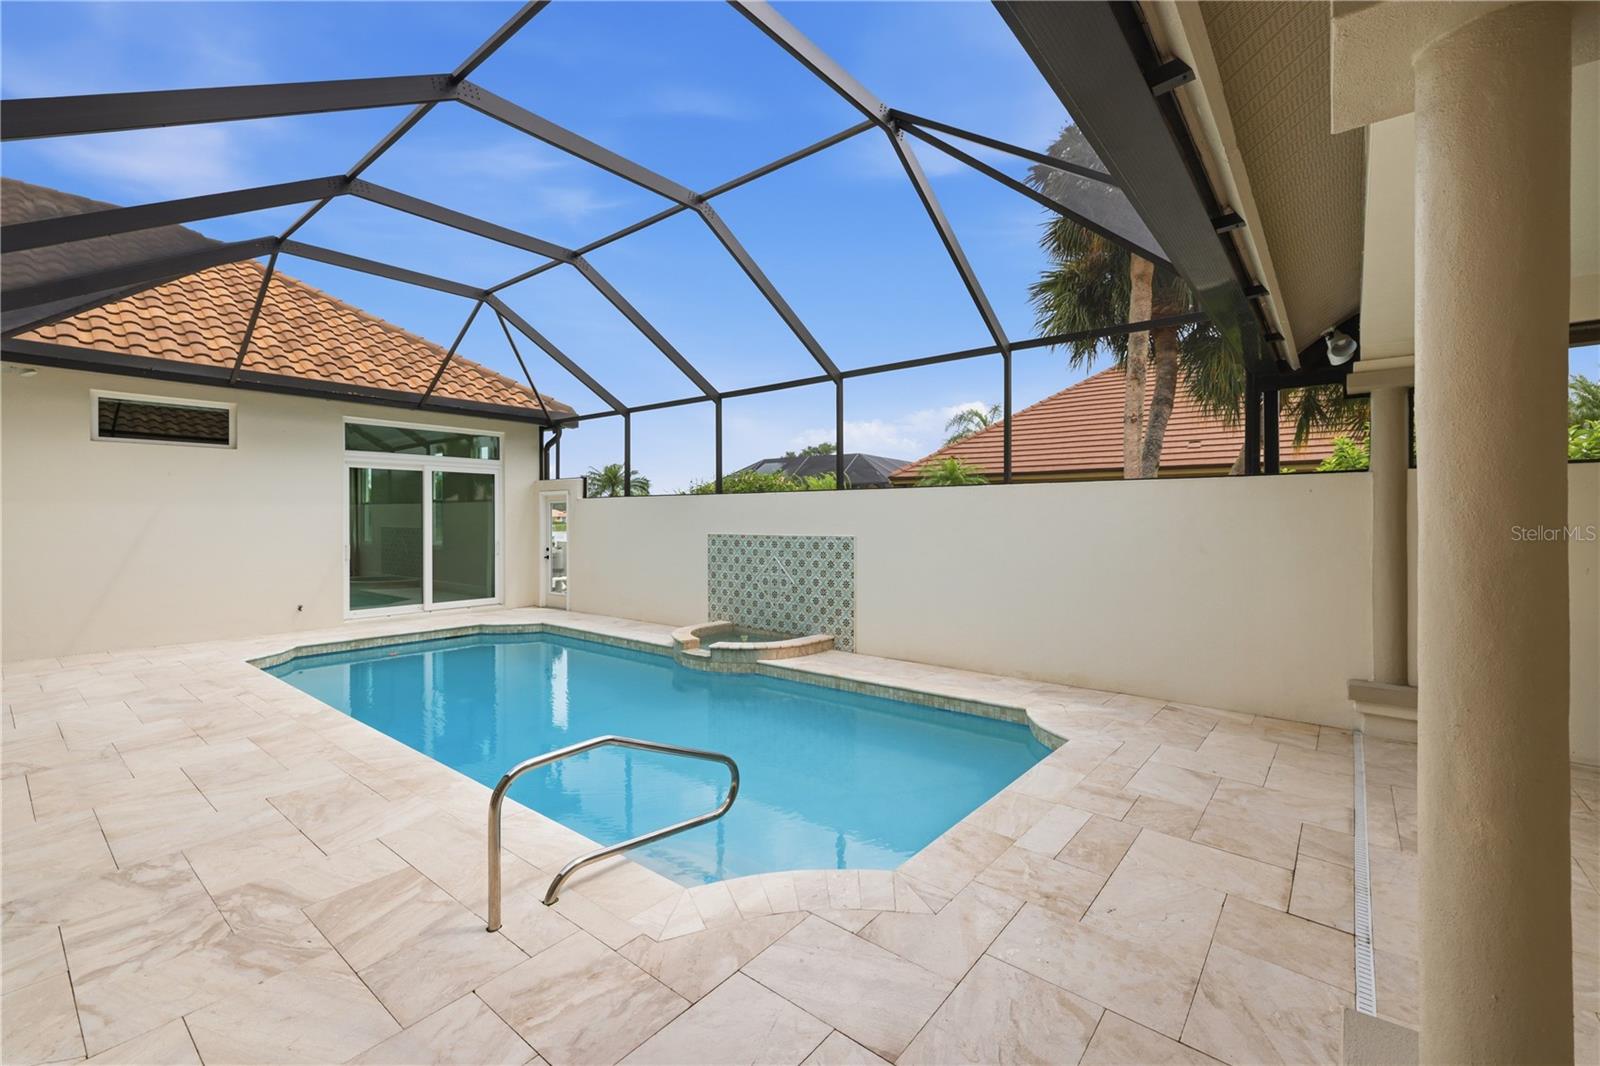
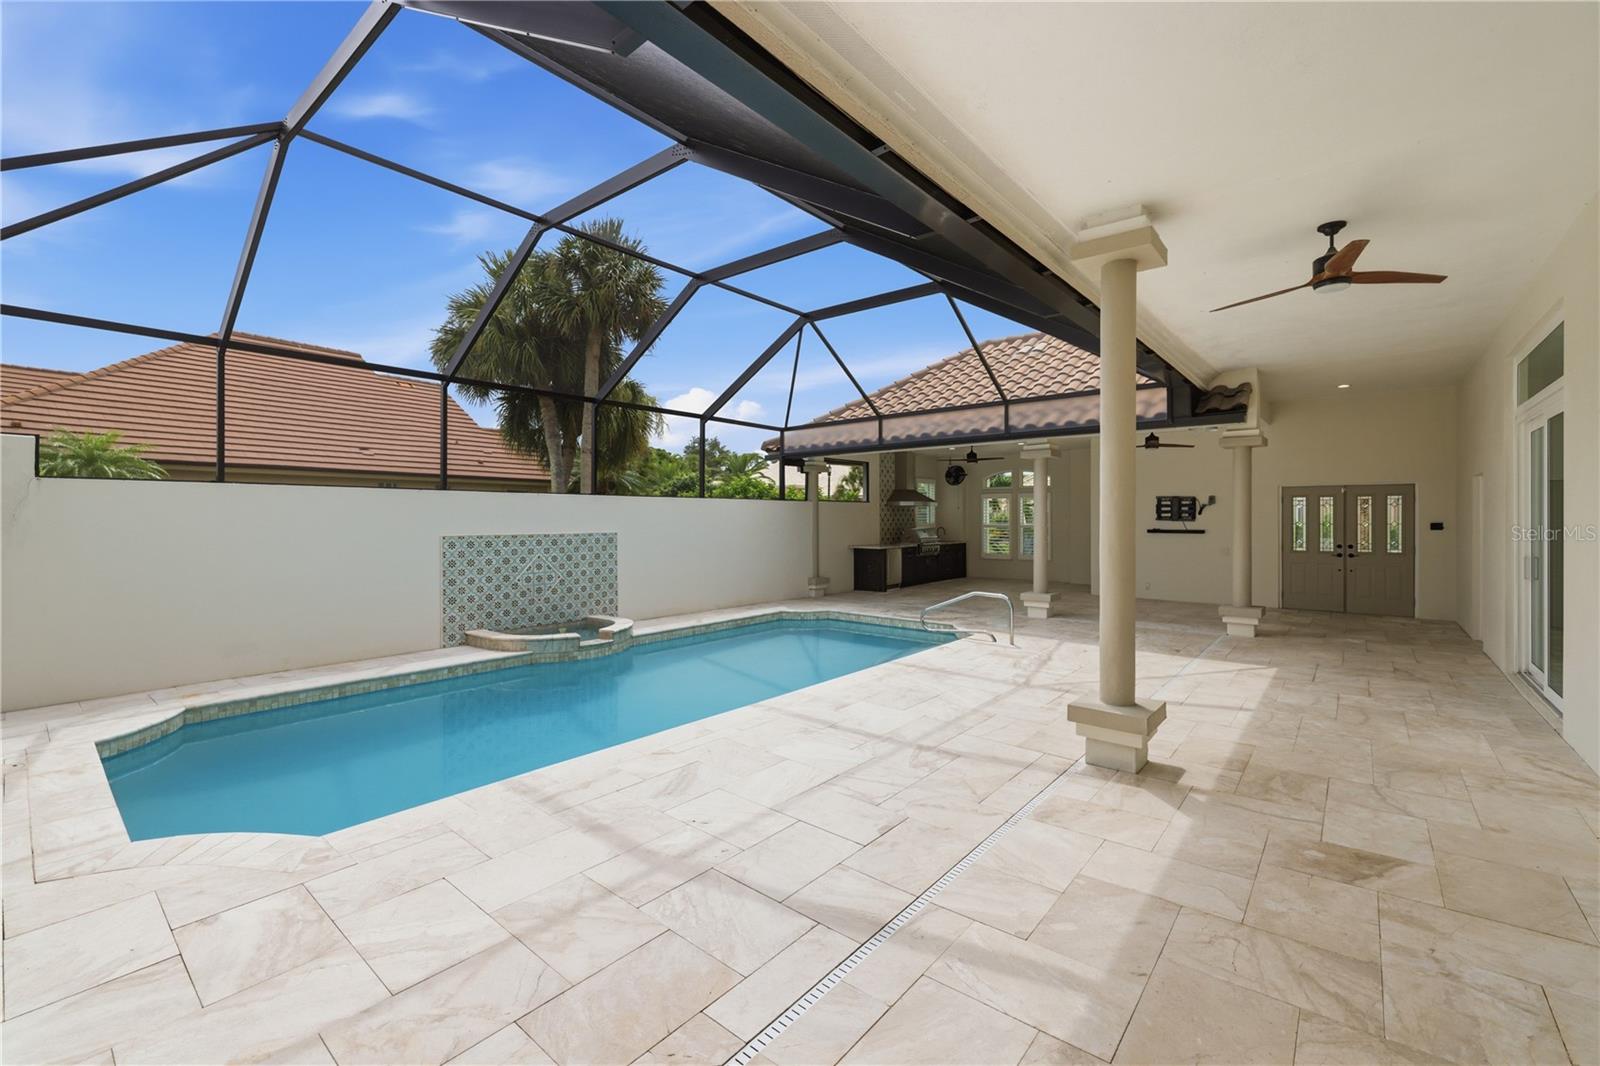
Swimming pool beneath a screened lanai, with a tiled water feature and stone deck.
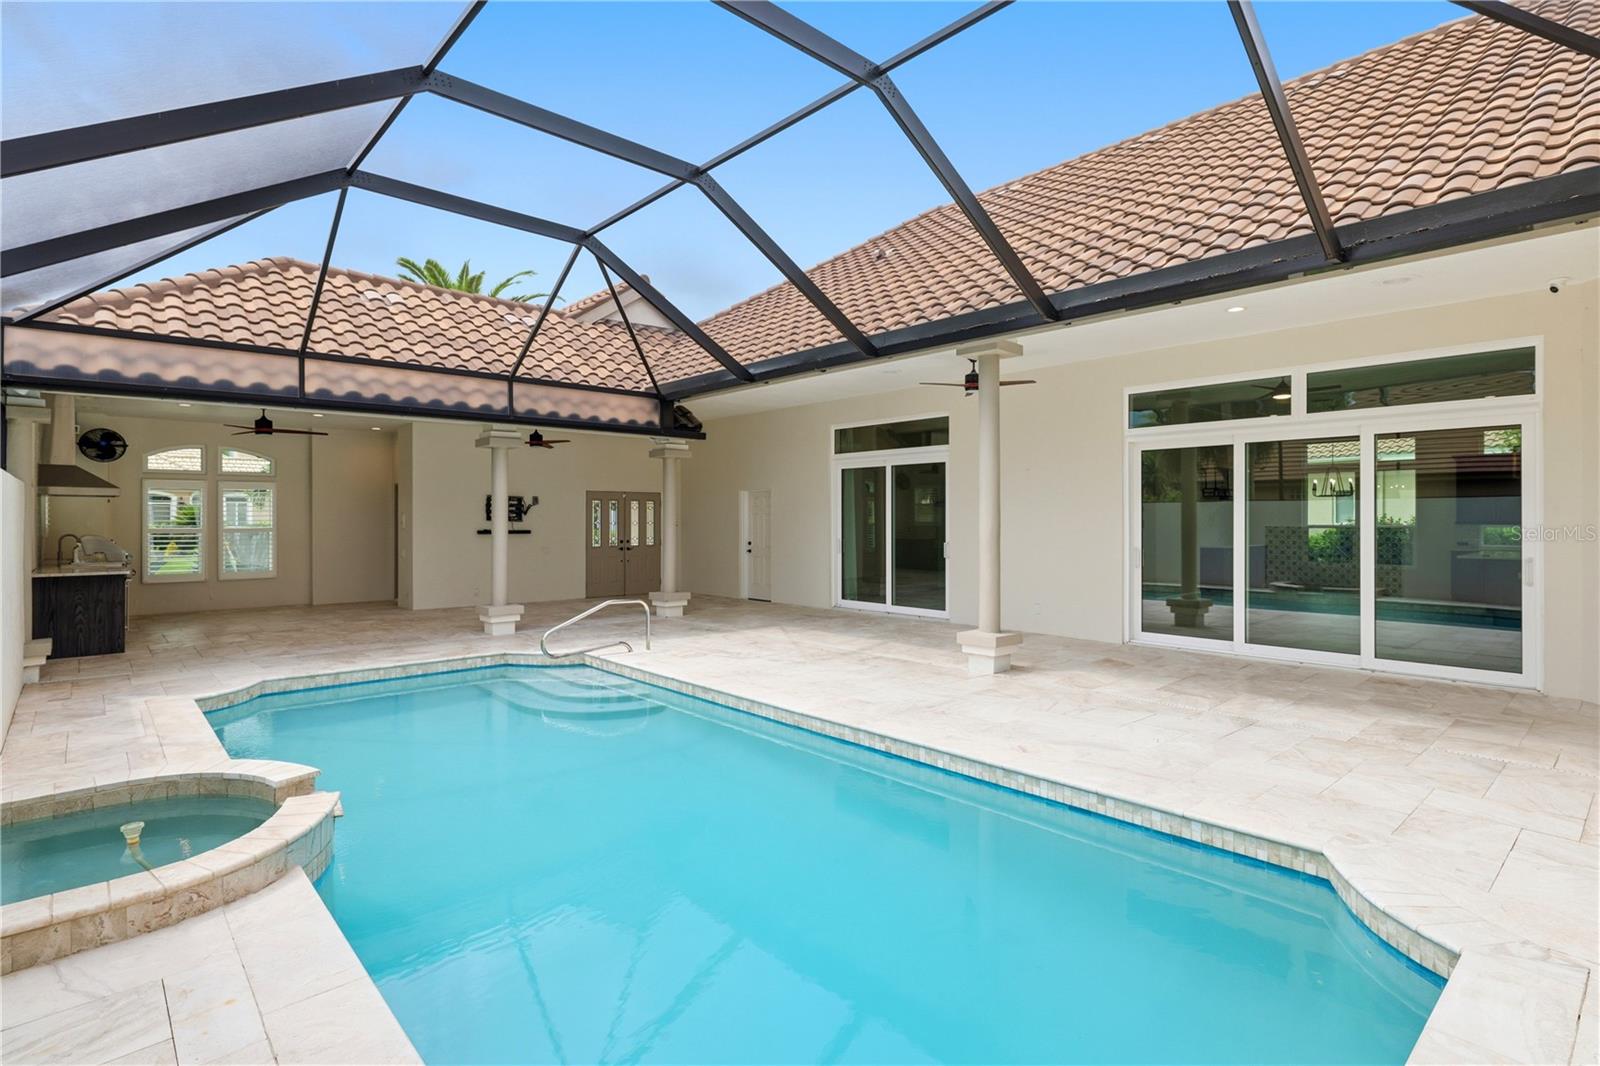
Screened swimming pool beside a covered patio with a tiled water feature and outdoor kitchen.
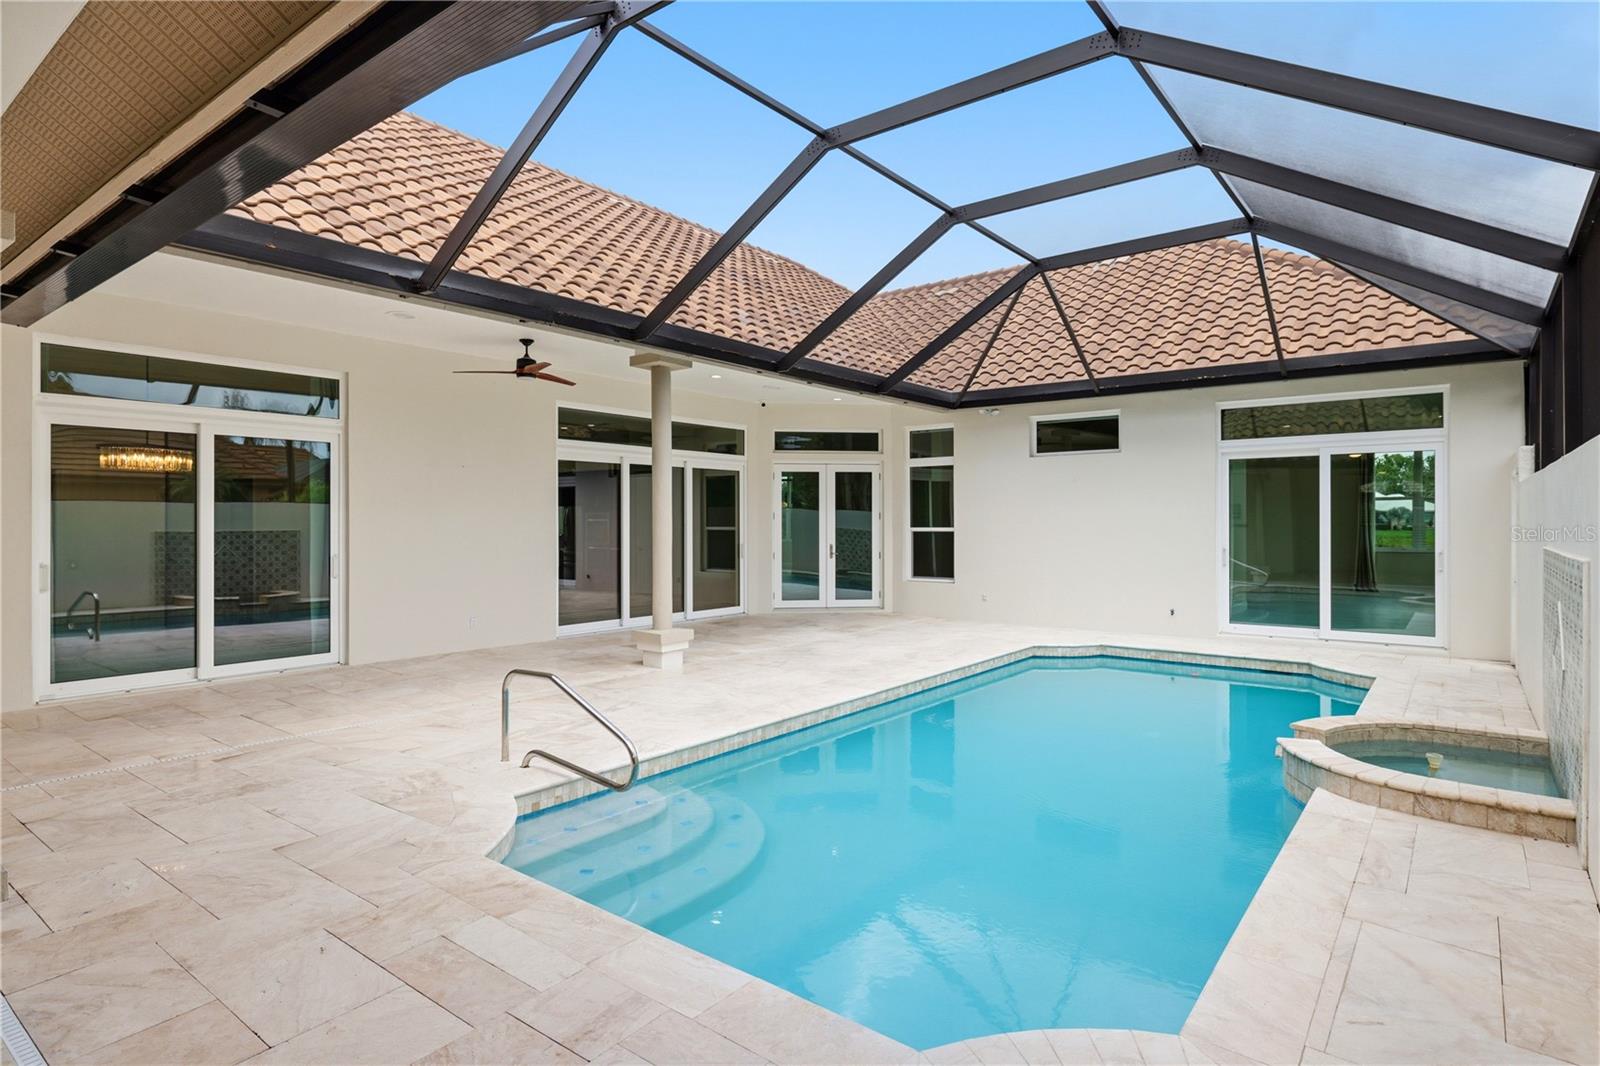
Pool and raised spa on a tiled patio beneath a screened enclosure.
Screened-in swimming pool and spa beside a covered patio with an outdoor kitchen.
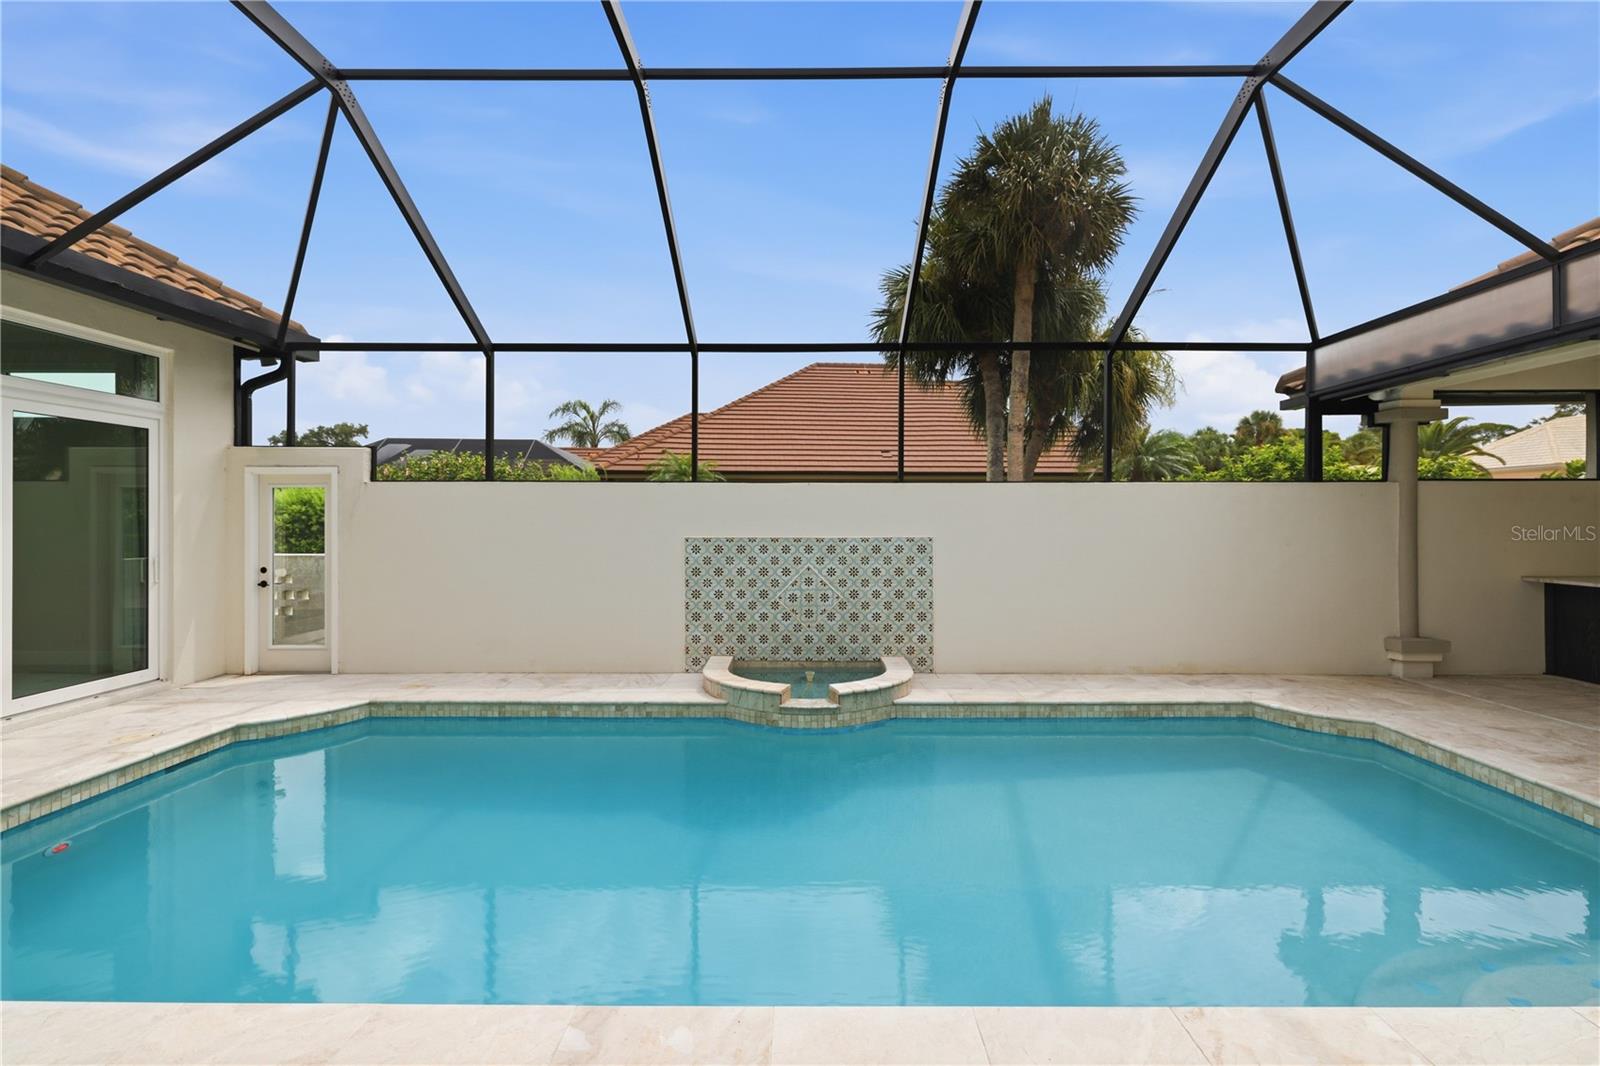
Backyard pool in a screened enclosure with a tiled wall fountain and palm trees beyond.
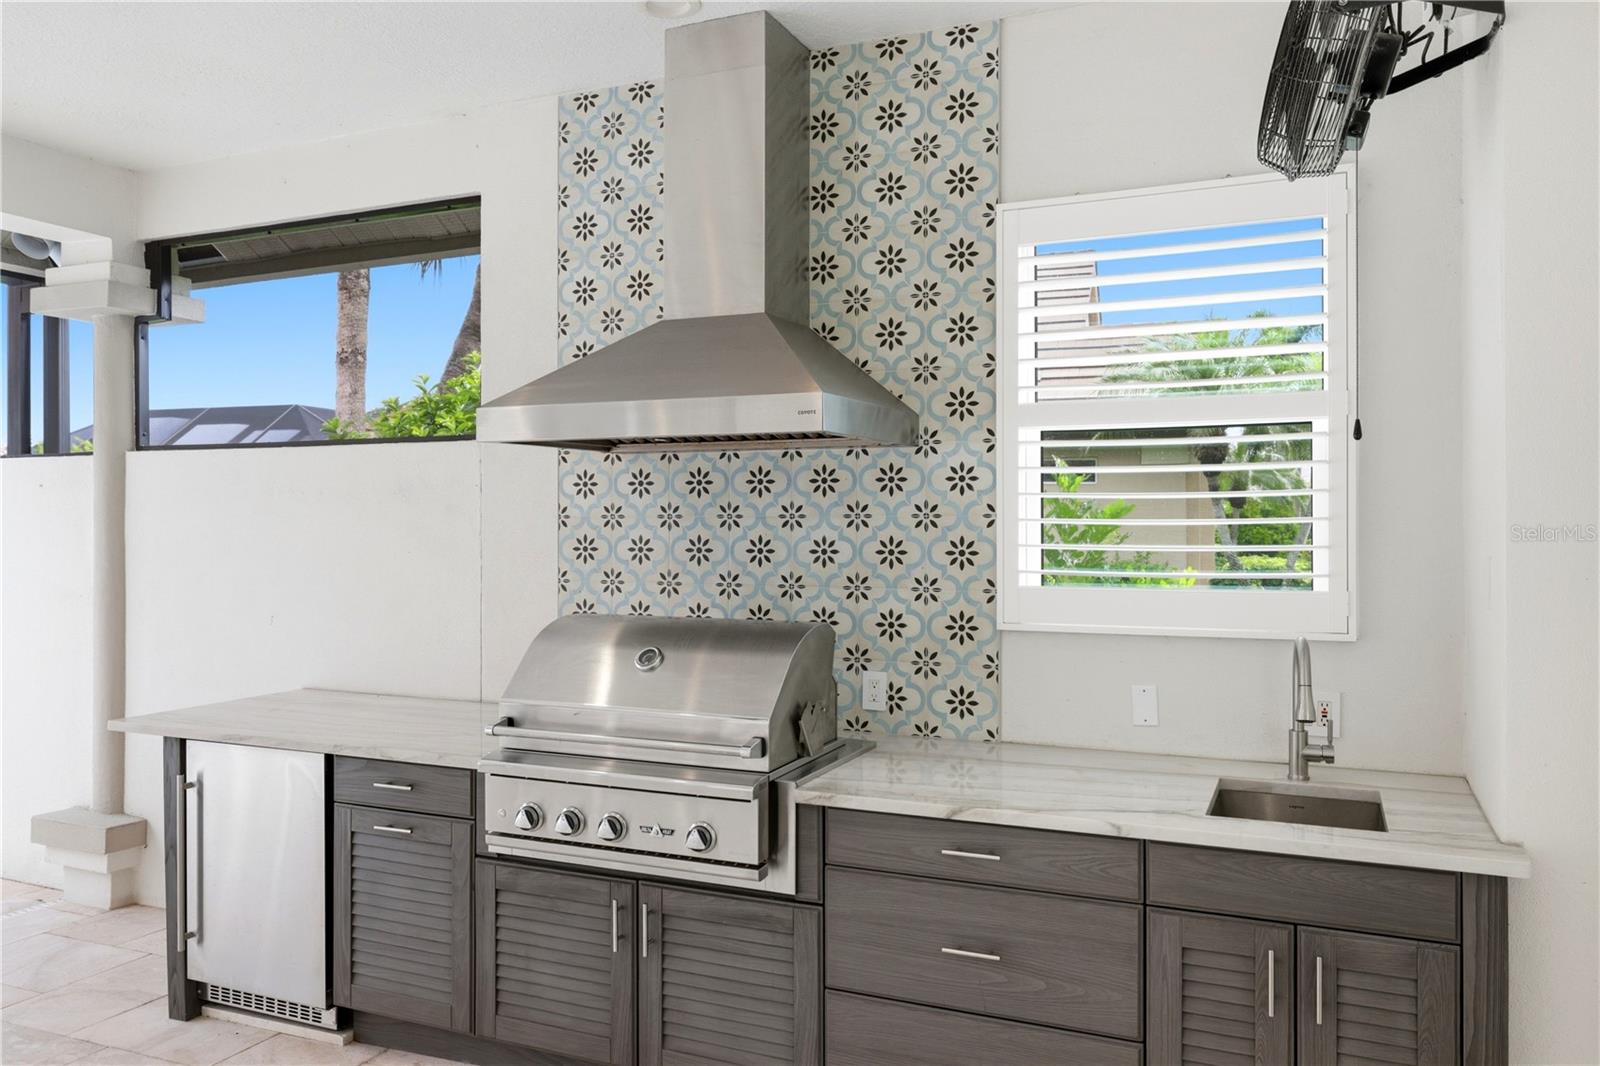
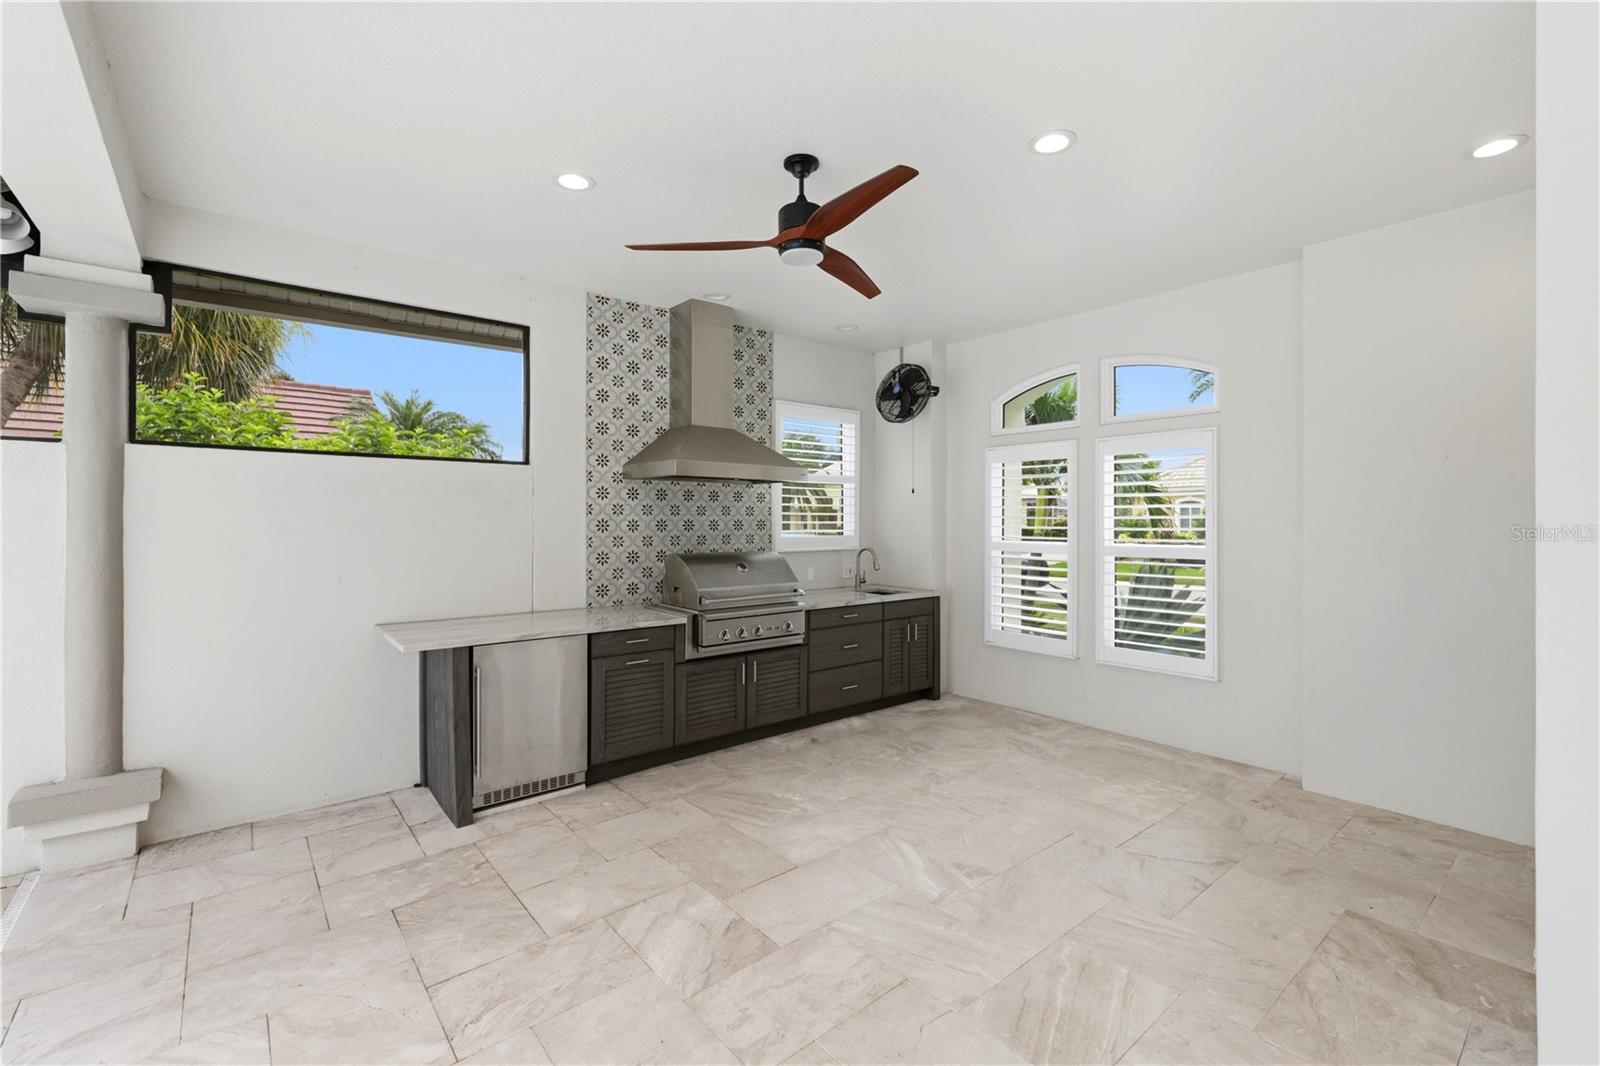
Covered outdoor kitchen with a stainless-steel grill, sink, and patterned tile backsplash.
Covered patio with a built-in grill, dark cabinetry, patterned backsplash, and shuttered windows.
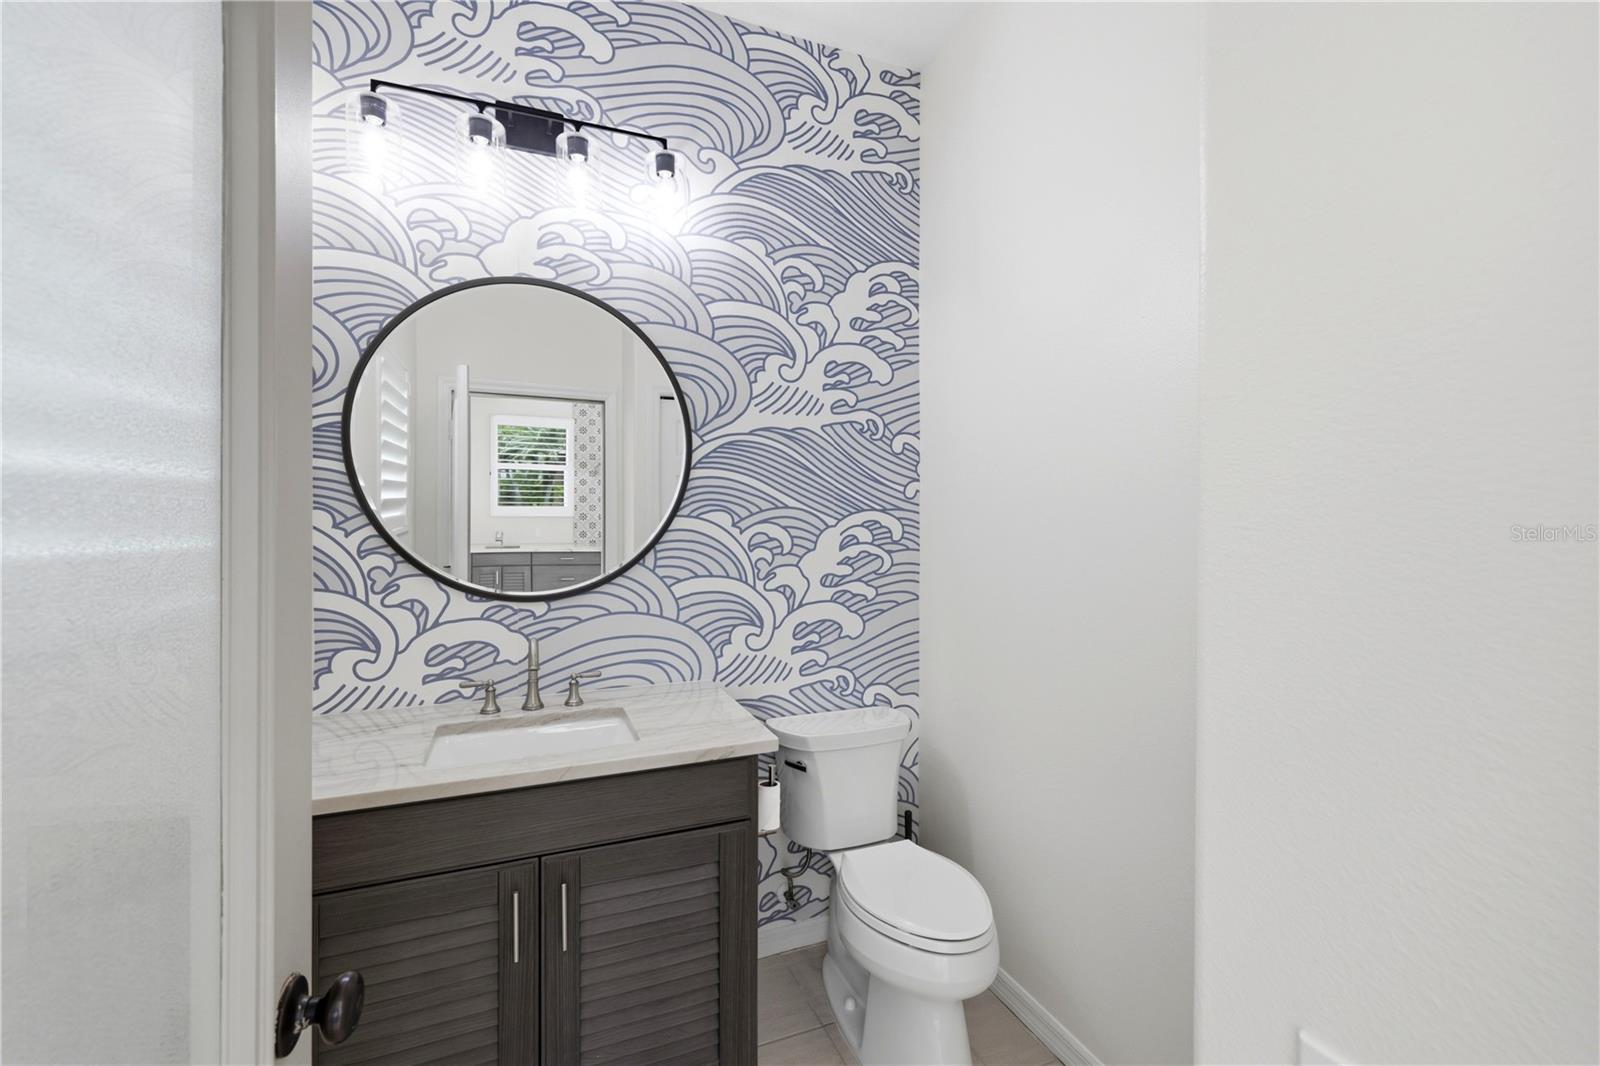
Bathroom with a dark wood vanity, round mirror, and blue wave-pattern wallpaper.
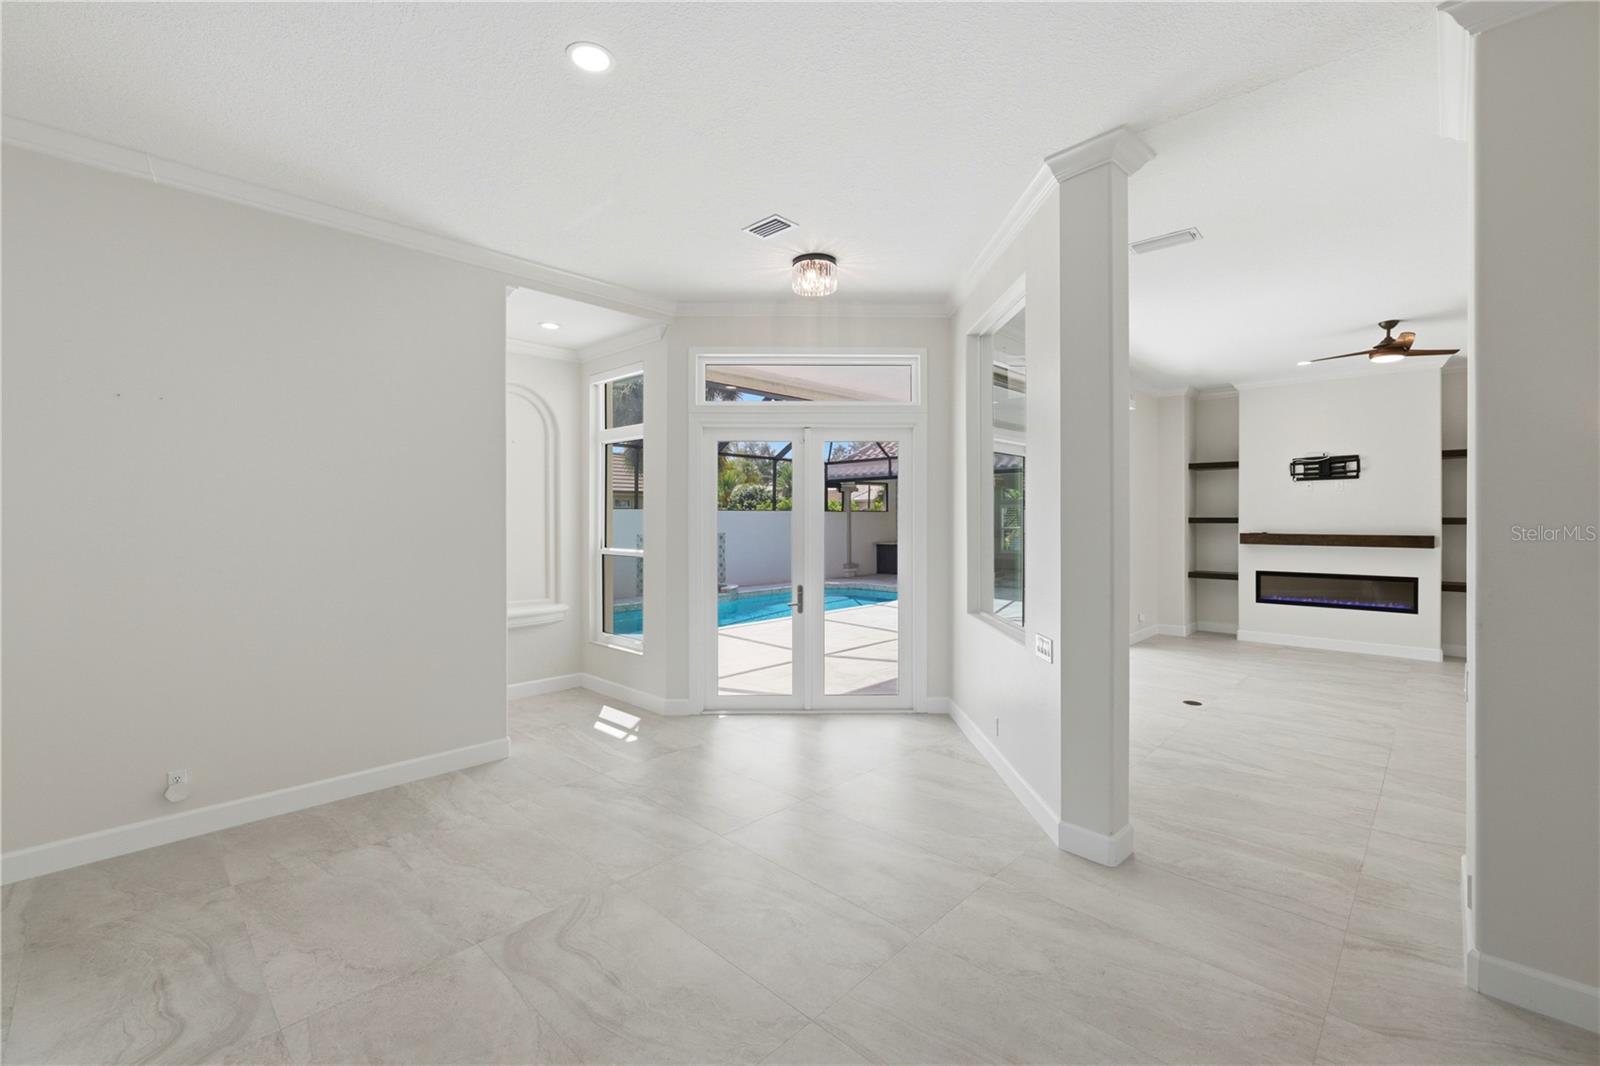
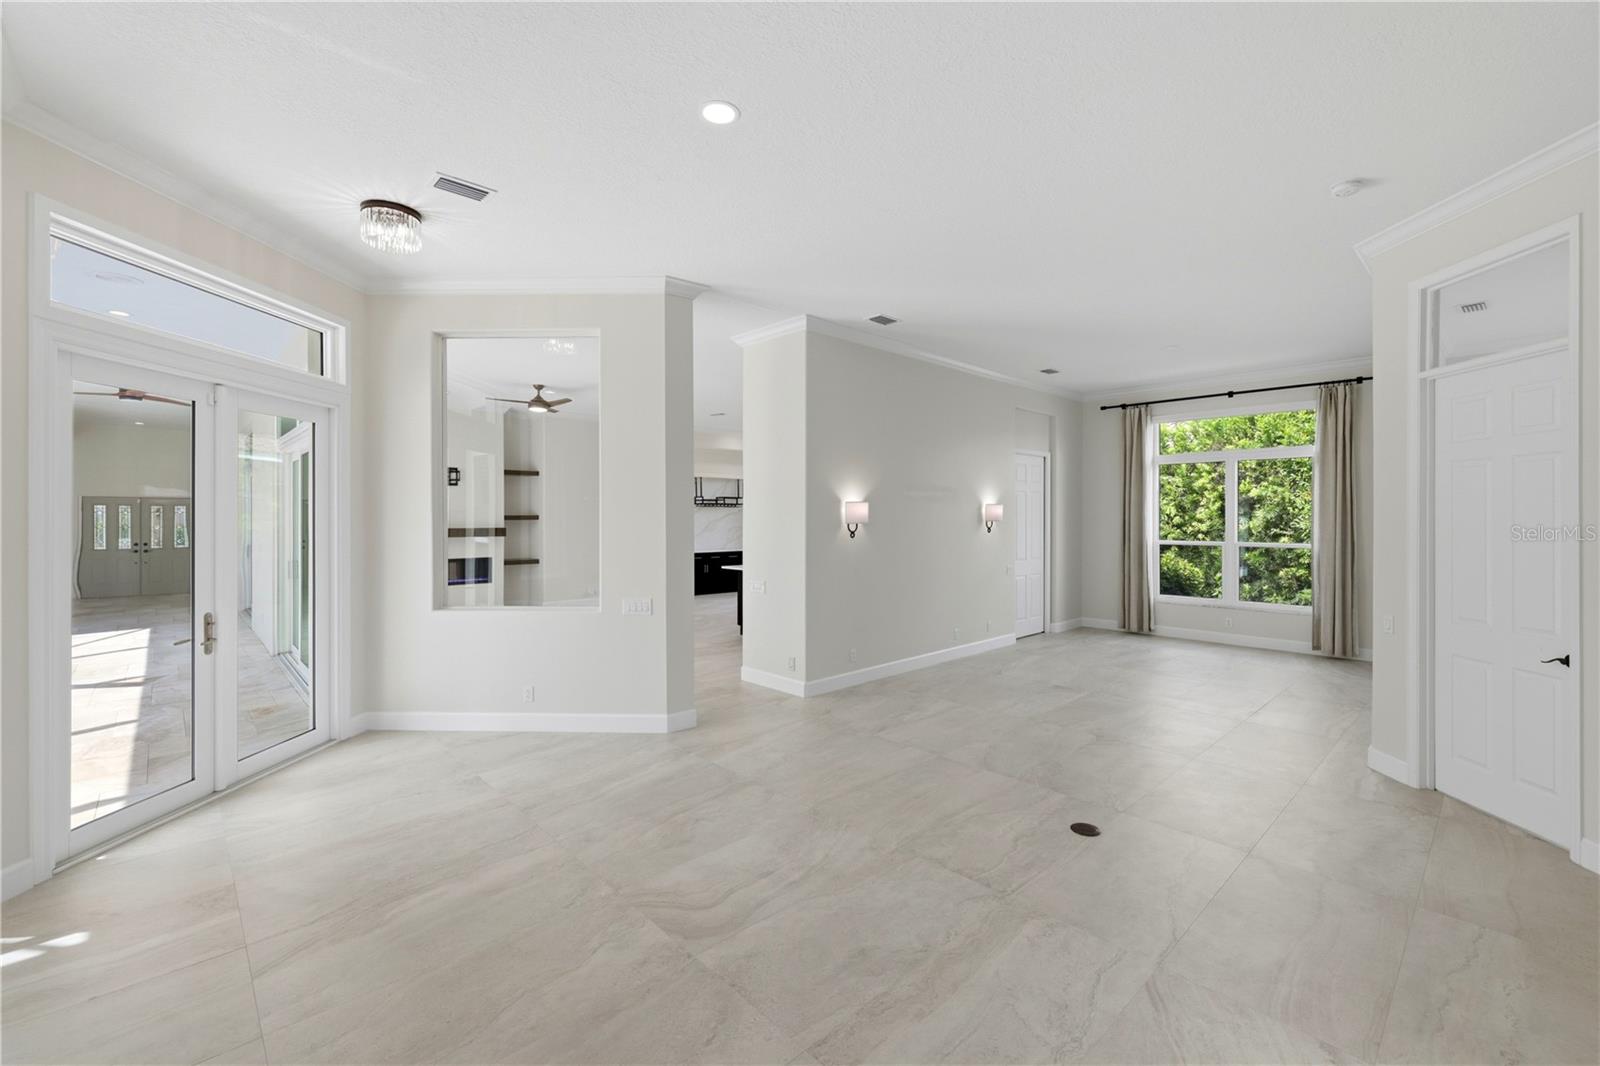
Vacant living room with pale tile floors, pool-facing glass doors, and a modern linear fireplace.
Open living area with pale tile floors, a sliding glass door, and a large window overlooking greenery.
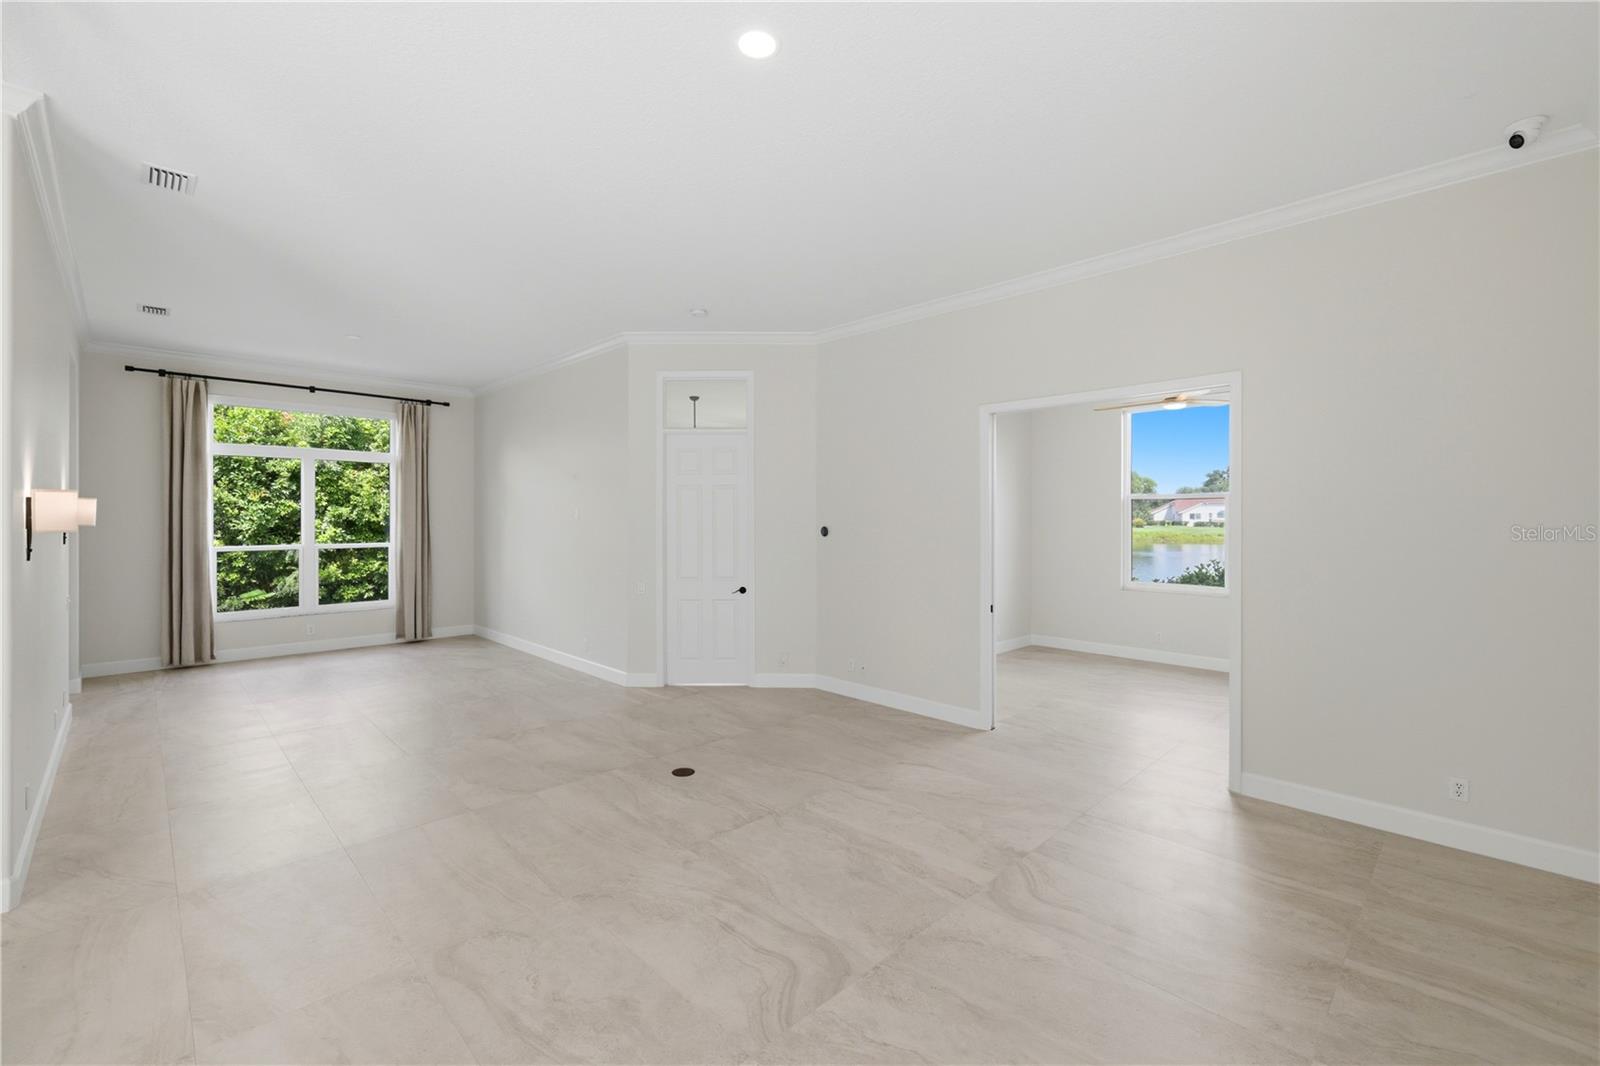
Empty living room with tiled floors and a curtained window; a pond is visible through the adjoining room.
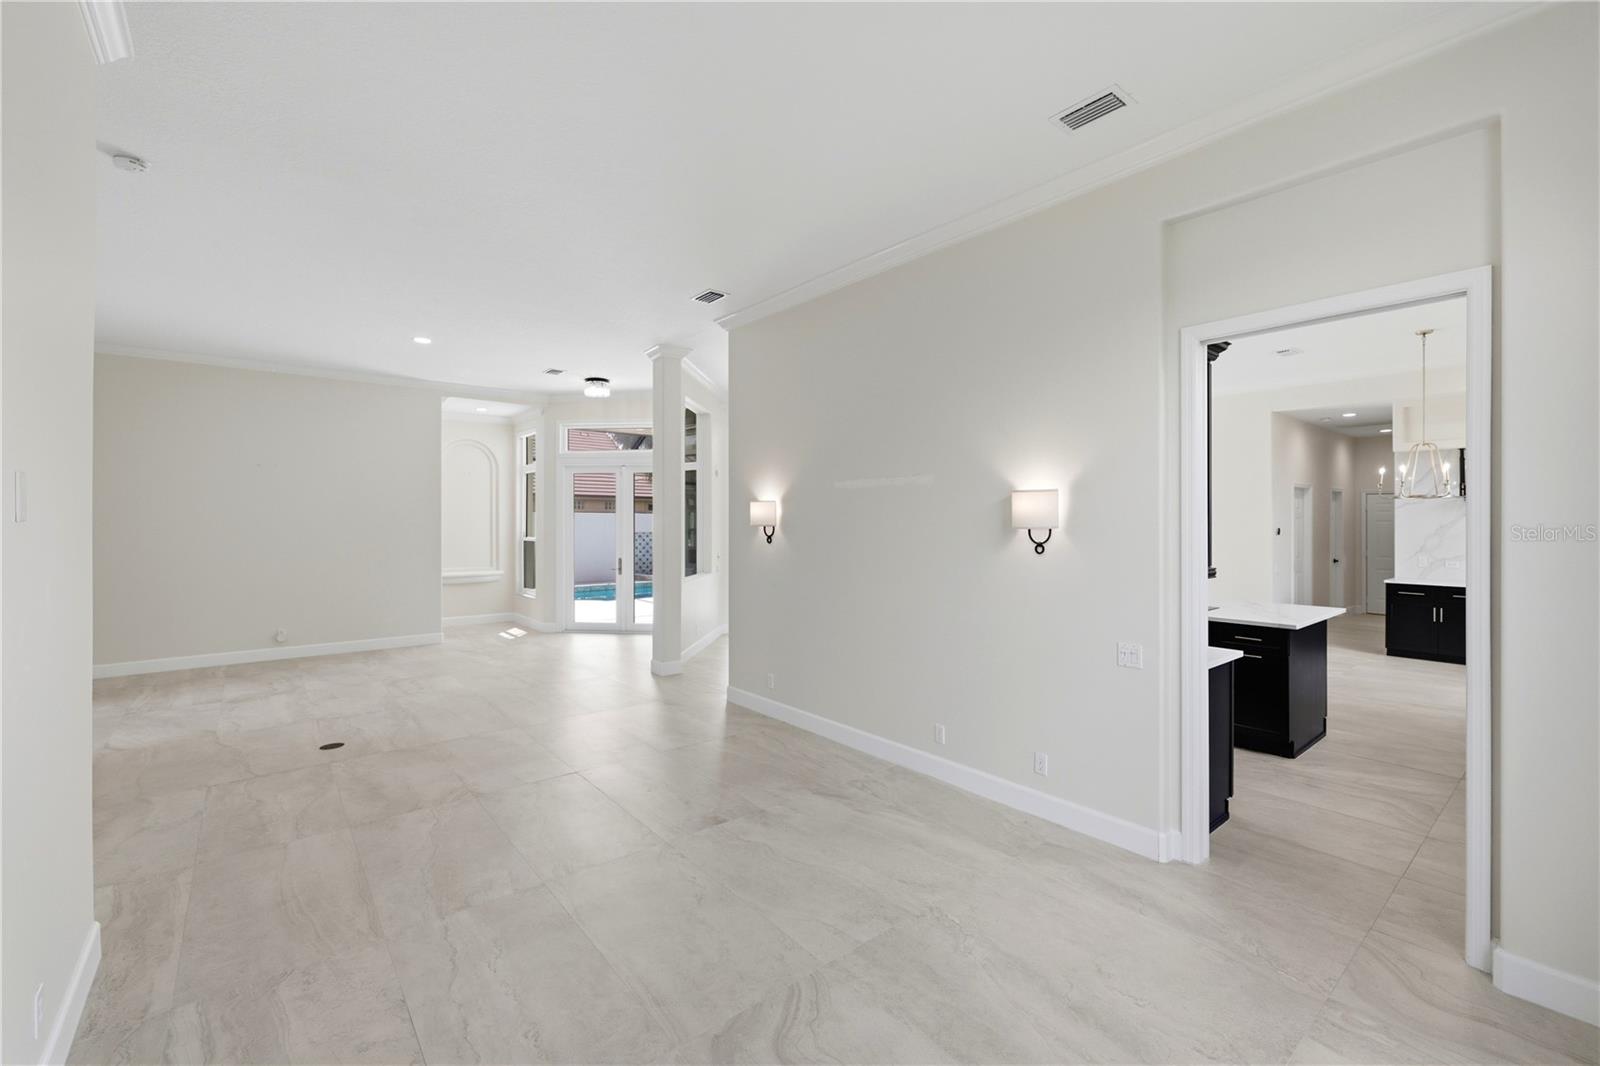
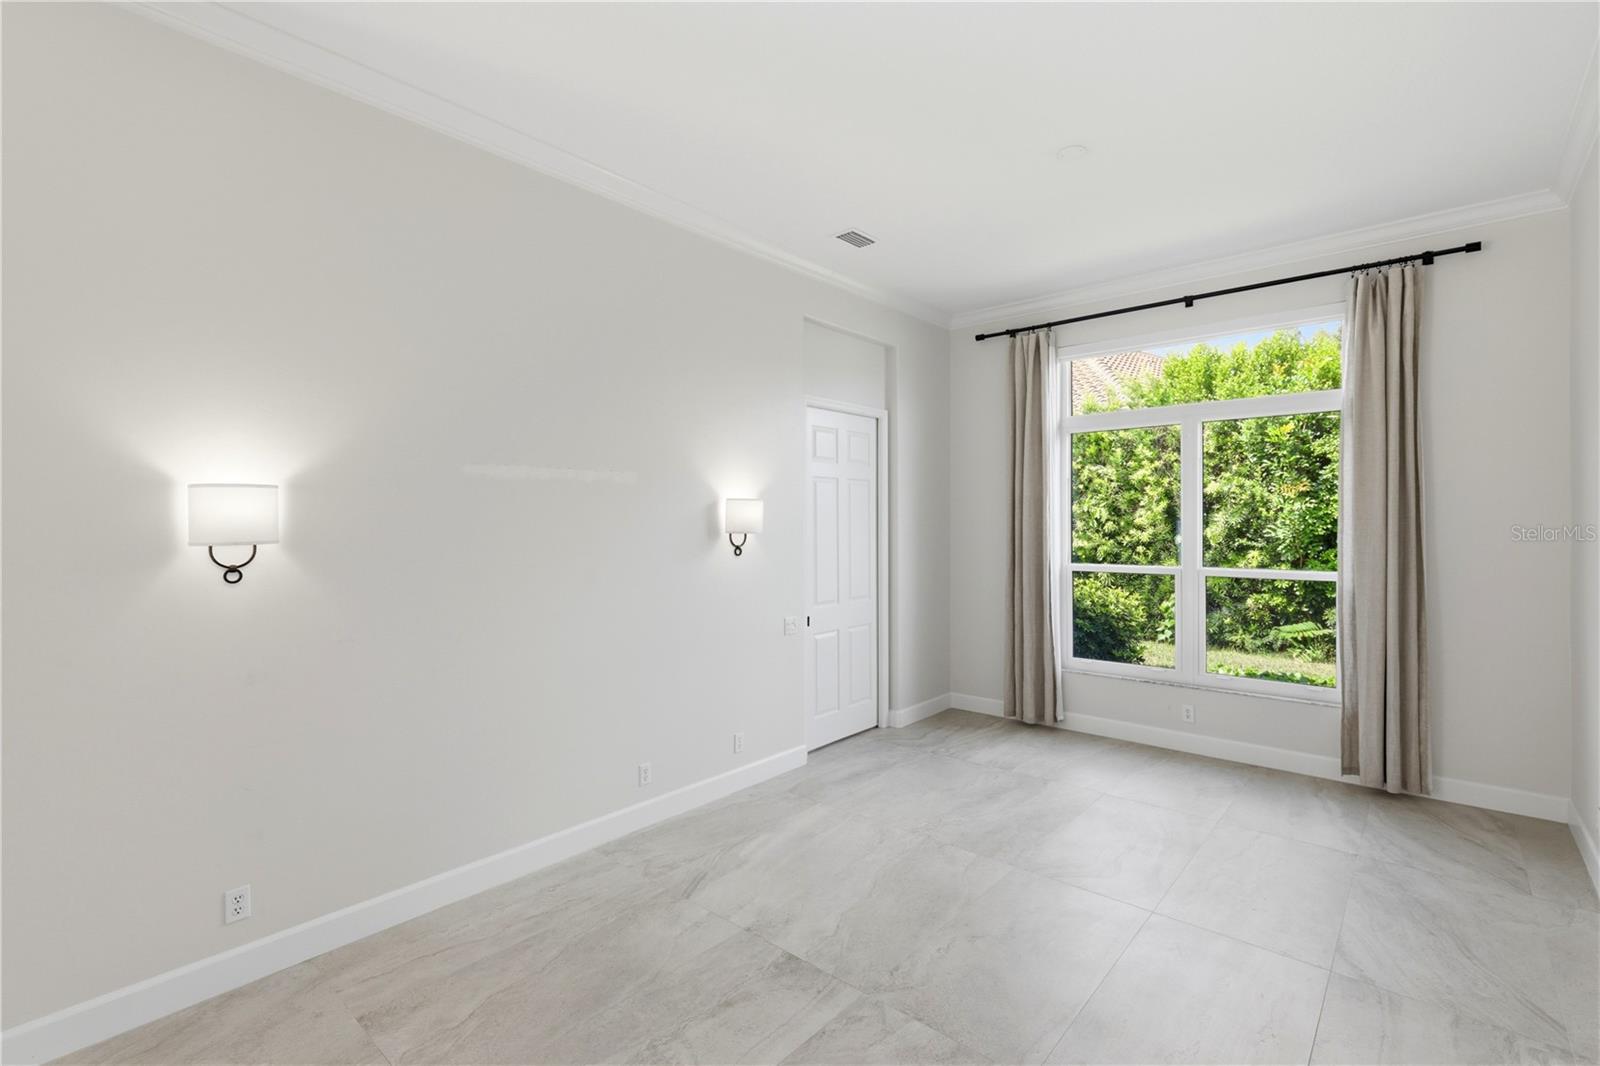
Vacant living and dining area with large tile floors, wall sconces, and sliding doors to a pool.
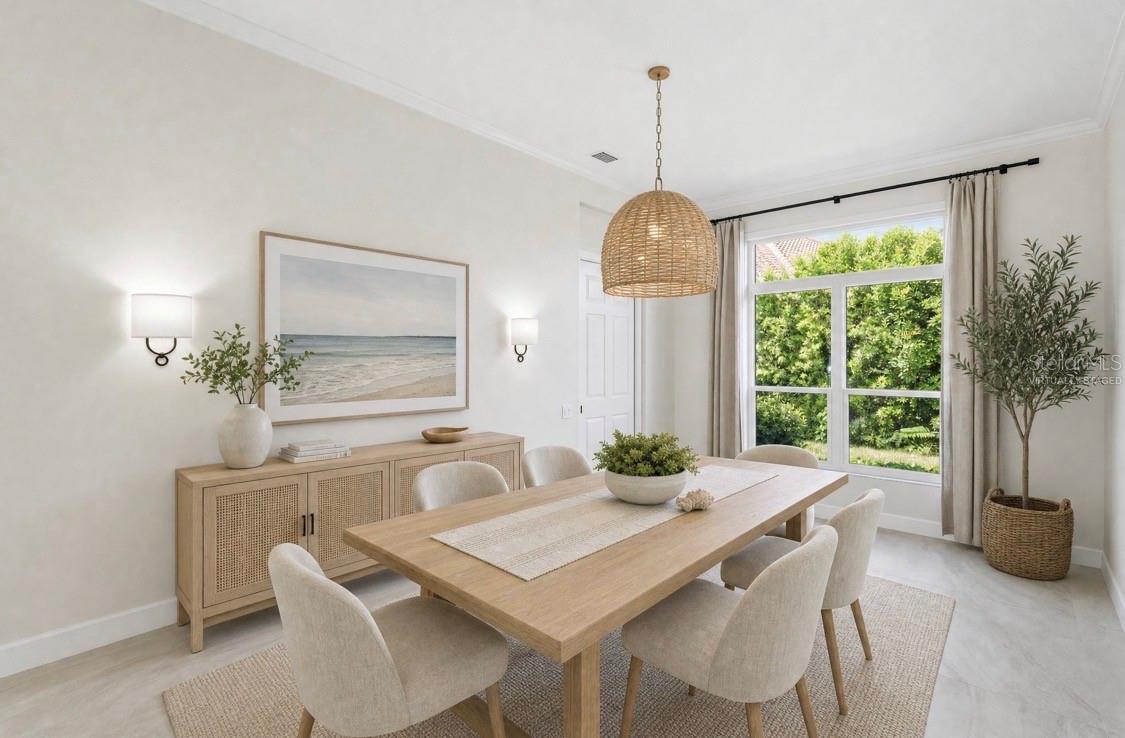
Staged dining room with a light wood table, woven pendant light, and large window overlooking greenery.
Empty bright room with a large curtained window, wall sconces, and pale tile flooring.
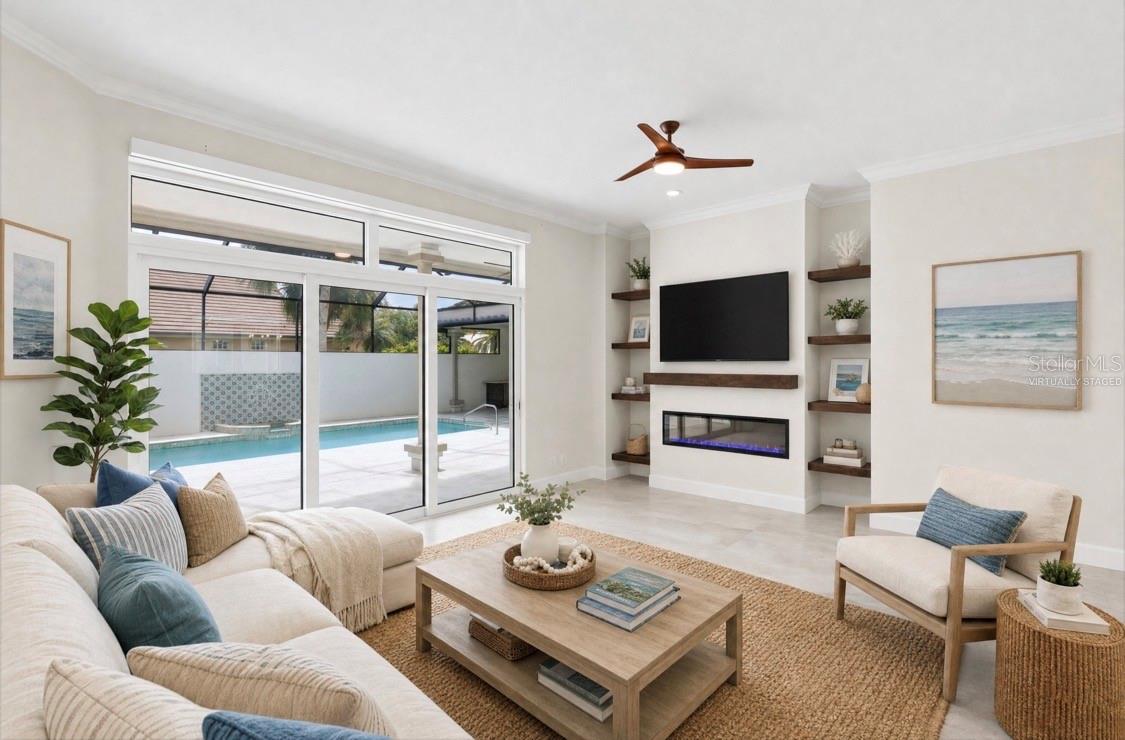
Staged living room with a linear fireplace and sliding glass doors overlooking a backyard pool.
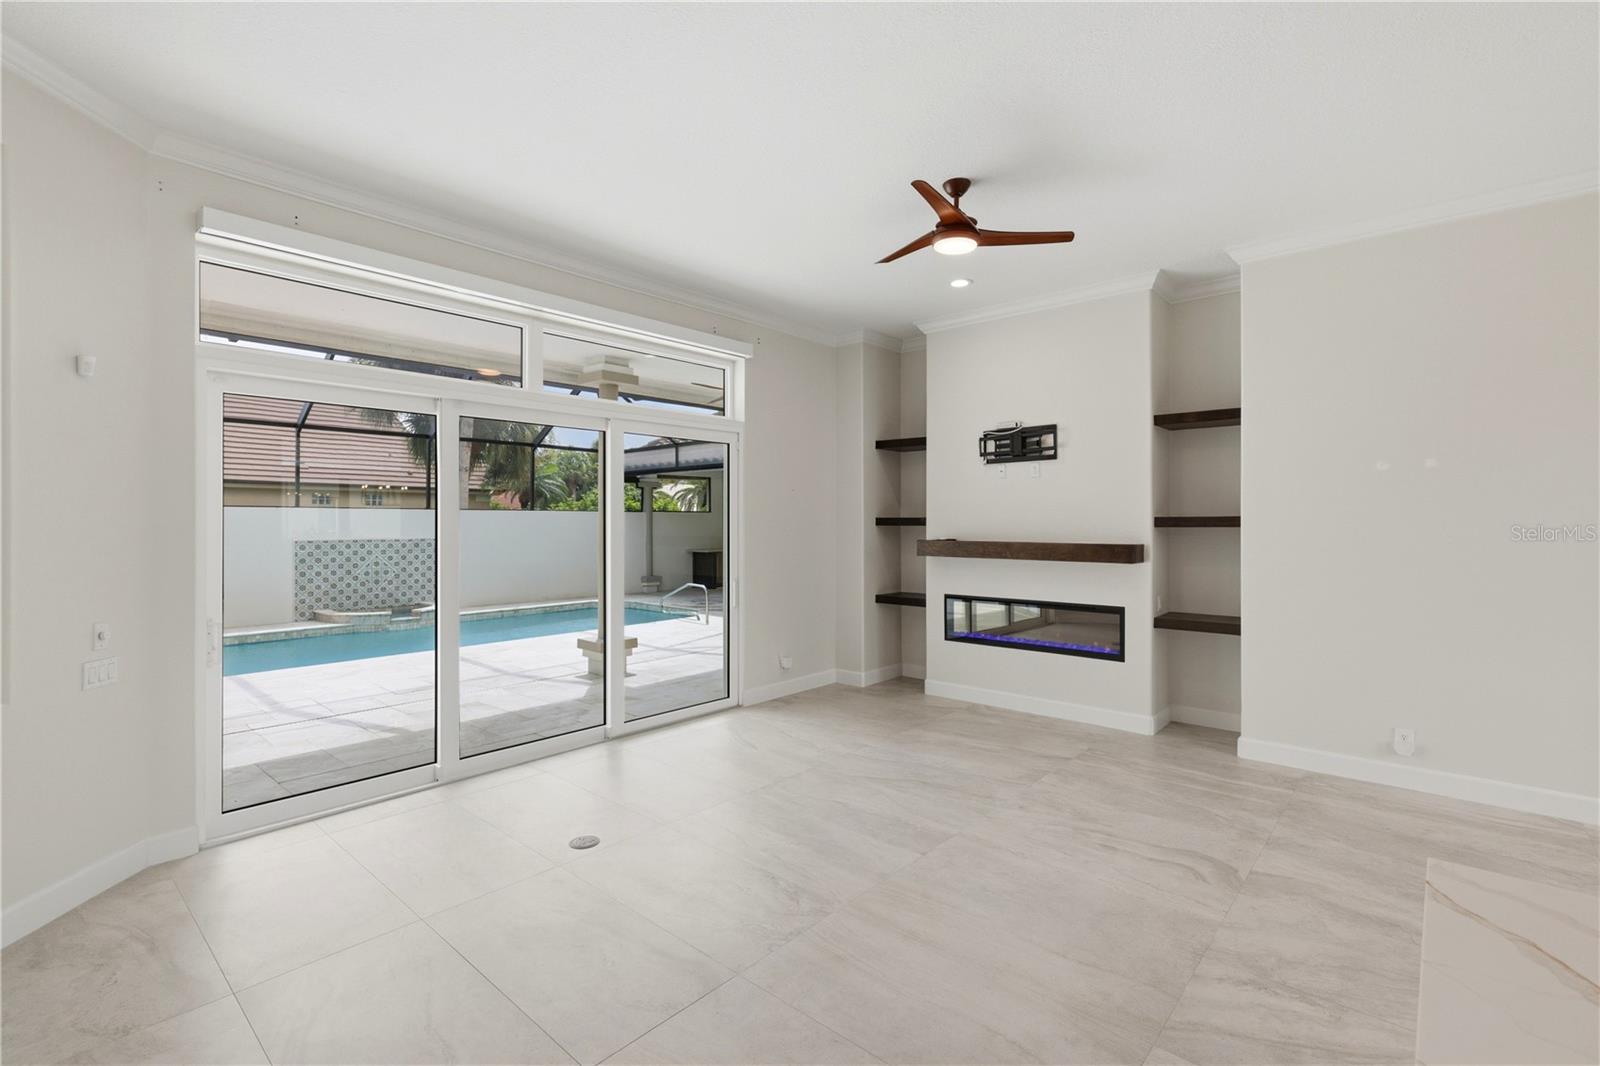
Unfurnished living room with a modern fireplace and sliding doors overlooking the pool.
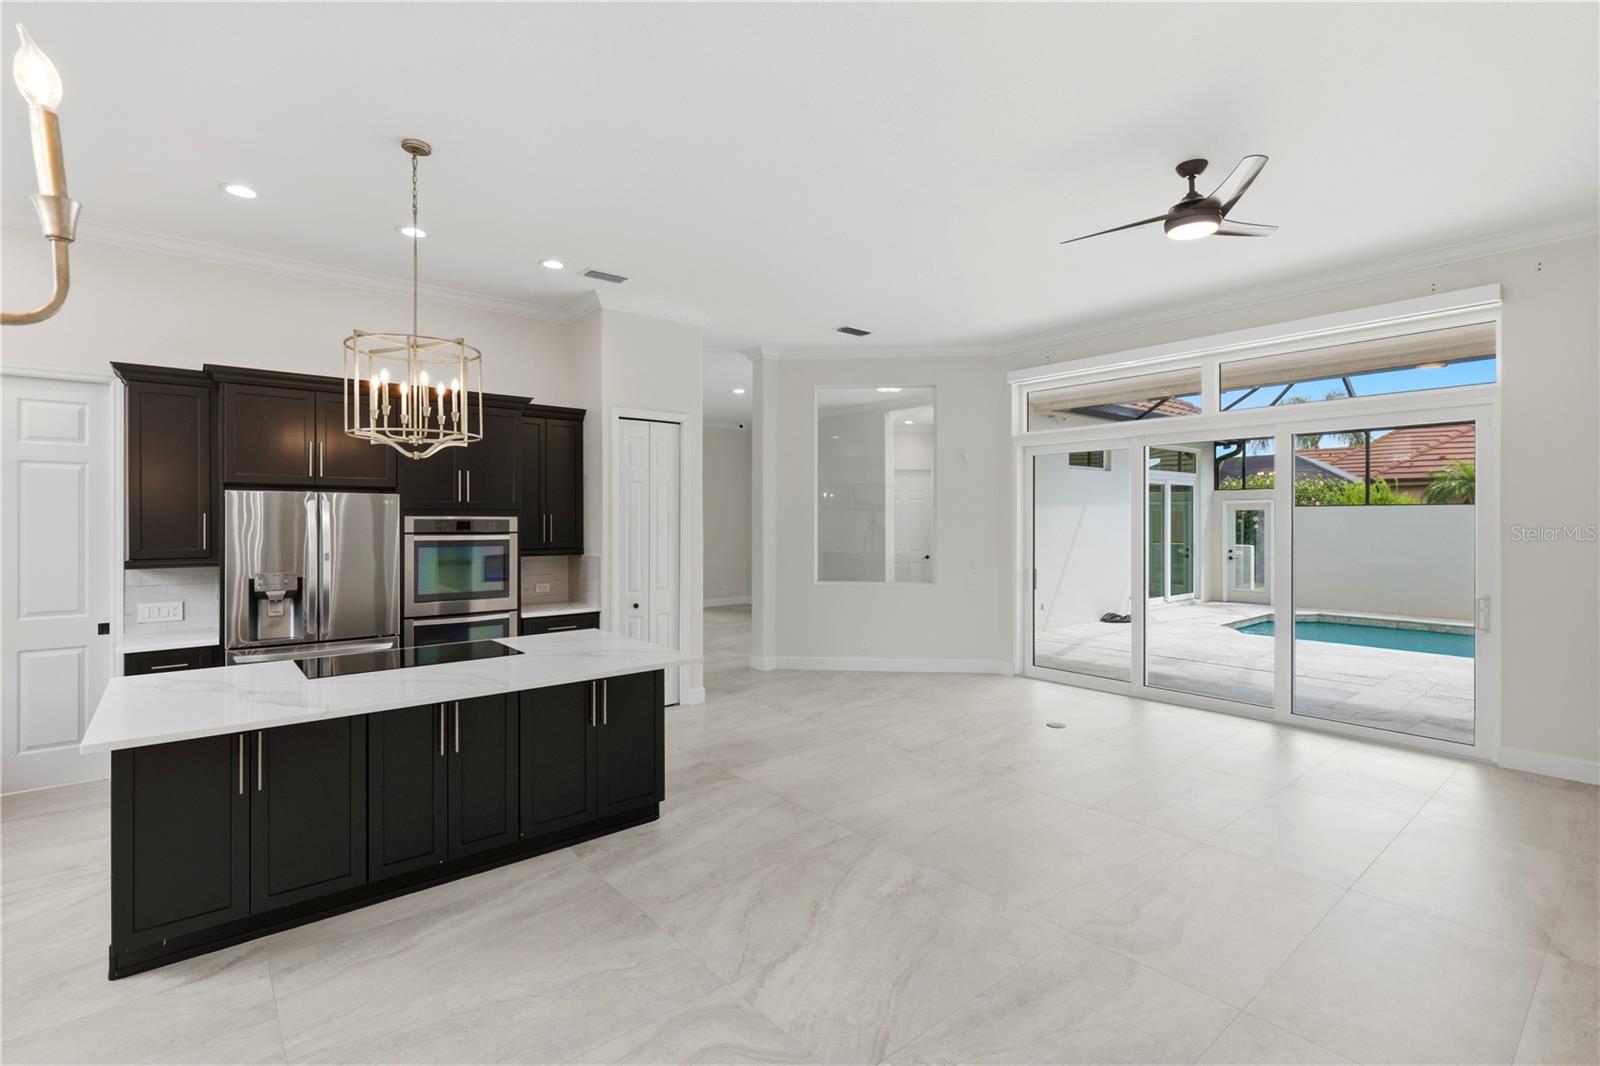
Kitchen with dark cabinets and a large white island, opening through sliding doors to a pool patio.
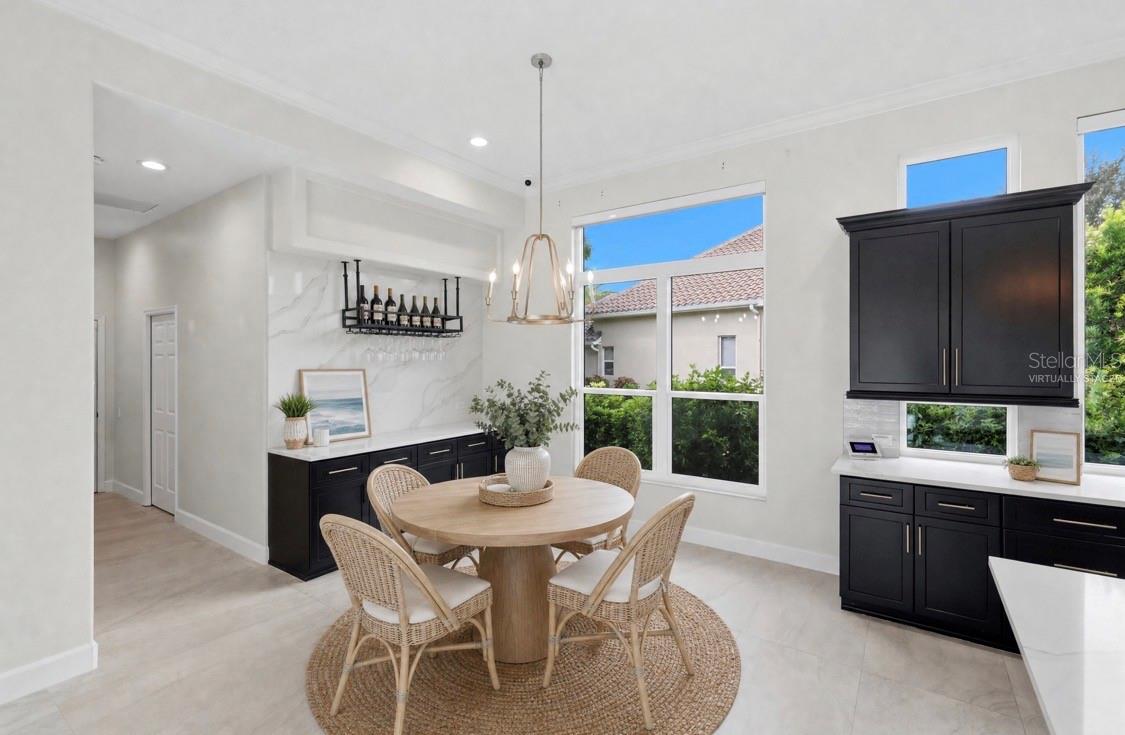
Dining area with a round wood table, woven chairs, black cabinetry, and large windows.
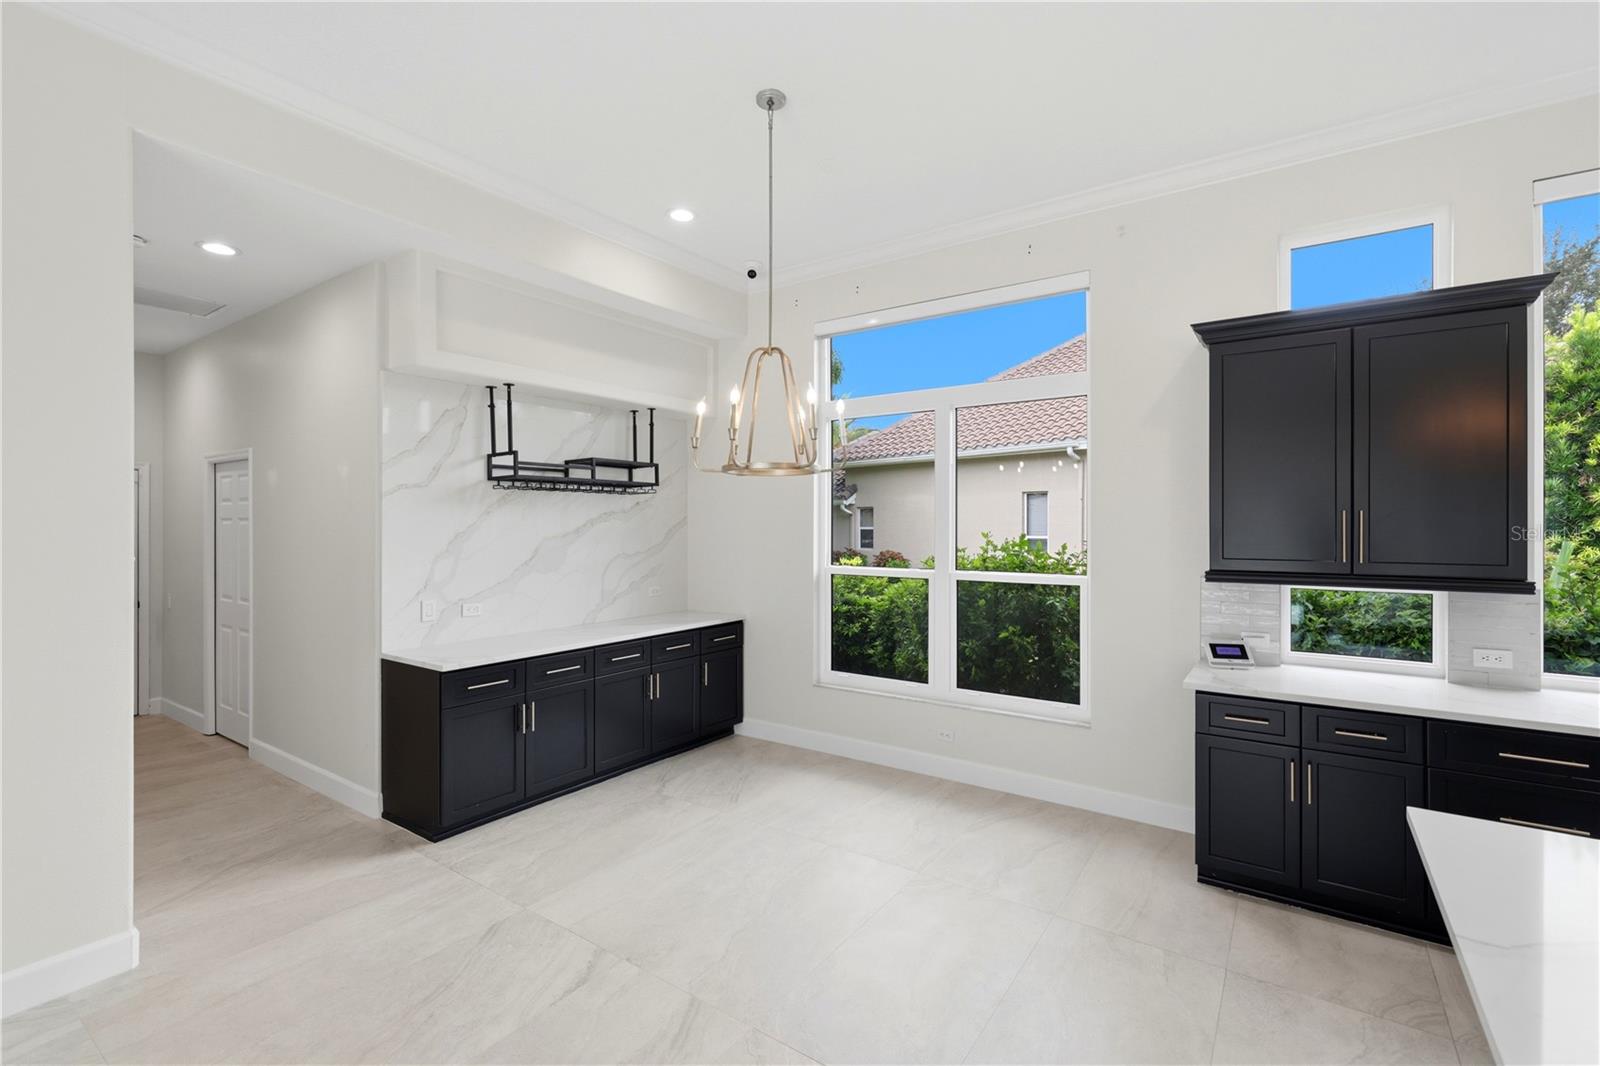
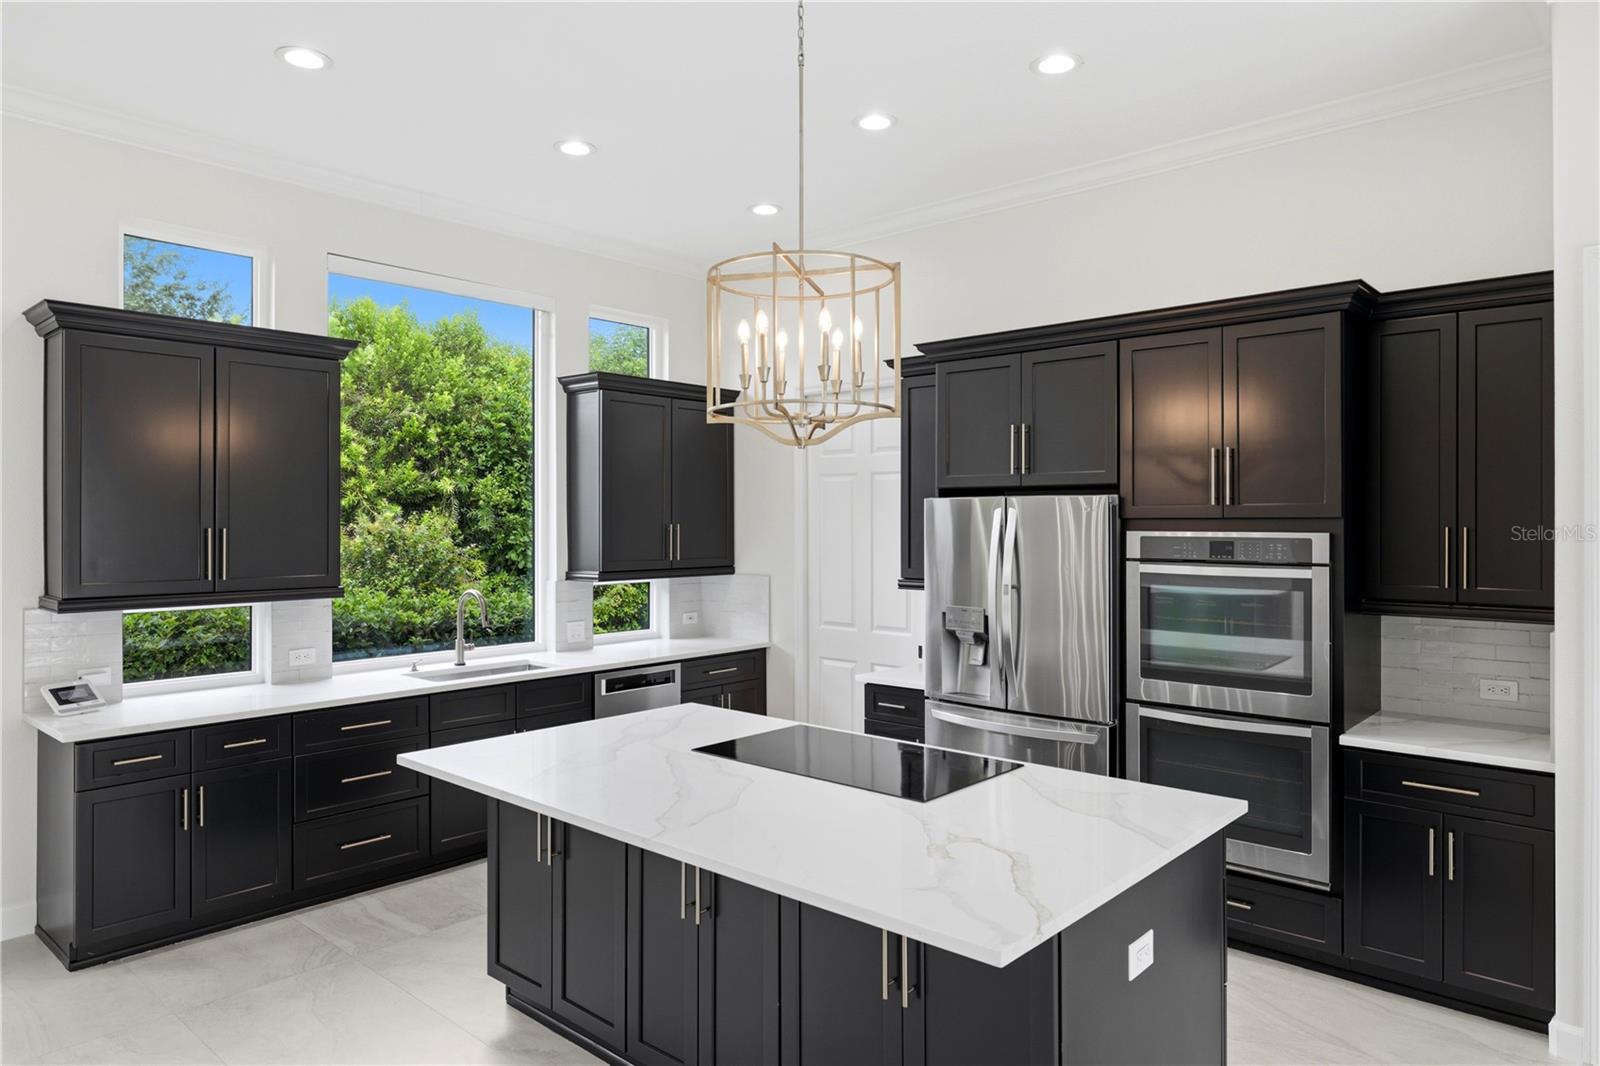
Vacant kitchen with black cabinetry, veined backsplash, large windows, and a brass pendant light.
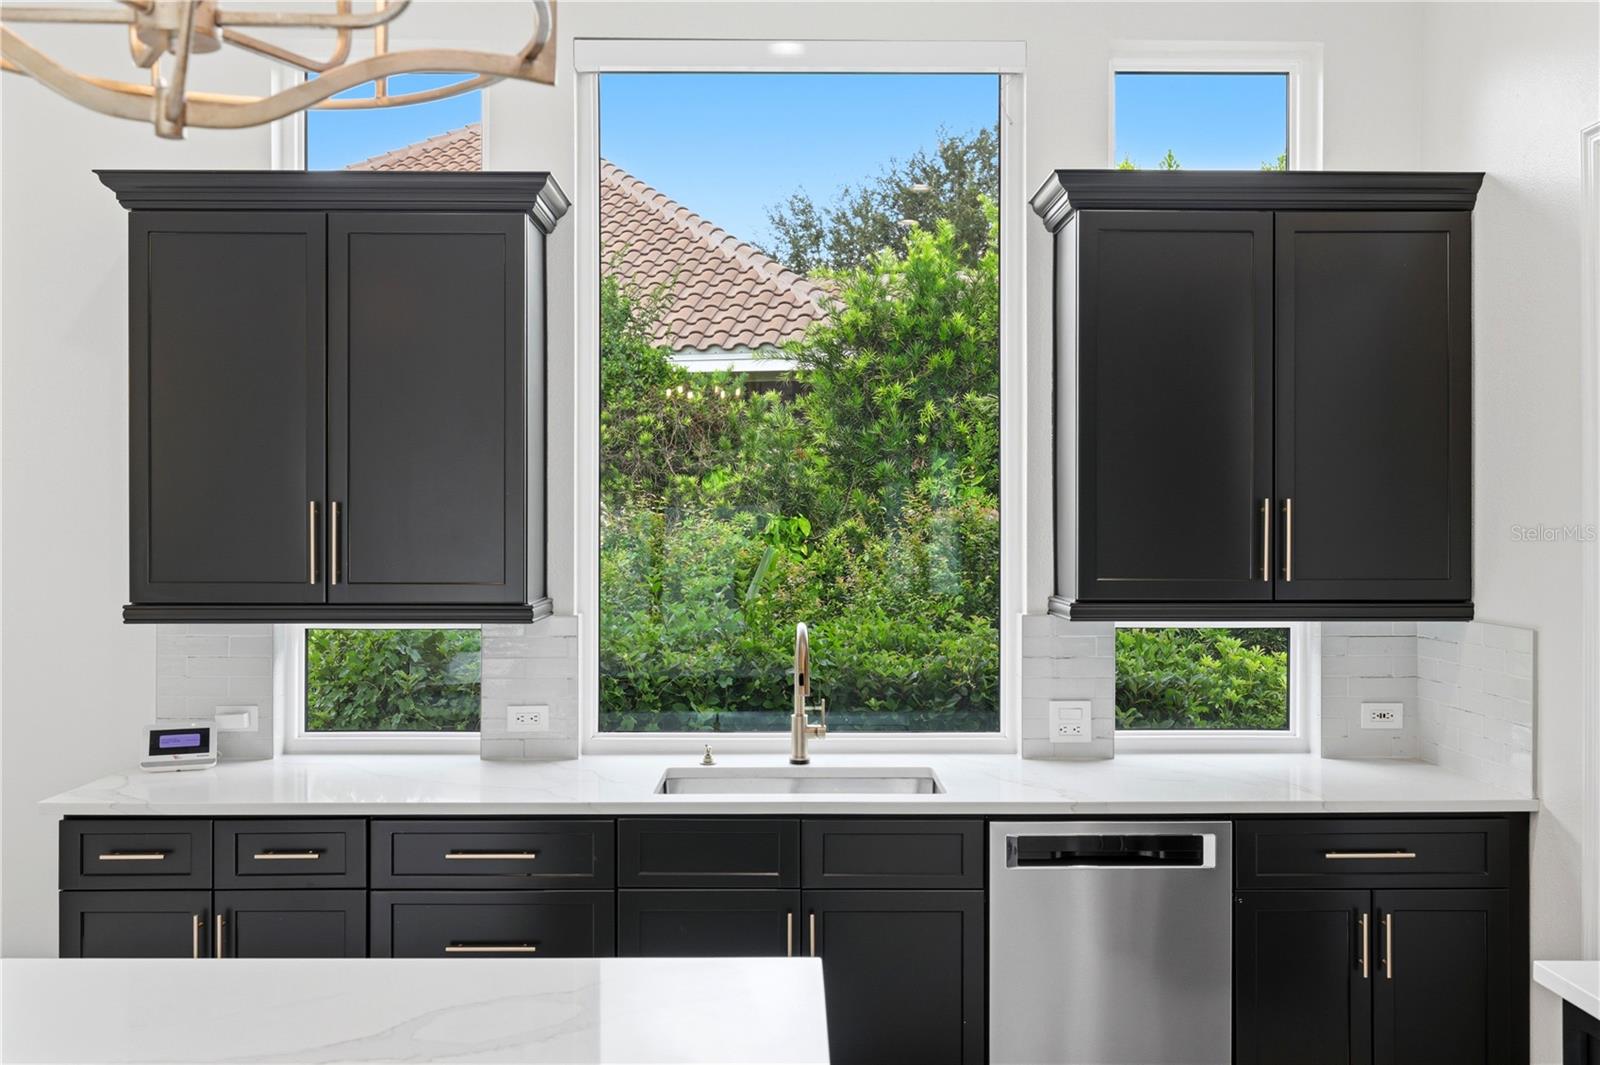
Kitchen with charcoal cabinets, white counters, a centered sink, and large windows overlooking greenery.
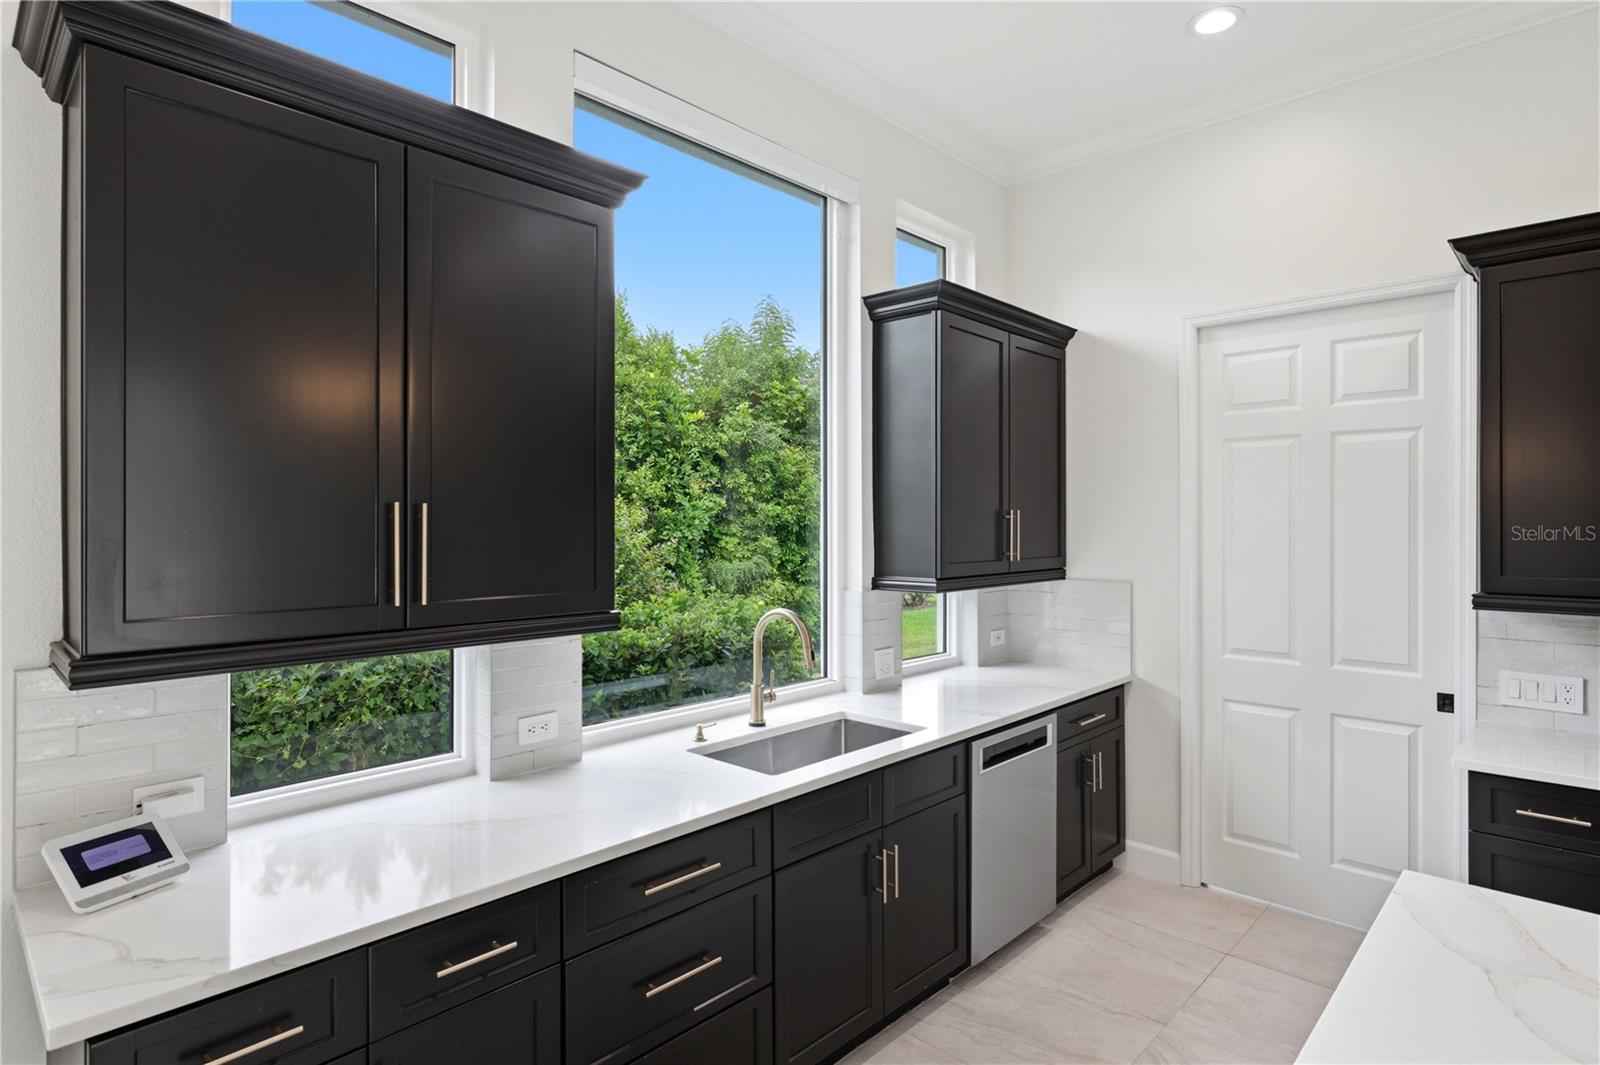
Kitchen with dark cabinetry, white counters, and a sink beneath large windows.
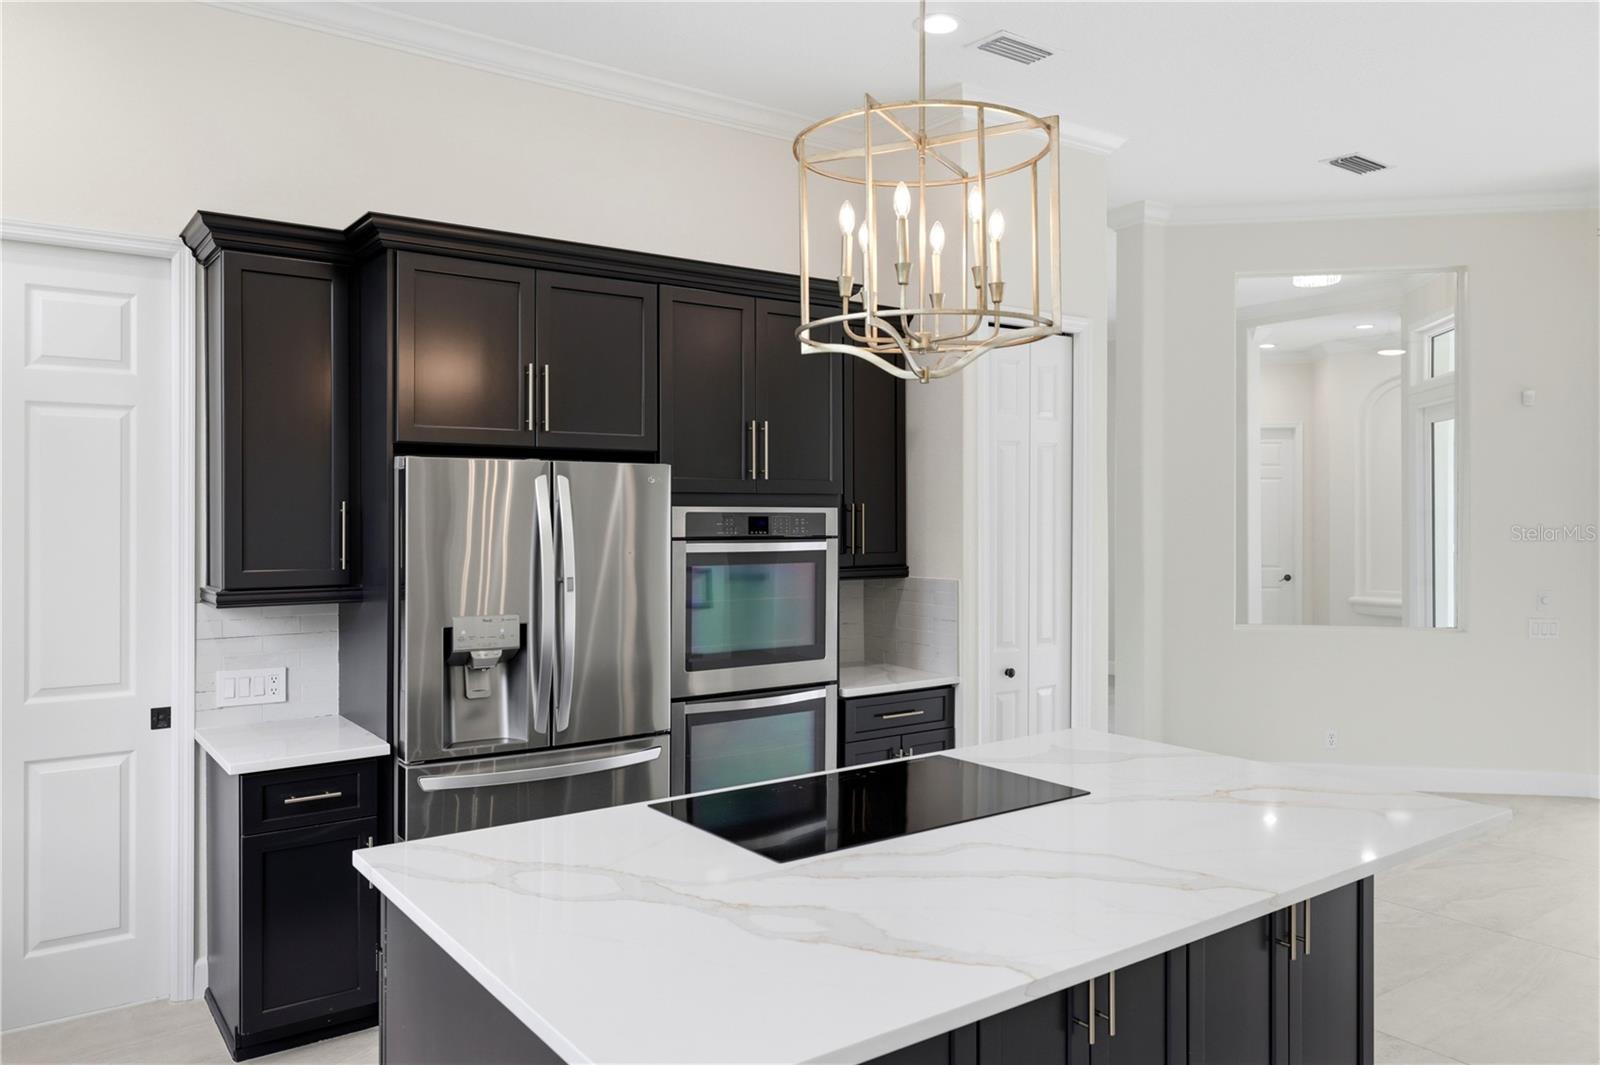
Modern kitchen with dark cabinets, stainless appliances, and a large white stone island.
Modern kitchen with black cabinets, a white island, stainless steel appliances, and tall windows overlooking greenery.
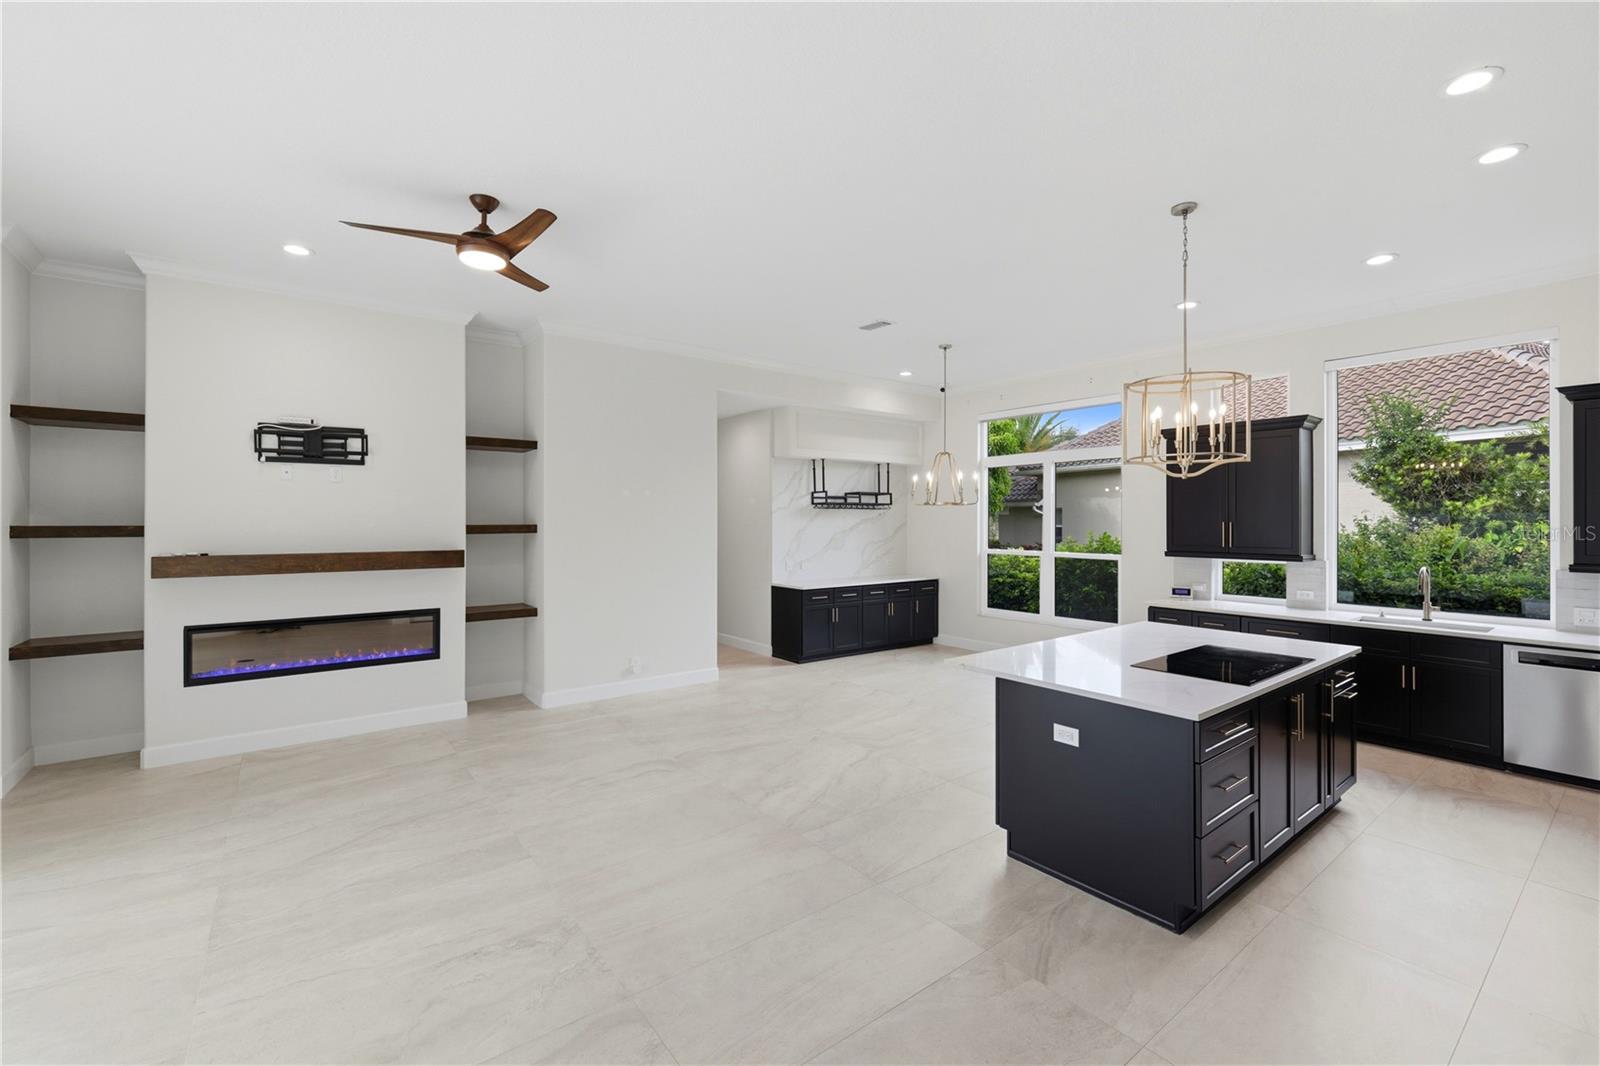
Open-plan kitchen with dark cabinets, a large island, and a linear fireplace beside floating shelves.
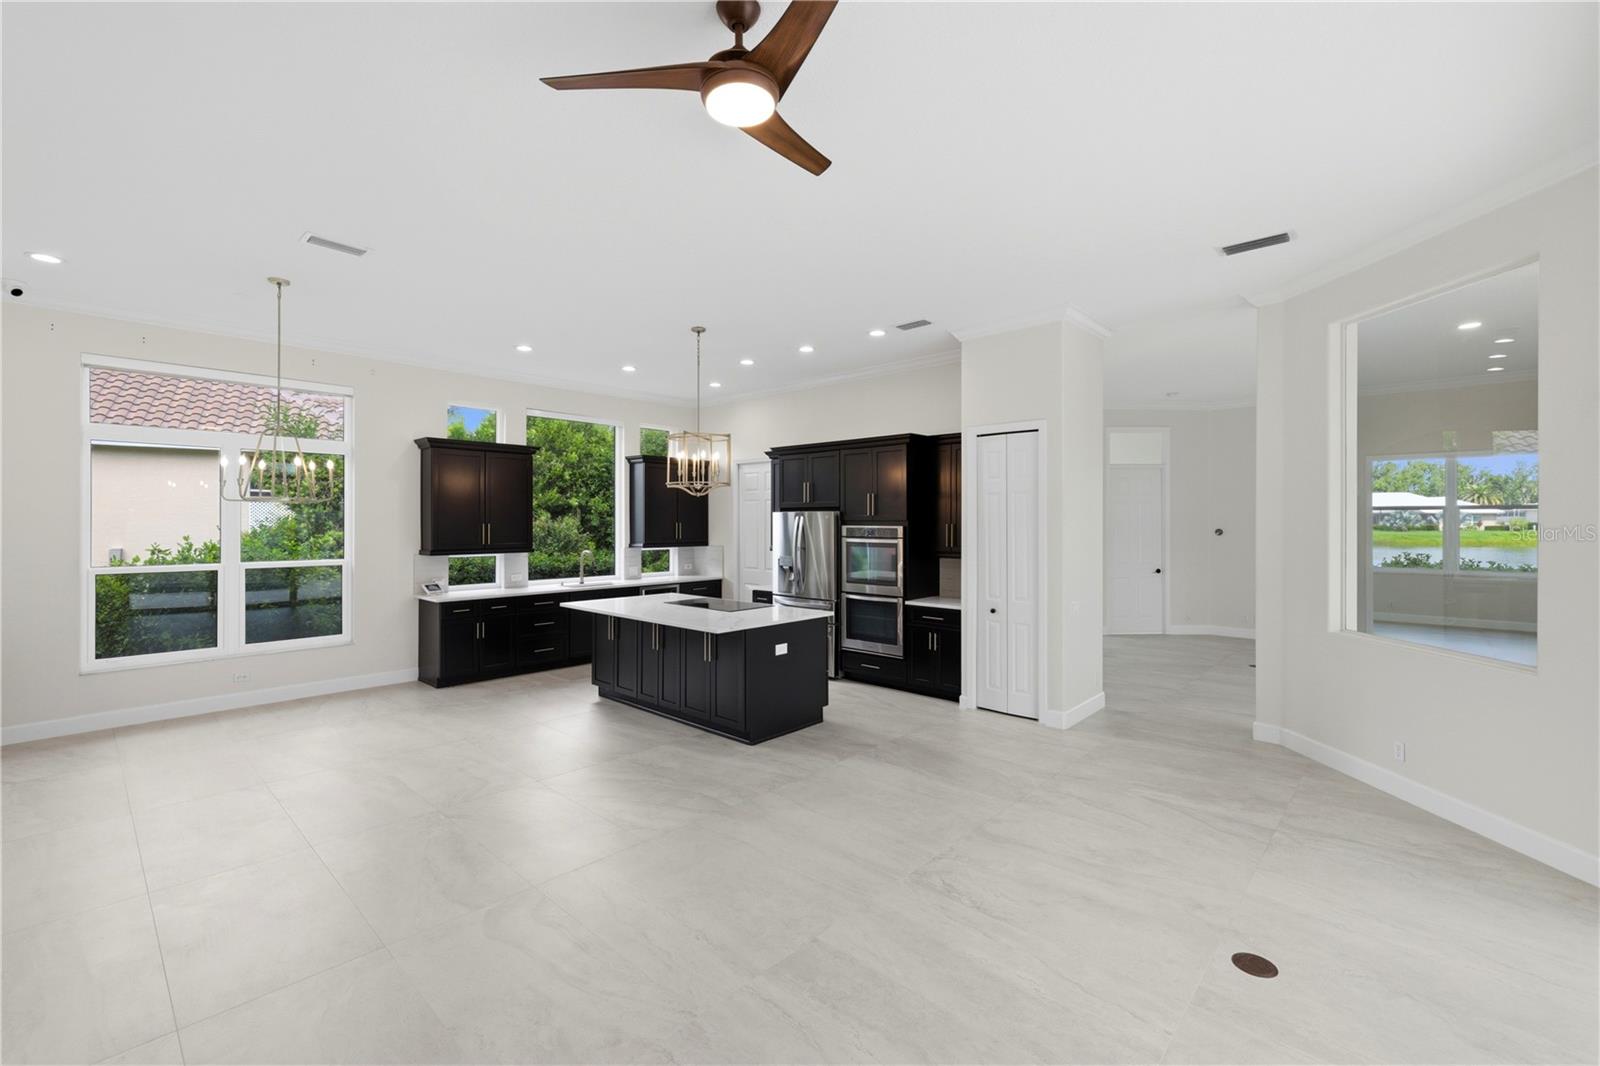
Open kitchen with dark cabinets, a large white island, stainless steel appliances, and windows overlooking water.
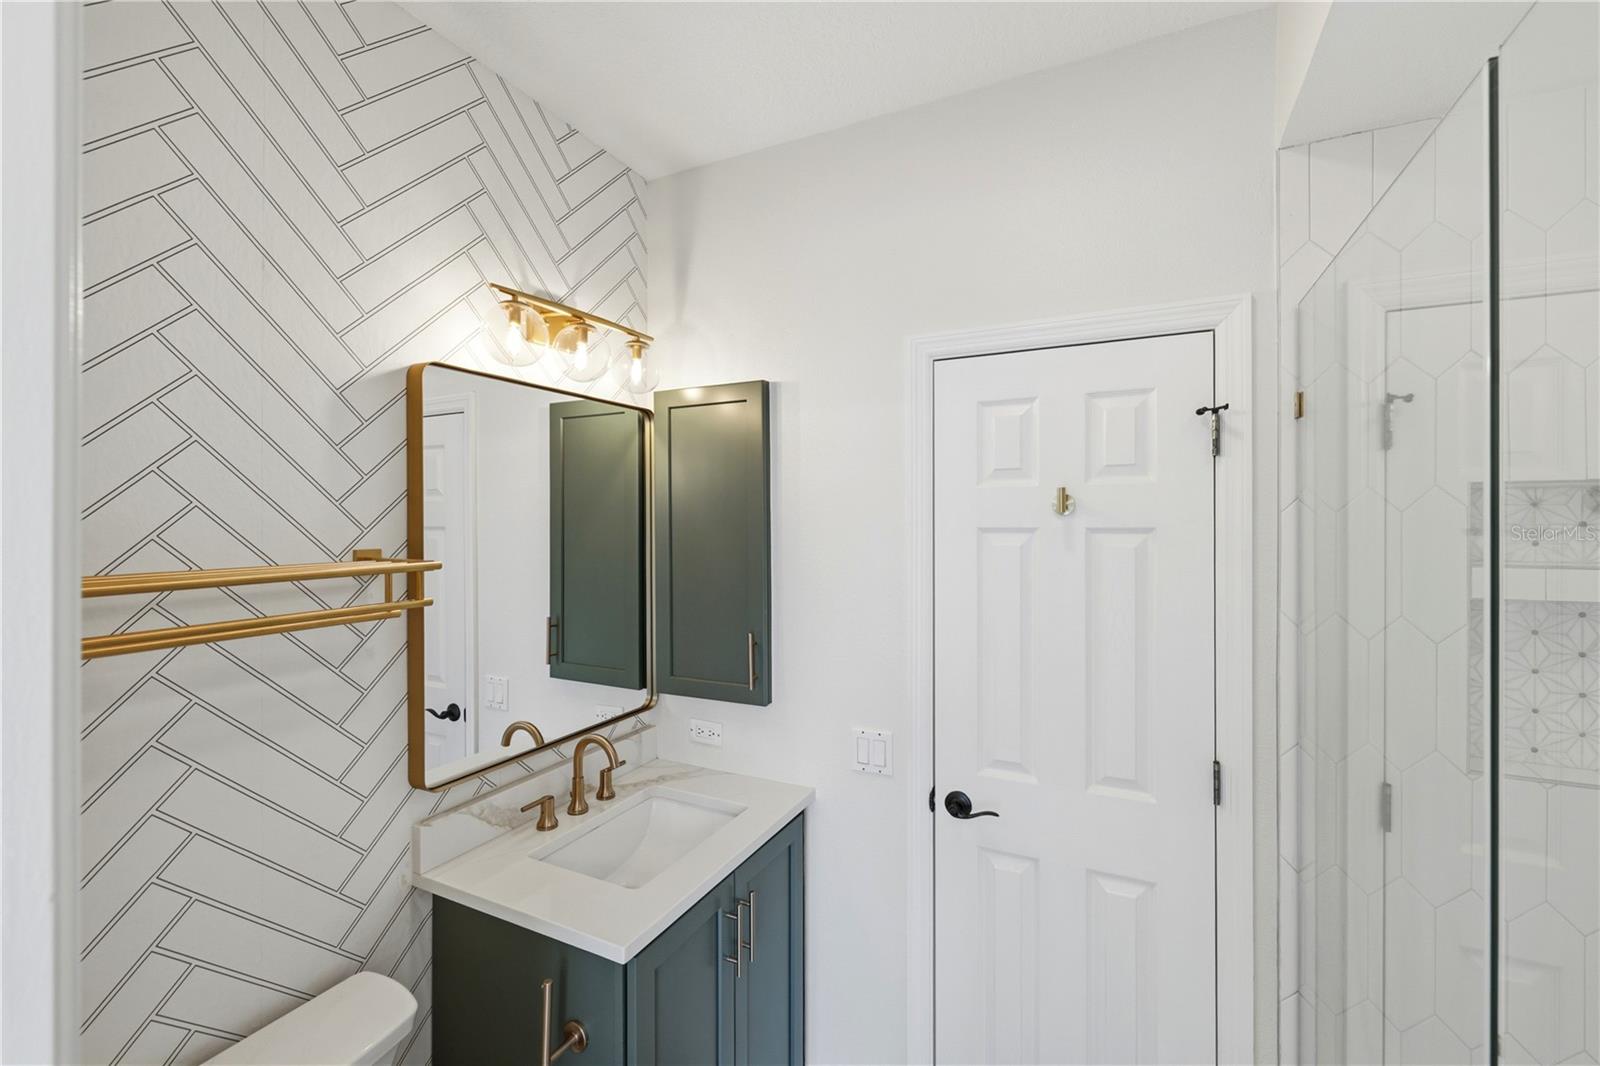
Bathroom with a teal vanity, brass fixtures, geometric tile, and glass-enclosed shower.
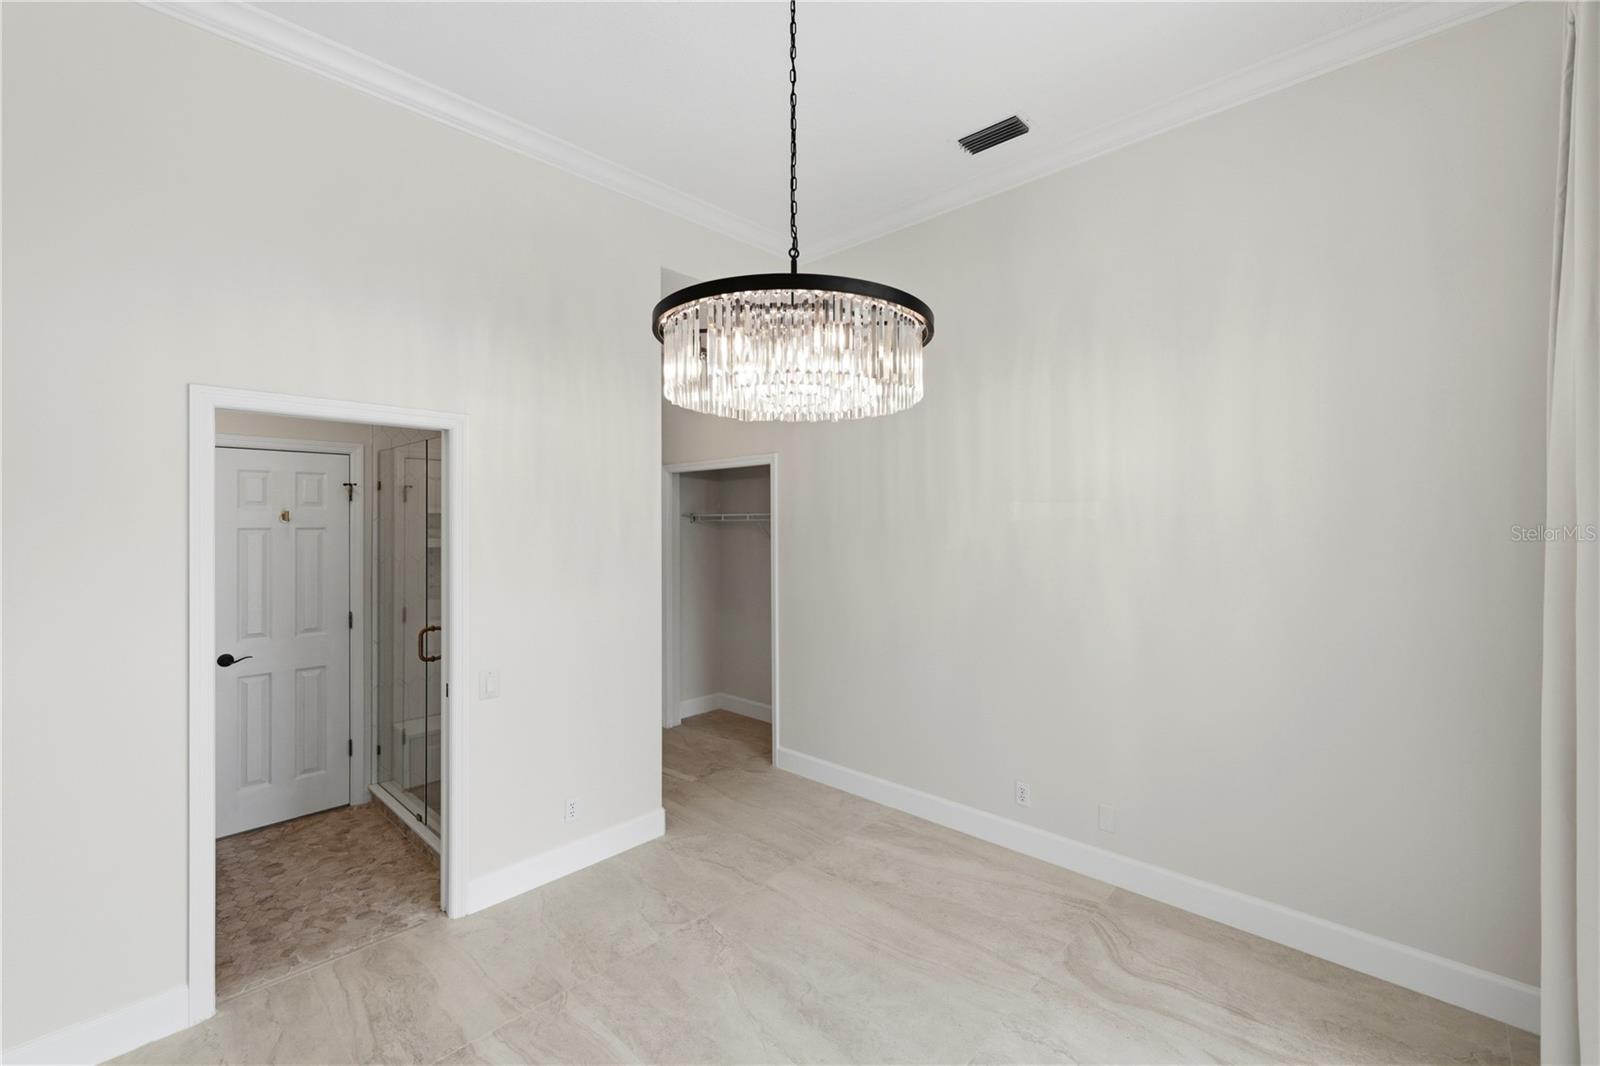
Empty tiled room with a crystal chandelier and adjoining bathroom and closet.
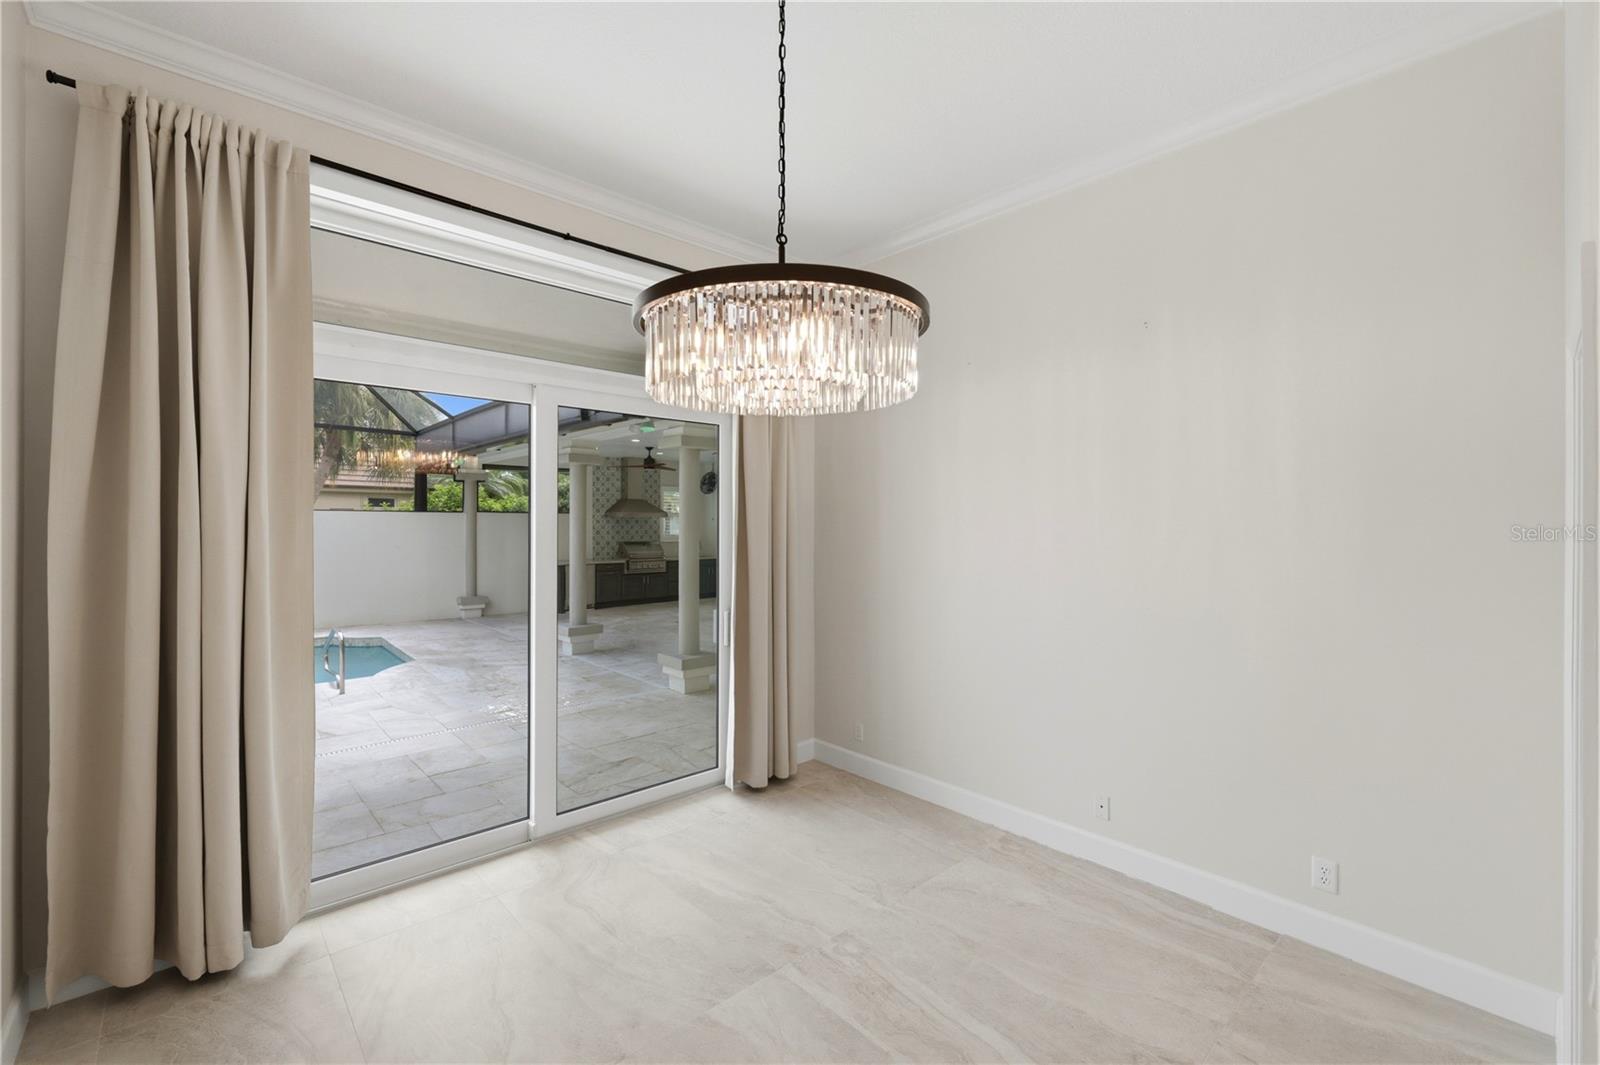
Empty dining room with a crystal chandelier and sliding doors overlooking a covered patio and pool.
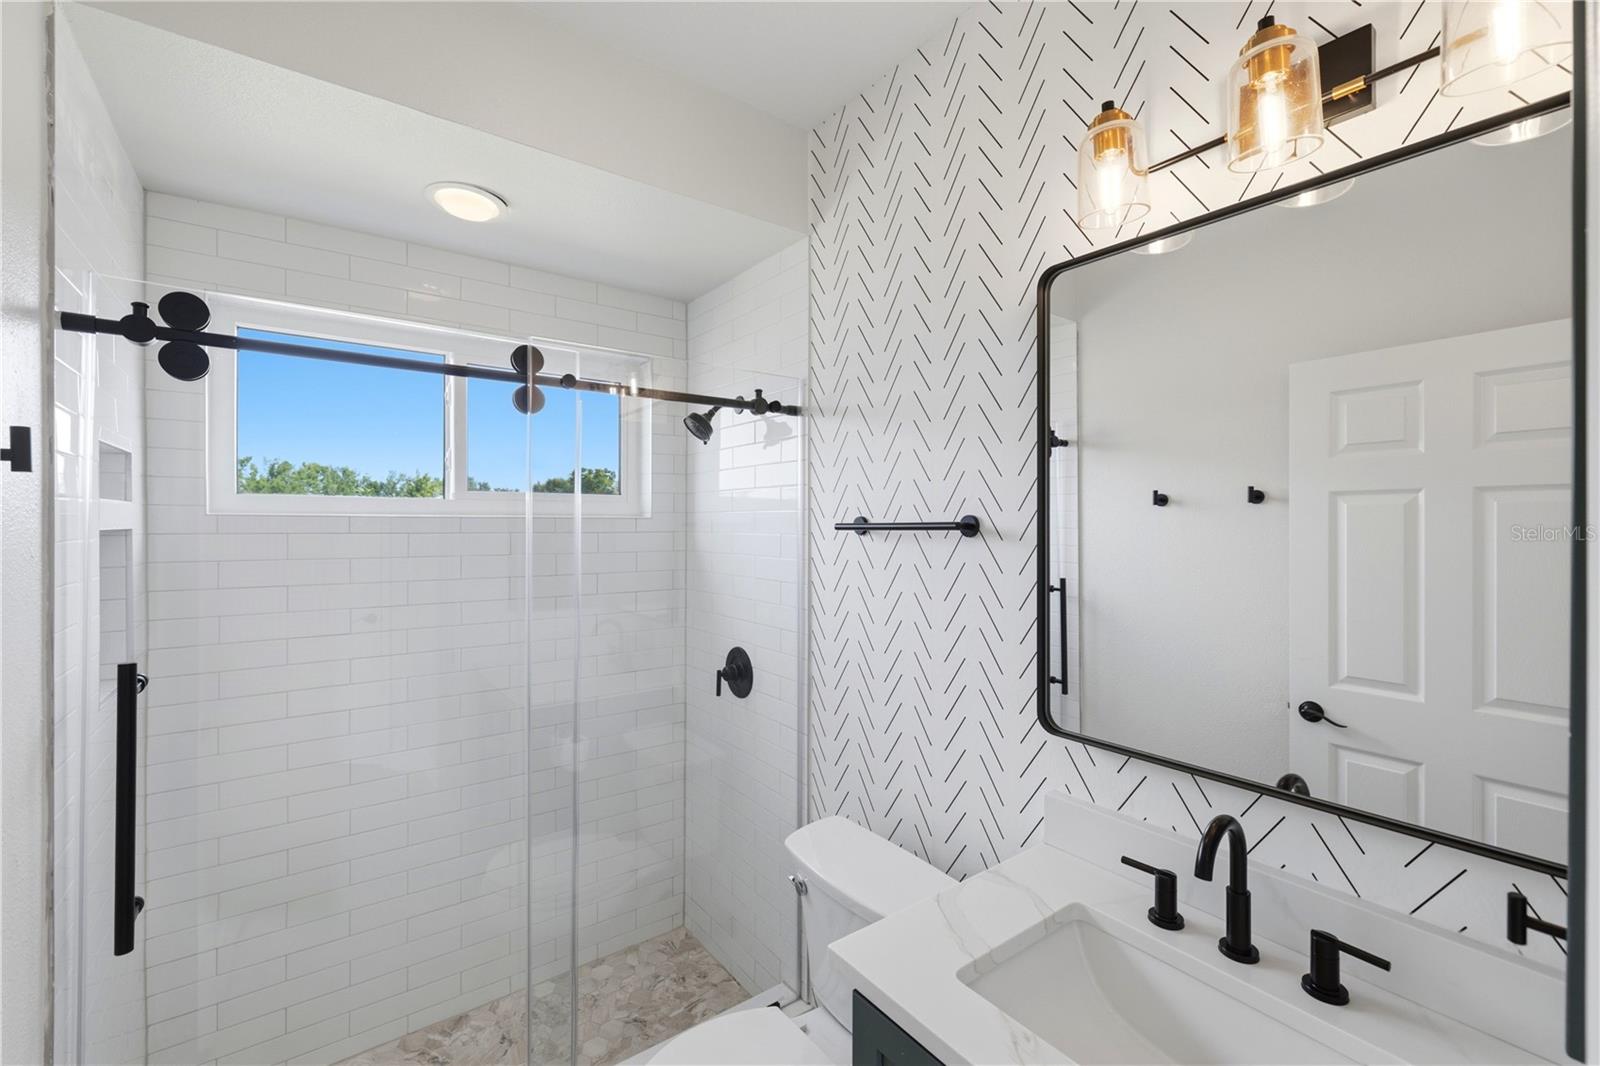
Modern bathroom with a white-tiled walk-in shower, patterned vanity wall, and black fixtures.
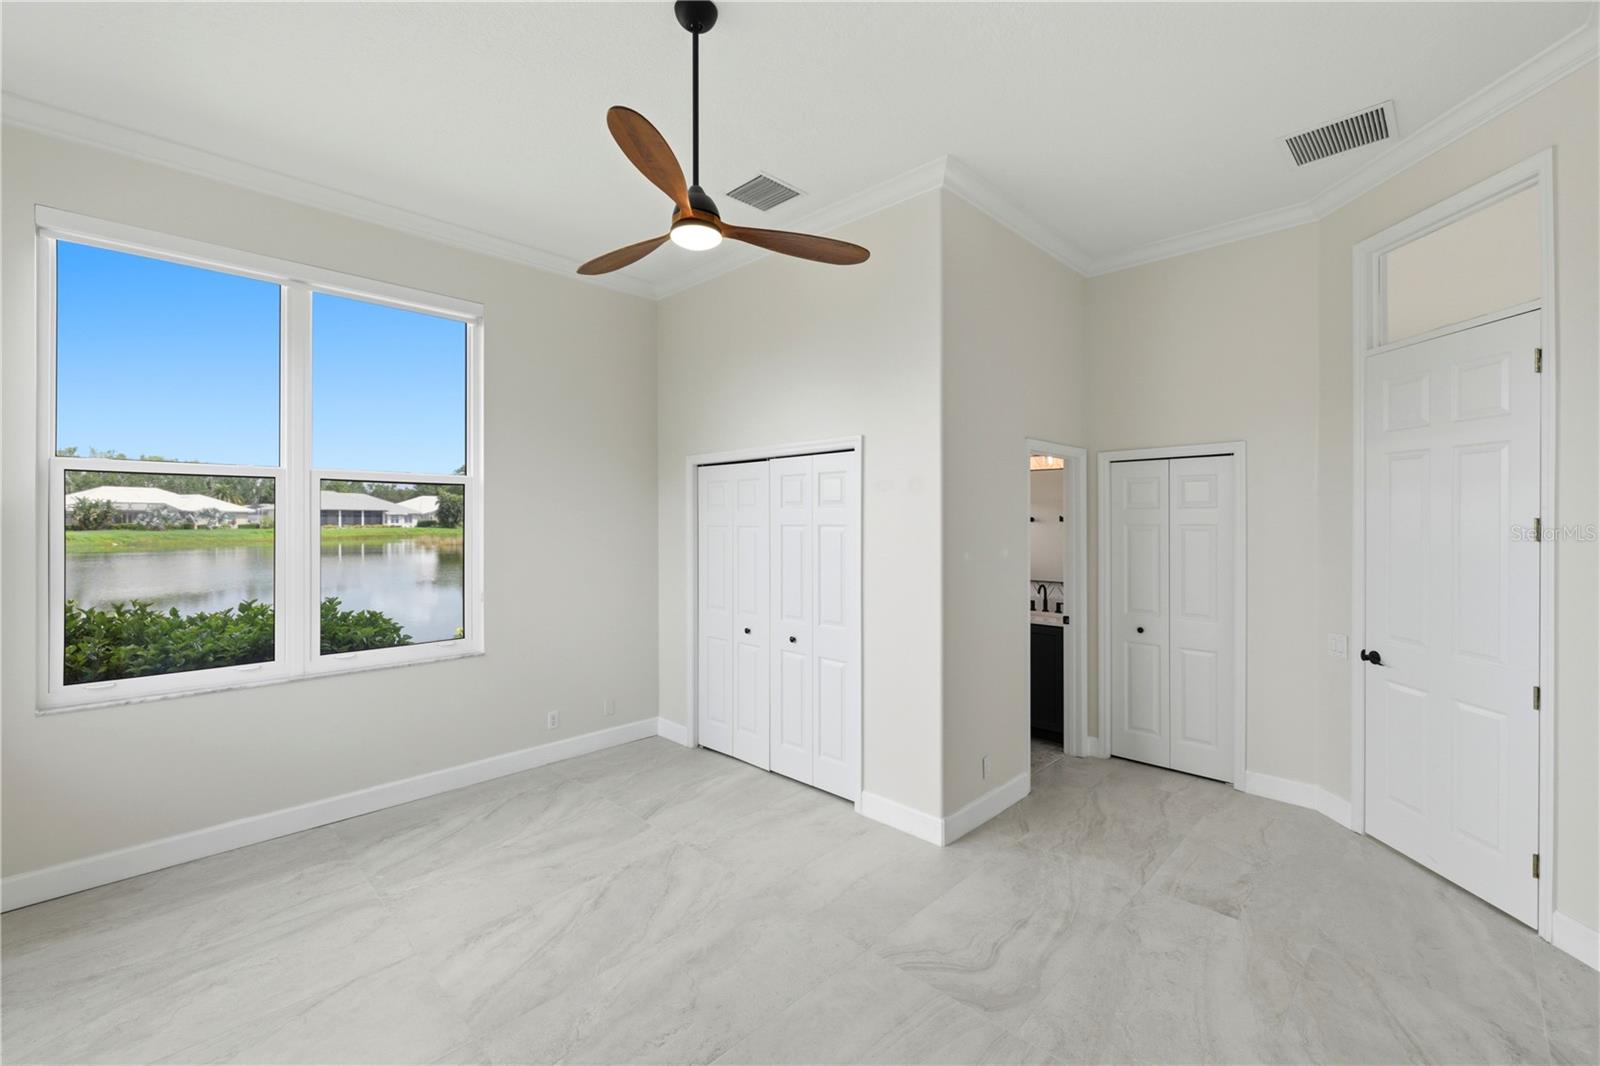
Empty bedroom with pond views through two large windows, pale tile floors, and a wood-blade ceiling fan.
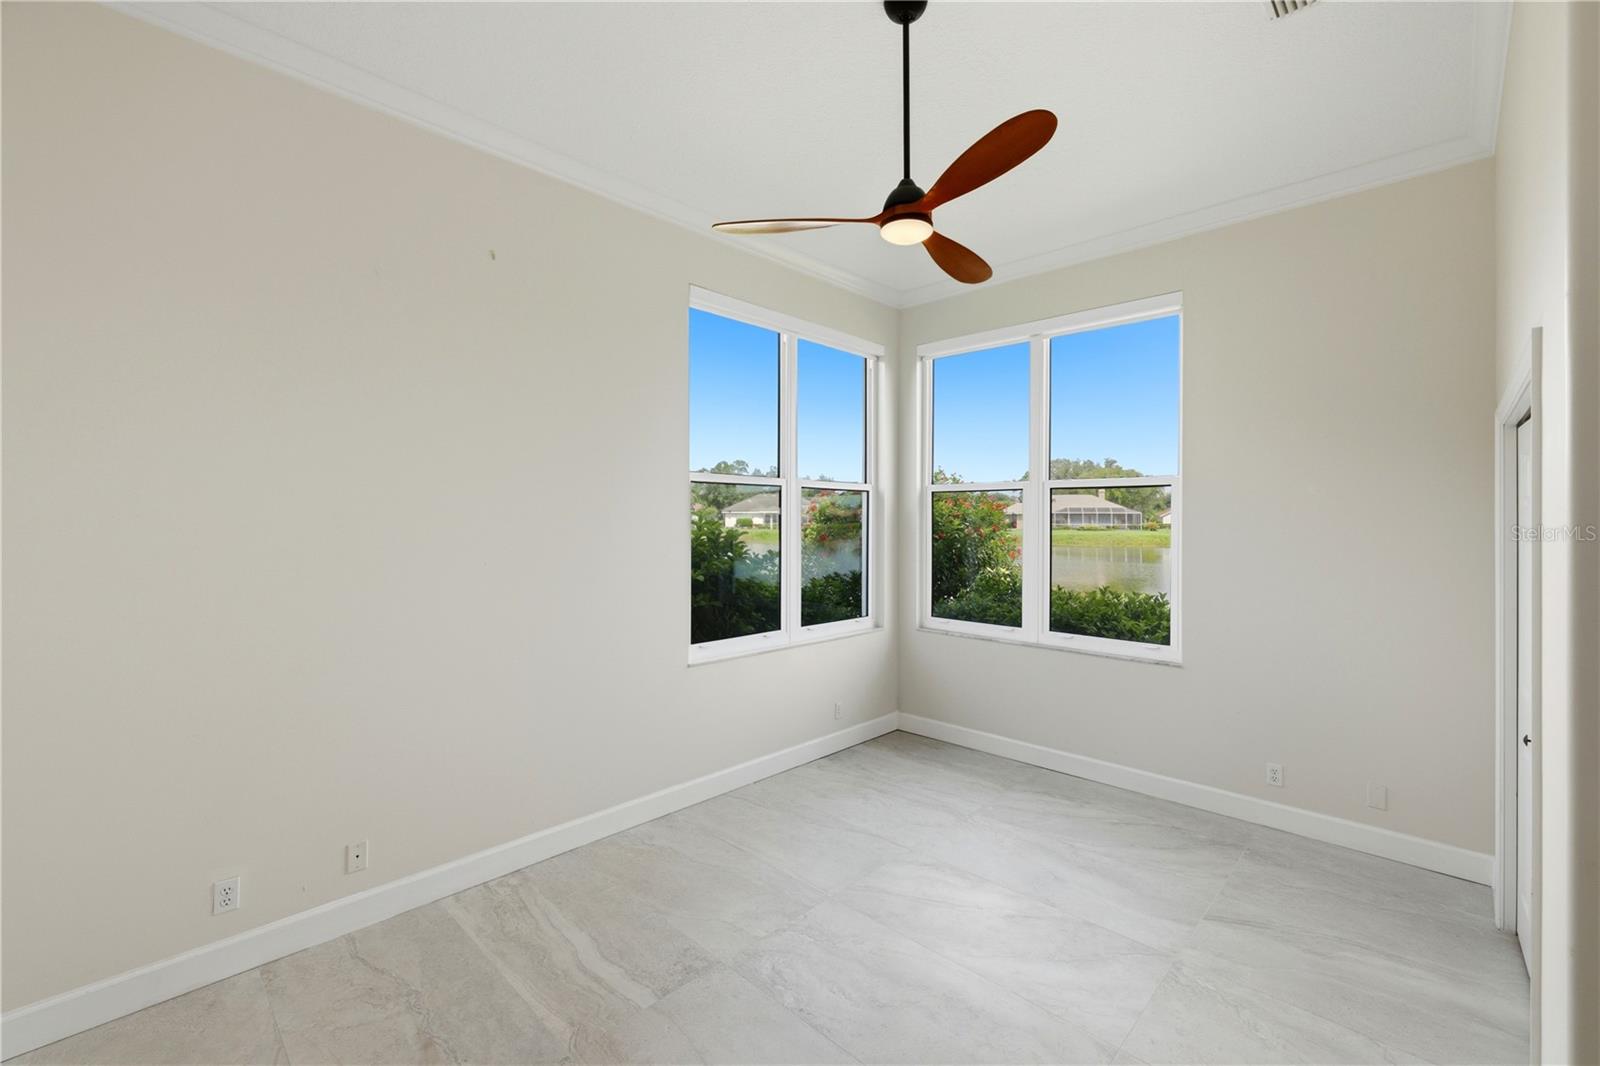
Empty tiled room with corner windows overlooking a pond and neighboring homes.
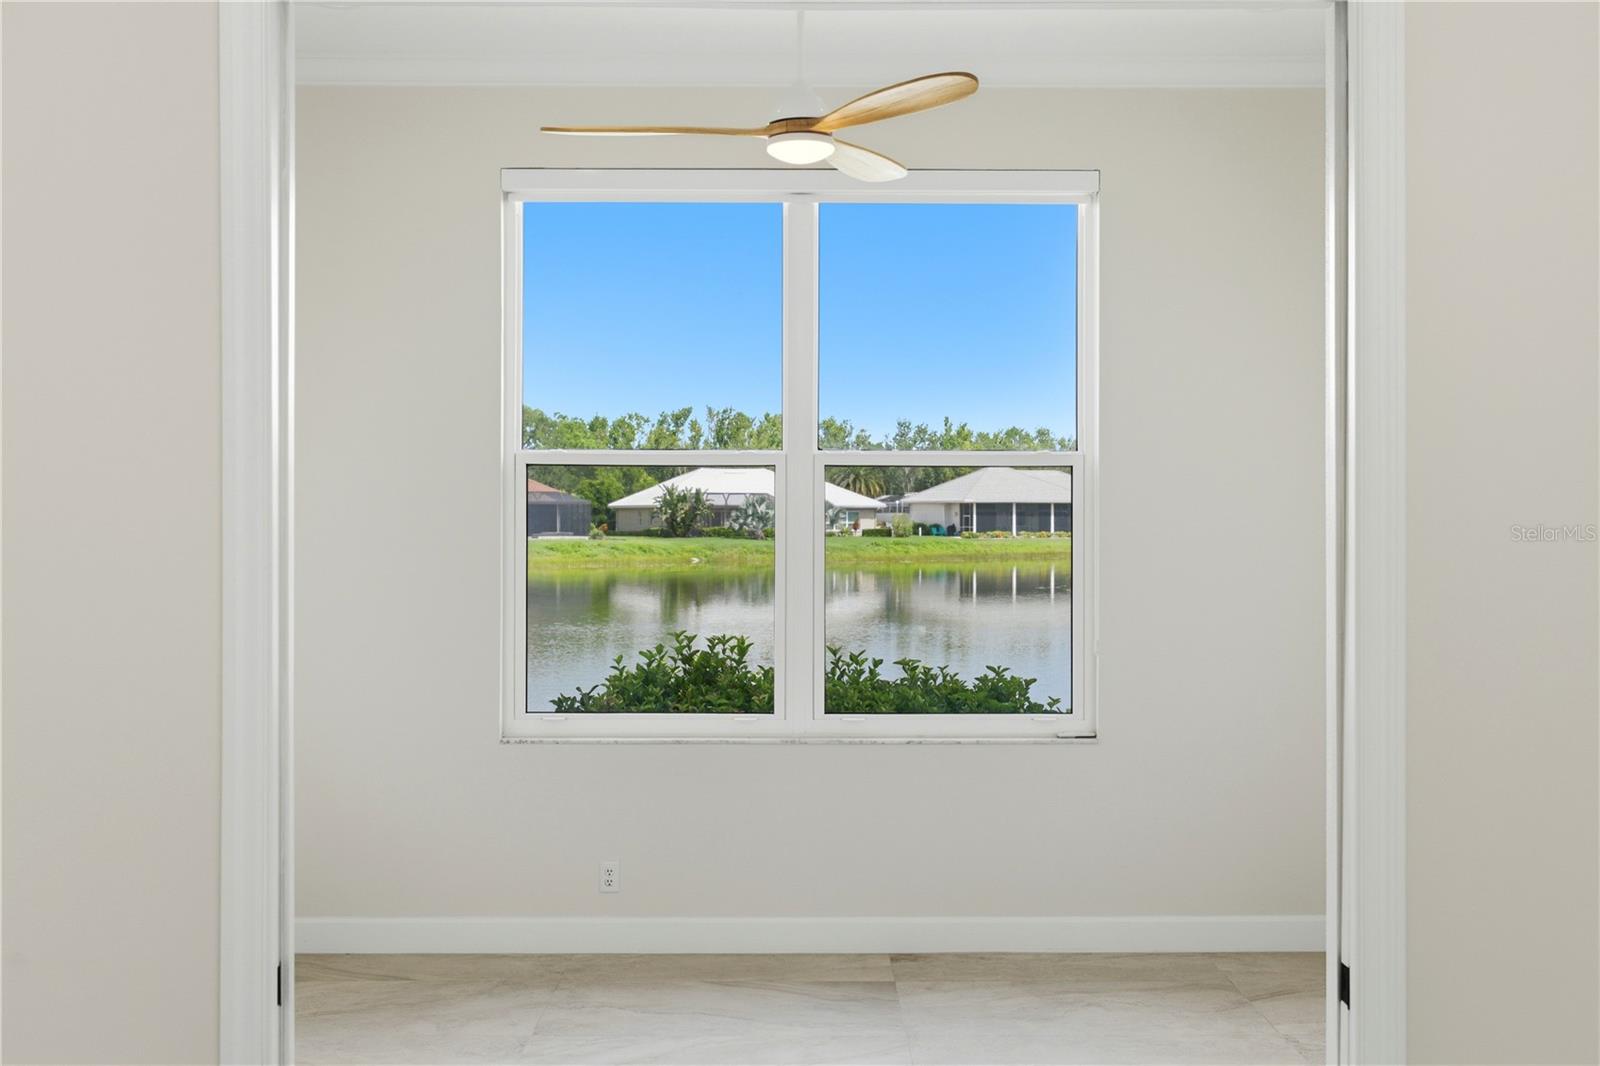
Empty room with a ceiling fan and a large window overlooking a pond.
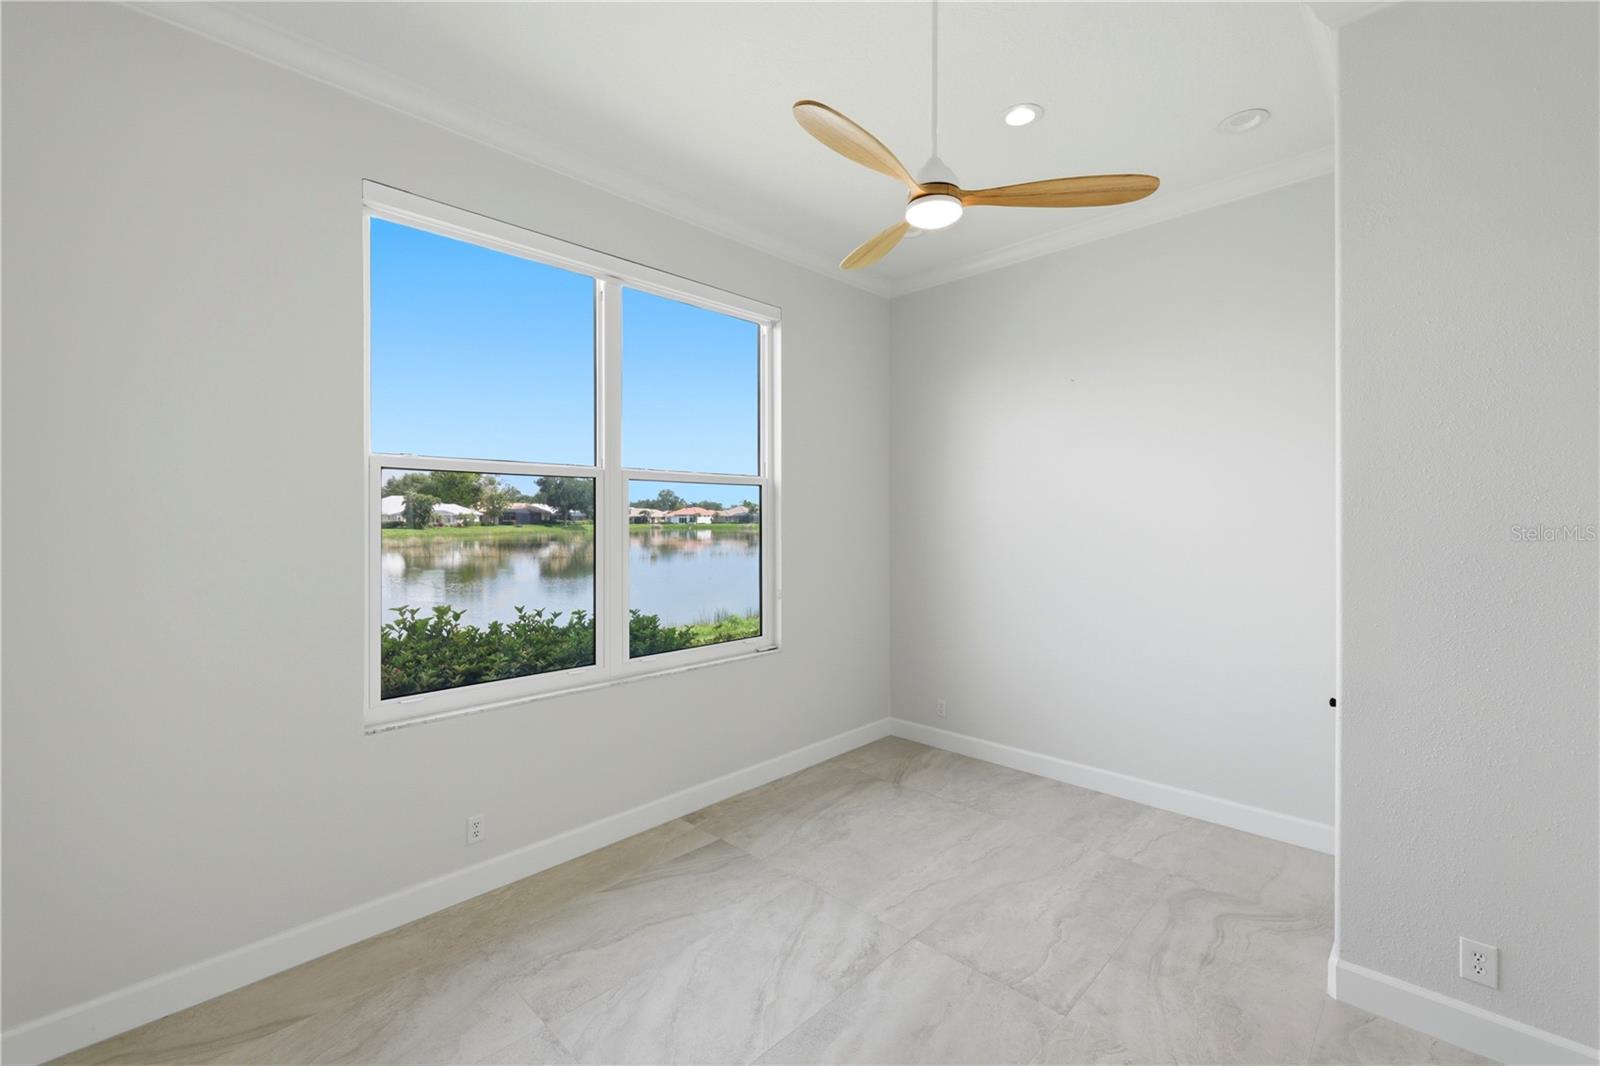
Empty tiled room with a ceiling fan and a large window overlooking a pond.
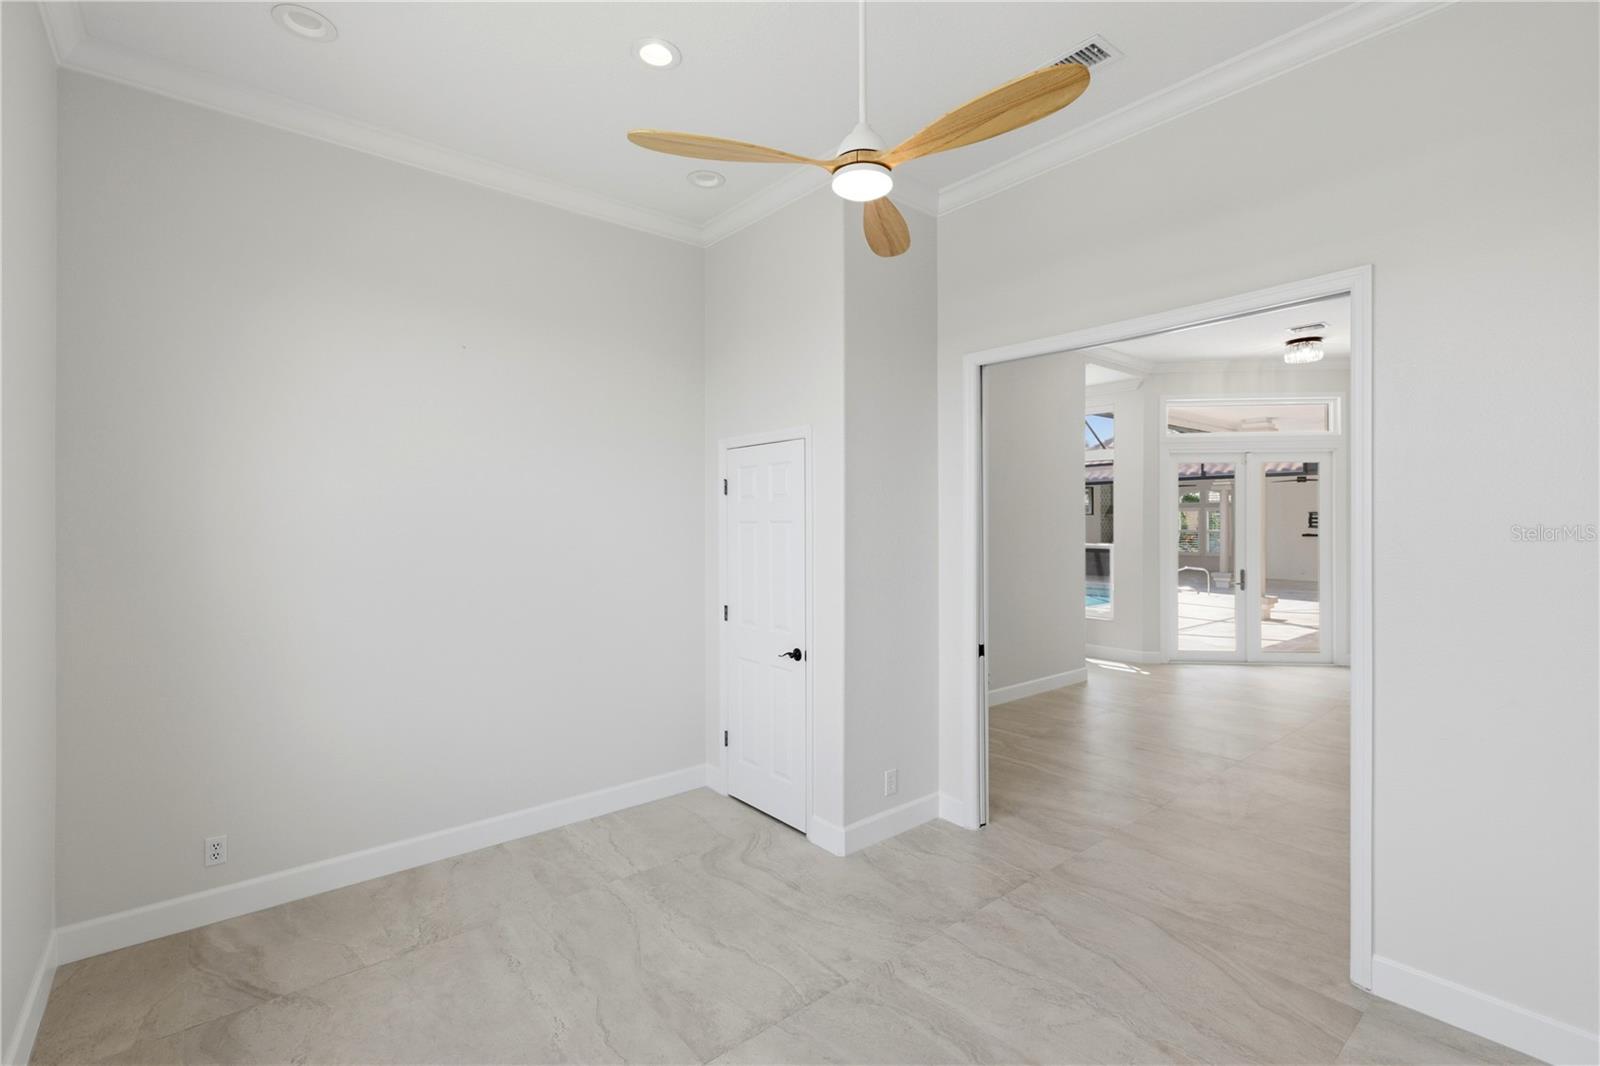
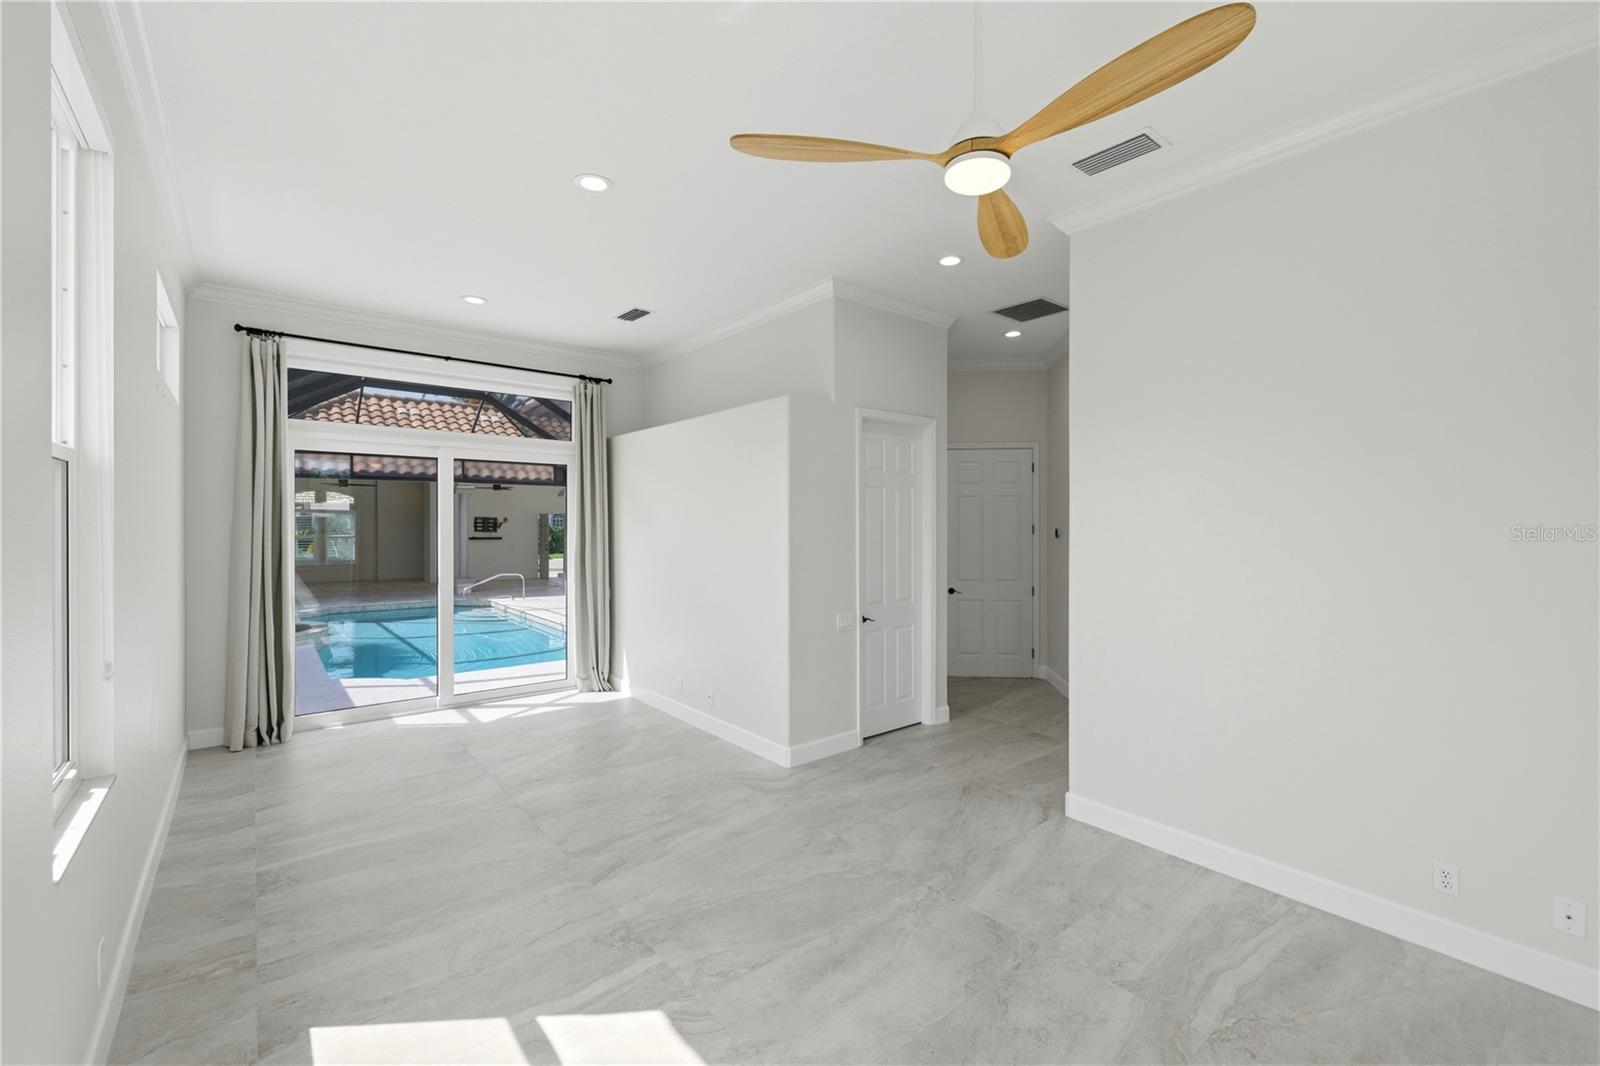
Unfurnished tiled room with a wood-blade ceiling fan and doorway toward the pool area.
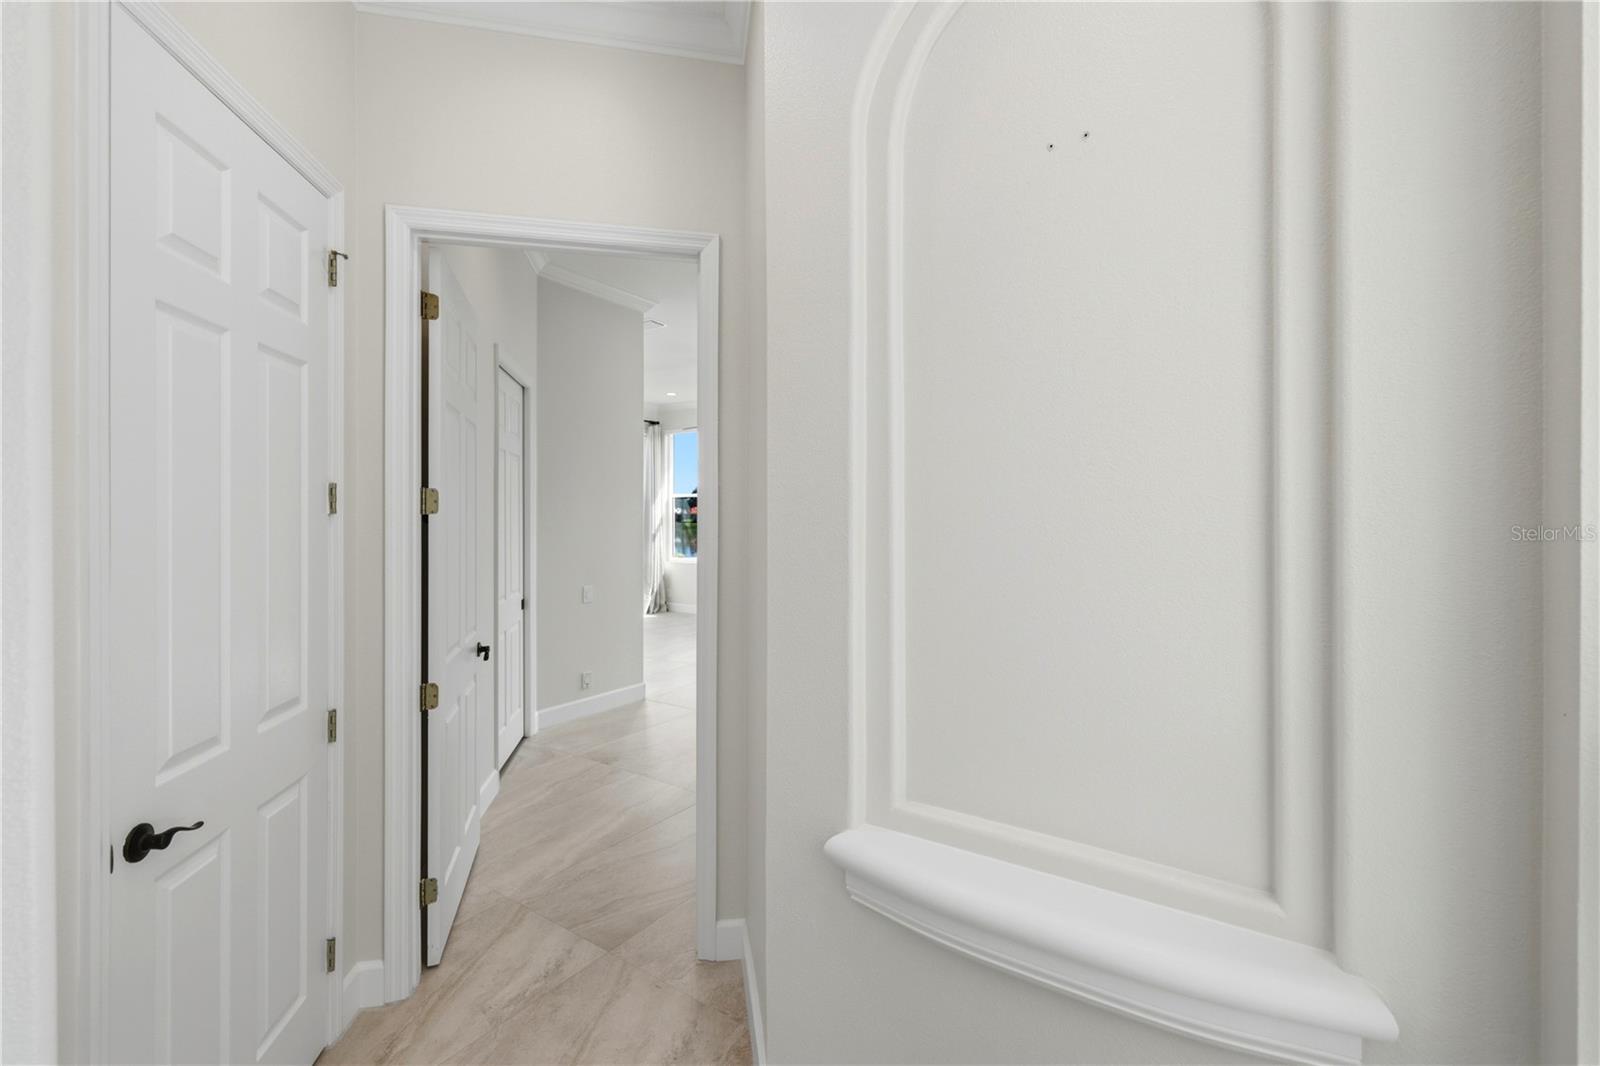
Unfurnished hallway with white paneled doors, decorative wall molding, and pale tile flooring.
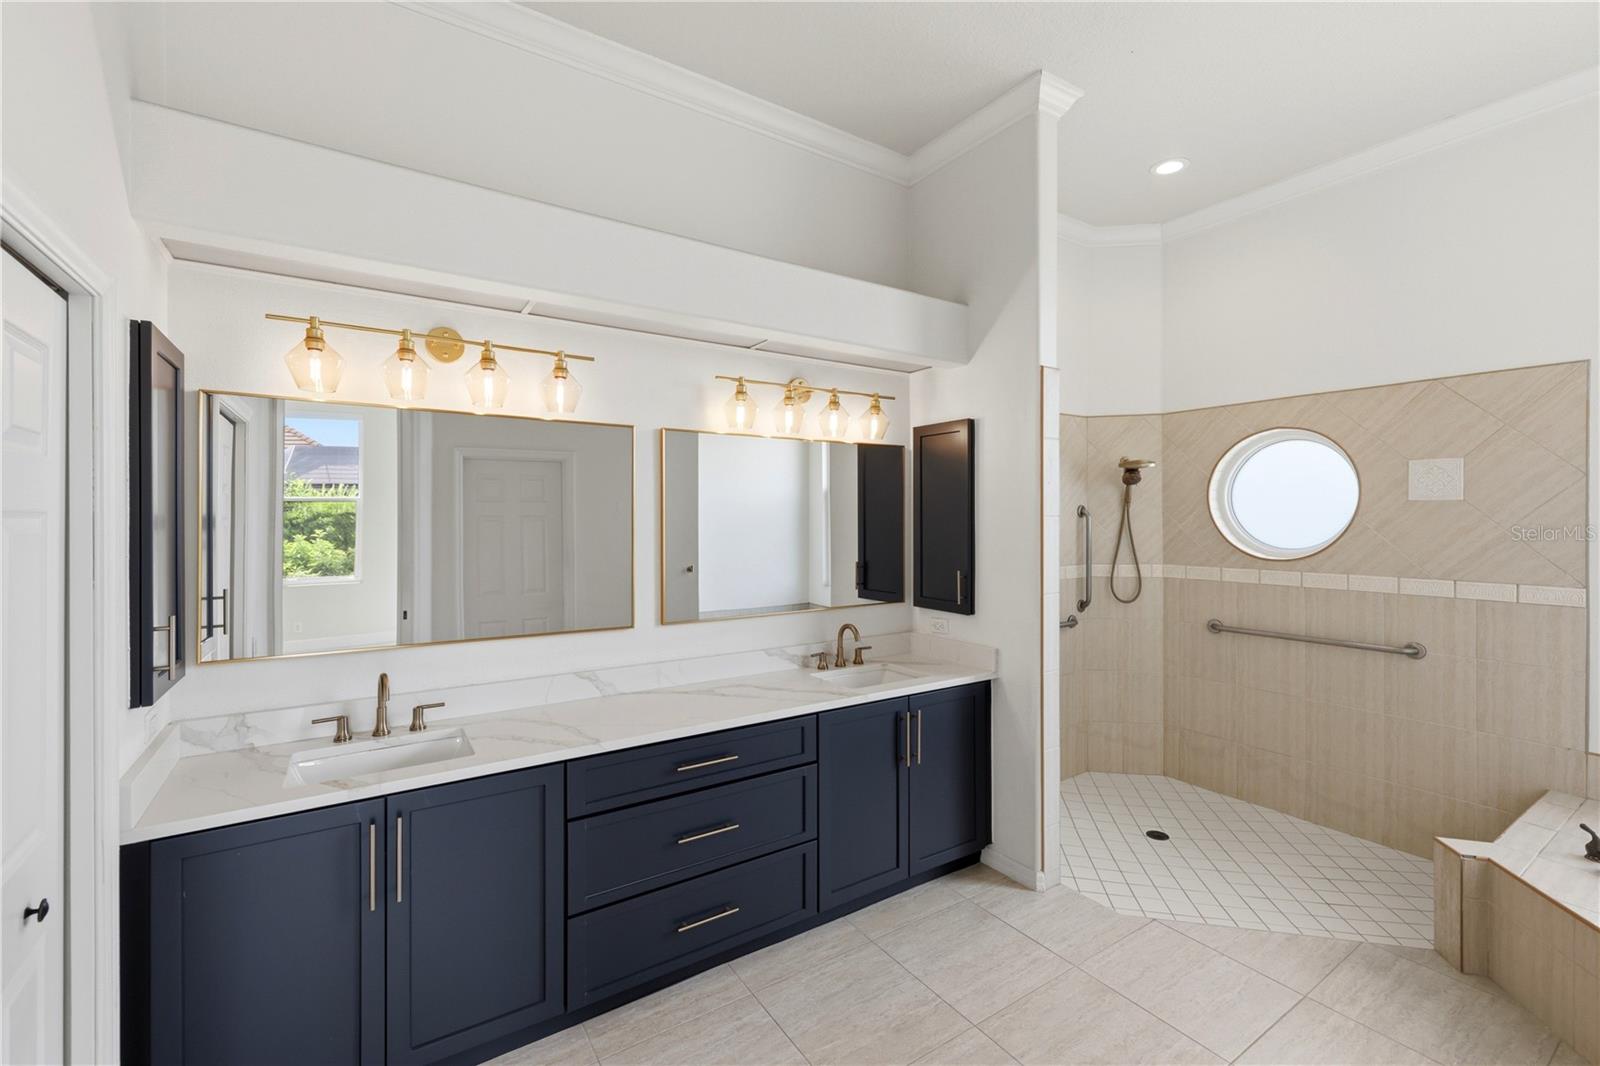
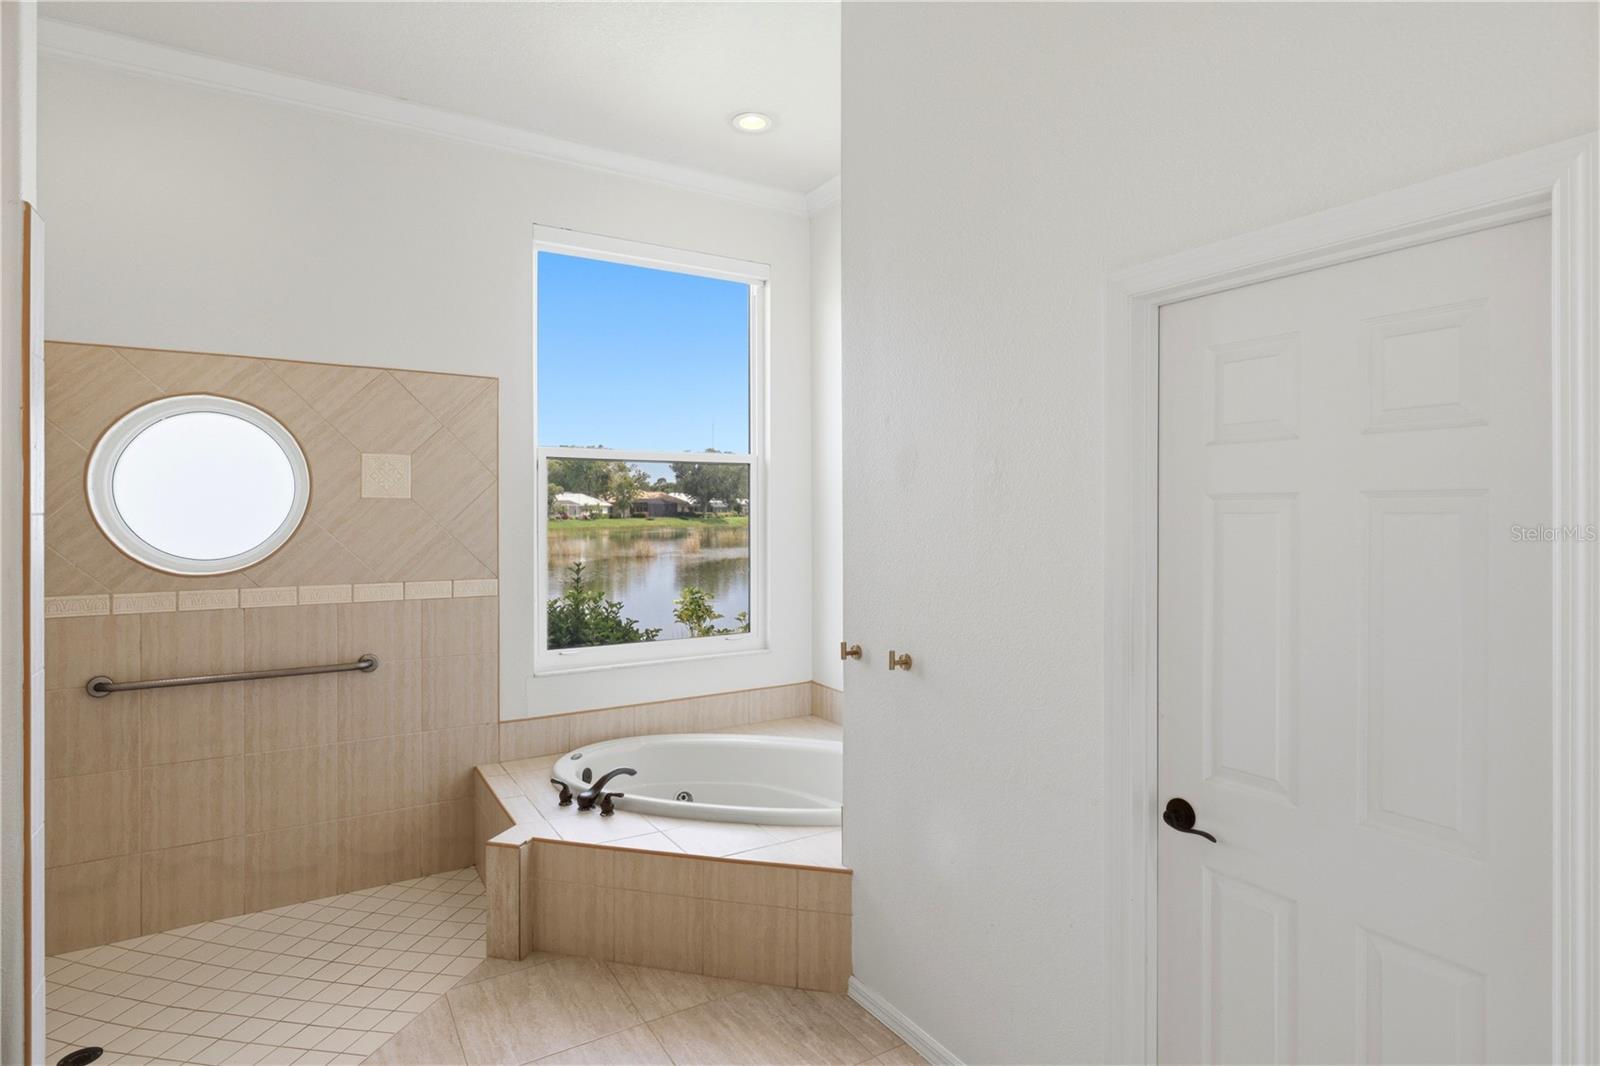
Primary bathroom with a navy double vanity and tiled shower featuring a circular window.
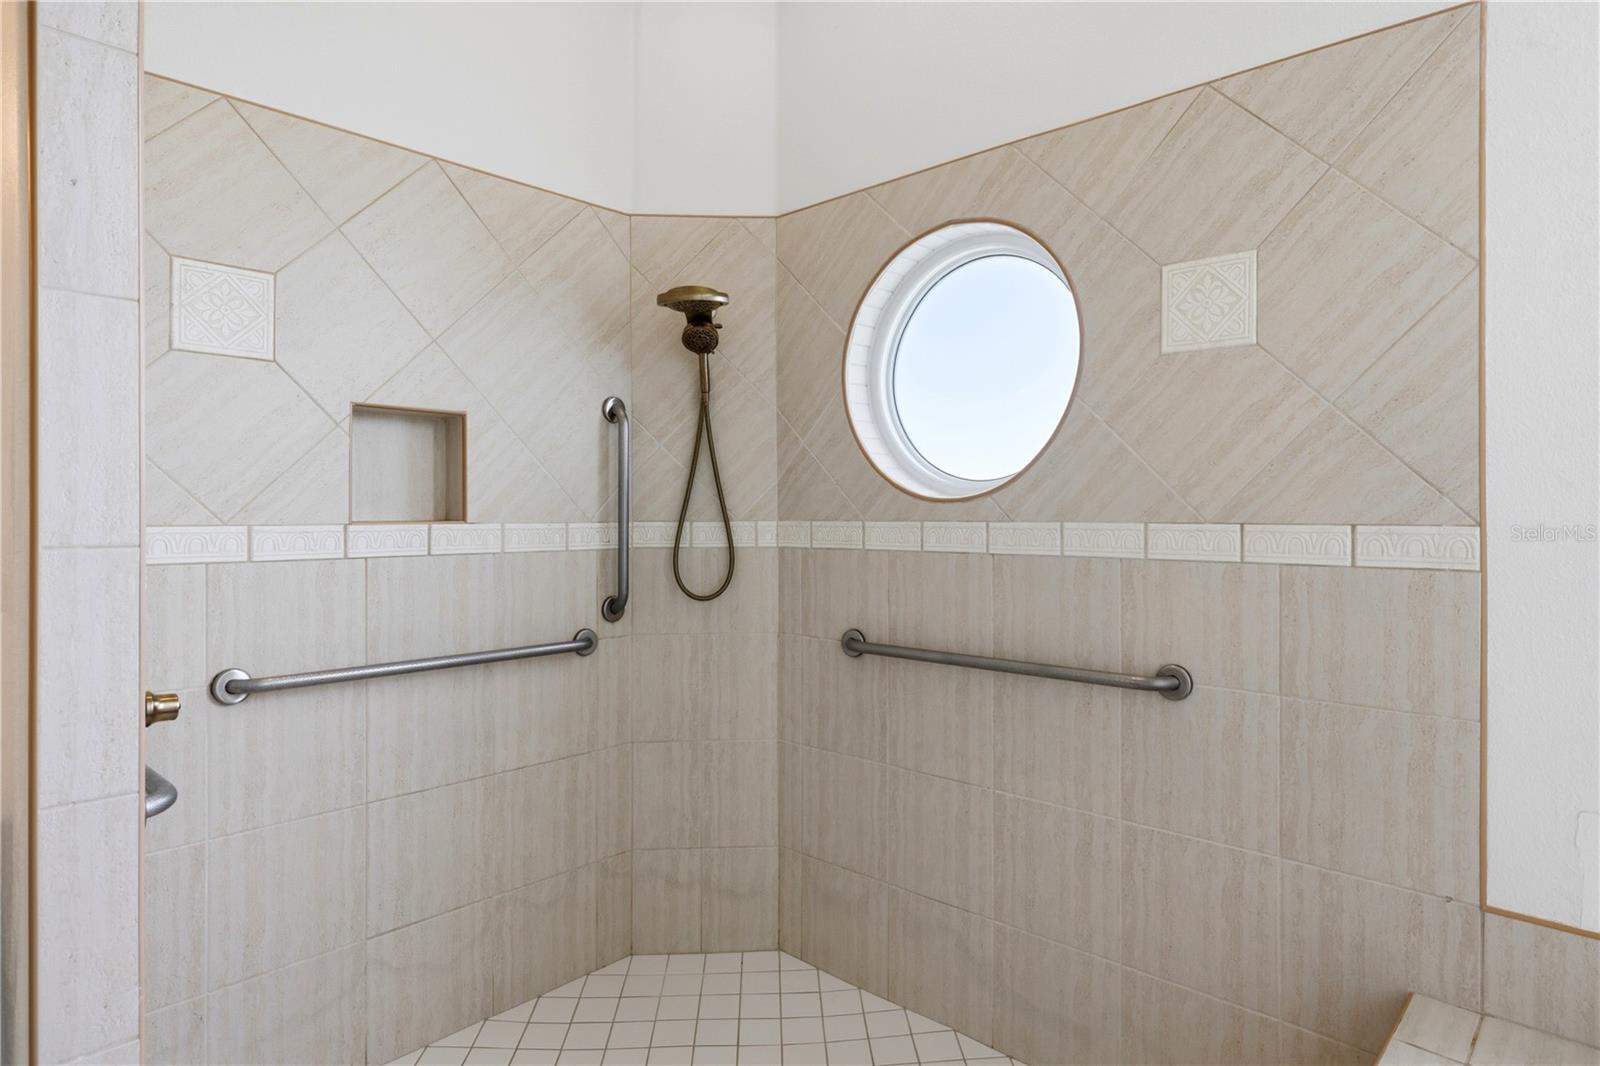
Tiled walk-in shower with a round window, handheld showerhead, and multiple grab bars.
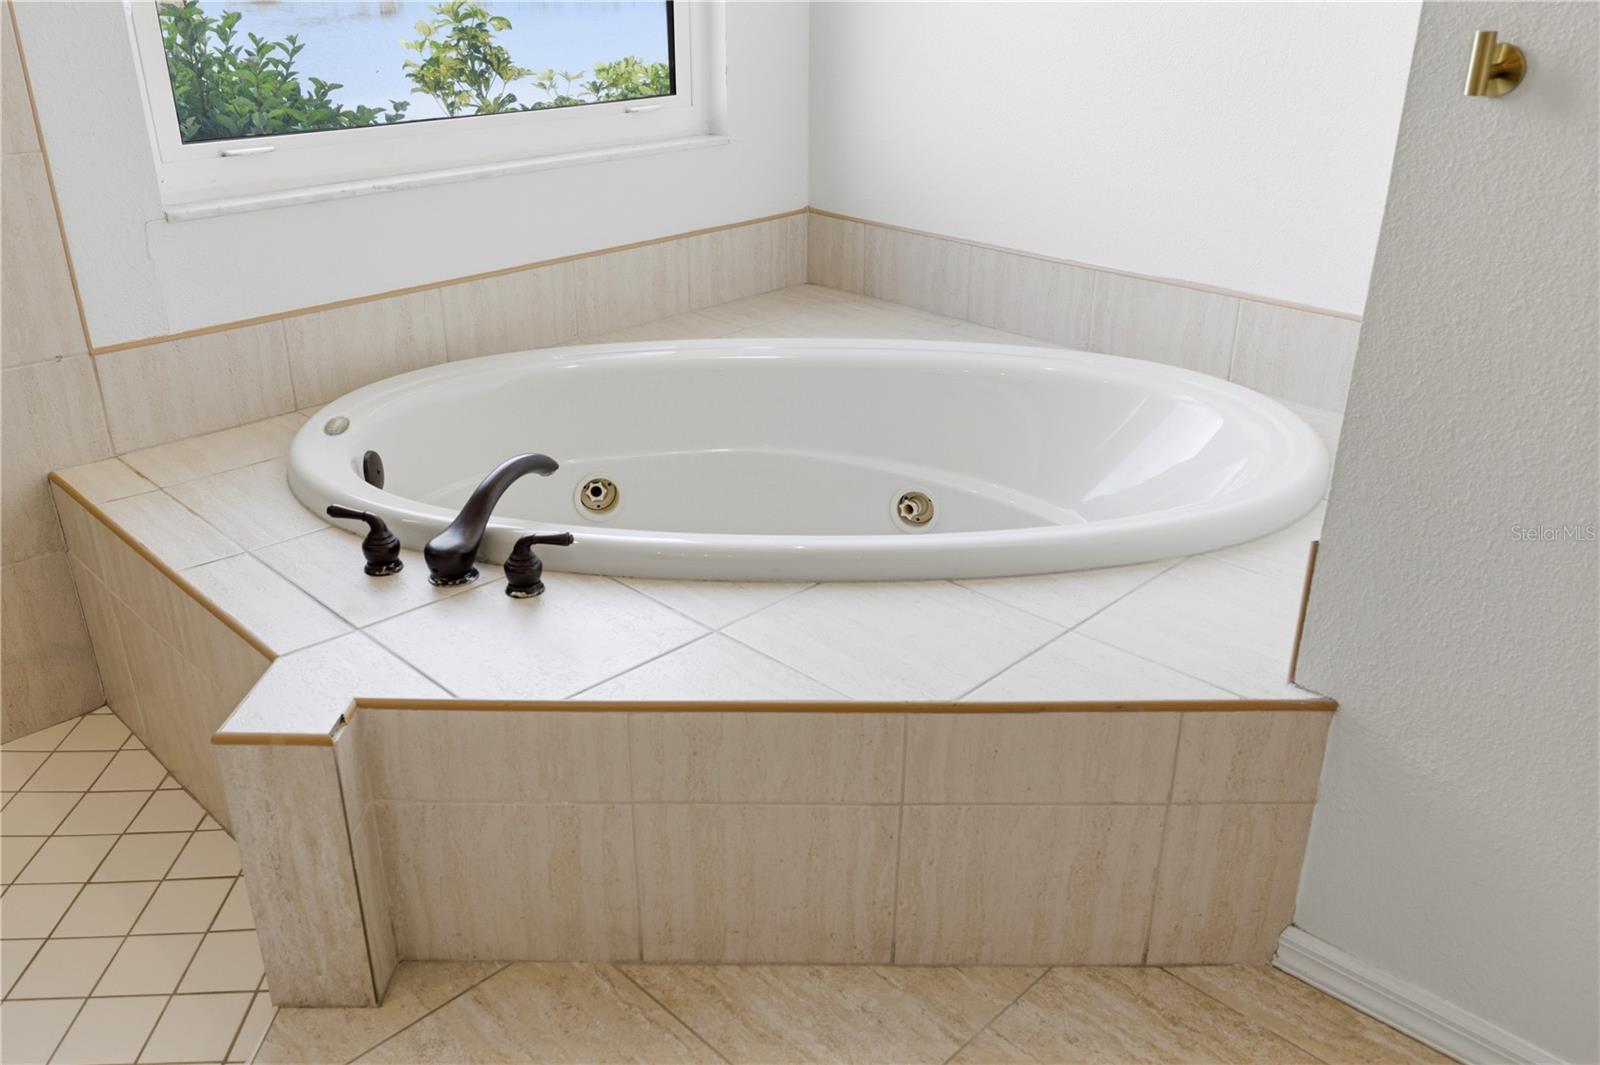
Oval jetted soaking tub set into a raised tiled platform beneath a window.
Bathroom with a tiled jetted tub beside a window overlooking a pond.
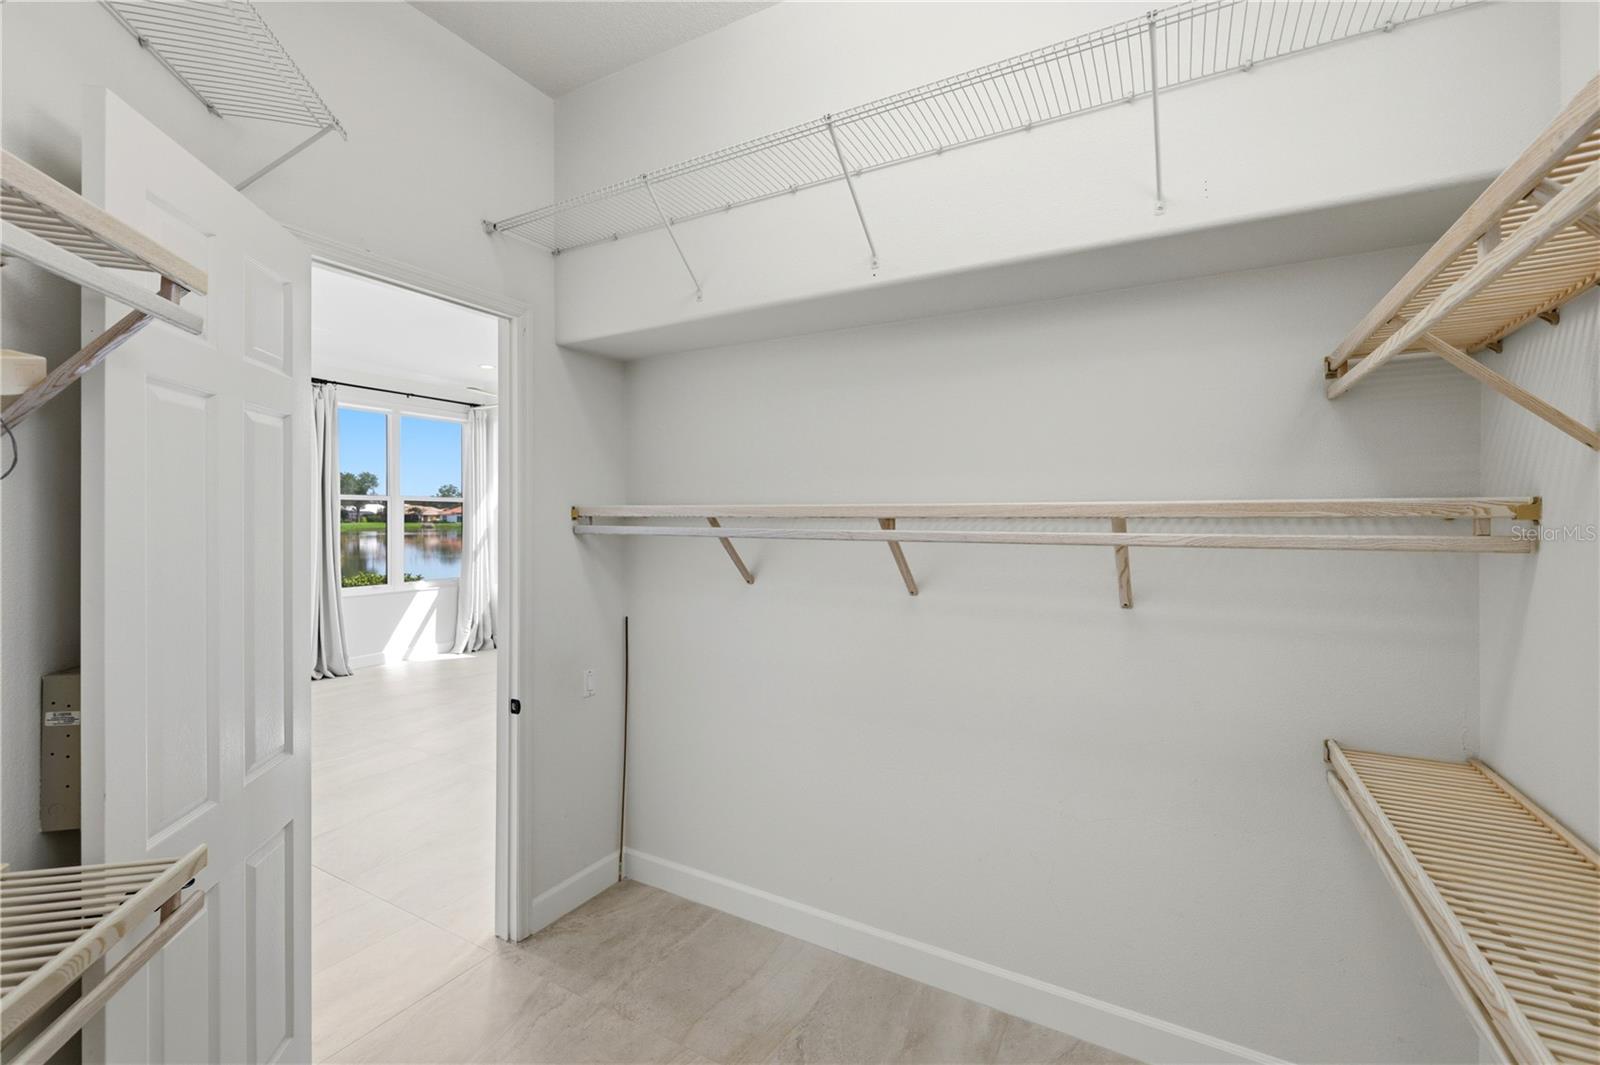
Empty walk-in closet with wraparound shelving and a water view through the doorway.
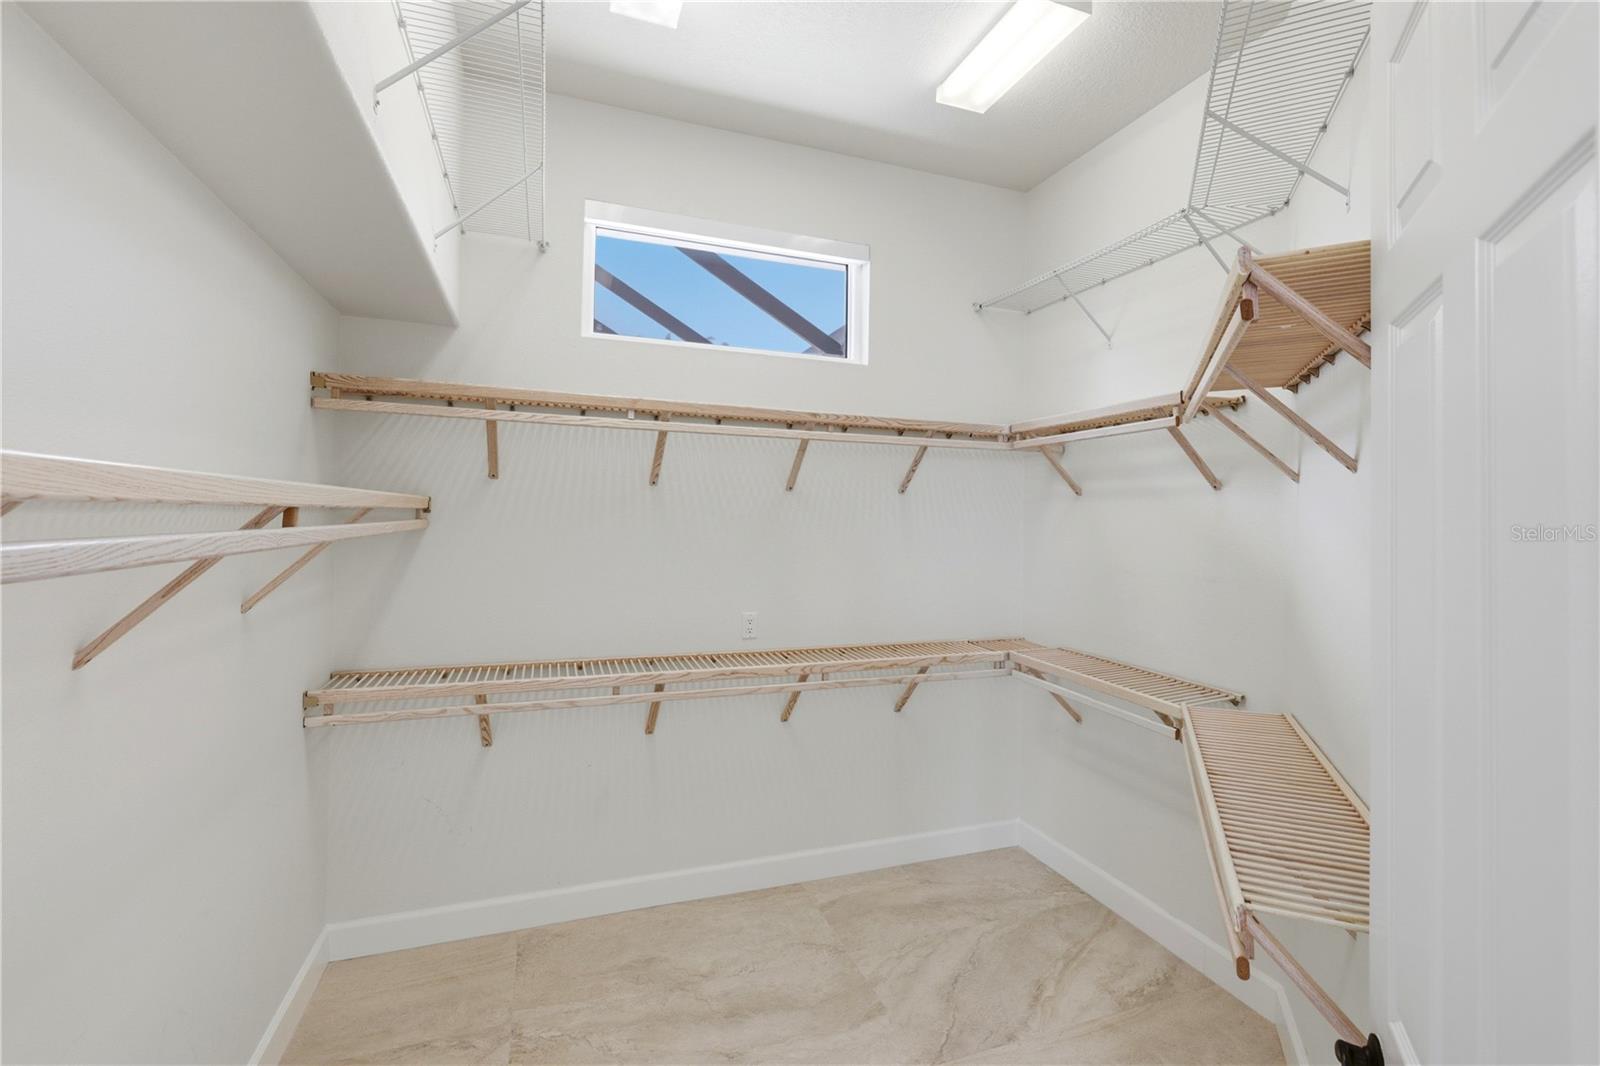
Walk-in closet with wraparound wooden shelving, high window, and beige tile floor.
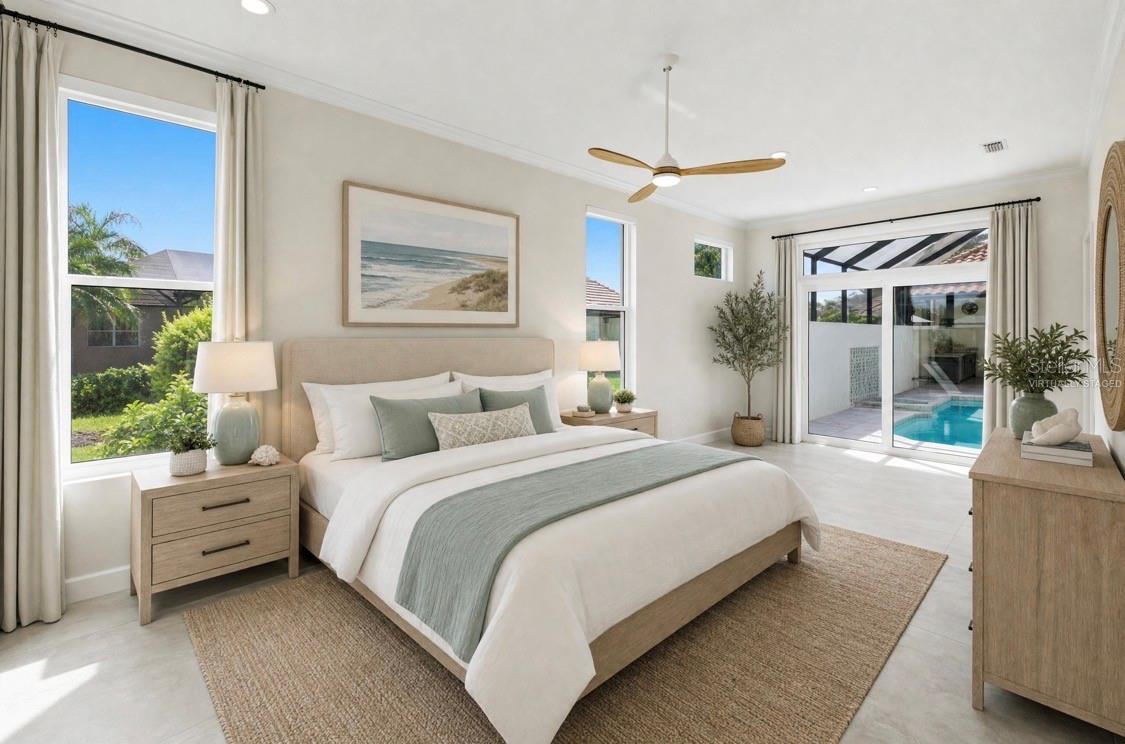
Staged bedroom with a king bed and sliding doors overlooking a swimming pool.
Bright vacant living room with ceiling fan, large windows, and sliding doors to the pool.
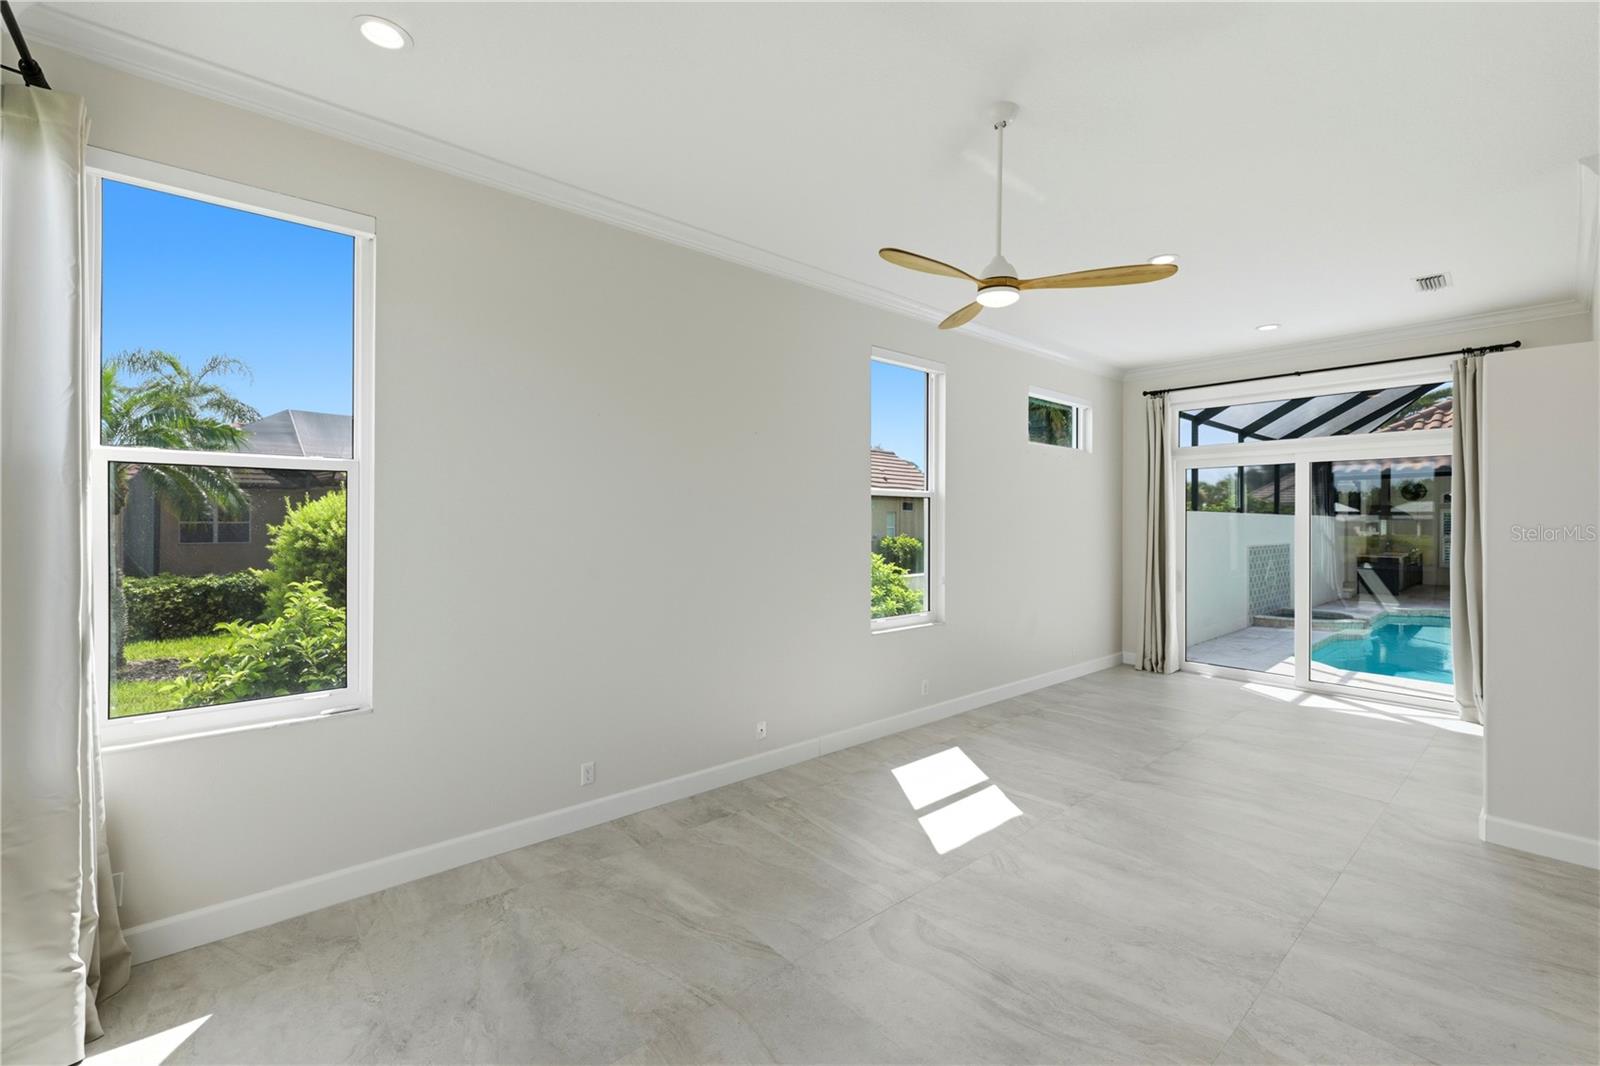
Empty tiled room with a wood-blade ceiling fan and sliding doors overlooking a swimming pool.
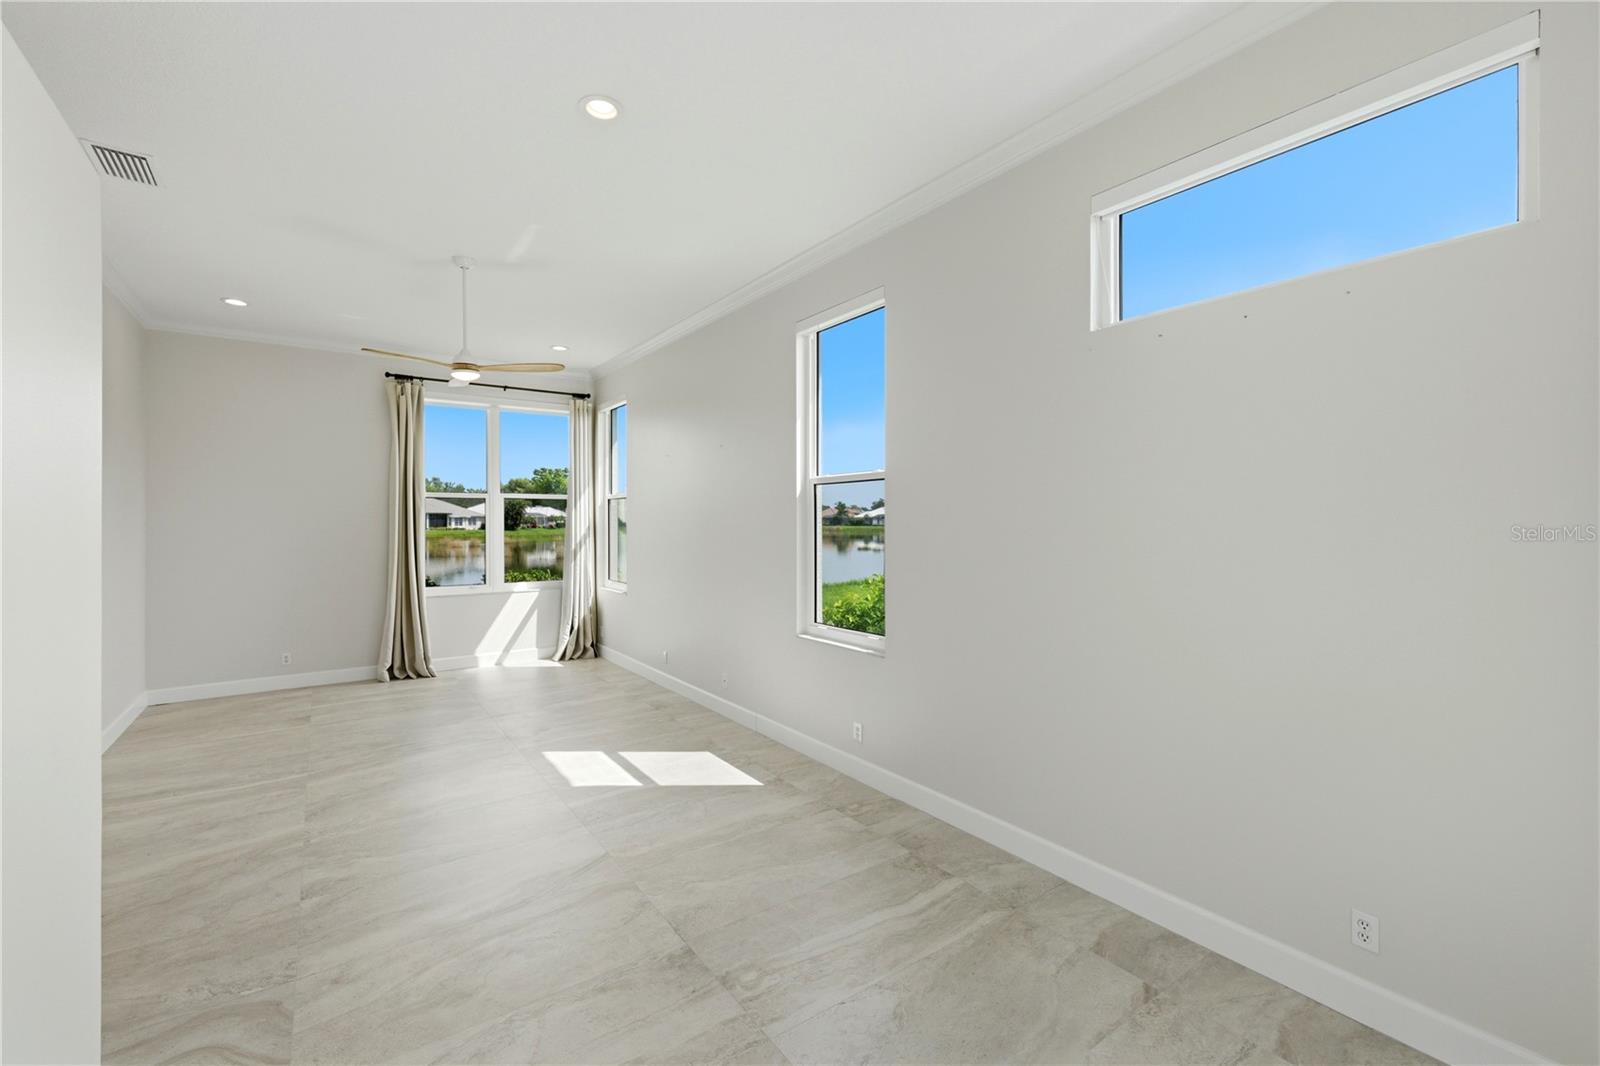
Vacant tiled room with a ceiling fan and windows overlooking a pond.
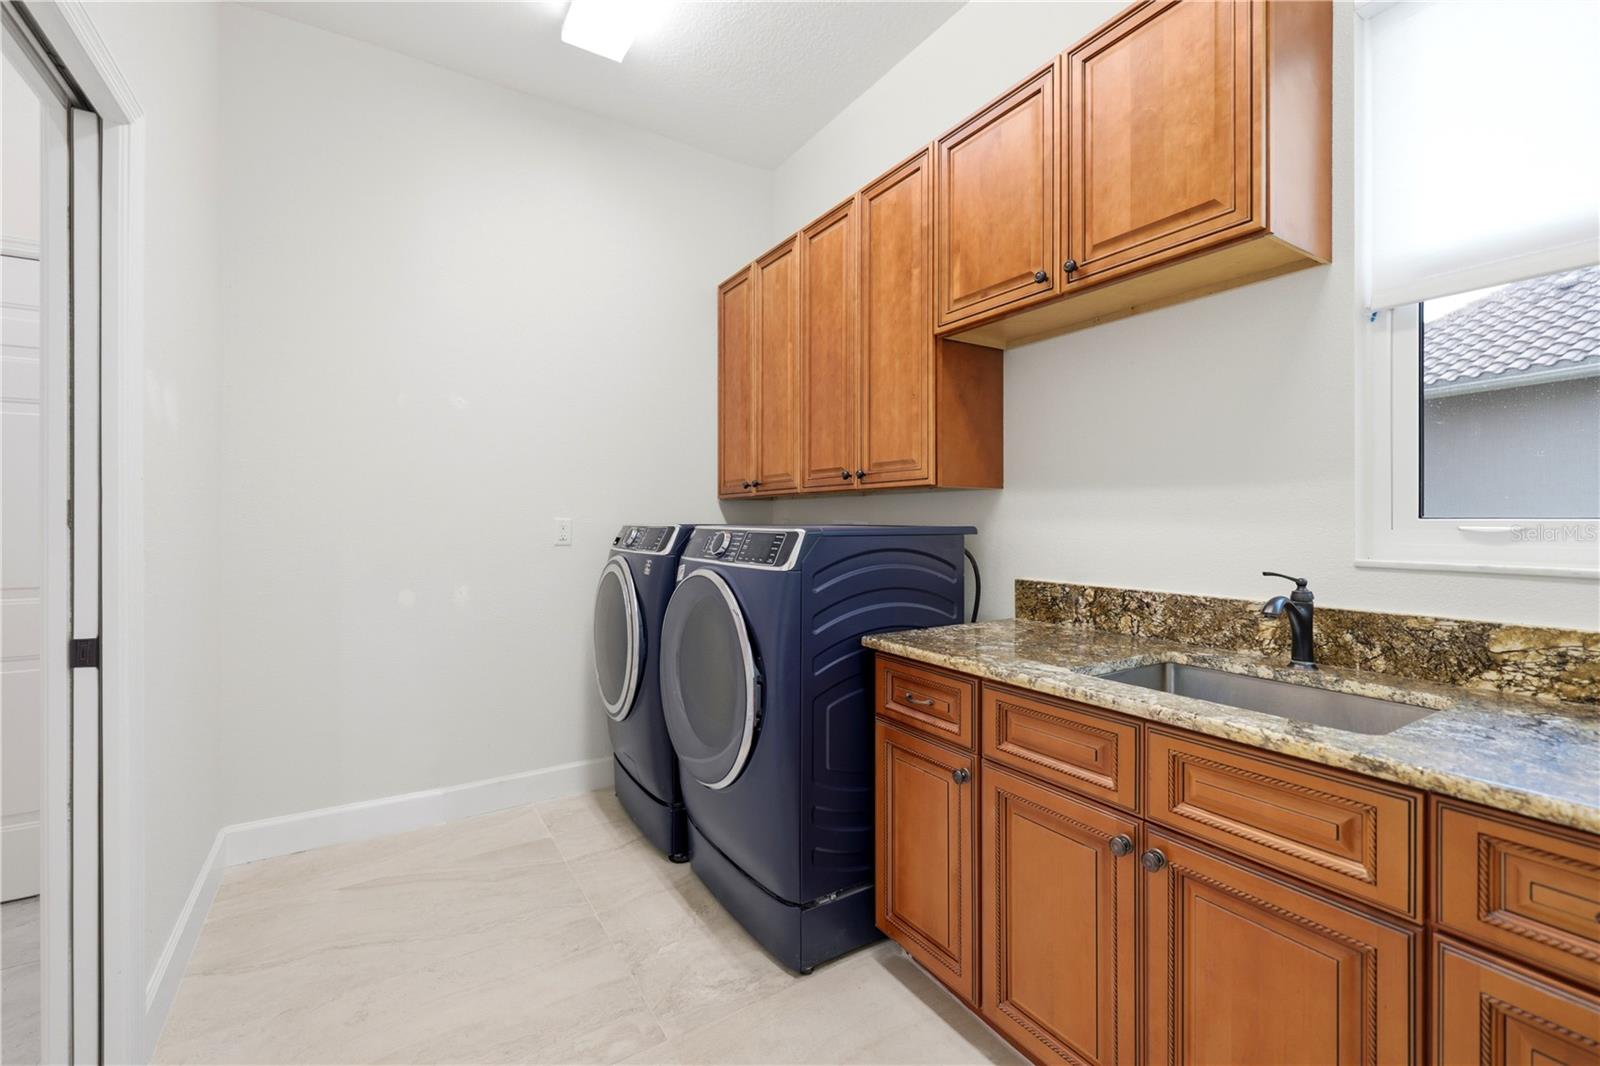
Laundry room with blue front-loading washer and dryer beside wood cabinets and a granite utility sink.
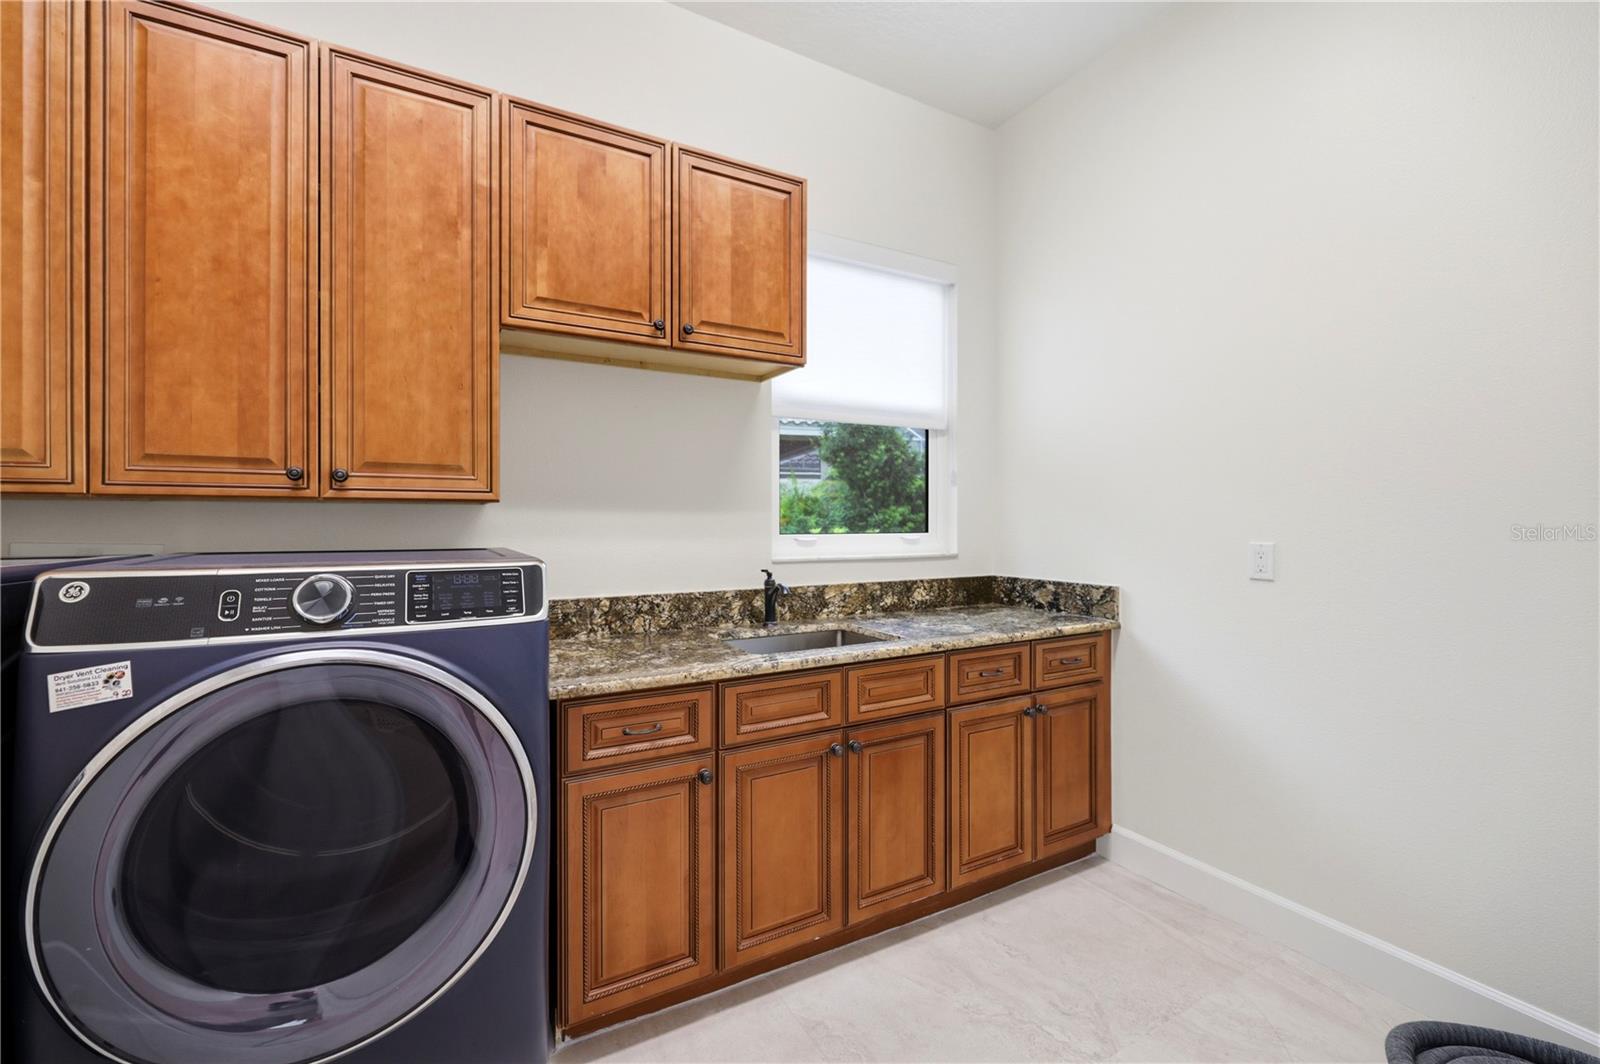
Laundry room with warm wood cabinetry, granite counter, sink, and front-loading washer.
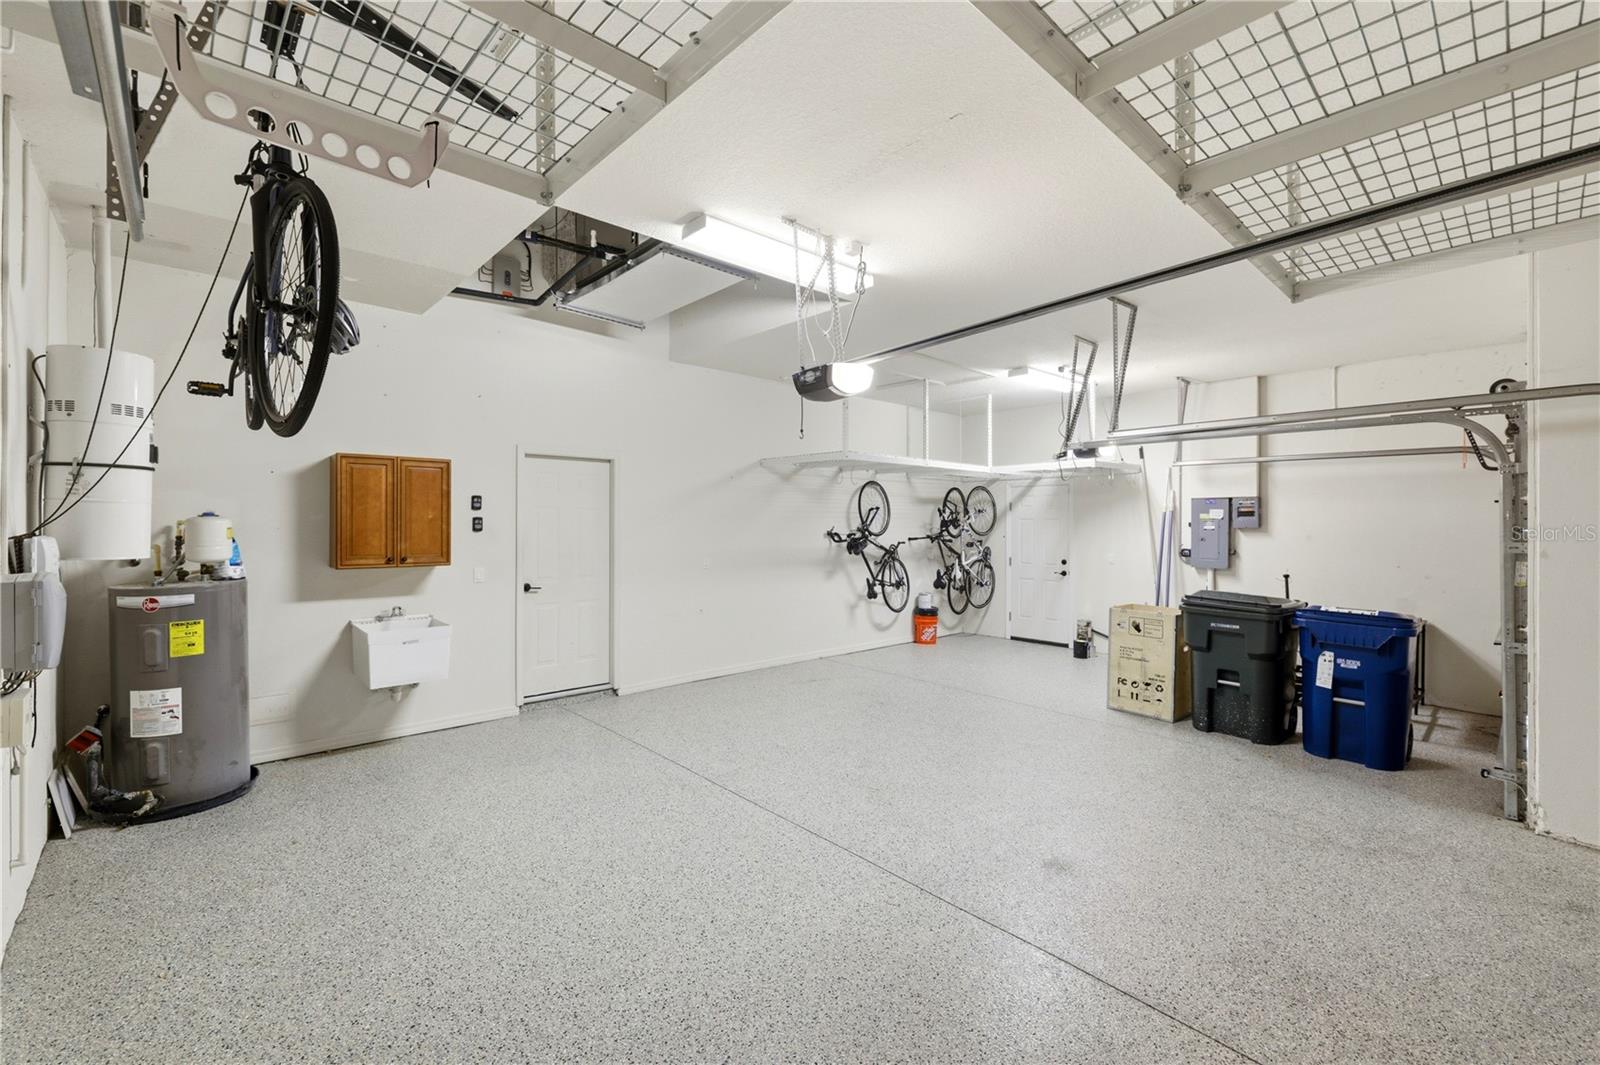
Spacious garage with overhead storage racks, bicycles, wall cabinets, and a speckled floor.
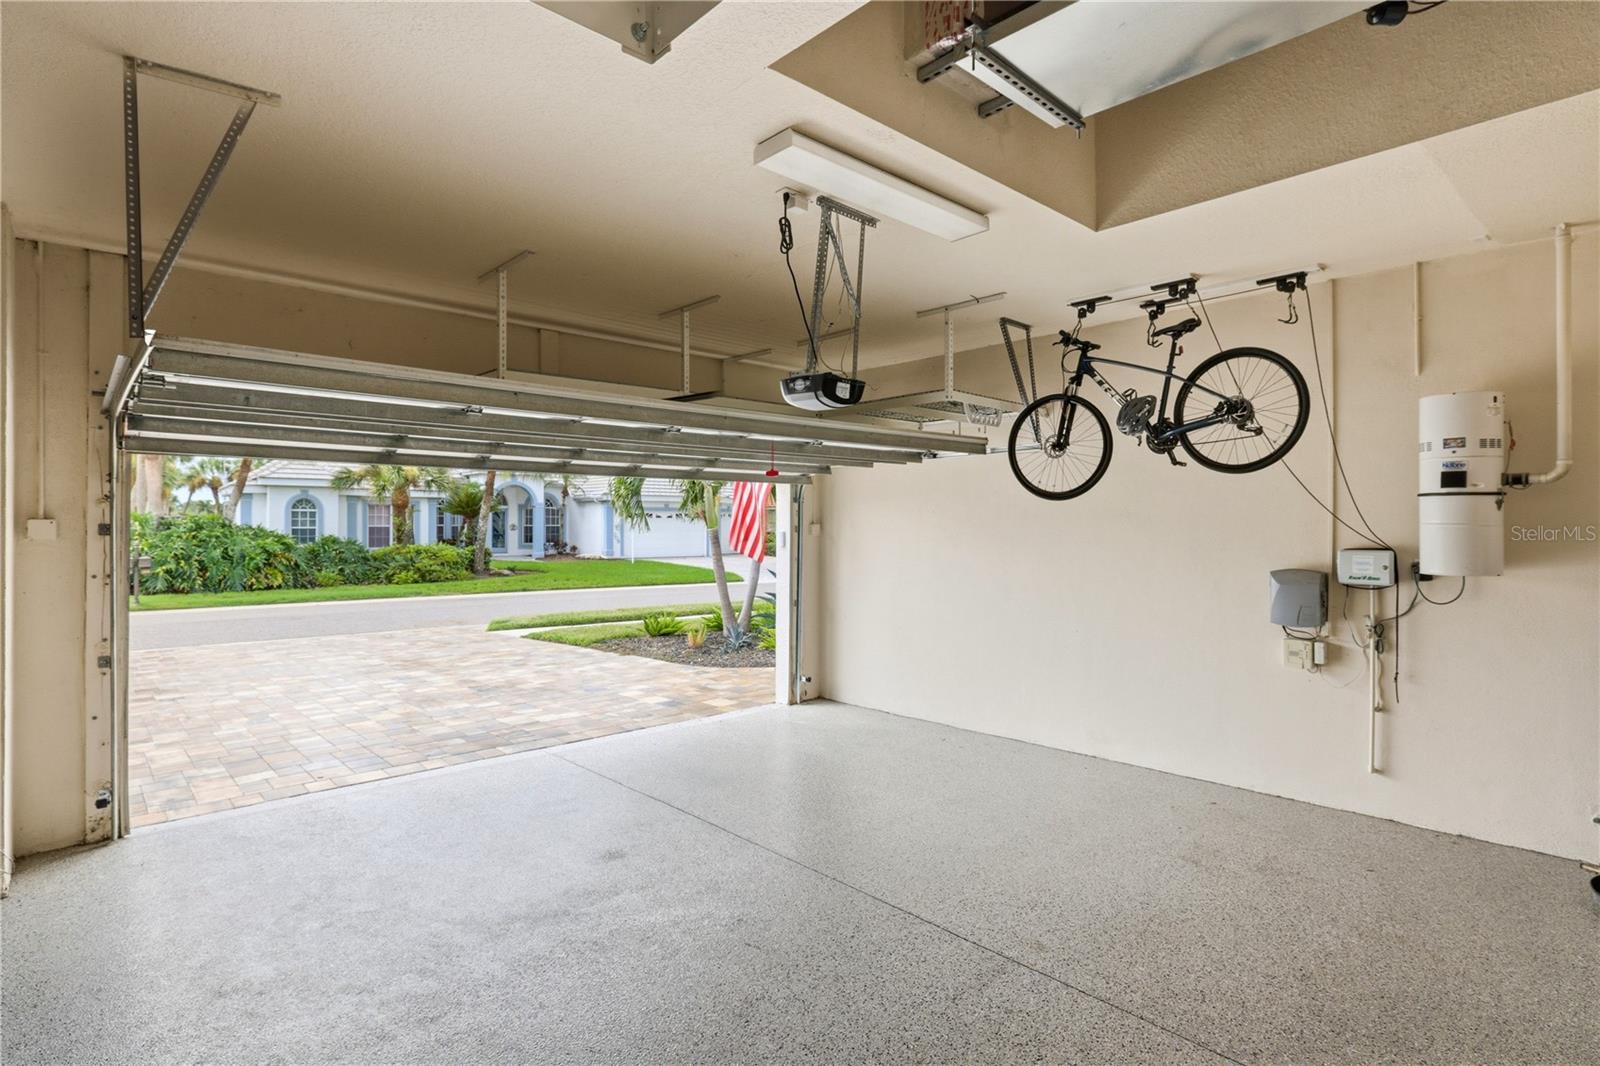
Empty garage with speckled floor, open overhead door, and bicycle suspended from a ceiling rack.
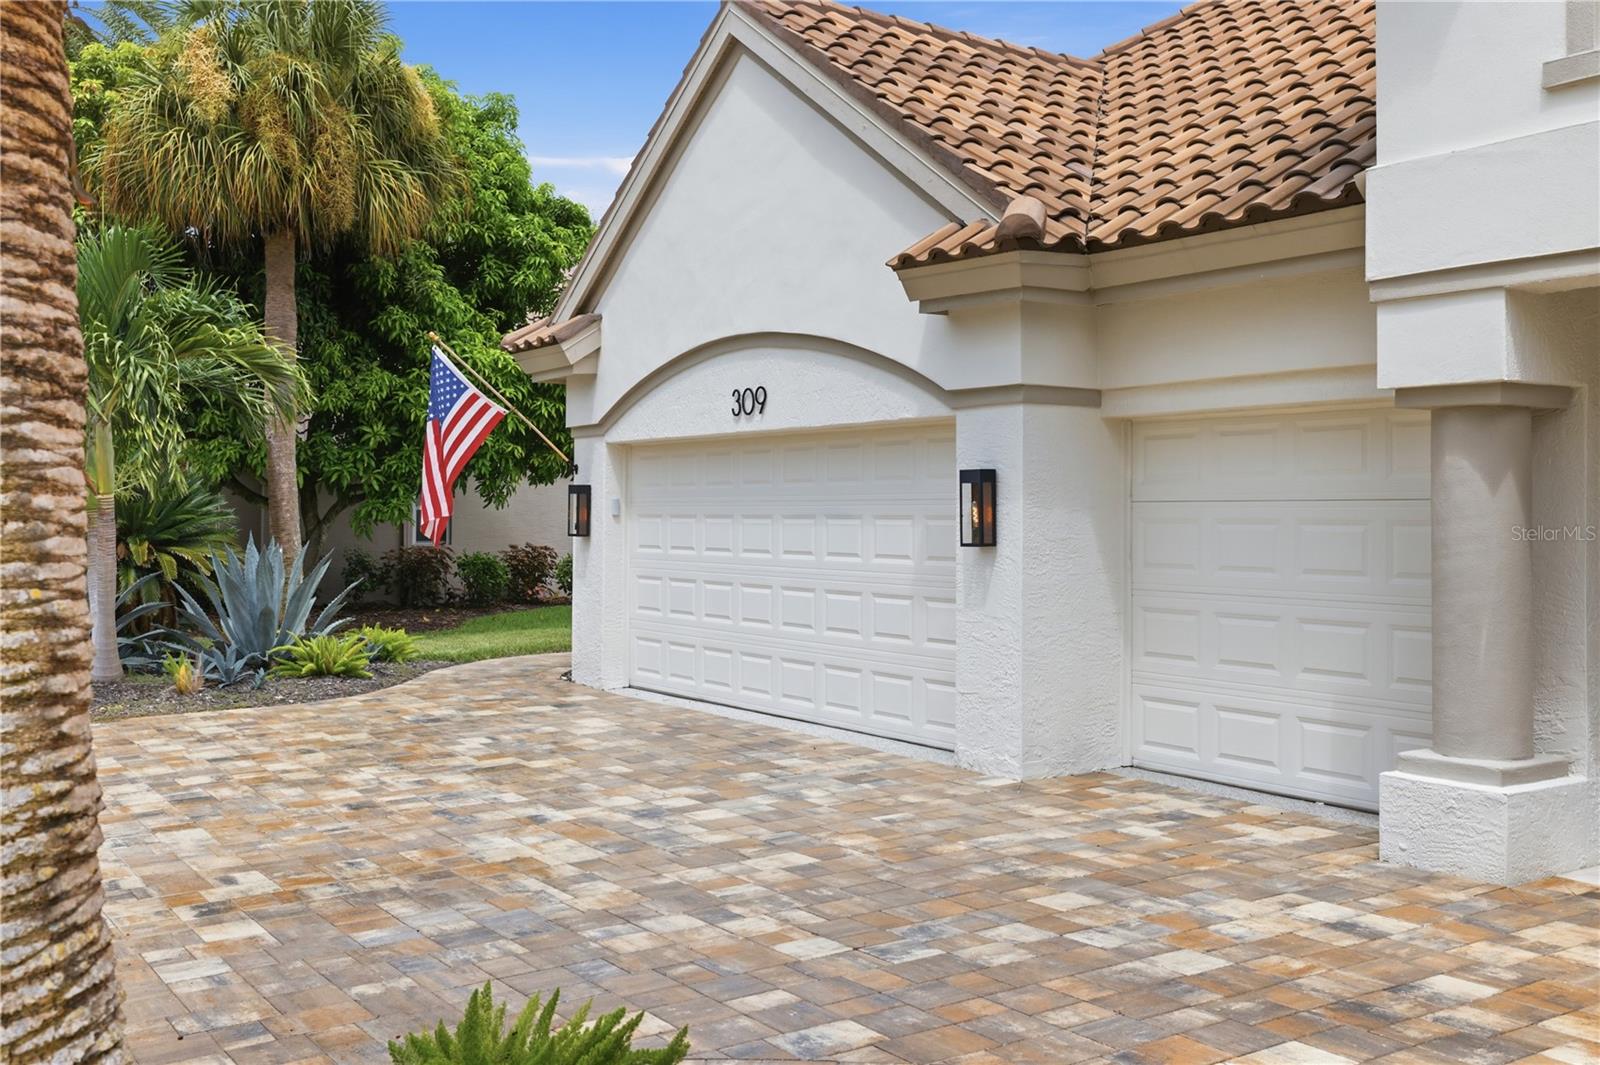
White stucco home with twin garage doors, a tiled roof, paver driveway, and an American flag.
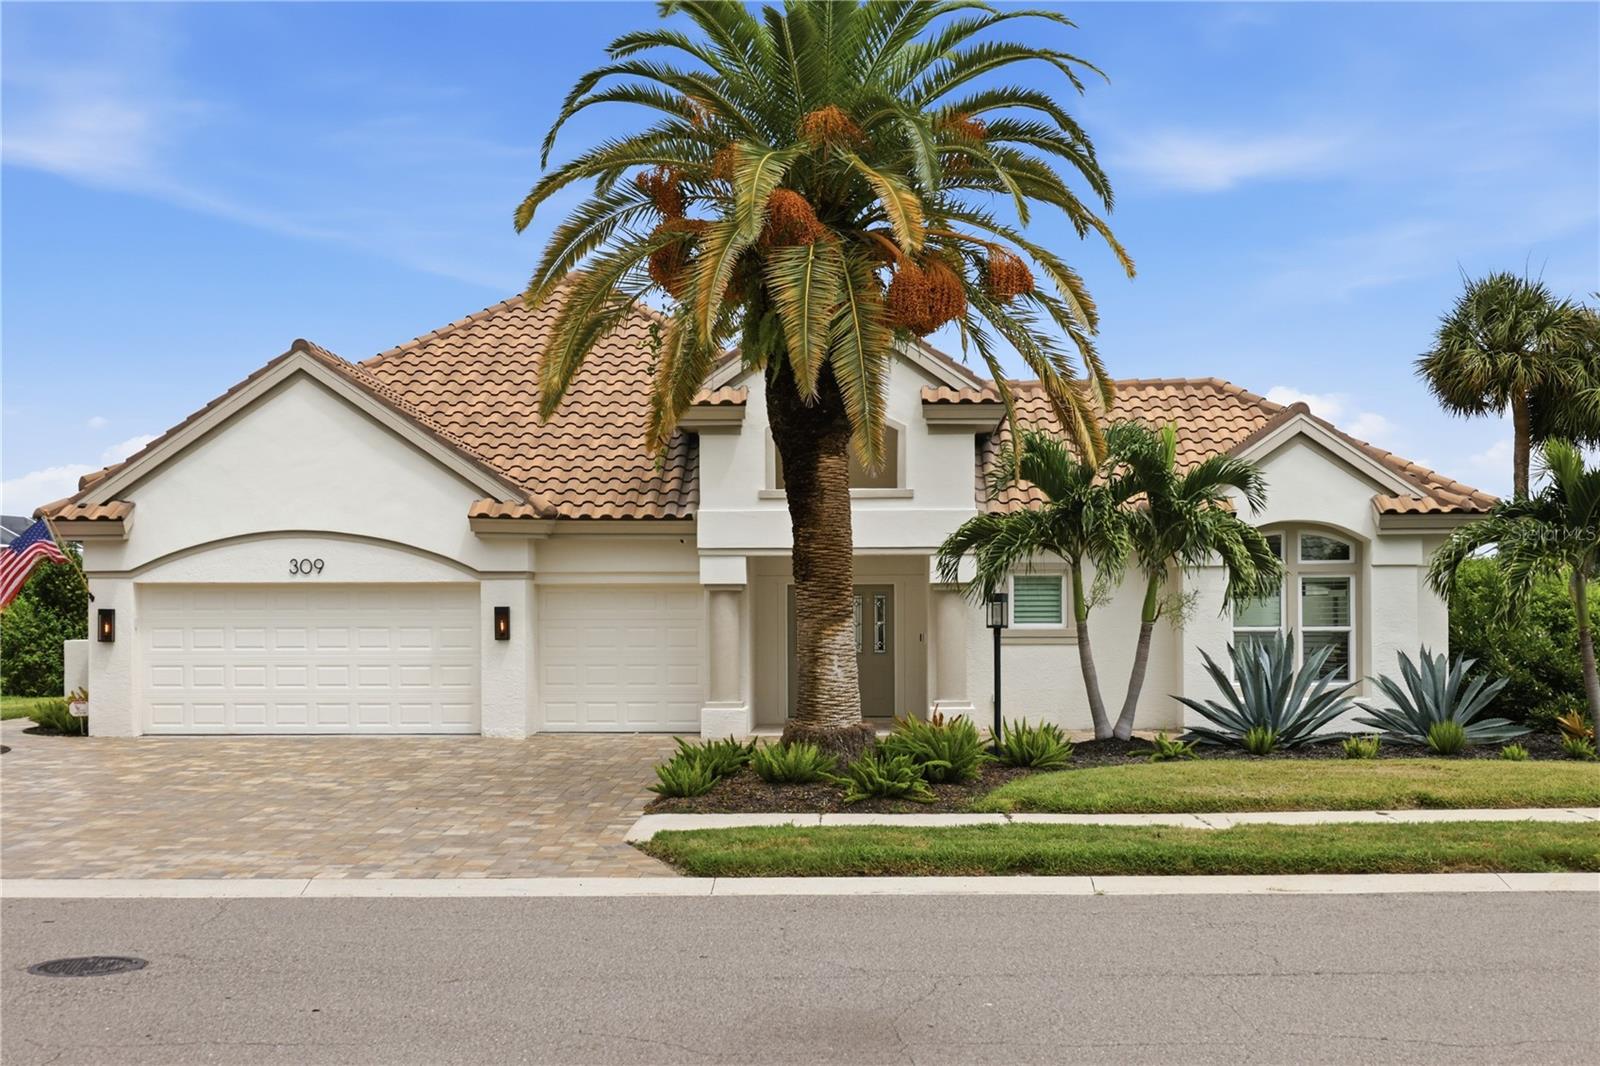
White stucco home with tile roof, twin garage doors, paver driveway, and a tall palm in front.
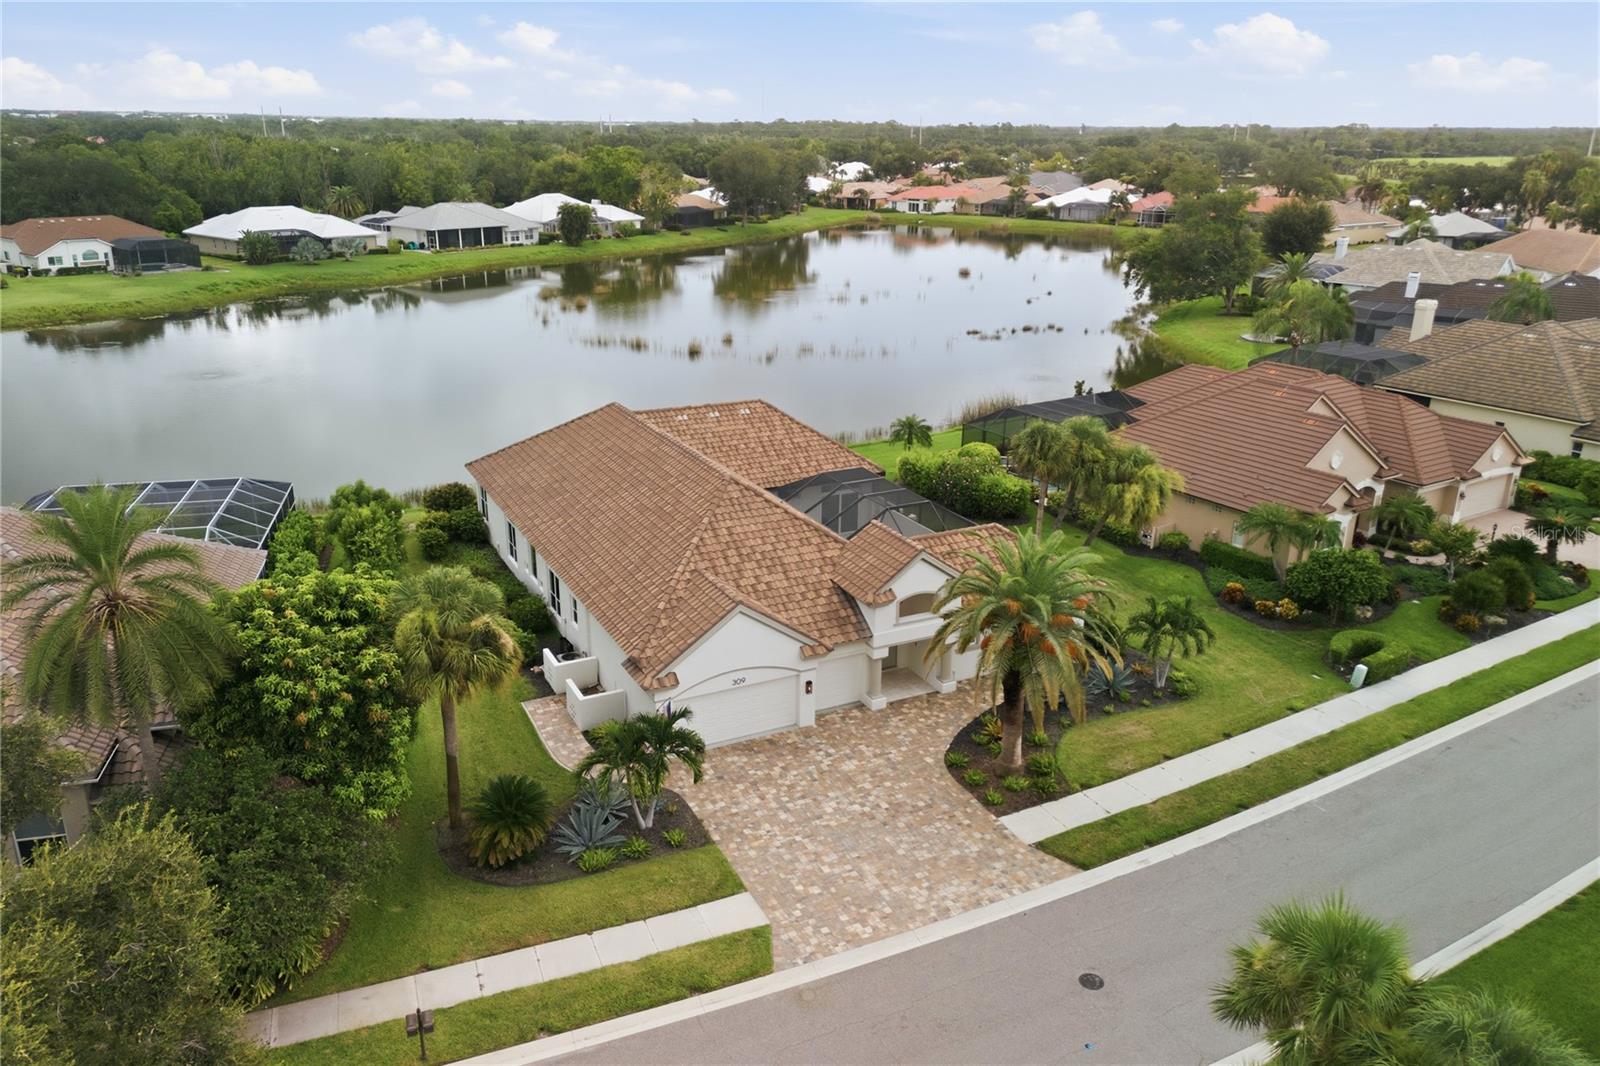
Aerial view of 309 Stone Briar Creek Drive beside a pond, with a tiled roof and landscaped driveway.
Aerial view of a lakefront home with a tile roof, screened lanai, and palm-lined yard.
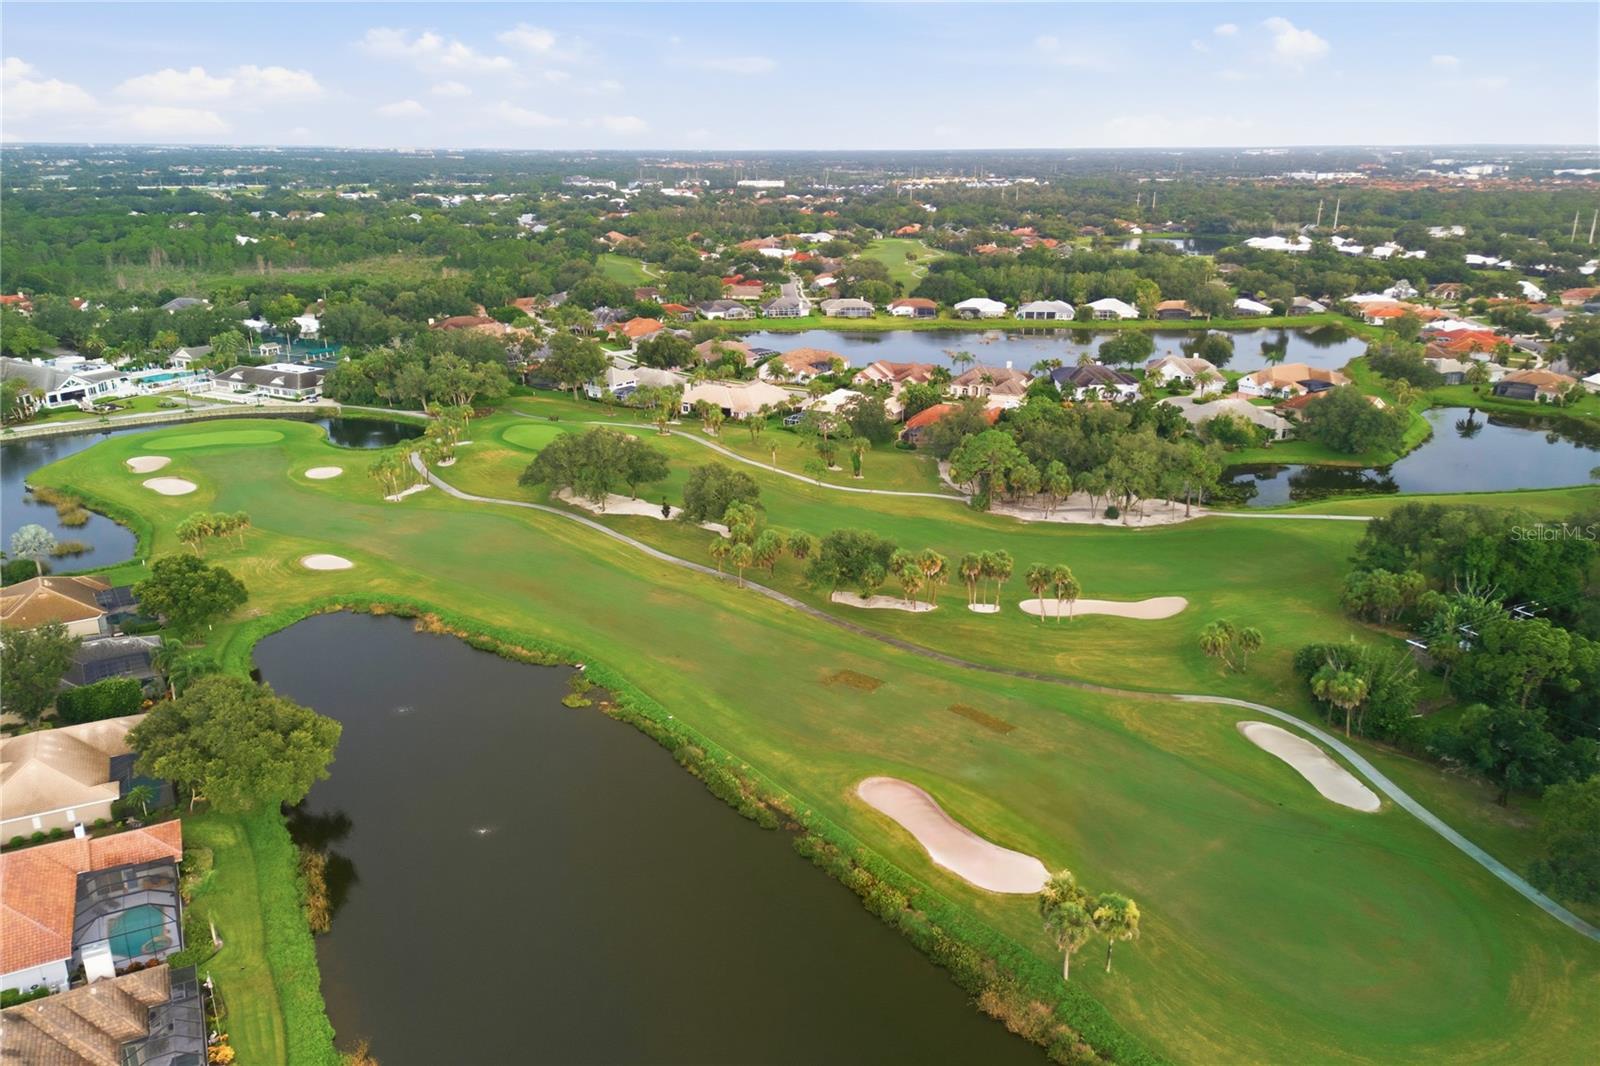
Aerial view of homes beside a pond, with a golf course and fairways beyond.
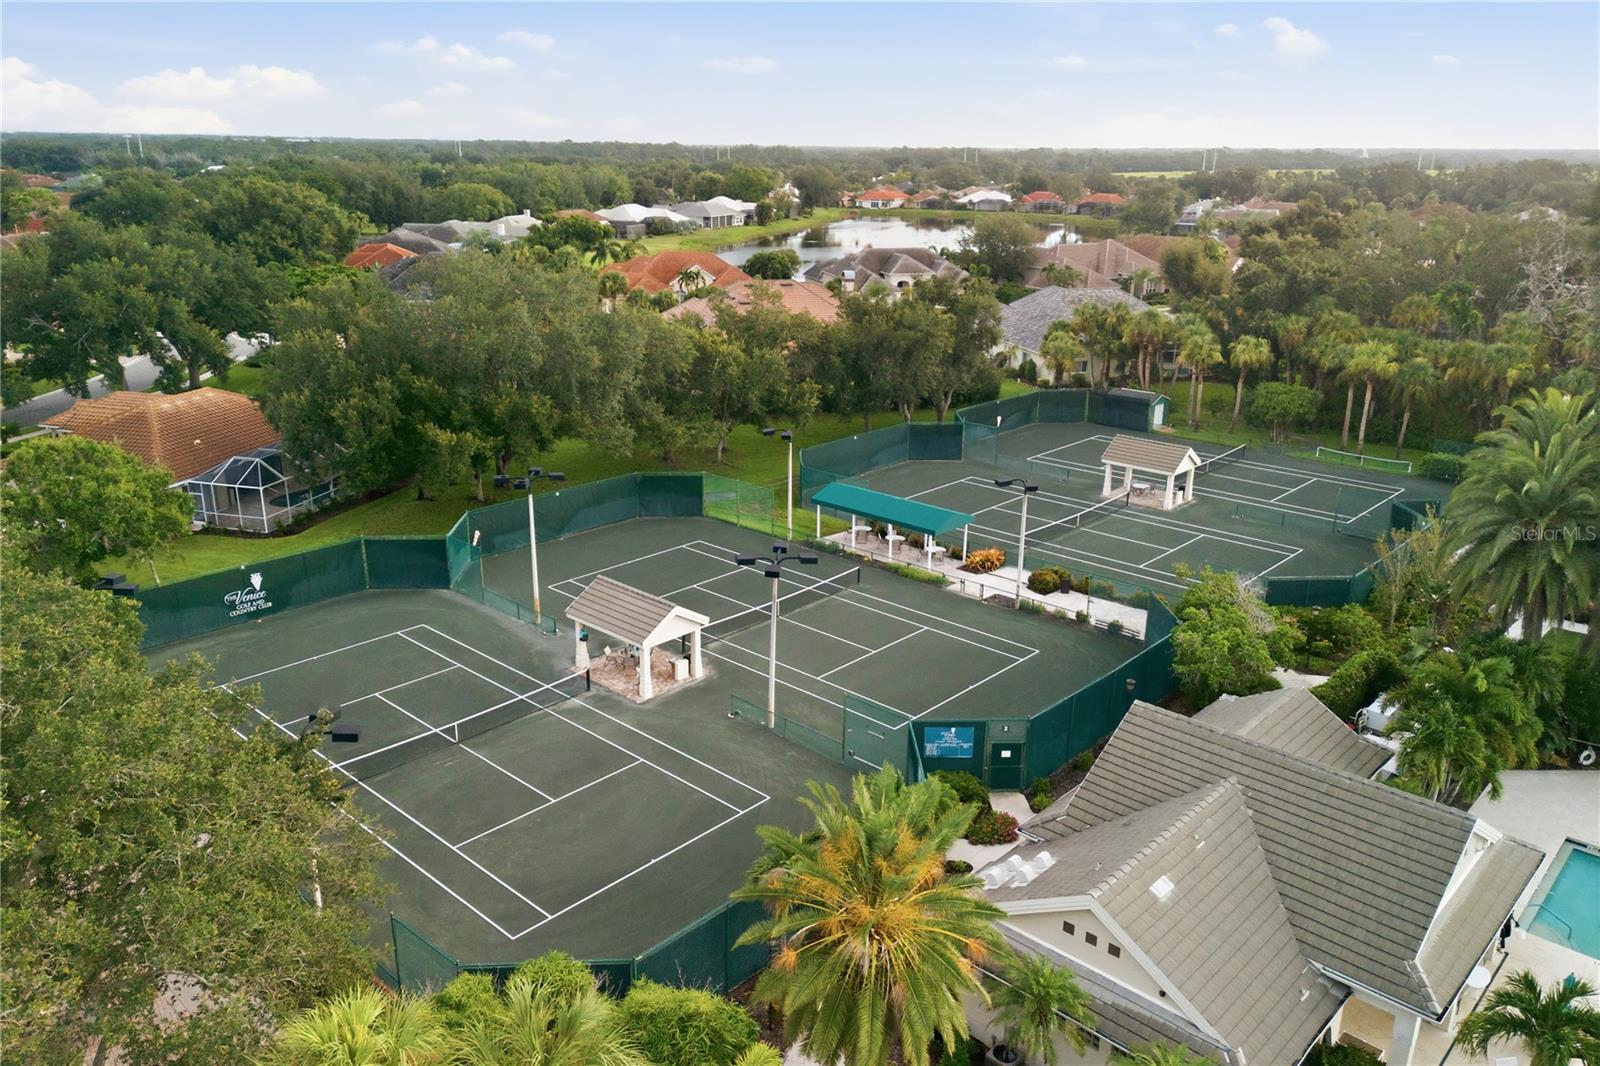
Aerial view of multiple tennis courts with covered seating areas, palms, and homes nearby.
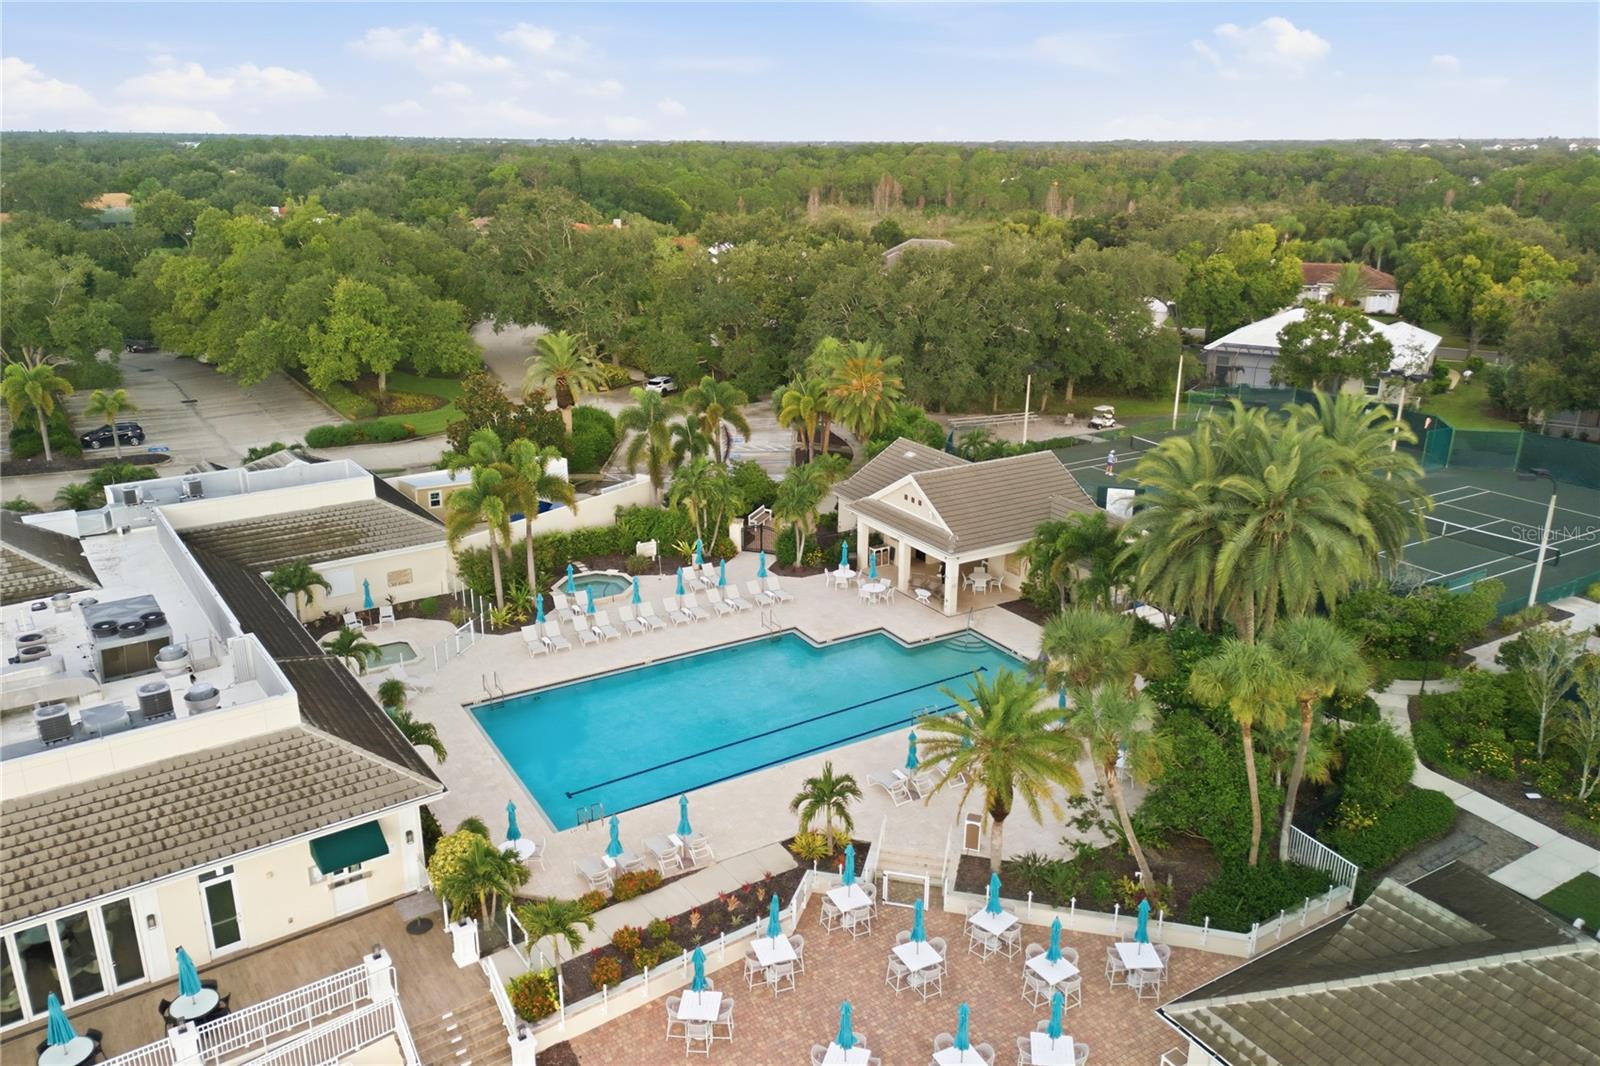
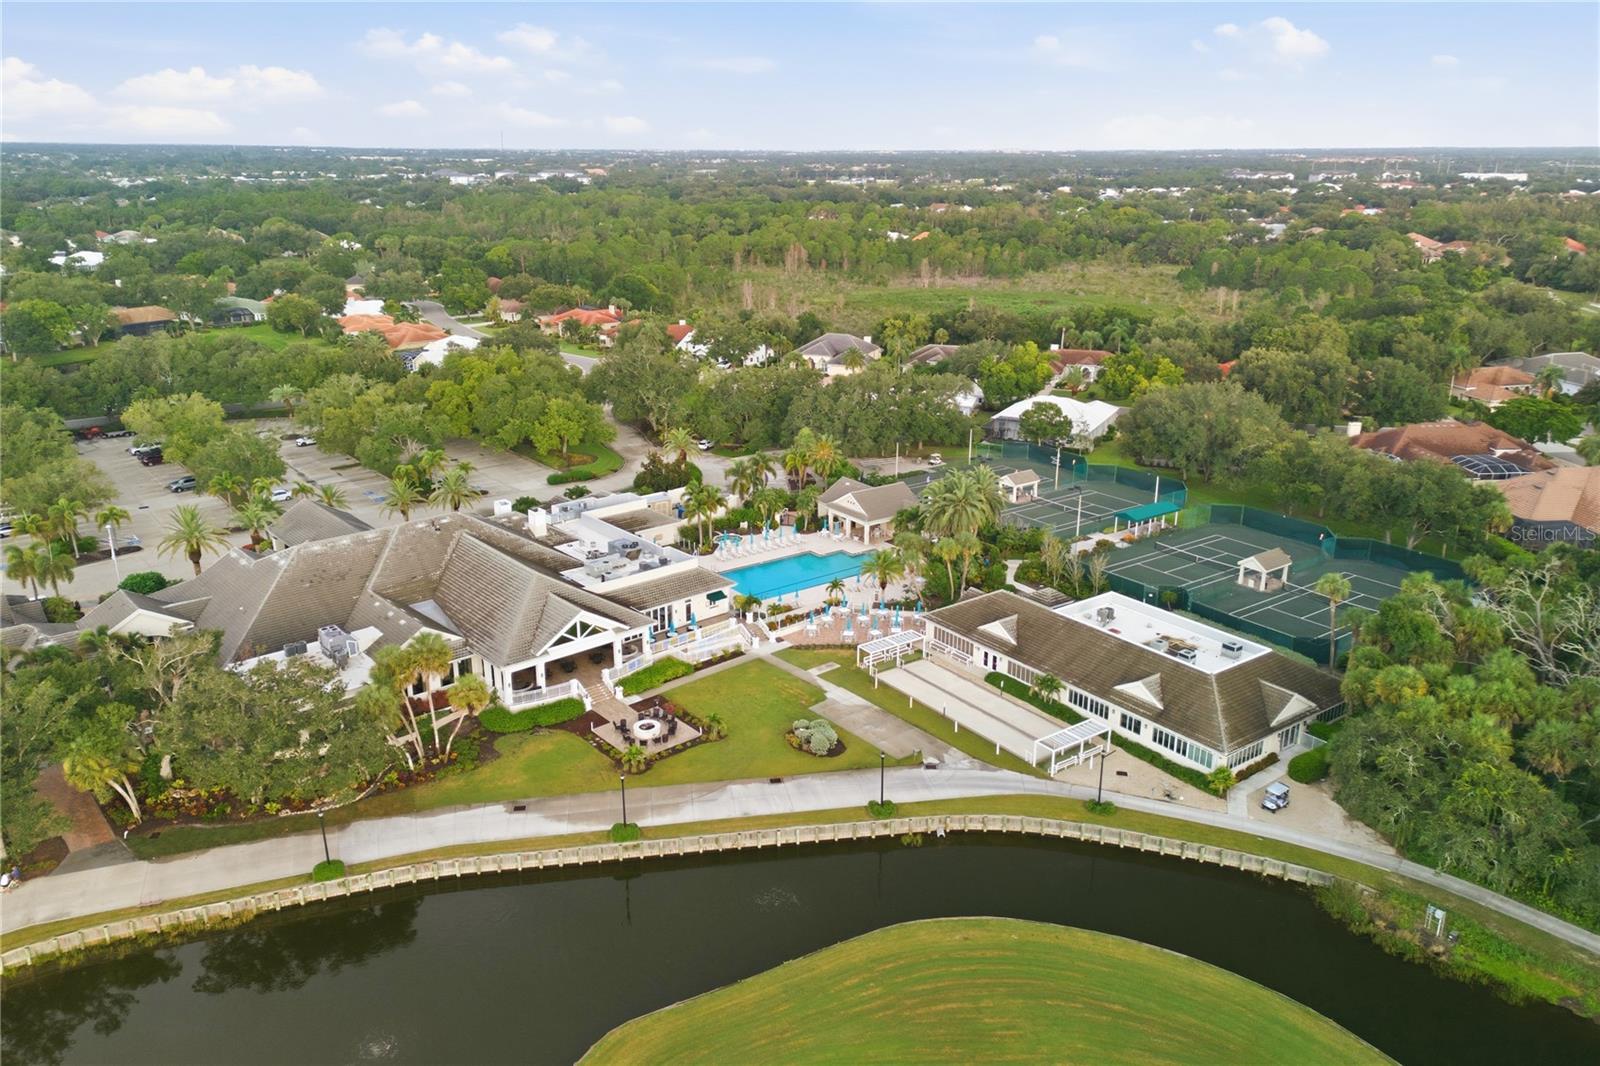
Aerial view of a community pool with a clubhouse, tennis courts, and palm trees.
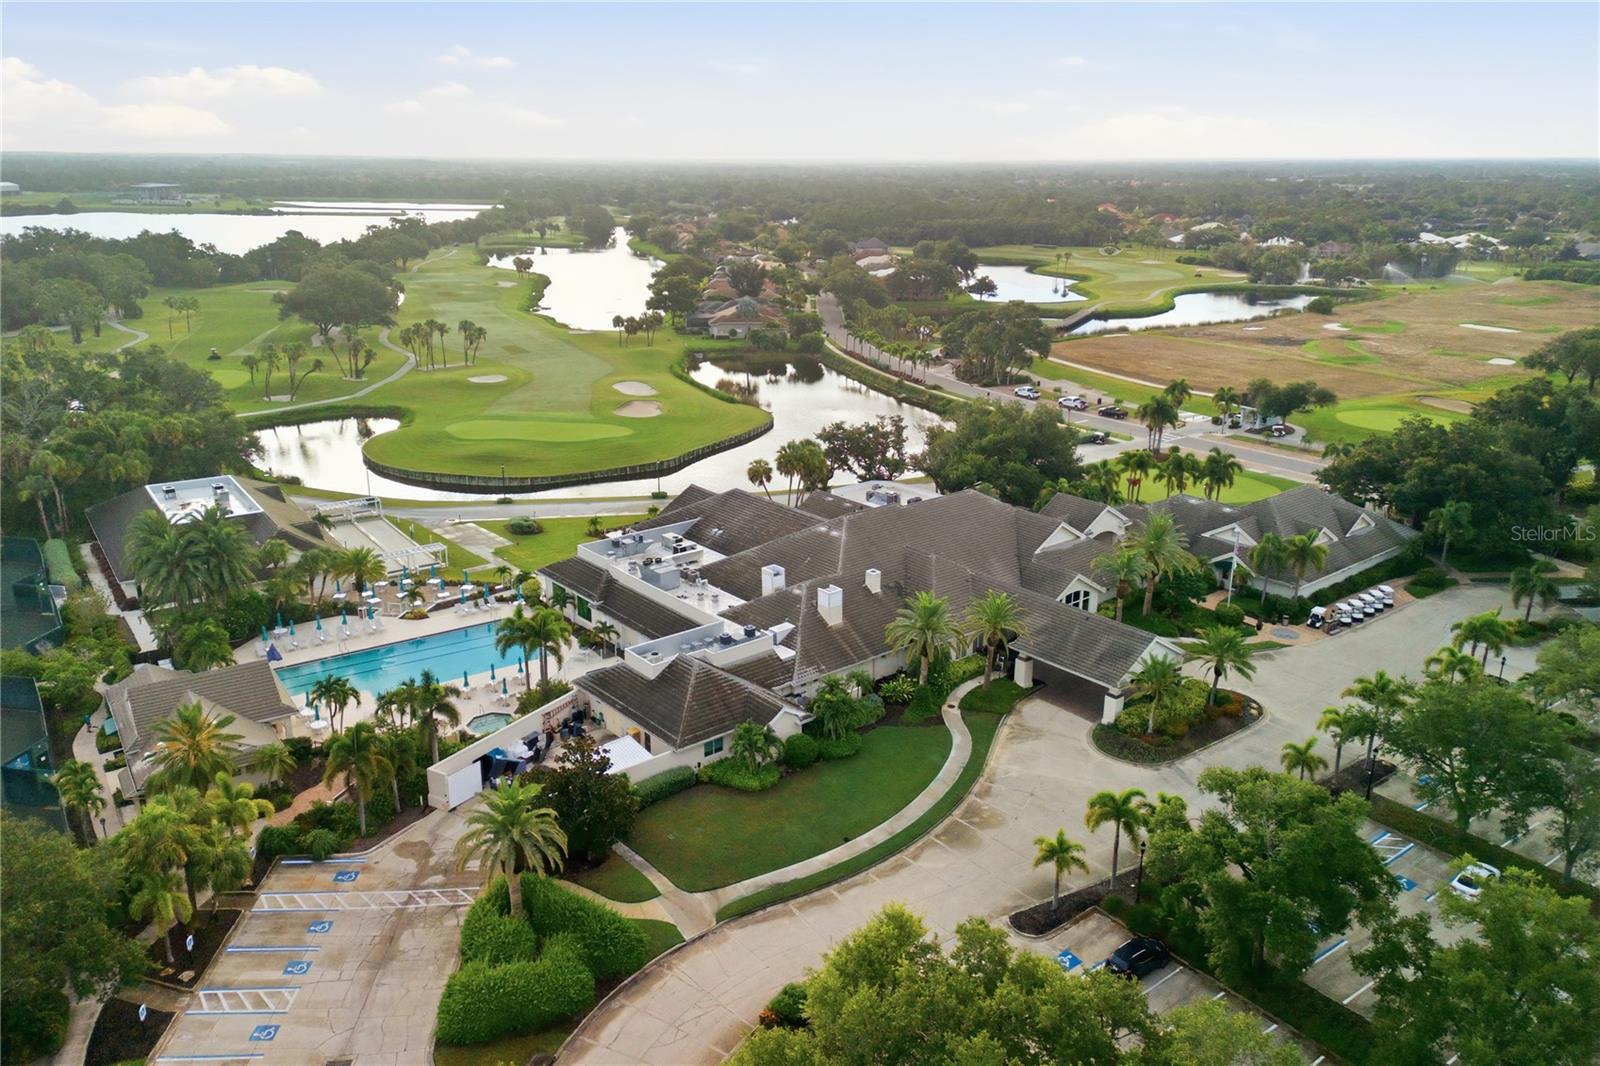
Aerial view of a residential community with a golf course, swimming pool, tennis courts, and ponds.
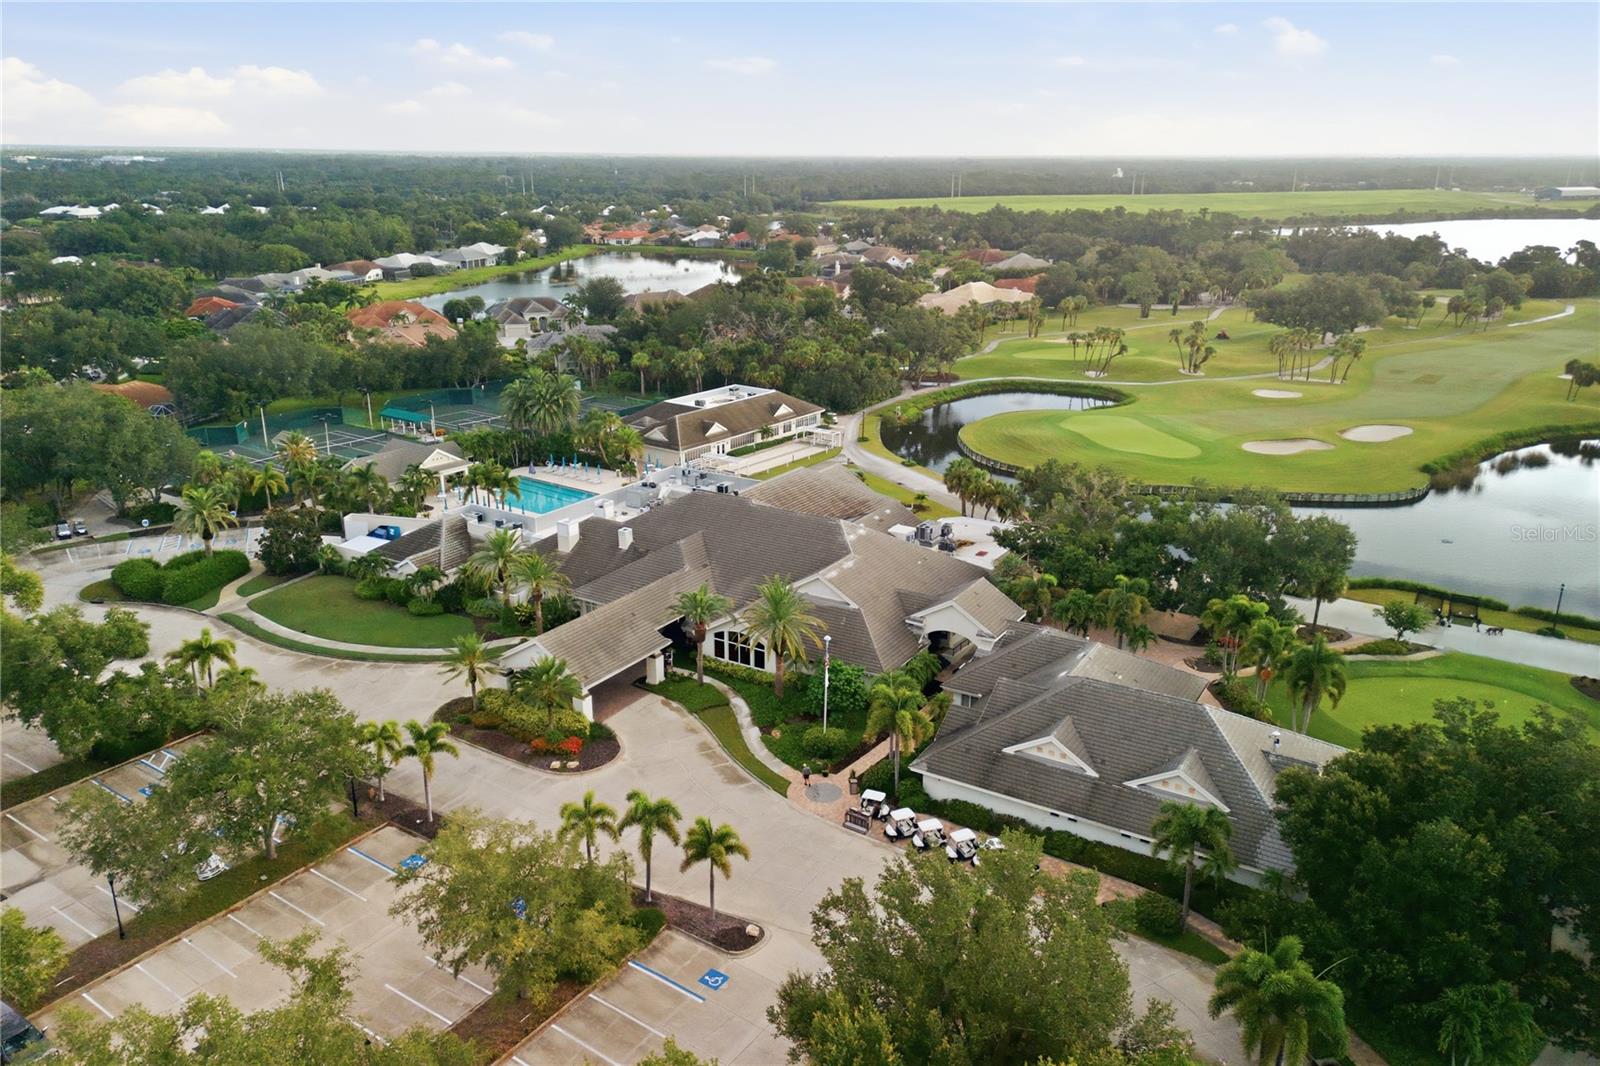
Aerial view of a golf course community with water hazards, a clubhouse, and swimming pool.
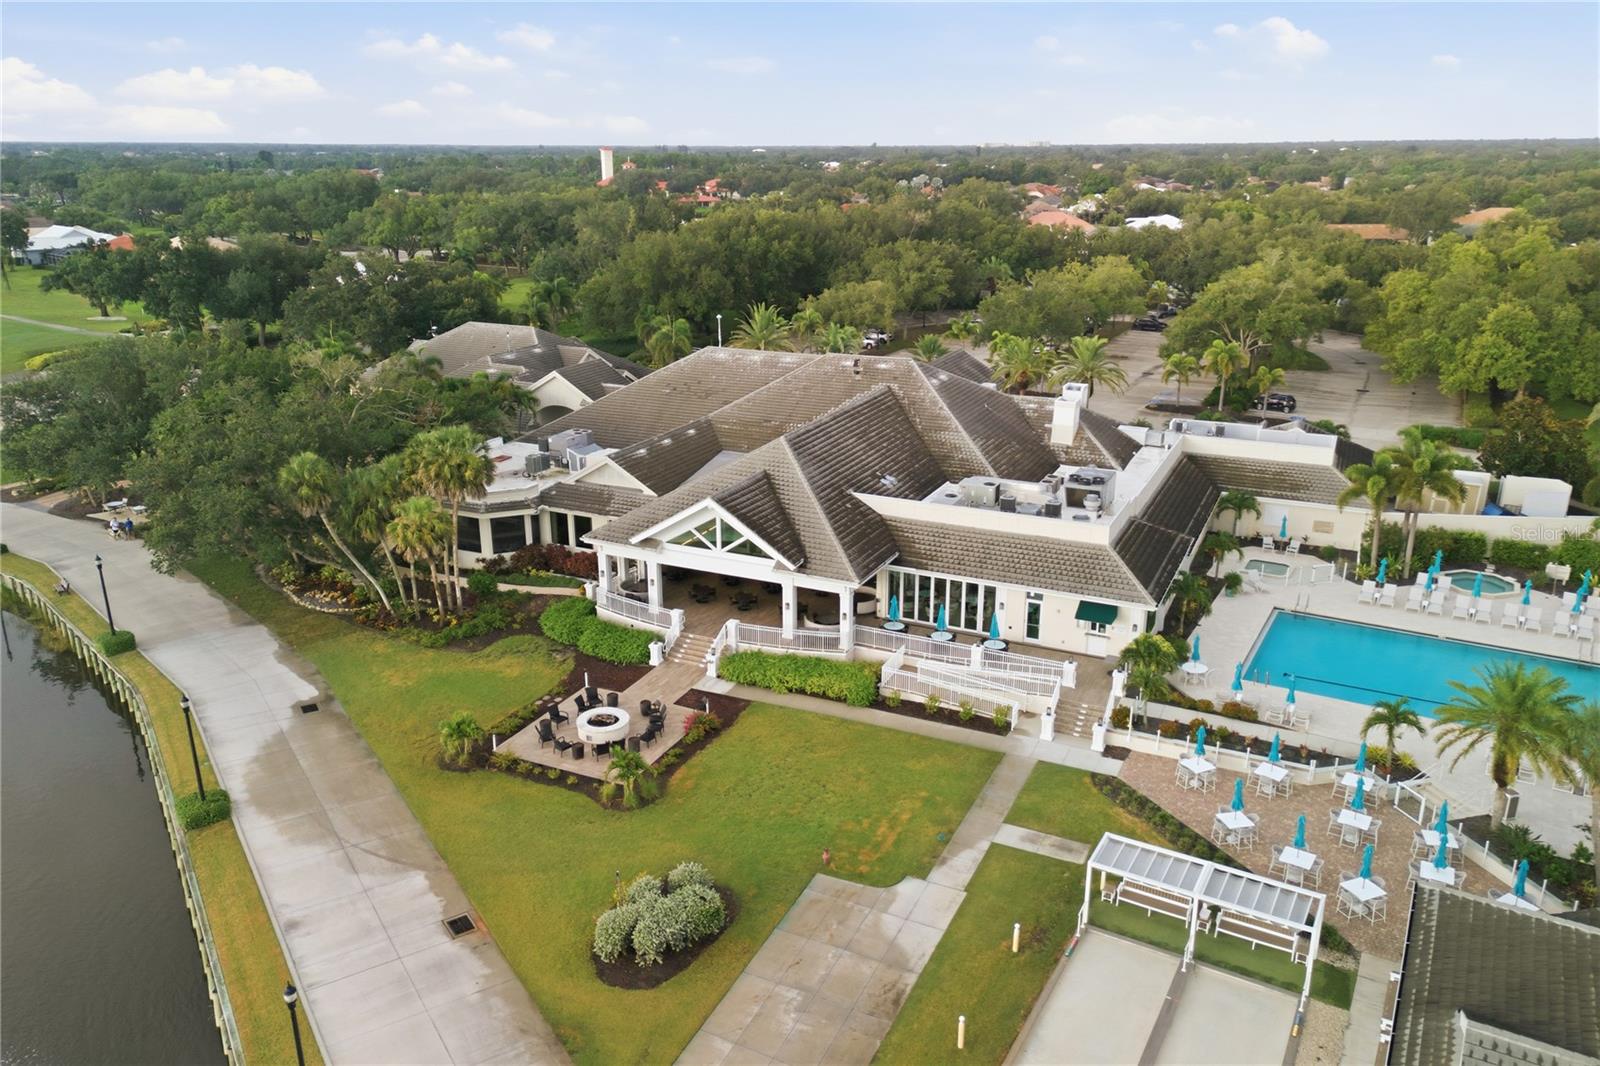
Aerial view of a clubhouse and pool beside a canal, with outdoor seating and landscaped grounds.
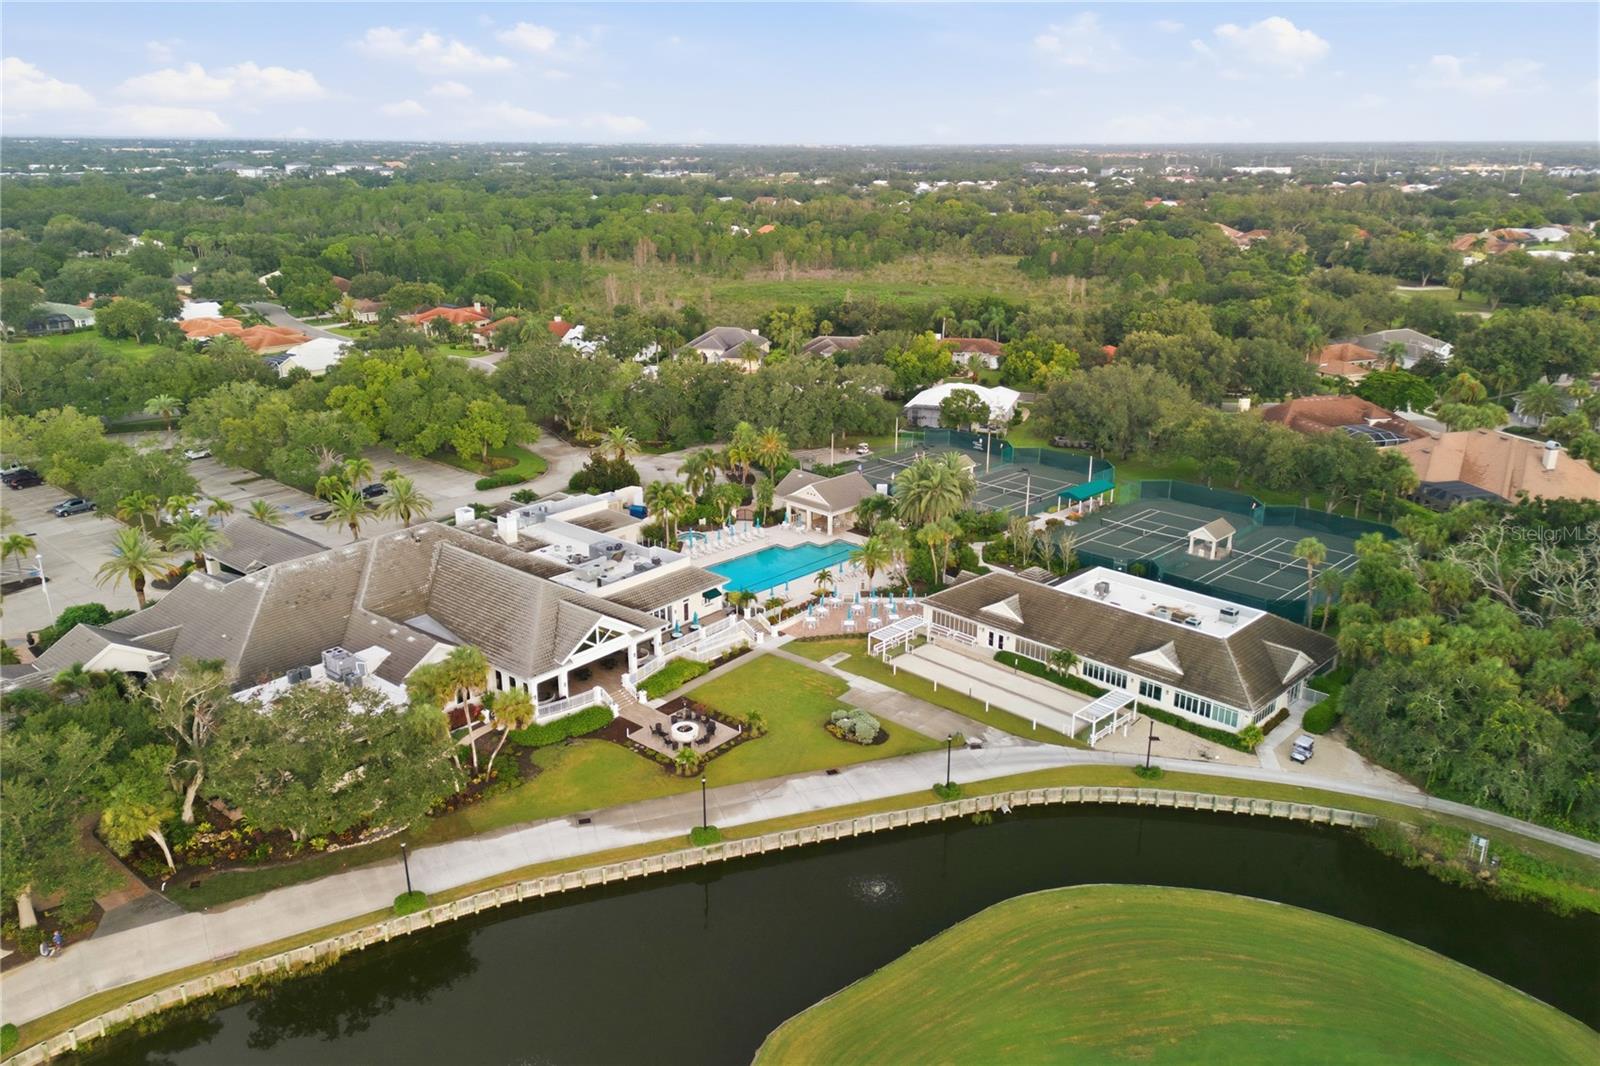
Aerial view of a community clubhouse, pool, and tennis courts beside a canal.
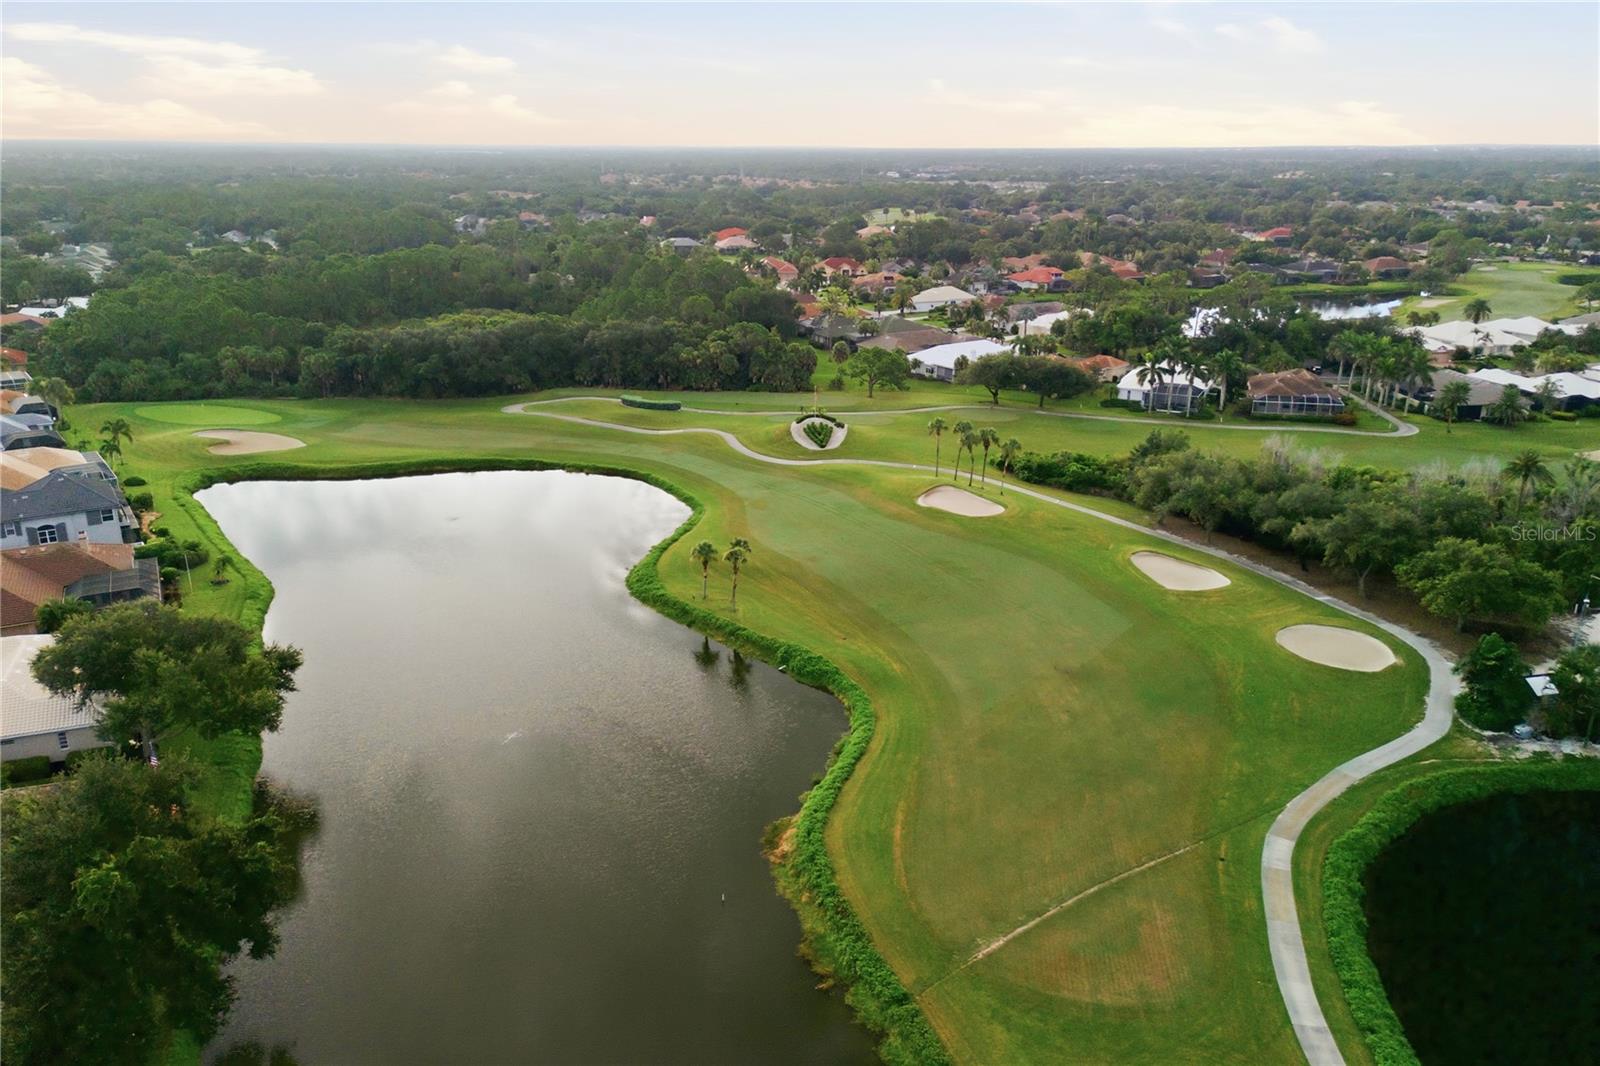
Aerial view of a golf course with water hazards, sand bunkers, and homes in the distance.
Aerial view of a community clubhouse, pool, and tennis courts beside a canal.
Aerial view of homes beside a golf course, ponds, and tree-lined fairways.
Aerial view of a golf course and pond, with sand bunkers and homes in the distance.
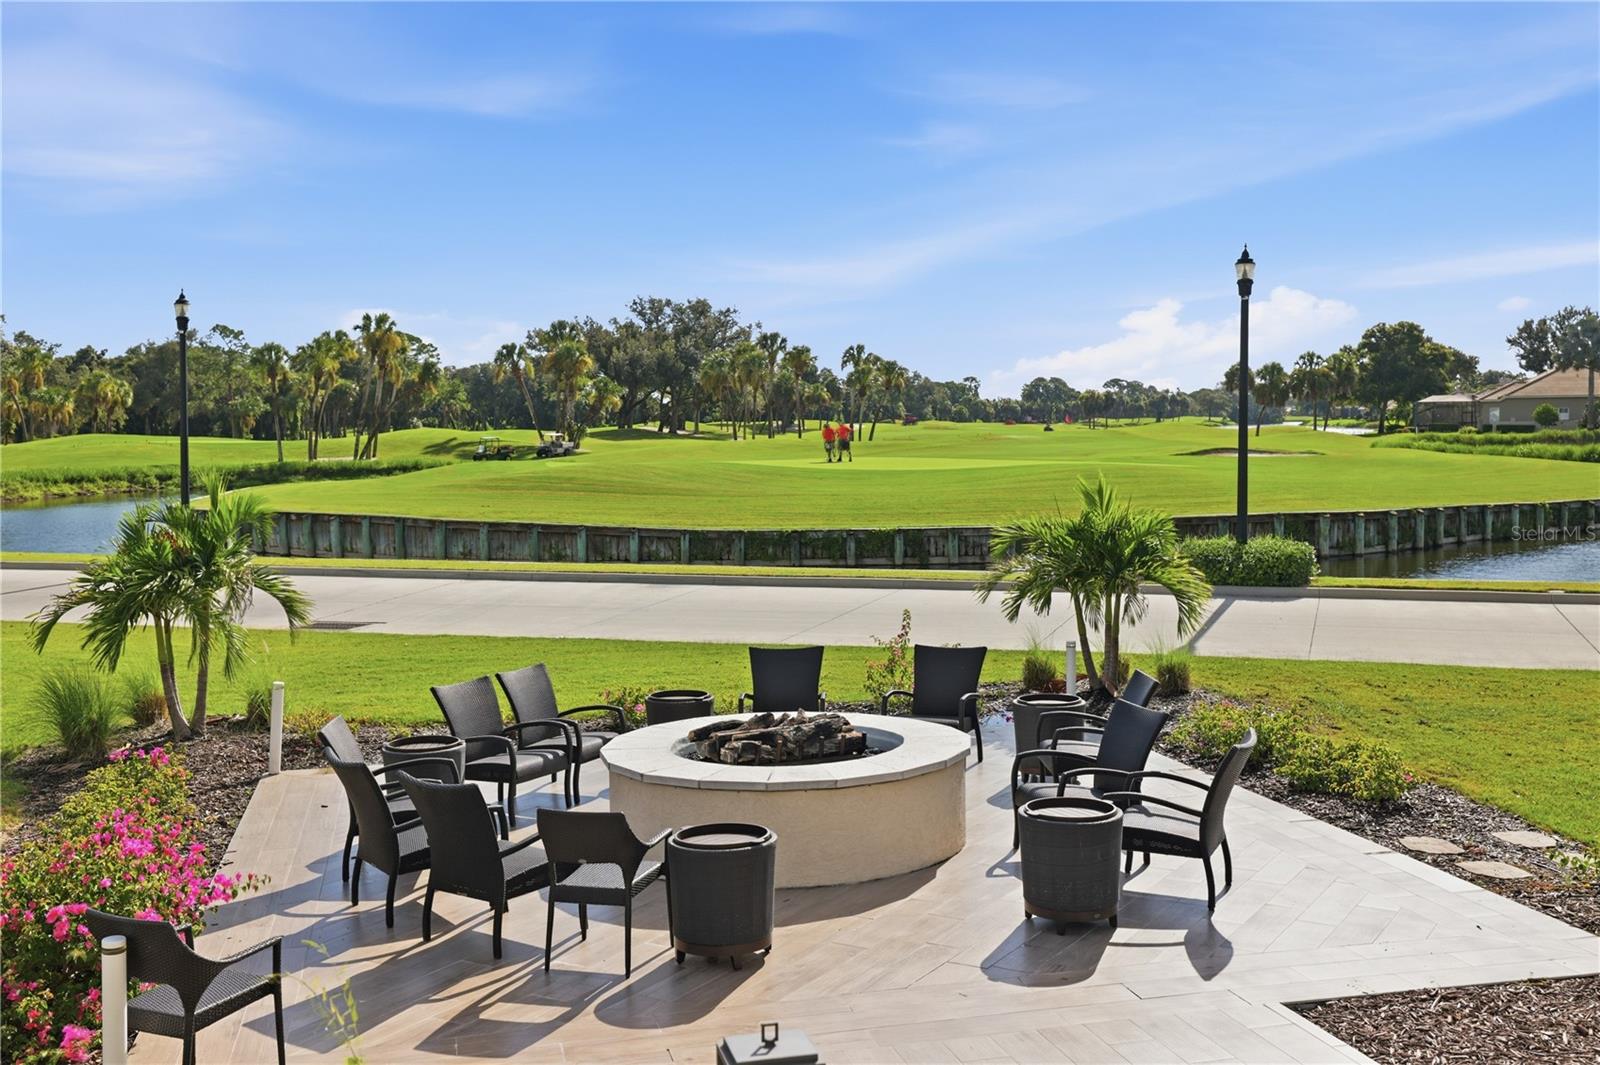
Outdoor patio with a circular fire pit and seating overlooking a golf course and waterway.
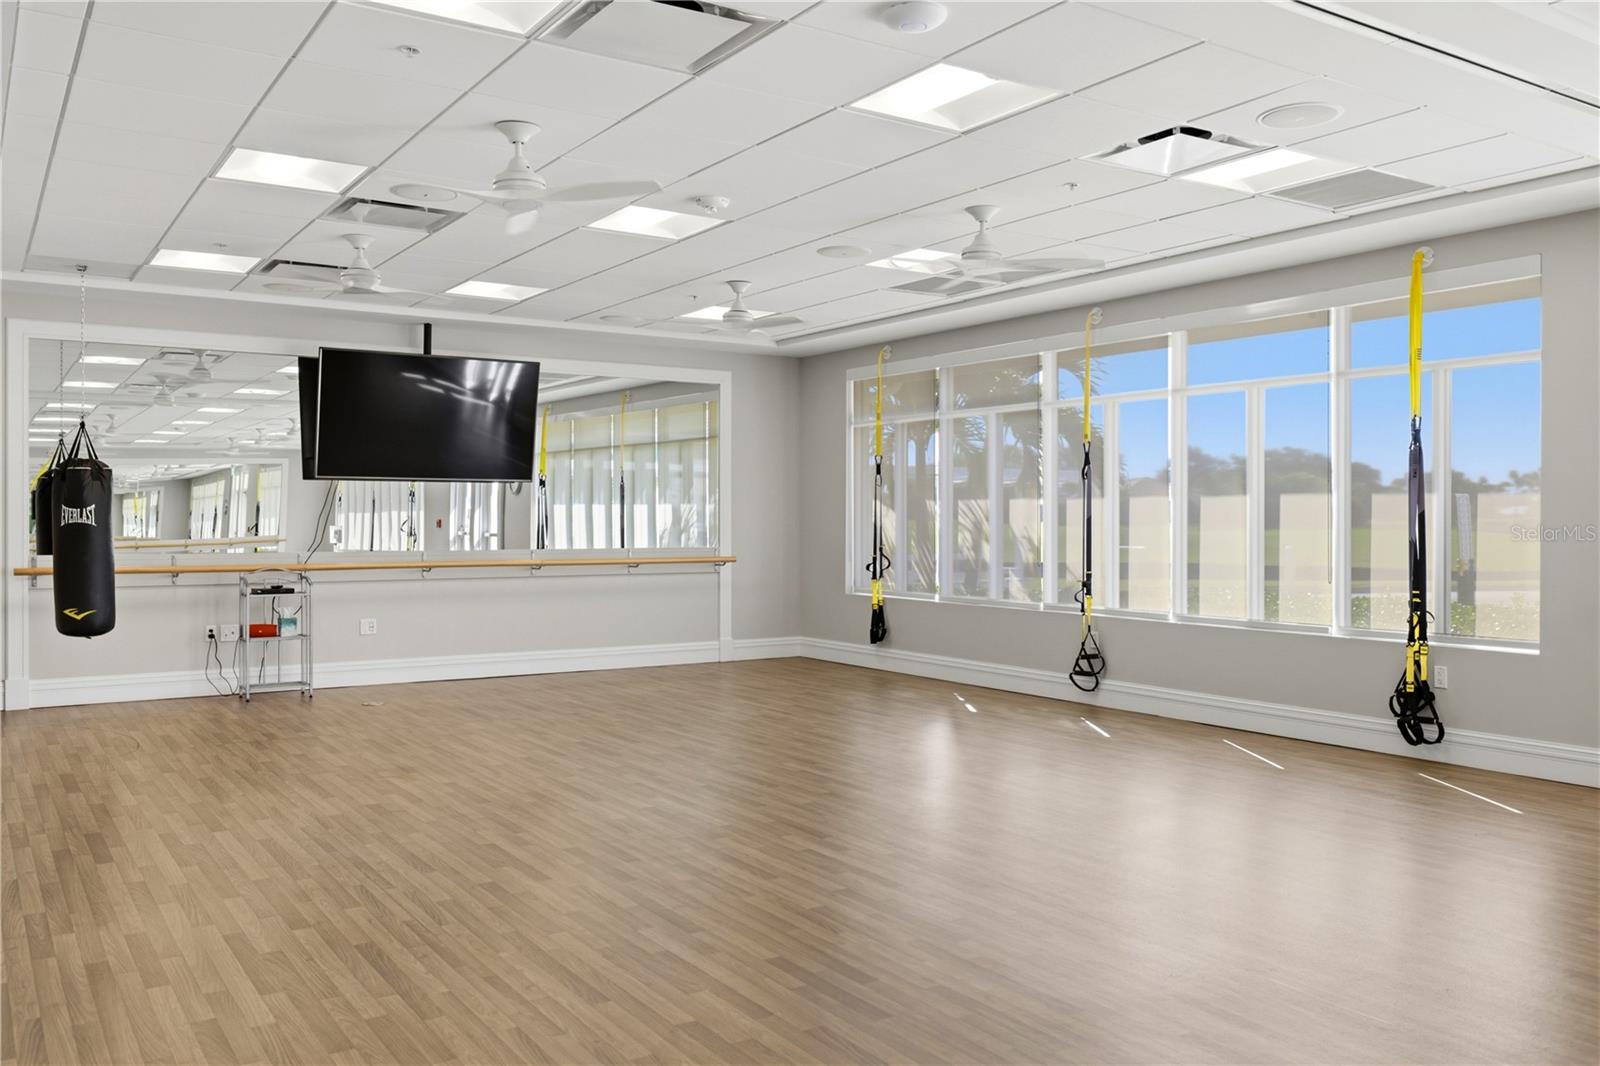
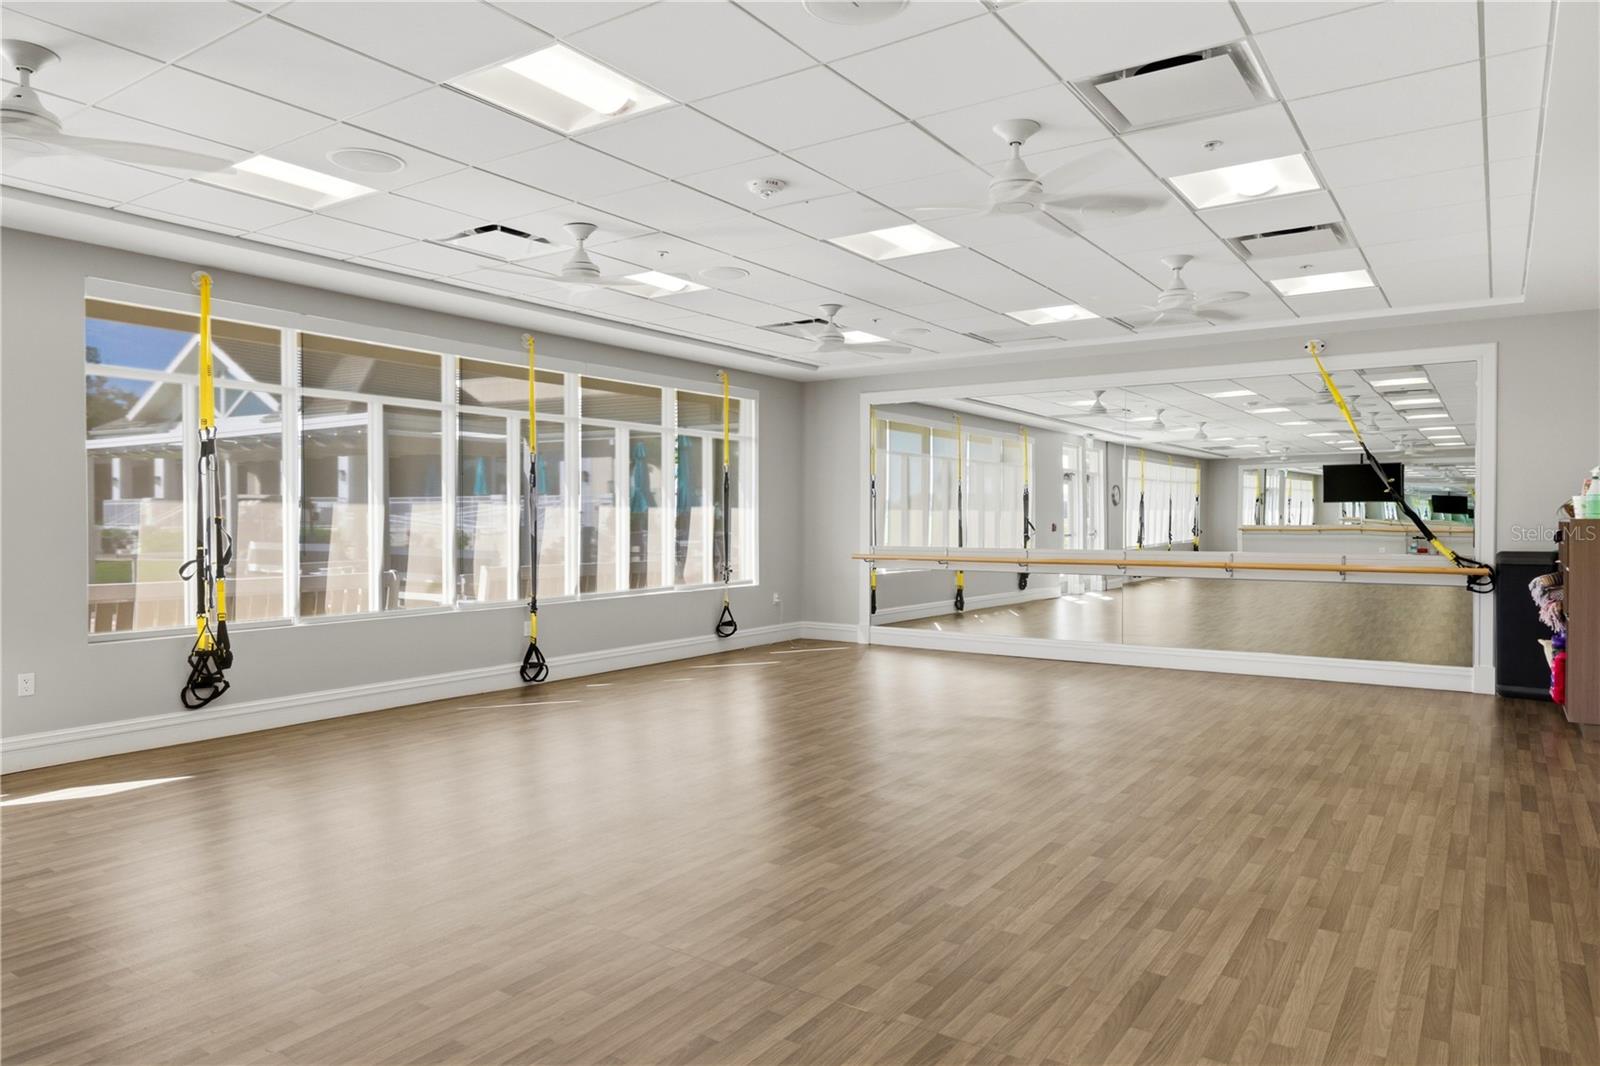
Fitness studio with mirrored barre wall, suspension trainers, and an Everlast punching bag.
Fitness studio with a mirrored wall, wood-look flooring, and suspension trainers.
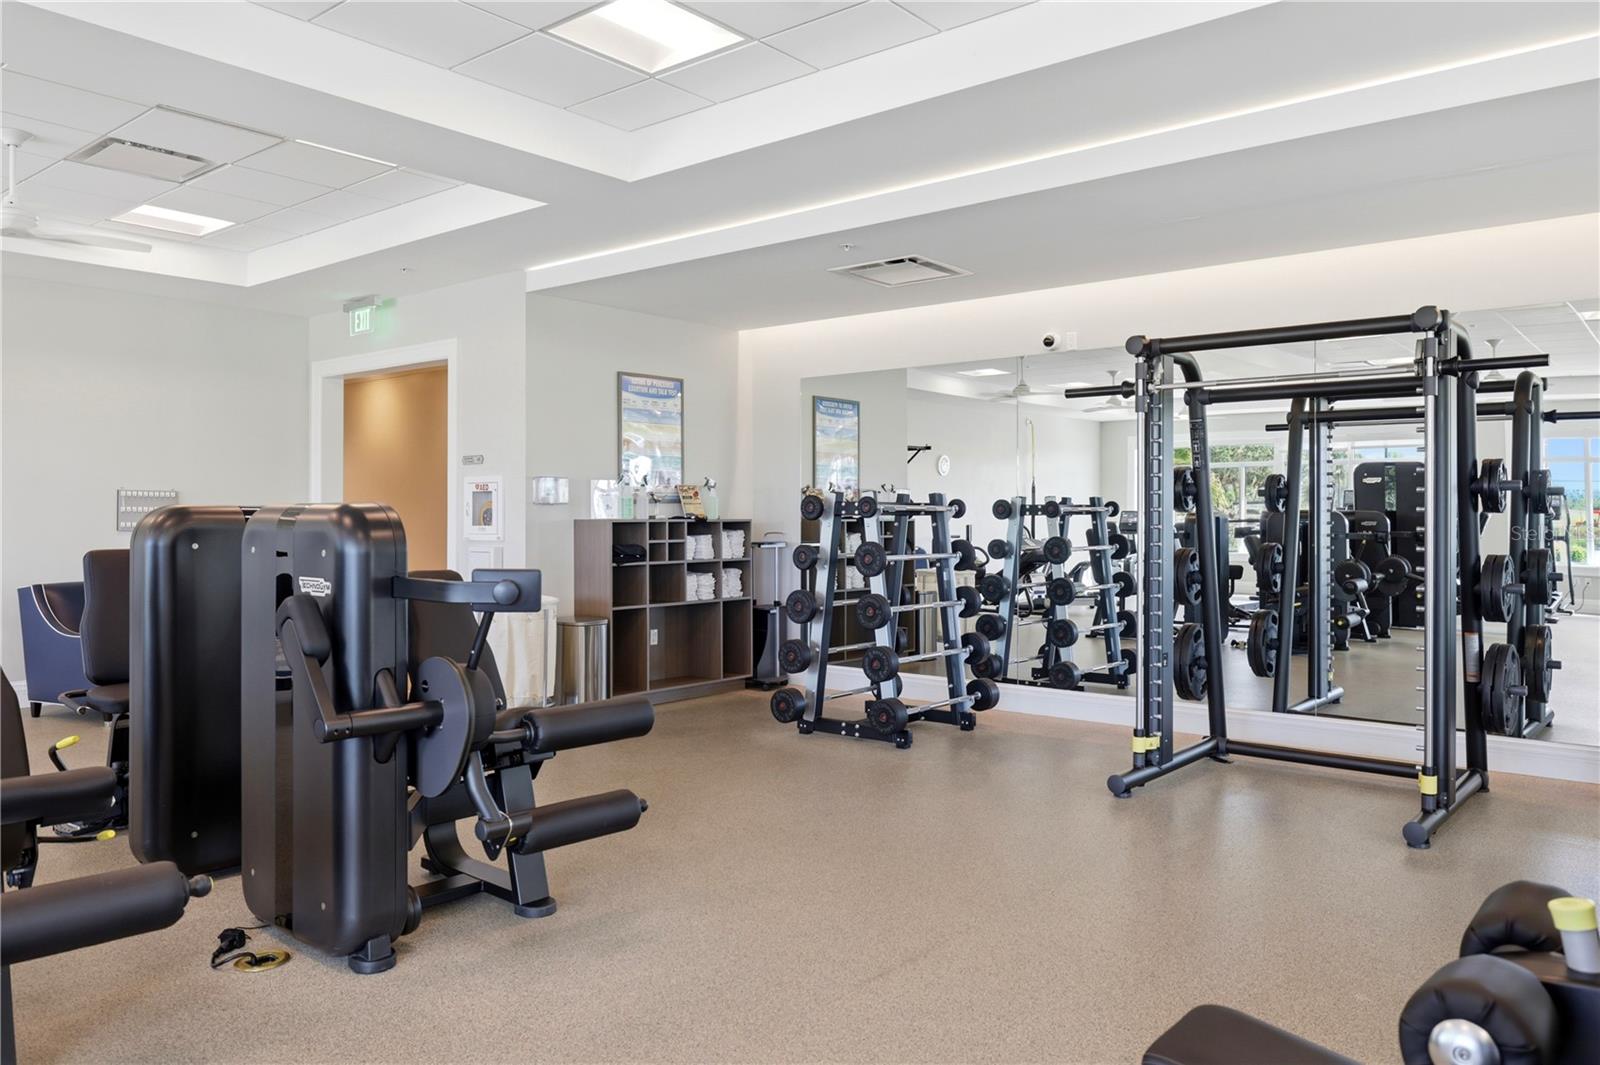
Fitness room with weight machines, dumbbell racks, and mirrored walls.
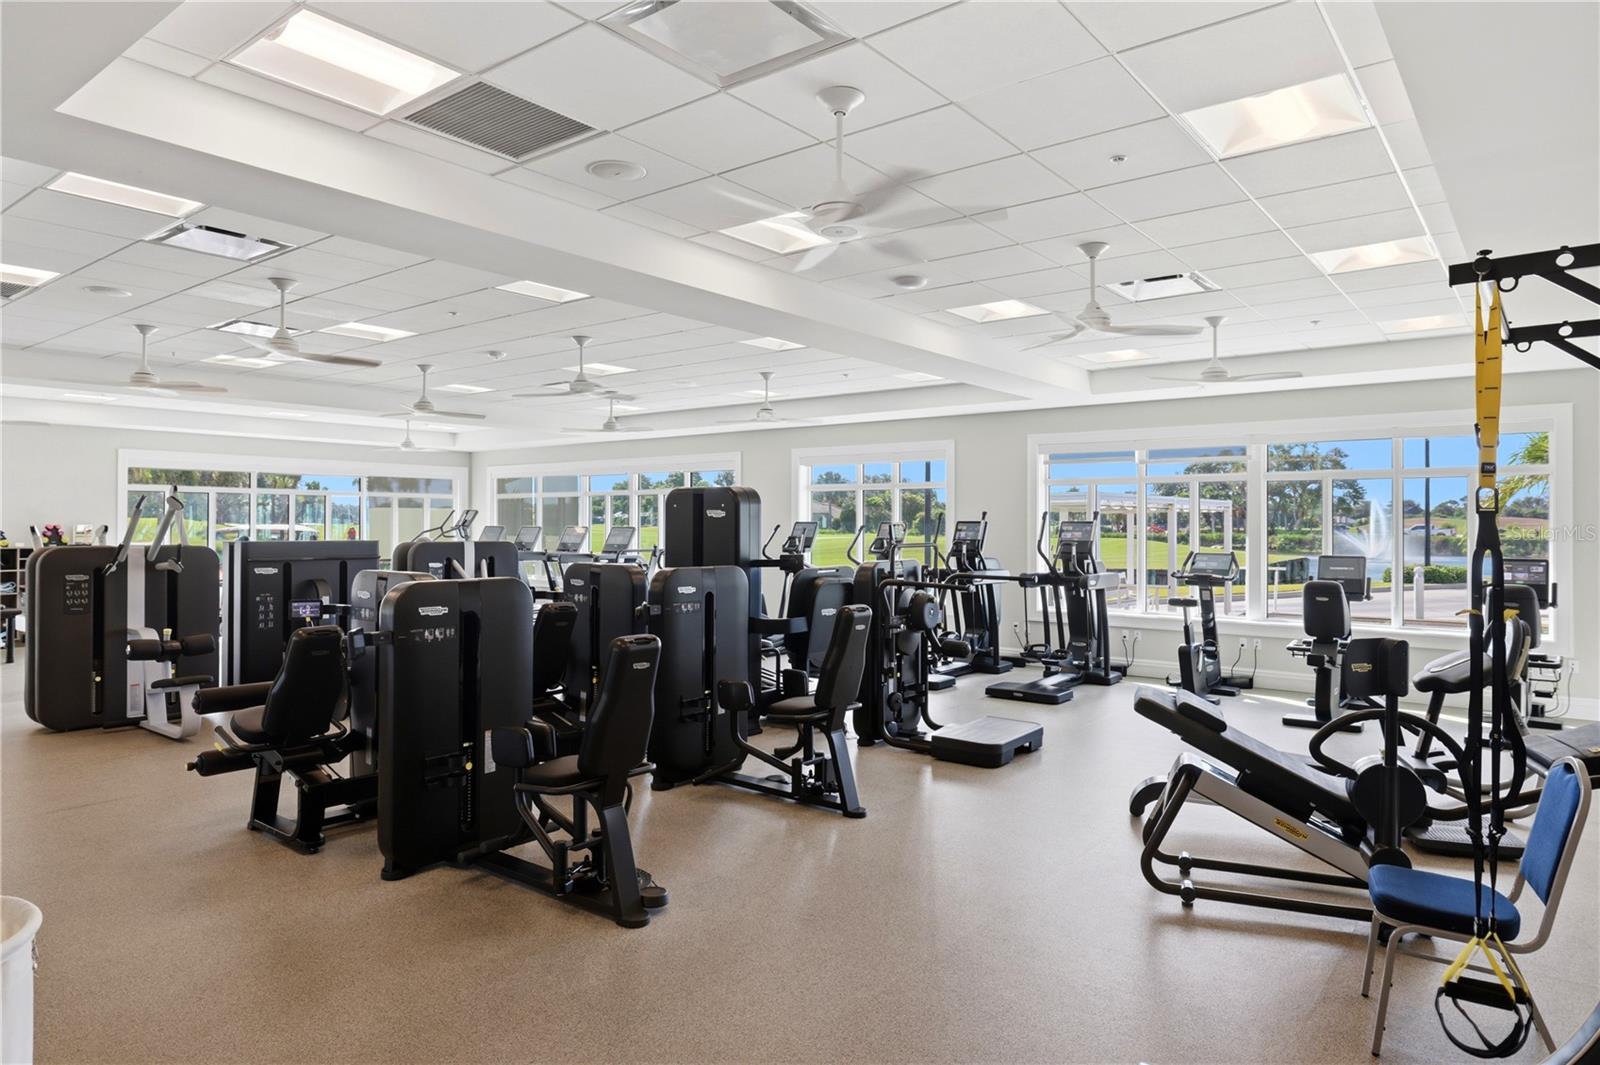
Community fitness room with extensive exercise equipment and large windows overlooking green grounds and a fountain.
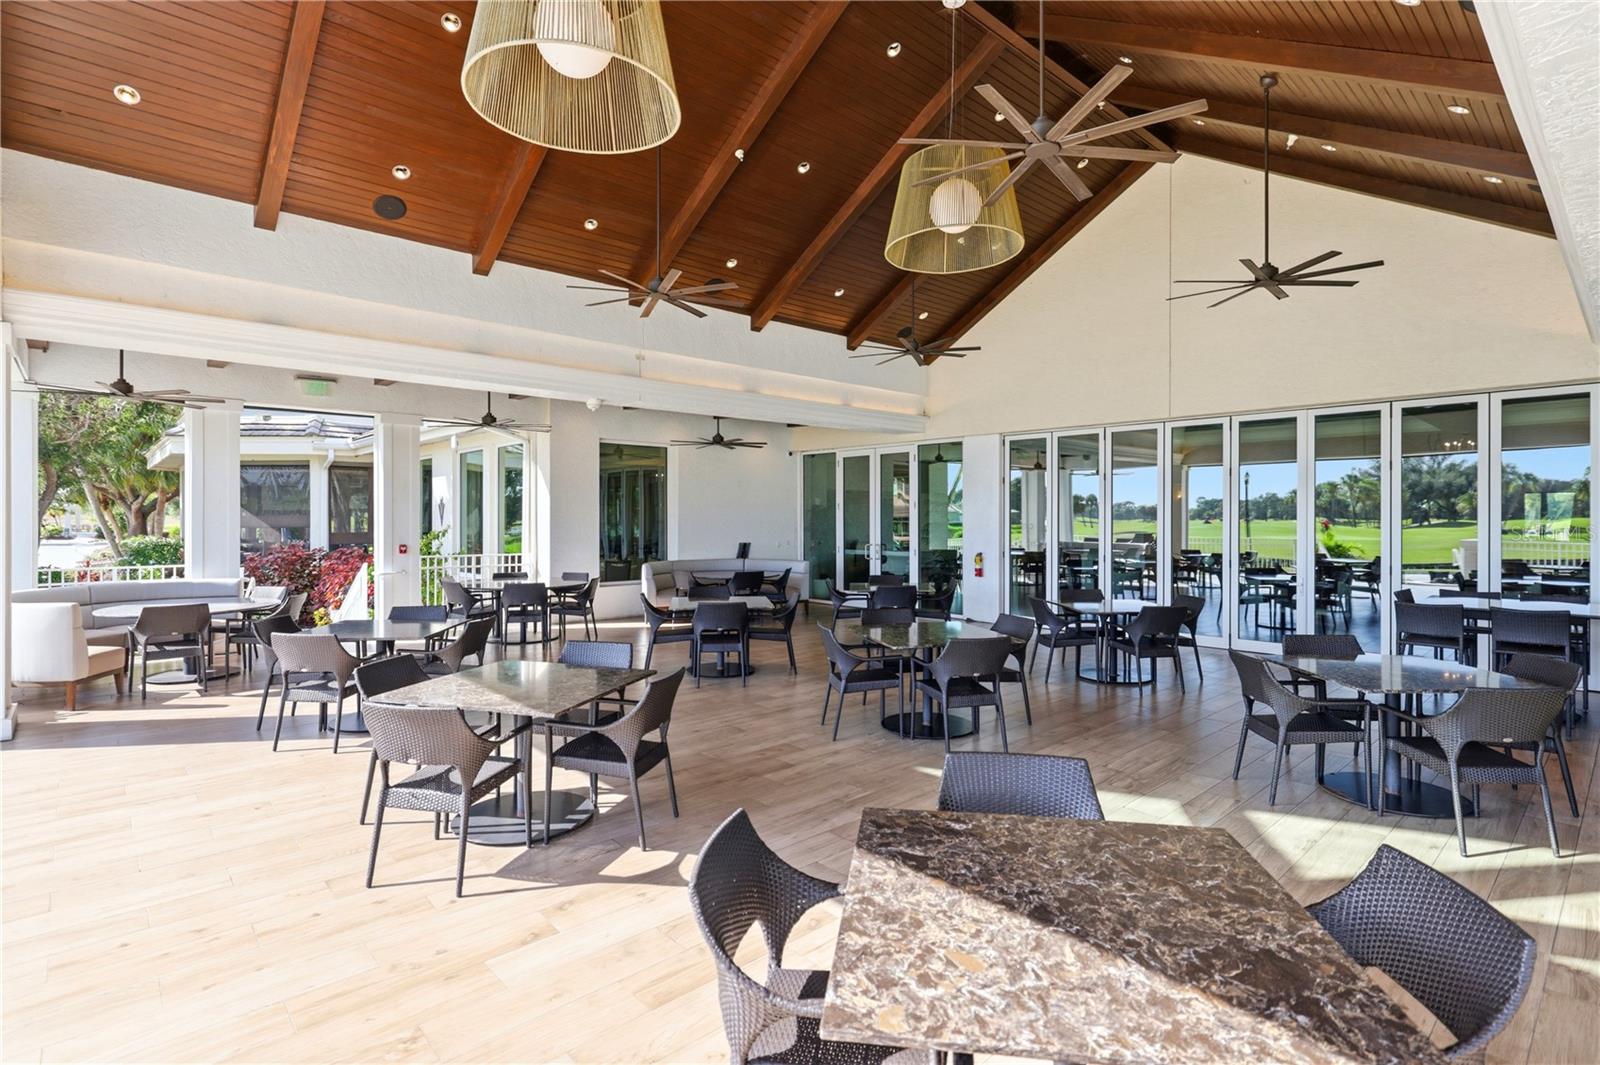
Clubhouse dining area with a vaulted wood ceiling and golf course views.
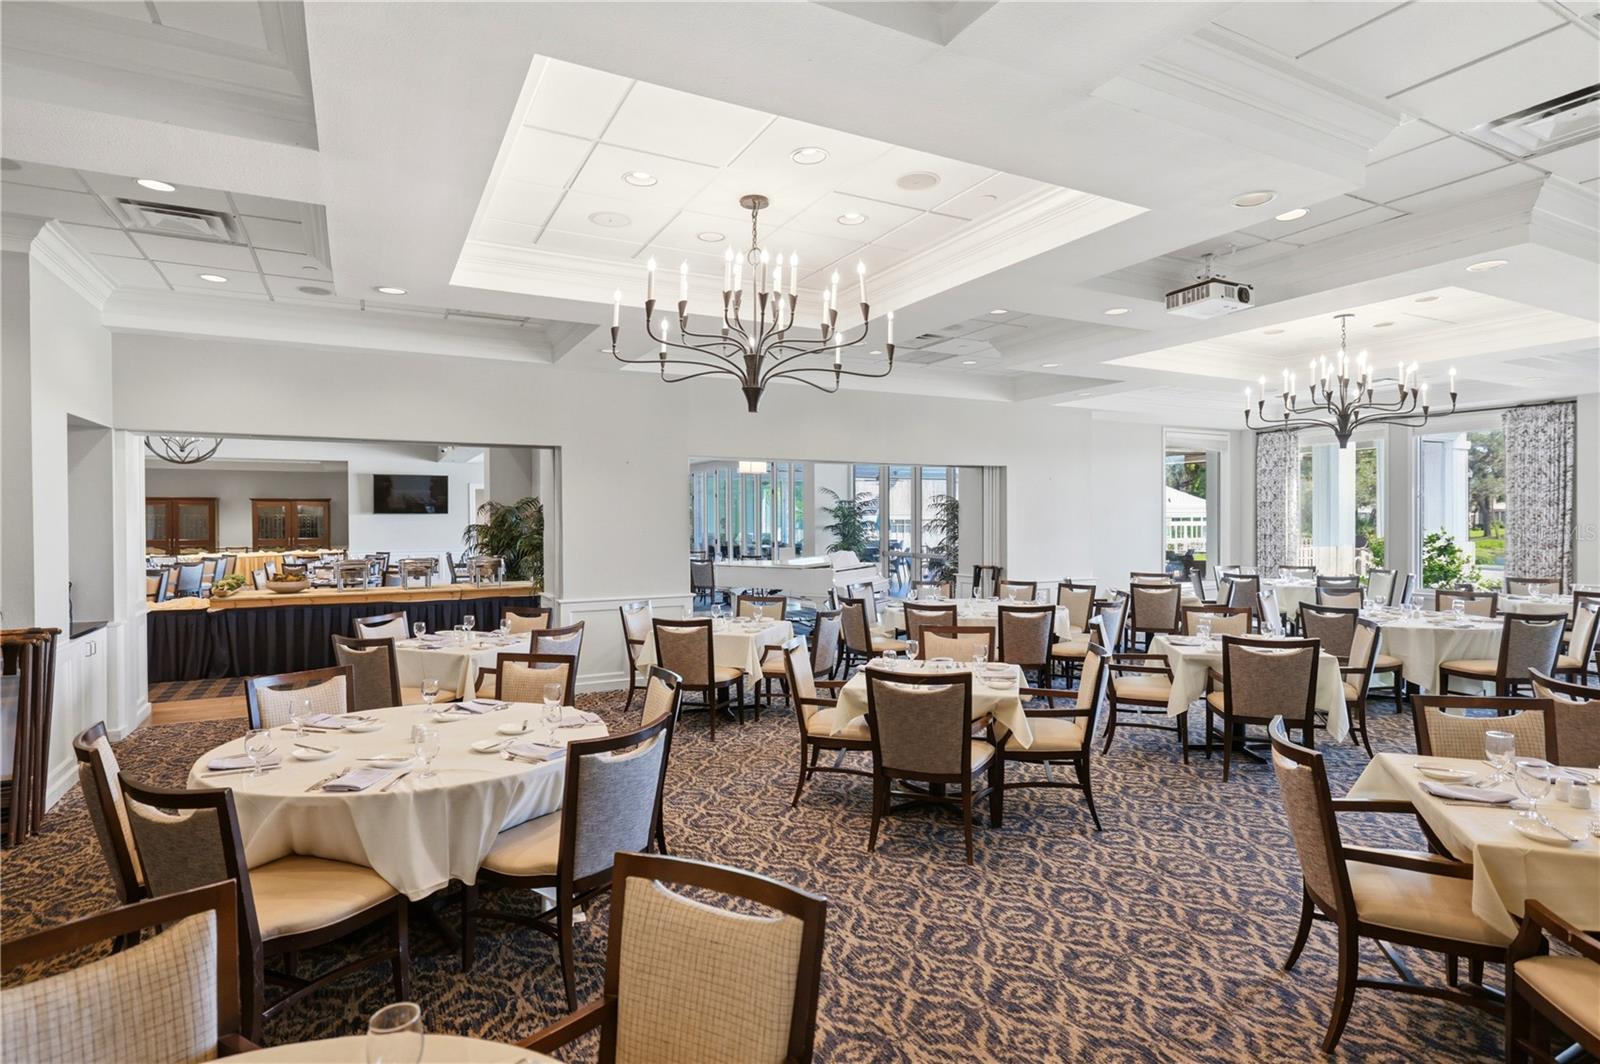
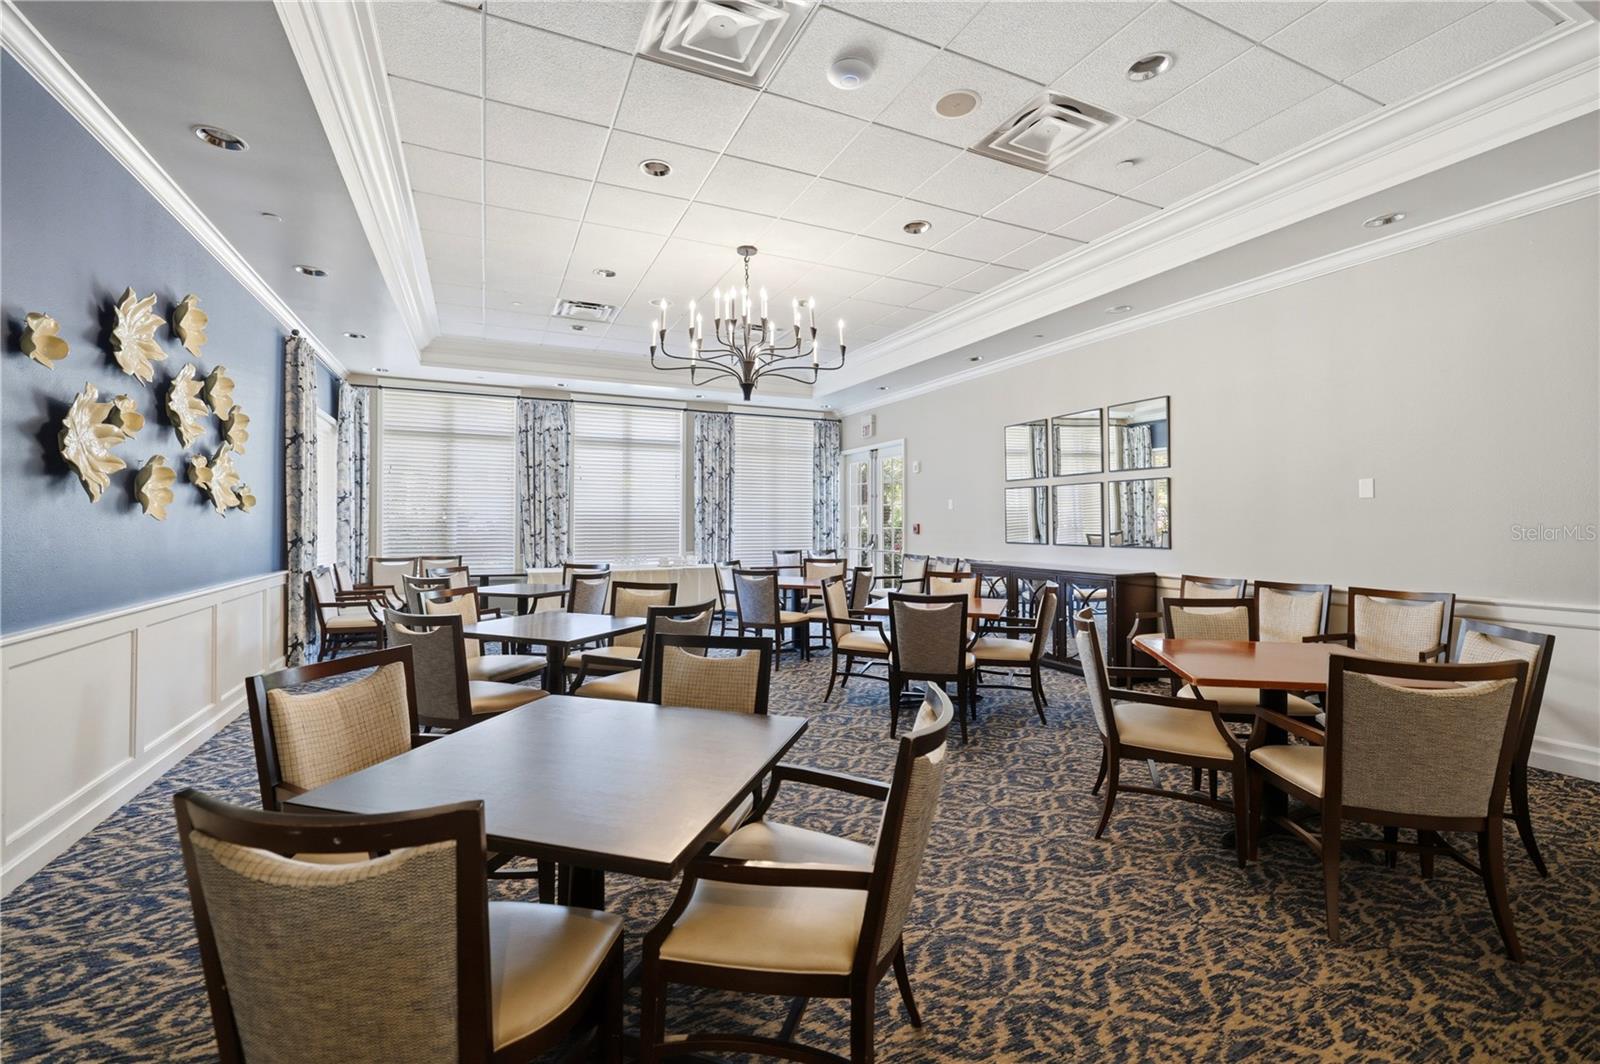
Furnished dining room with set tables, two chandeliers, and large windows.
Furnished dining room with rows of tables and chairs beneath a chandelier.
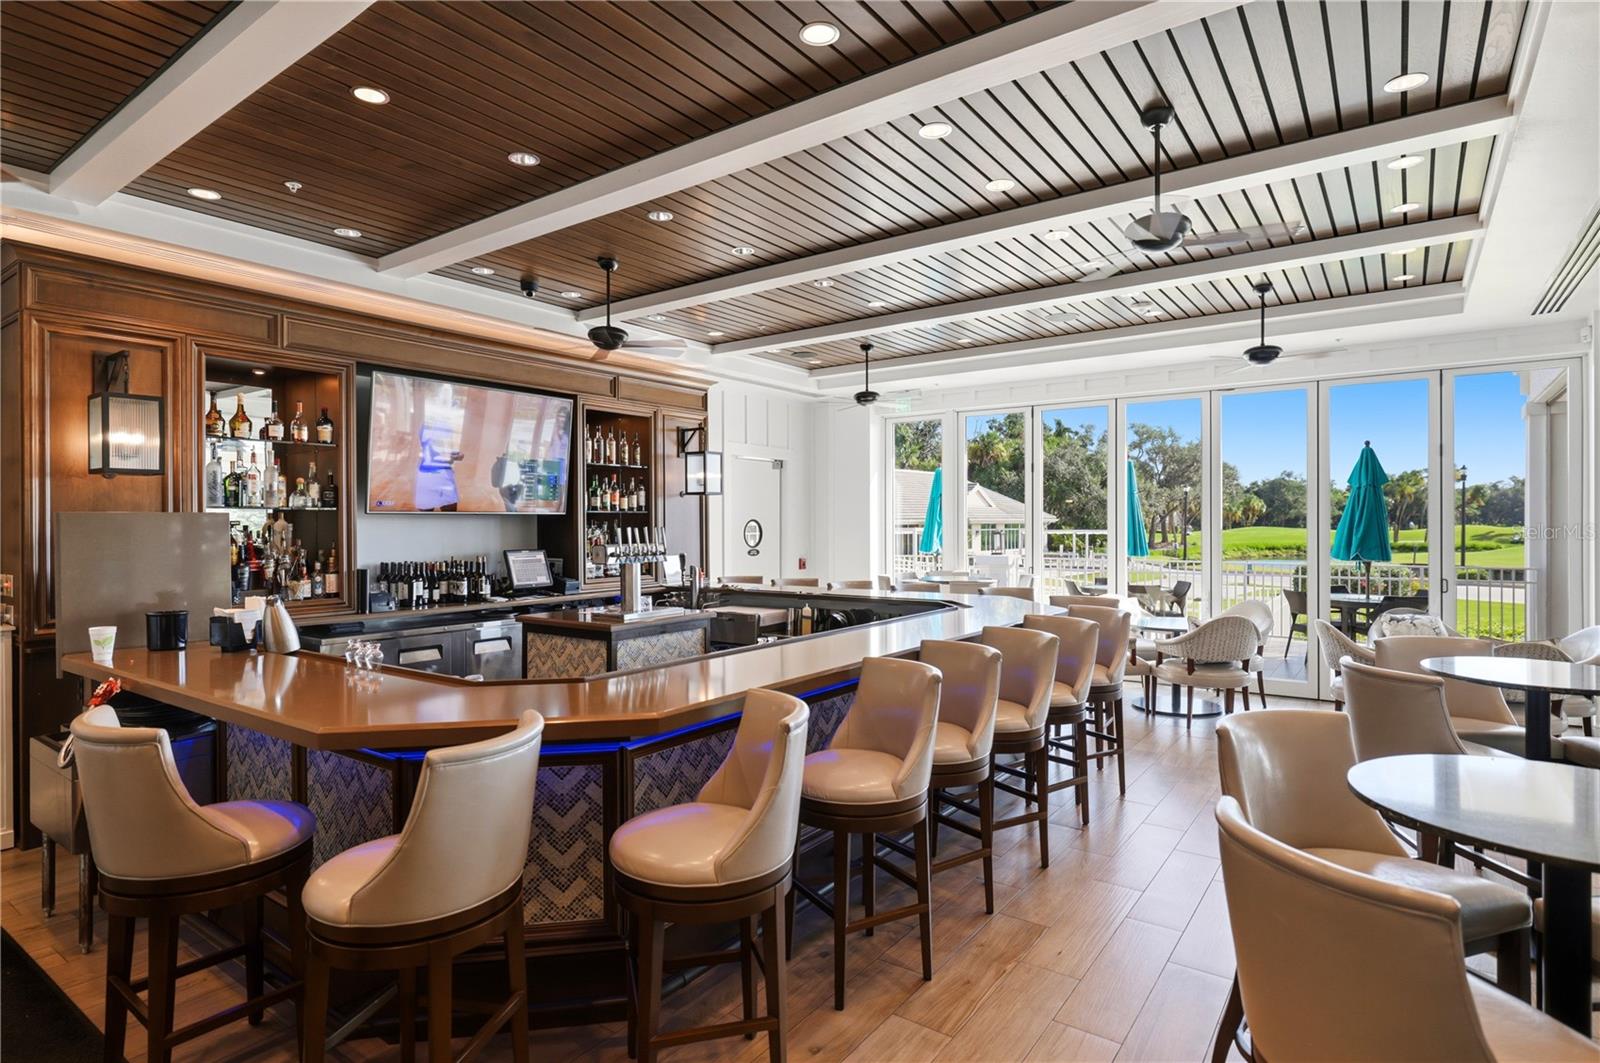
Clubhouse bar and lounge with a wood-paneled ceiling and golf course views through large windows.
VIEW PHOTOS
Courtesy of EXP REALTY LLC, Colleen Martens  Listing Contact: 888-883-8509 
$1,075,000

309 STONE BRIAR CREEK DR

4 Beds 4 Baths 3,446 Sq.Ft. 0.32 Acres

Description

Virtually Staged. IMMEDIATE FAMILY GOLF MEMBERSHIP OPPORTUNITY INCLUDED | COURTYARD POOL HOME | POND VIEWS | MAJOR UPDATES

Major improvements offer exceptional peace of mind, including NEW HURRICANE-IMPACT WINDOWS AND DOORS, NEW Generac whole-home generator with a 500-gallon underground propane tank, NEW HVAC (2/2025), NEW TILE ROOF (2021), NEW POOL HEATER (2026), pool pump (2022), and epoxy-coated garage floors.

Privacy, resort-style living, and thoughtful updates come together in this beautifully appointed courtyard pool home in Venice Golf and Country Club. From the moment you enter the private courtyard, the home delivers an effortless Florida lifestyle with a sparkling pool, outdoor kitchen, convenient poolside half bath, and tranquil pond views beyond.

French doors welcome you into a light-filled living room that flows naturally into the formal dining area and expansive great room. Designed for both everyday living and entertaining, the great room features a built-in electric fireplace, beautifully updated kitchen with quartz countertops, welcoming dinette, and sweeping views toward the pool and pond. Sliding glass doors create an easy connection between indoor and outdoor living, opening directly to the private pool retreat.

A separate guest suite near the garage offers exceptional privacy for visitors, complete with sliding doors to the pool and an attached bathroom. Across the hall, the generously sized laundry room provides abundant storage and functionality.

Beyond the main living spaces, three additional bedrooms offer flexibility for family, guests, or work-from-home needs. One features an en-suite bathroom and peaceful pond views. Another showcases elegant double pocket doors and a picturesque water view, making it equally suited as a home office, den, or bedroom.

The expansive primary suite is a private retreat of its own, with multiple windows overlooking the pond, direct sliding-glass-door access to the pool, and a generous walk-in closet. The primary bathroom offers an opportunity for the new owner to create a space tailored to their personal style and vision.

Throughout the home, abundant windows bring in beautiful natural light, while electric window treatments in the main living areas provide effortless comfort and convenience.

The result is a home that combines privacy, indoor-outdoor living, flexible accommodations, and significant recent improvements in one of Venice's sought-after golf and country club communities.

If you've been waiting for a home where the pool, pond, privacy, and lifestyle are already in place--and the major updates have been thoughtfully addressed--this is one to experience in person.

Share Property

Location

309 S STONE BRIAR CREEK DR, VENICE, FL 34292

Status

For Sale

Mortgage Calculator

Estimate your monthly mortgage payment, including the principal and interest, property taxes, and HOA. Adjust the values to generate a more accurate rate.

All estimates are provided for informational purposes only. Actual amounts may vary.
$0,000 Your Payment 20 15 65
$0,000 Your Payment
Colleen Martens

Colleen Martens

TITLE

REALTOR®

Property Amenities

Interior
Laundry room Inside, Laundry Room
Fireplace Electric, Insert, Living Room
Appliances Built-In Oven, Dishwasher, Dryer, Washer
Flooring Tile
Total Bedrooms: 4
Half Bathrooms: 1
Full Bathrooms: 3
Other Interior Features Ceiling Fans(s), Central Vaccum, High Ceilings
Area & Lot
Total area 4,504 Sq.Ft.
Lot Area 0.32 Acres
Living area 3,446 Sq.Ft.
MLS® ID N6145242
Year Built 1997
High School Wellen Park High
Middle School Venice Area Middle
Elementary School Garden Elementary
View Description Water
Architecture Styles Courtyard
Type Residential
Status For Sale
Exterior
Stories 1
Pool Gunite, Heated, In Ground, Outside Bath Access
Air conditioning Central Air
Heat type Central
Water Source Public
Garage Space 3.0
Security Features Security System
Sewer Public Sewer
Other Exterior Features Courtyard, Outdoor Kitchen
Parking Driveway
Lot Features Near Golf Course
Roof Tile
Utilities Cable Connected, Electricity Connected, Sprinkler Well, Water Connected
Finance
Sales Price $1,075,000
HOA Fees $250 monthly
Real Estate Tax $9,234 yearly
Aerial view of a tiled-roof home beside a lake, with a screened pool enclosure and landscaped yard.

Schedule a Showing

I would love to show you my beautiful property. Please select your preferred date and time below. I will be in touch shortly to confirm your appointment.

Schedule a Showing

I would love to show you my beautiful property. Please select your preferred date and time below. I will be in touch shortly to confirm your appointment.

Thank you for your interest in 309 S STONE BRIAR CREEK DR, VENICE, FL 34292. We are reviewing your request and will be in touch shortly!

Work With Colleen

Colleen is excited to connect with you and learn how she can quickly help you achieve your real estate goals! Let's chat today!