Leave a Message

Thank you for your message. We will be in touch with you shortly.

4232 PANDORA RD
4232 PANDORA RD
4232 PANDORA RD
4232 PANDORA RD
4232 PANDORA RD
4232 PANDORA RD
4232 PANDORA RD
4232 PANDORA RD
4232 PANDORA RD
4232 PANDORA RD
4232 PANDORA RD
4232 PANDORA RD
4232 PANDORA RD
4232 PANDORA RD
4232 PANDORA RD
4232 PANDORA RD
4232 PANDORA RD
4232 PANDORA RD
4232 PANDORA RD
4232 PANDORA RD
4232 PANDORA RD
4232 PANDORA RD
4232 PANDORA RD
4232 PANDORA RD
4232 PANDORA RD
4232 PANDORA RD
4232 PANDORA RD
4232 PANDORA RD
4232 PANDORA RD
4232 PANDORA RD
4232 PANDORA RD
4232 PANDORA RD
4232 PANDORA RD
4232 PANDORA RD
4232 PANDORA RD
4232 PANDORA RD
VIEW PHOTOS
Courtesy of EXP REALTY LLC, Colleen Martens  Listing Contact: 888-883-8509 
$399,000

4232 PANDORA RD

3 Beds 2 Baths 1,964 Sq.Ft. 10,000 Sq.Ft.

Description


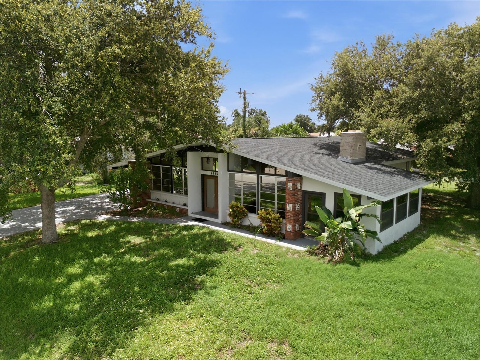
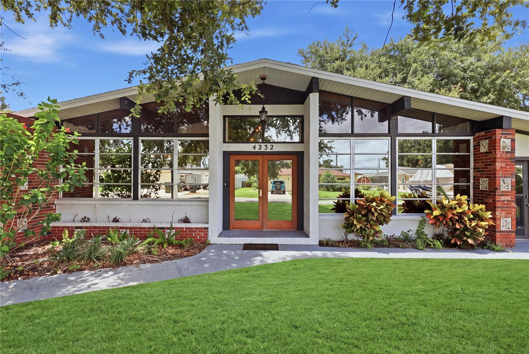
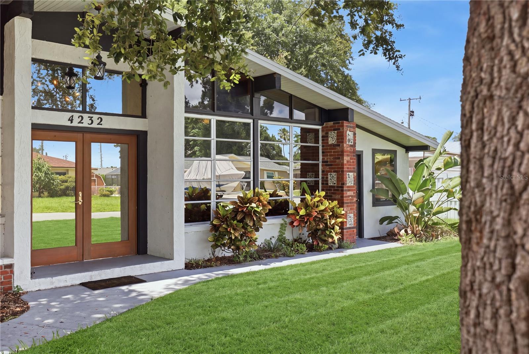
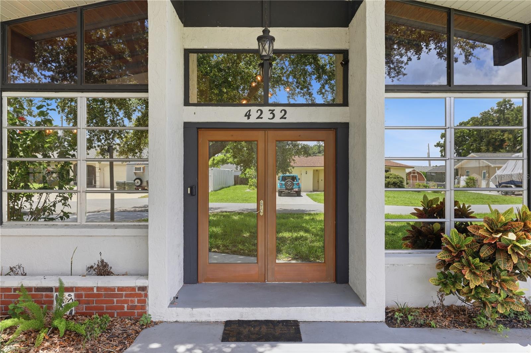
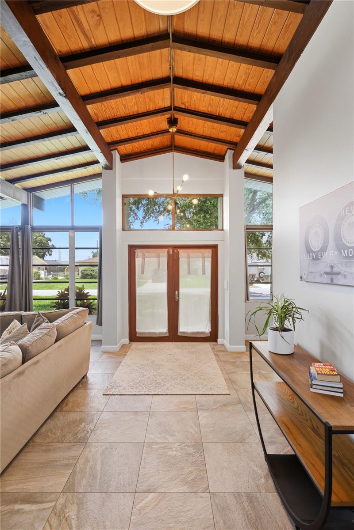
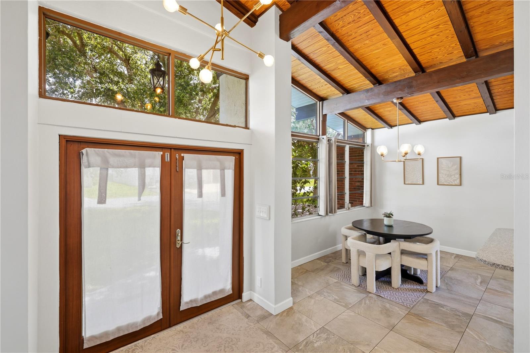
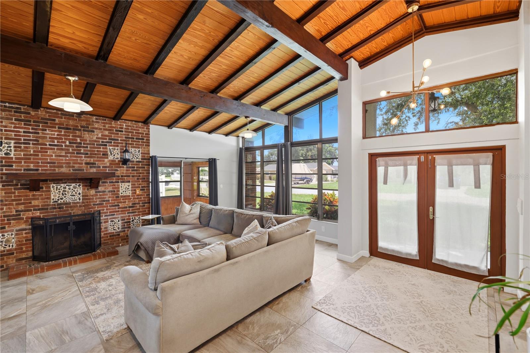
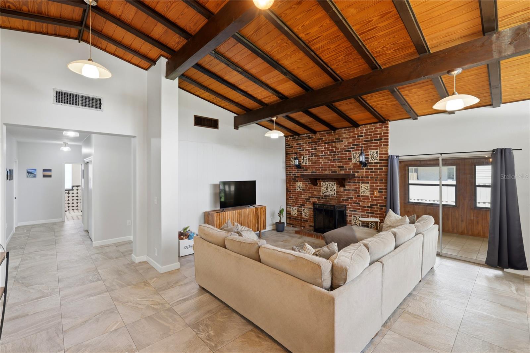
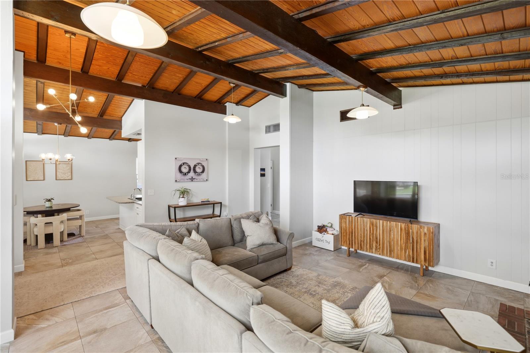
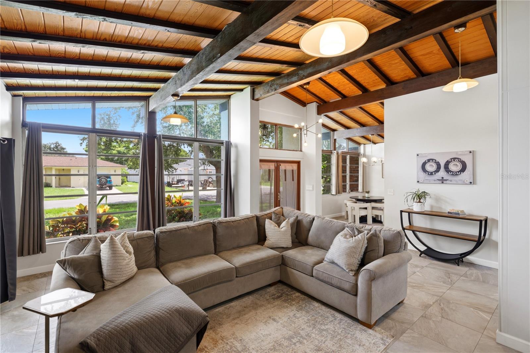
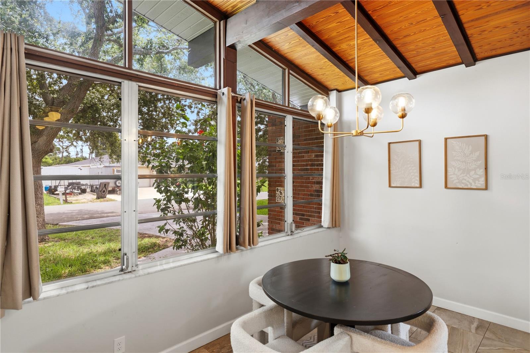
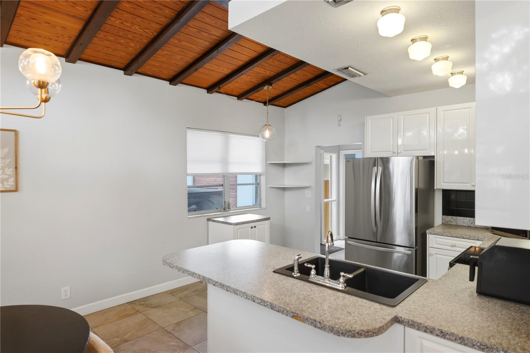
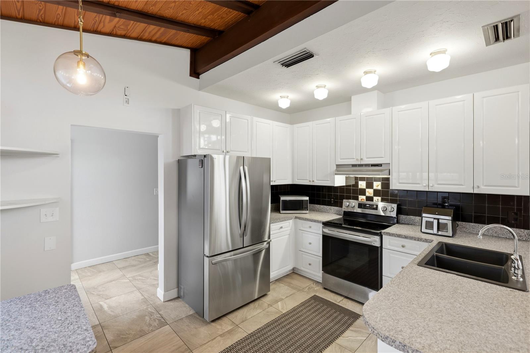
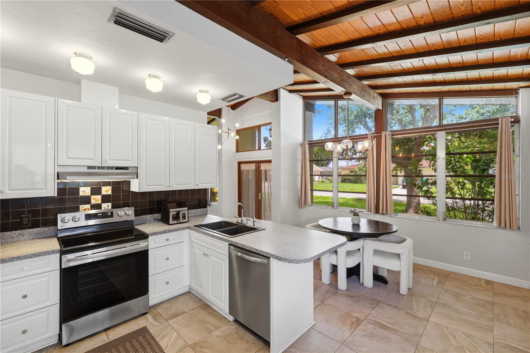
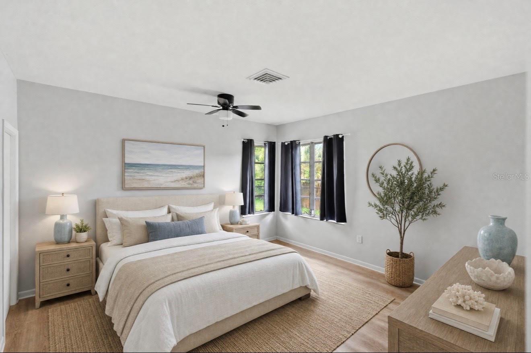
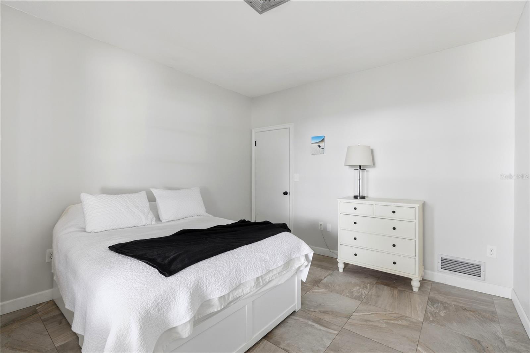
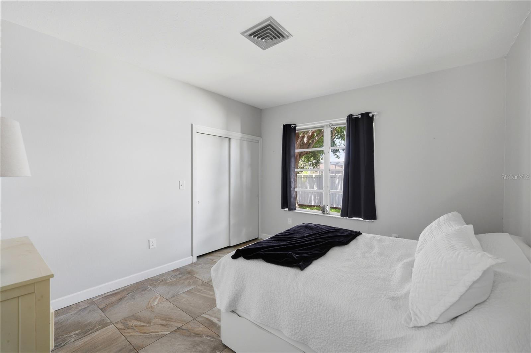
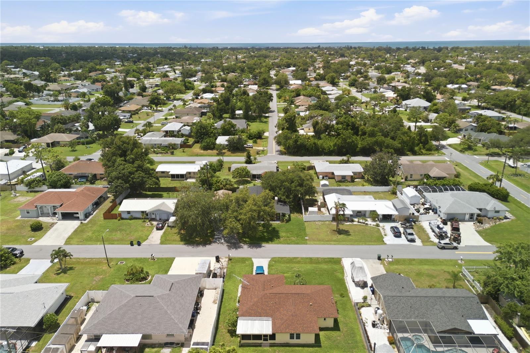
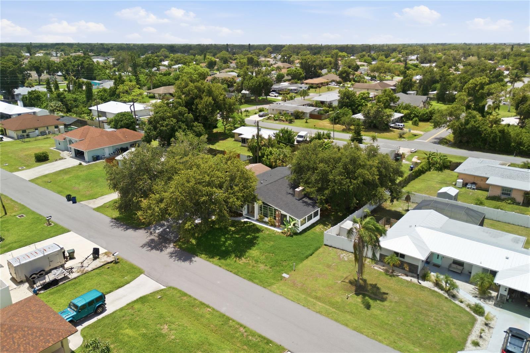
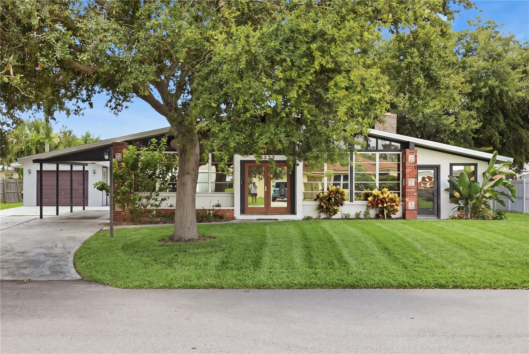
Virtually Staged. MID-CENTURY MODERN CHARM IN SOUTH VENICE -- X FLOOD ZONE! Step into a home with character, architectural interest, and a layout you won't find in every house. This distinctive 3-bedroom, 2-bathroom home offers 1,964 square feet of living space and showcases the timeless appeal of mid-century modern design.

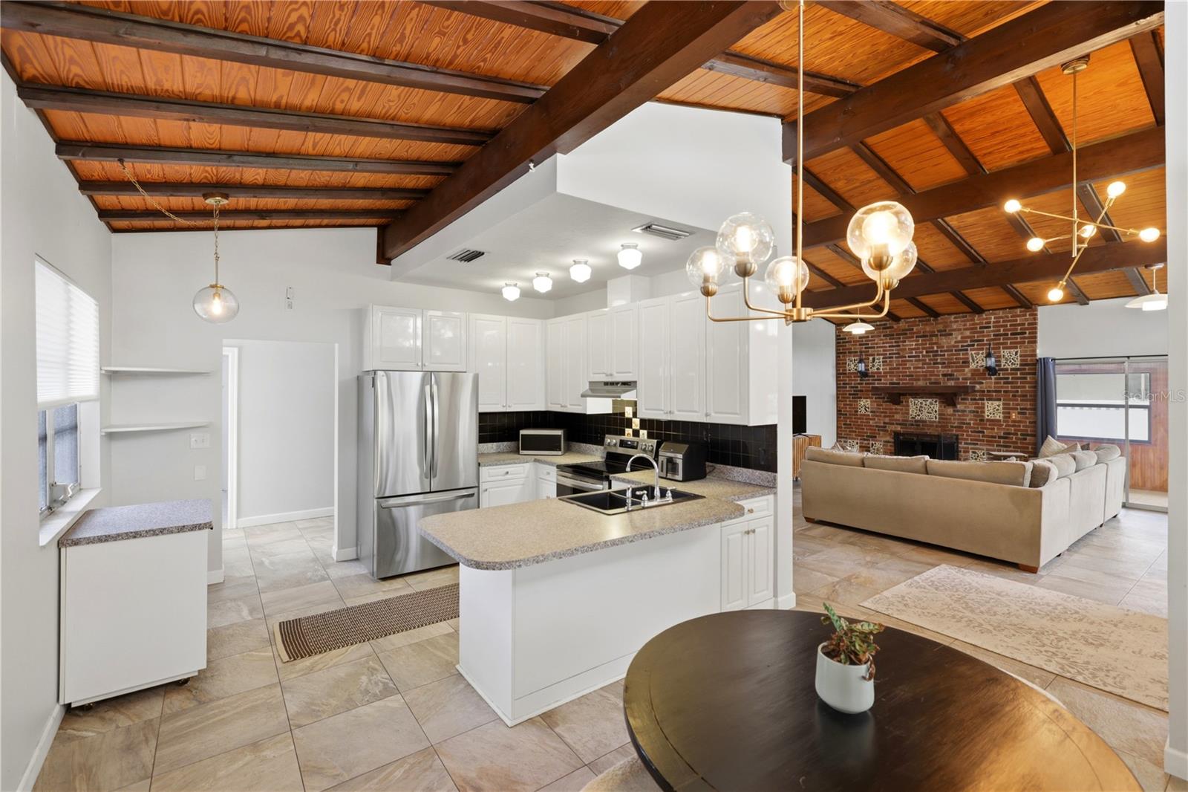
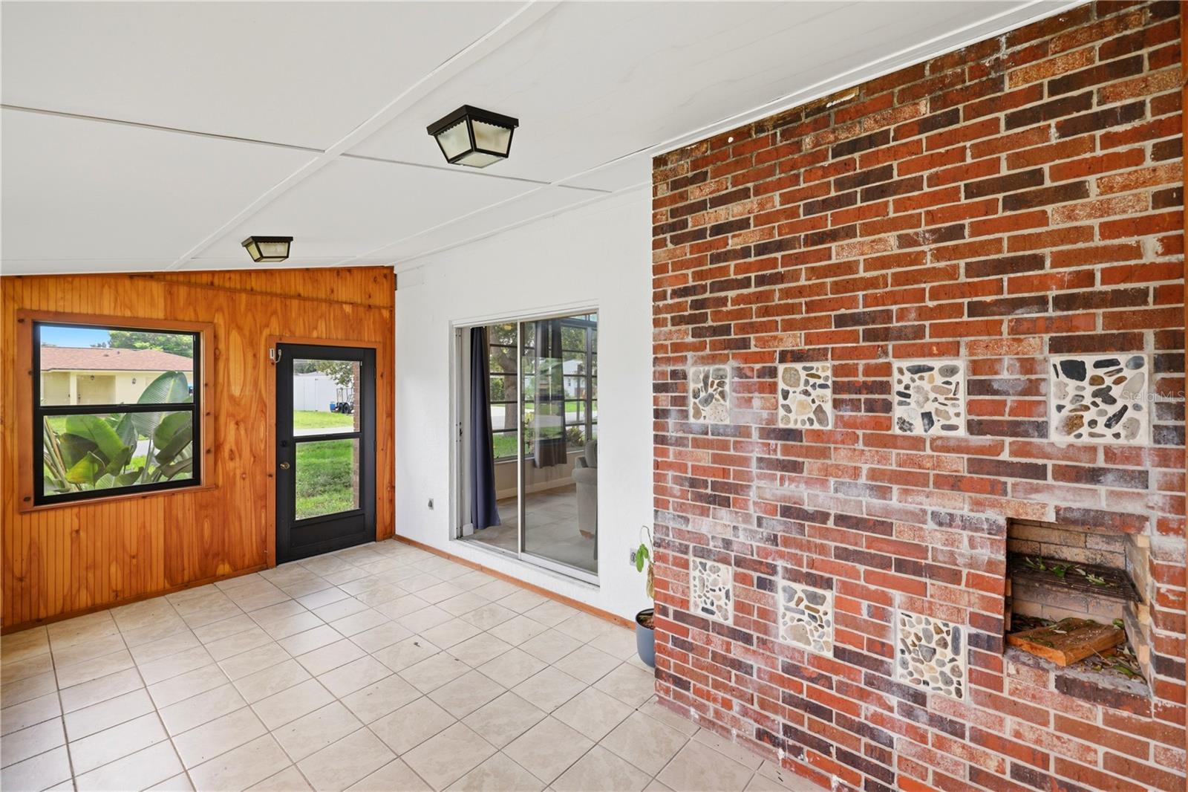
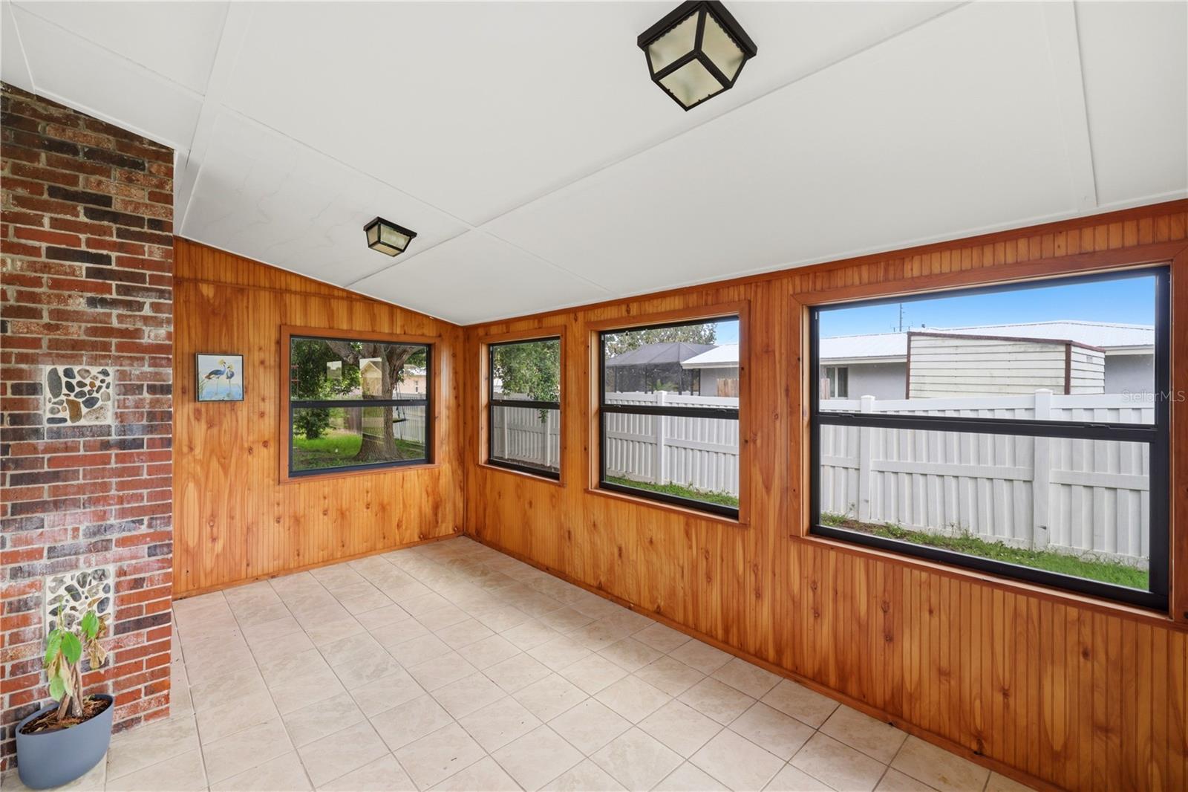
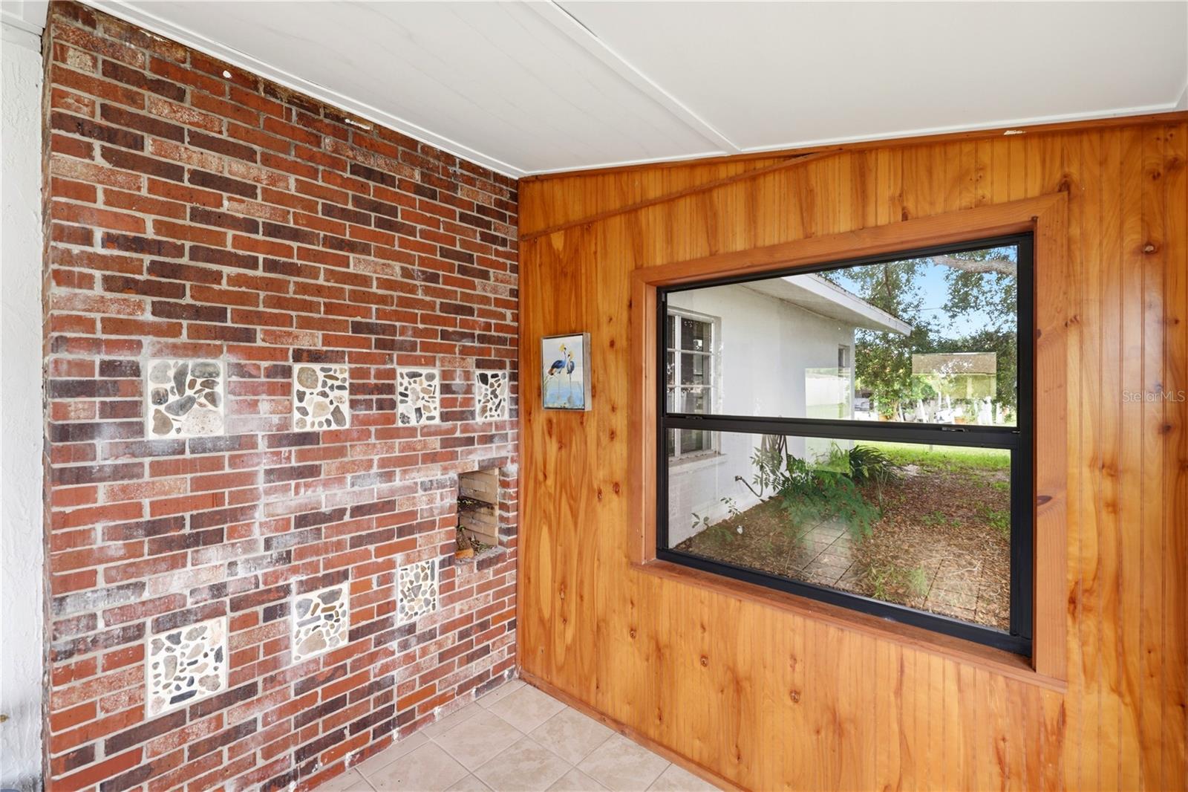
At the heart of the home is the beautiful original fireplace in the living room, creating a warm and inviting focal point. The spacious Florida room adds even more living space and provides the perfect spot to relax and enjoy the Florida lifestyle. A generous hallway connects the bedrooms and bathrooms, creating an open sense of flow throughout the home.

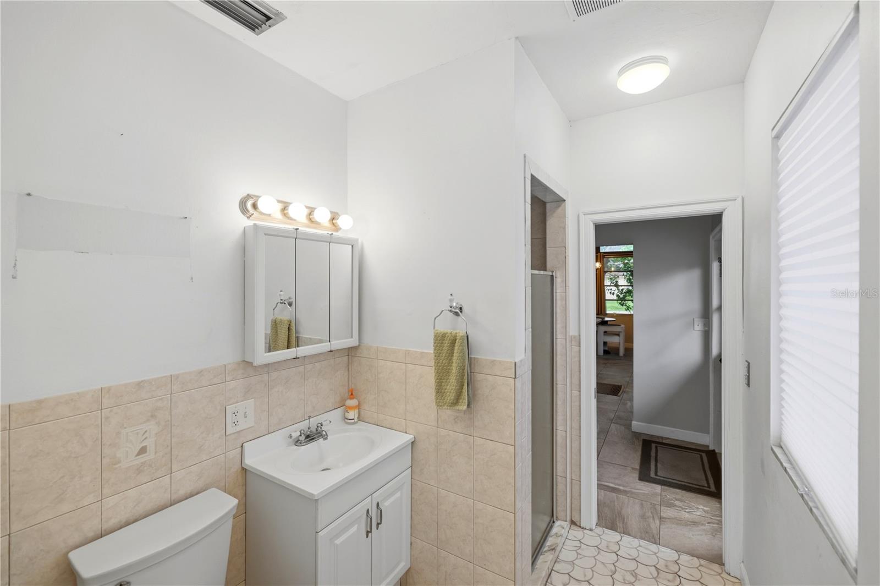
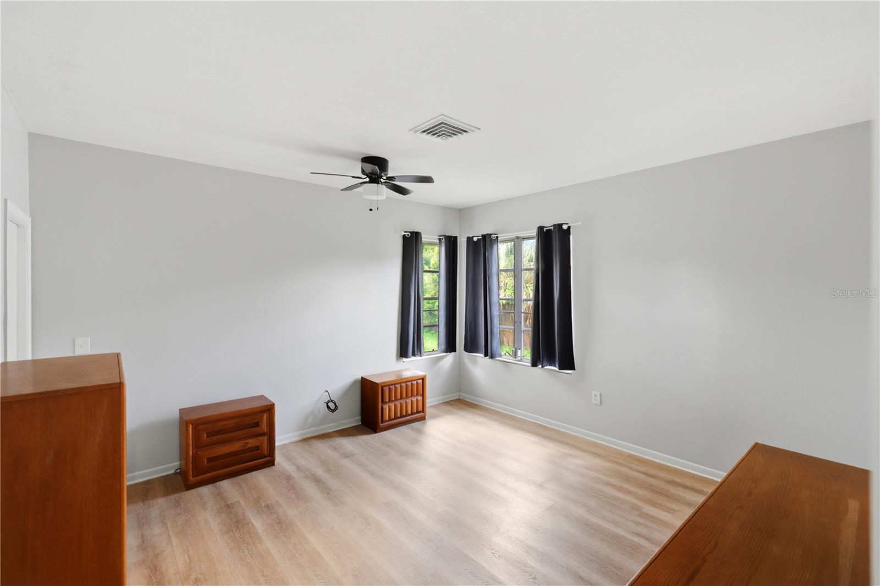
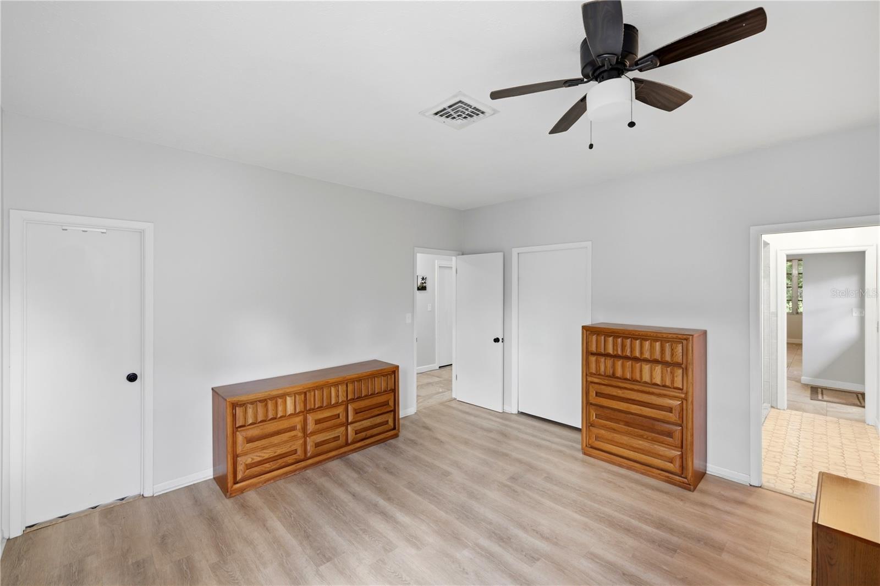
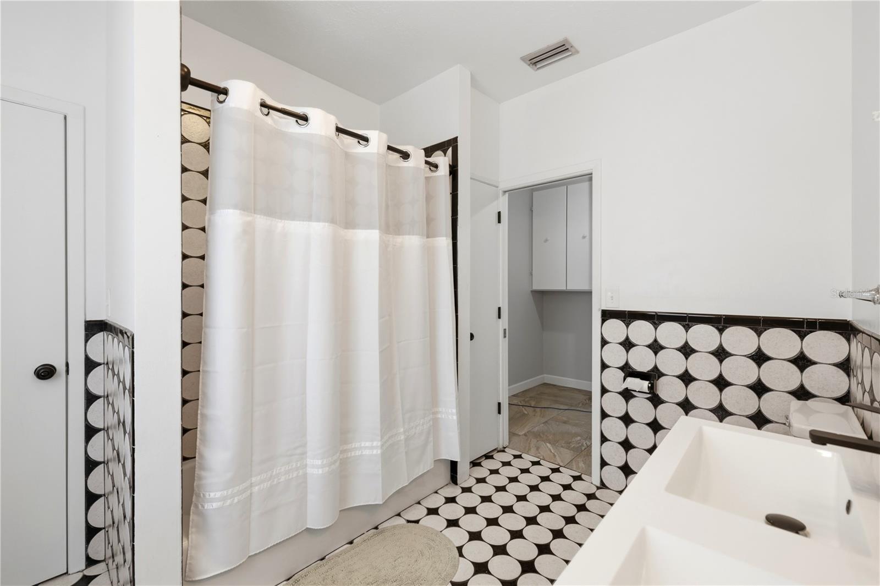
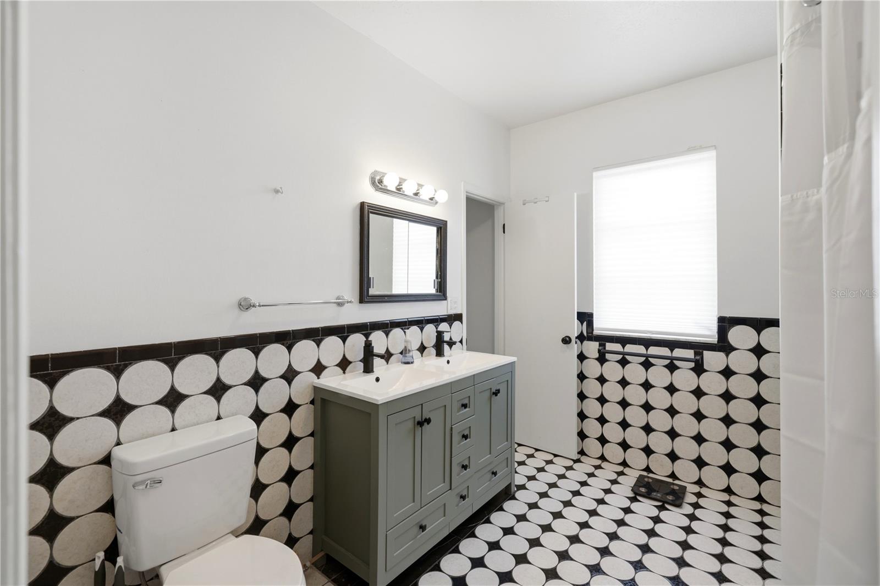
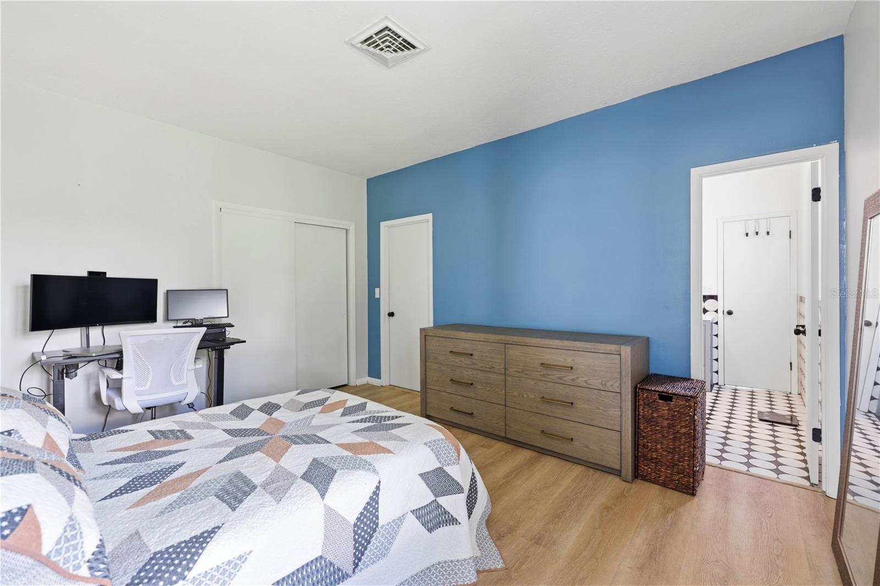
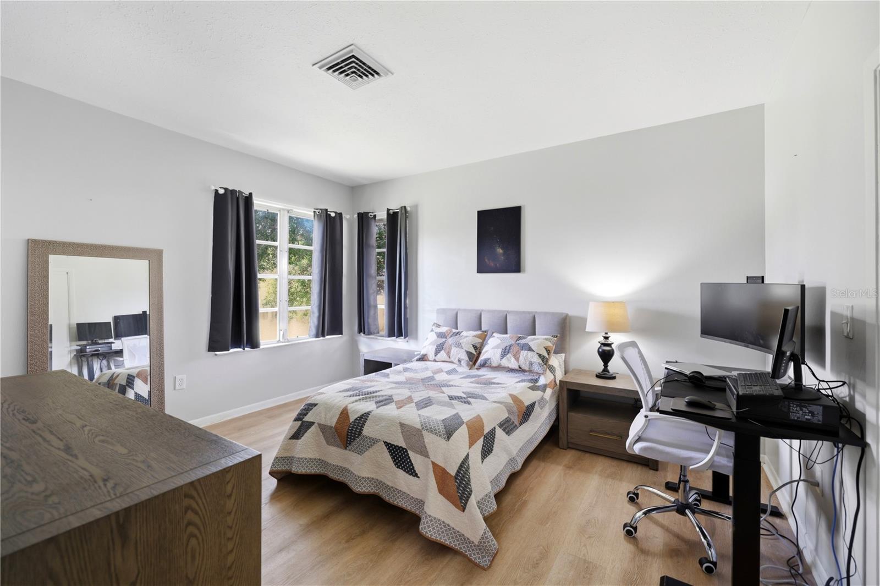
The unique bedroom and bathroom configuration offers flexibility for a variety of living arrangements. Bedroom 1 has access to both bathrooms, while Bedroom 2 has access to the middle bathroom. Bedroom 3 is separate from the bathrooms, offering added privacy and versatility for guests, a home office, or other needs.

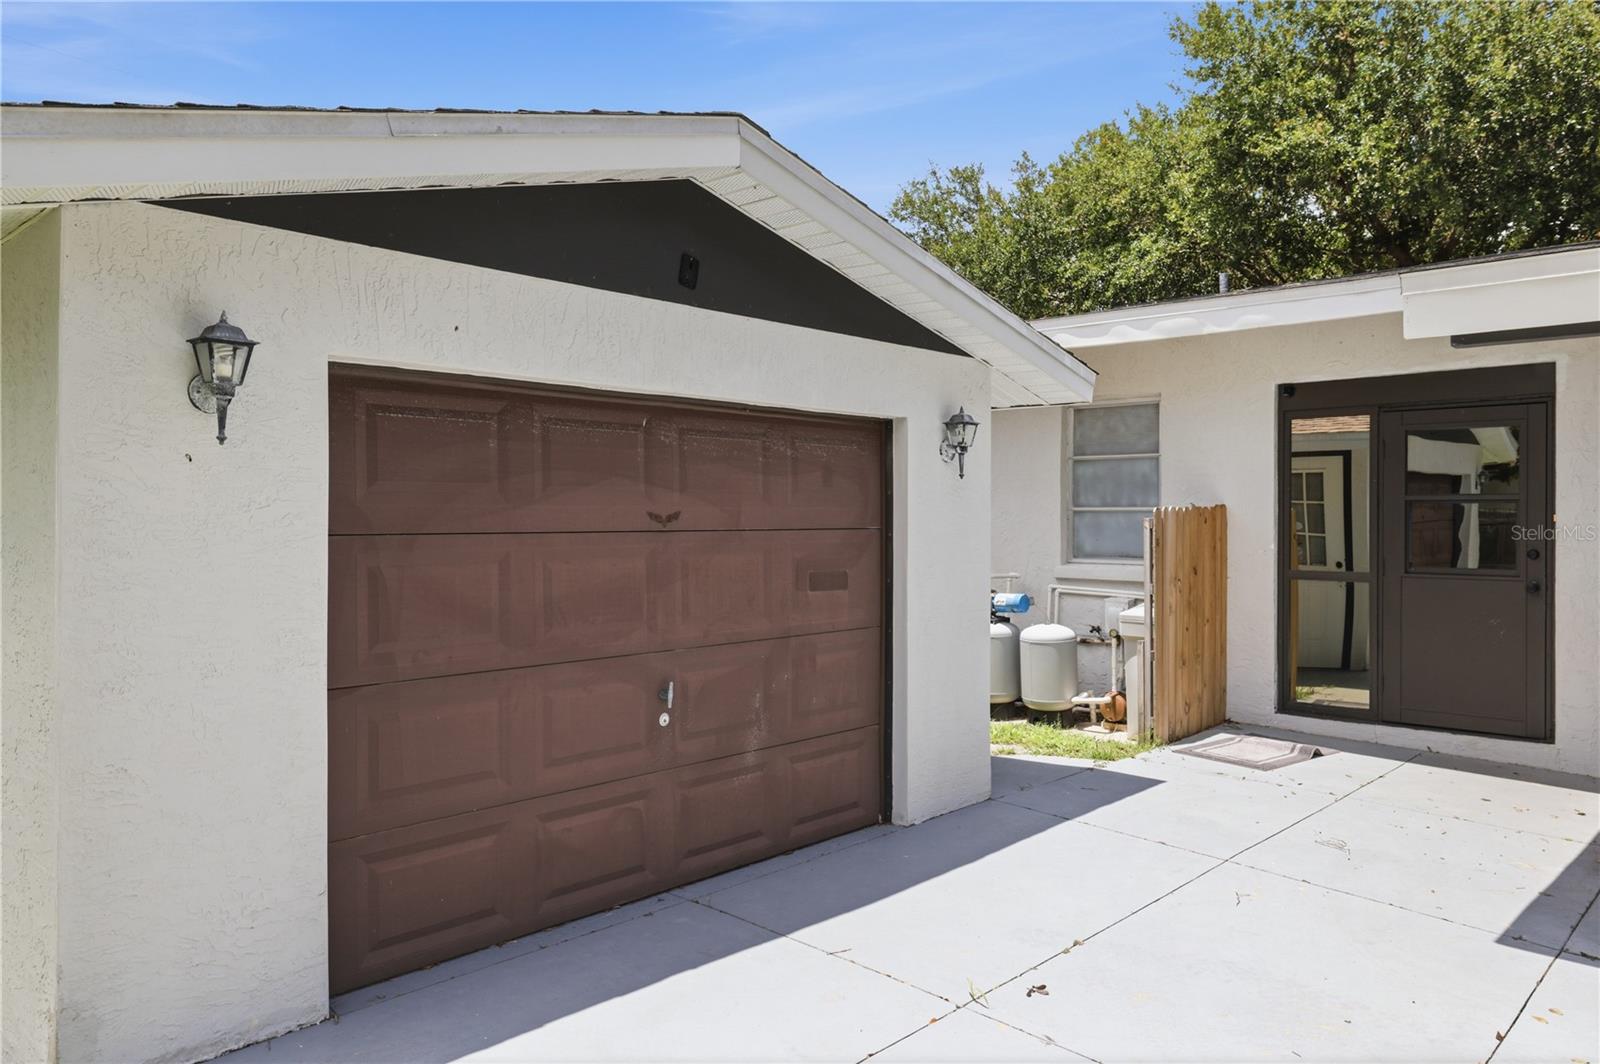
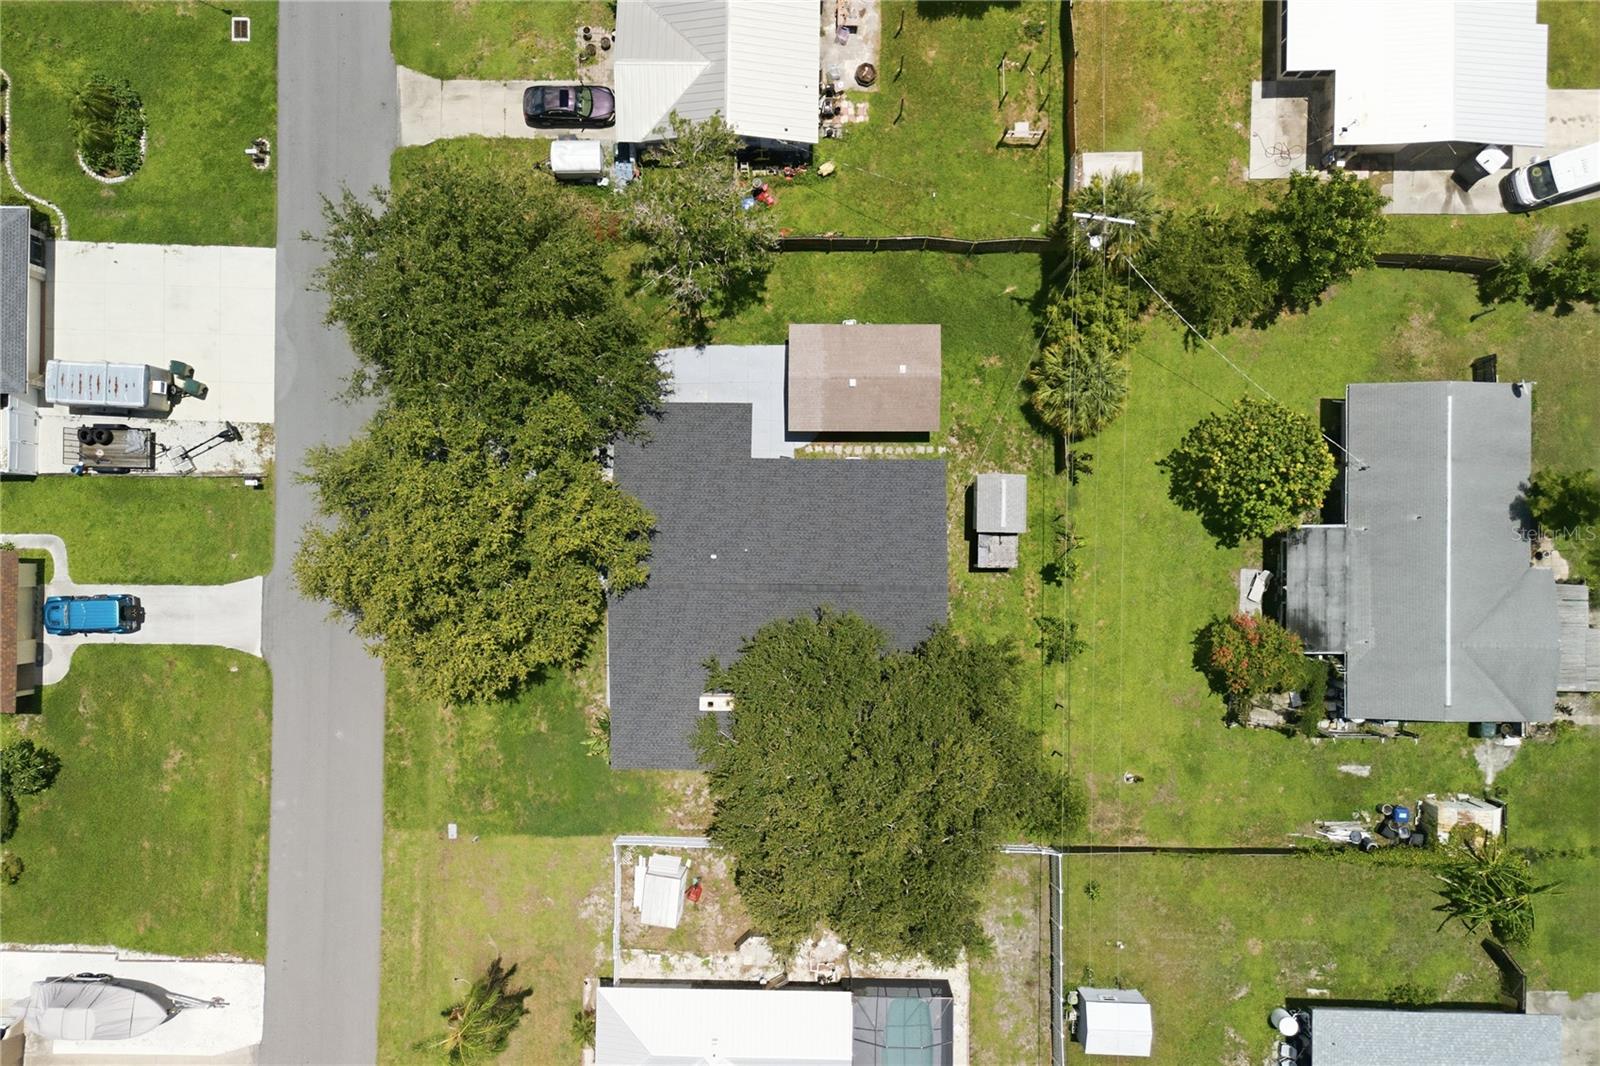
Outside, the deep driveway provides plenty of parking, while the home's distinctive butterfly roofline adds to its mid-century architectural appeal. Major updates include a roof replacement in 2022, along with a newer electrical panel and newer wall outlets.

Located in desirable South Venice and situated in Flood Zone X, this home combines character, functionality, and a location close to all that Venice has to offer. If you're looking for a home with personality and a layout that's anything but ordinary, this one is worth a look!

Share Property

Location

4232 PANDORA RD, VENICE, FL 34293

Status

For Sale

Mortgage Calculator

Estimate your monthly mortgage payment, including the principal and interest, property taxes, and HOA. Adjust the values to generate a more accurate rate.

All estimates are provided for informational purposes only. Actual amounts may vary.
$0,000 Your Payment 20 15 65
$0,000 Your Payment
Colleen Martens

Colleen Martens

TITLE

REALTOR®

Property Amenities

Interior
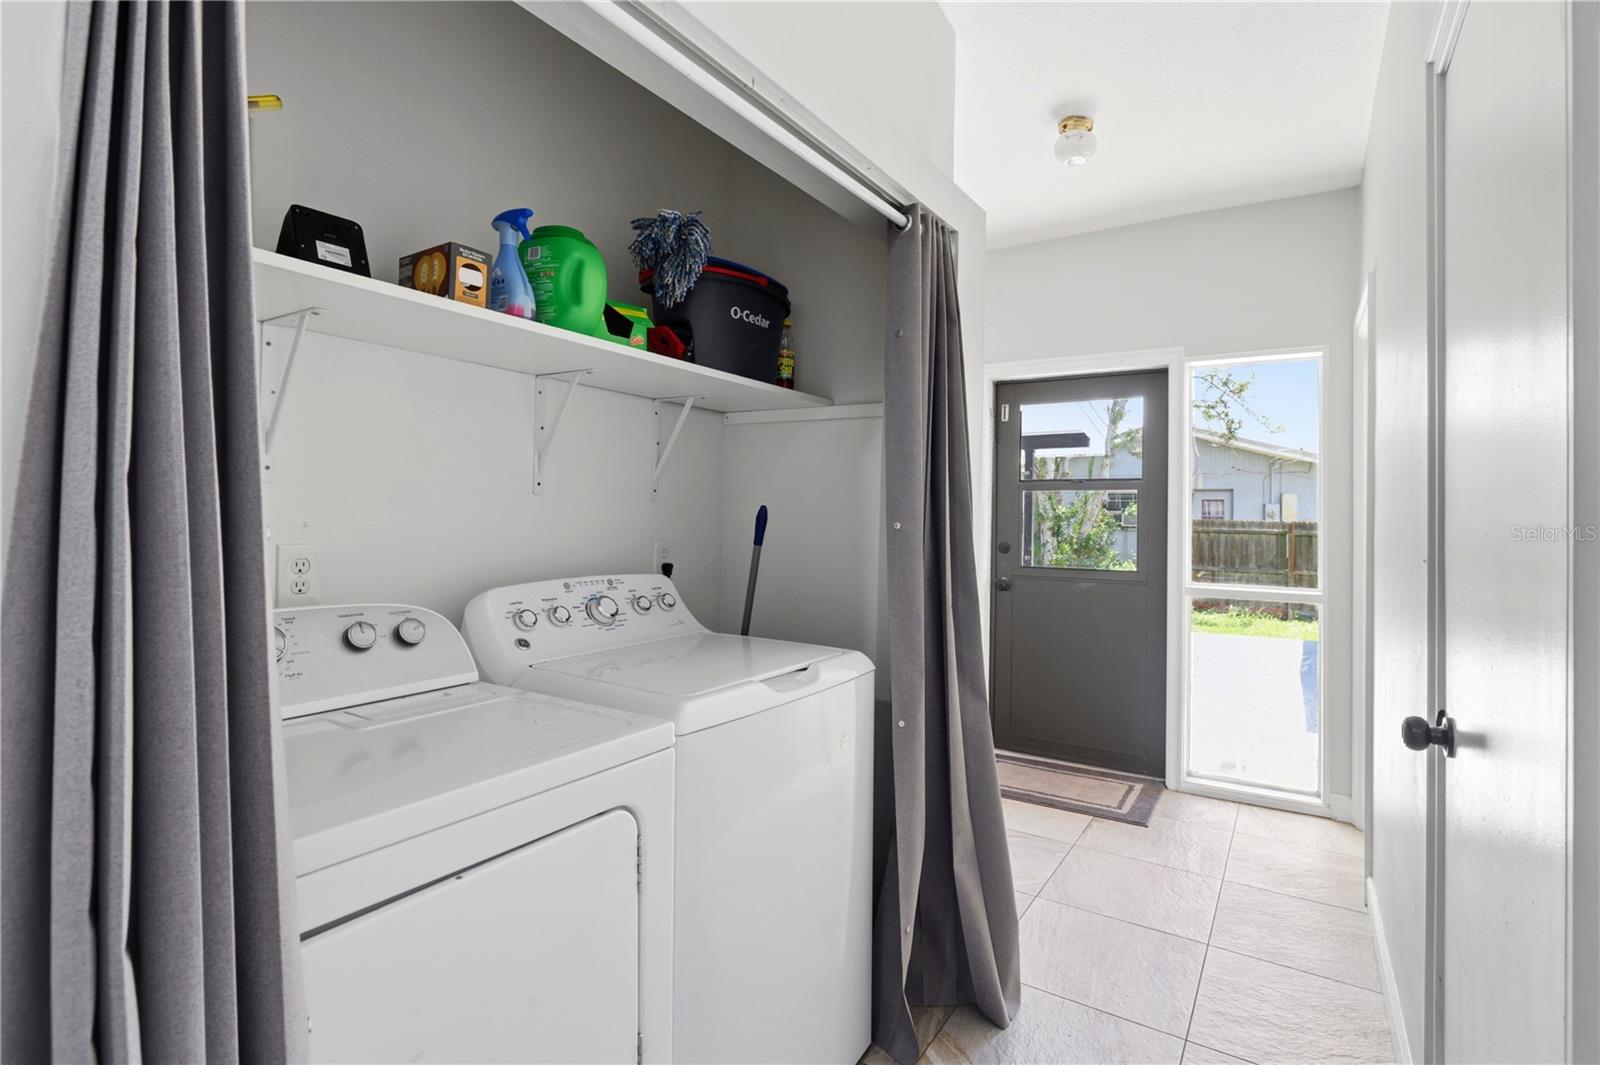
Laundry room Laundry Closet
Fireplace Wood Burning
Appliances Dishwasher, Dryer, Range, Washer
Flooring Tile
Total Bedrooms: 3
Full Bathrooms: 2
Other Interior Features Vaulted Ceiling(s)
Area & Lot
Total area 2,176 Sq.Ft.
Lot Area 10,000 Sq.Ft.
Living area 1,964 Sq.Ft.
MLS® ID N6145301
Year Built 1973
High School Venice Senior High
Middle School Venice Area Middle
Elementary School Taylor Ranch Elementary
Architecture Styles Mid-Century Modern
Type Residential
Status For Sale
Exterior
Stories 1
Air conditioning Central Air
Heat type Central
Water Source Well
Garage Space 1.0
Sewer Septic Tank
Other Exterior Features None
Parking Covered, Parking Pad
Roof Shingle
Utilities Cable Connected, Electricity Connected
Finance
Sales Price $399,000
Real Estate Tax $3,629 yearly

360 Virtual Tour

Take a tour of this property
image

Schedule a Showing

I would love to show you my beautiful property. Please select your preferred date and time below. I will be in touch shortly to confirm your appointment.

Schedule a Showing

I would love to show you my beautiful property. Please select your preferred date and time below. I will be in touch shortly to confirm your appointment.

Thank you for your interest in 4232 PANDORA RD, VENICE, FL 34293. We are reviewing your request and will be in touch shortly!

Work With Colleen

Colleen is excited to connect with you and learn how she can quickly help you achieve your real estate goals! Let's chat today!